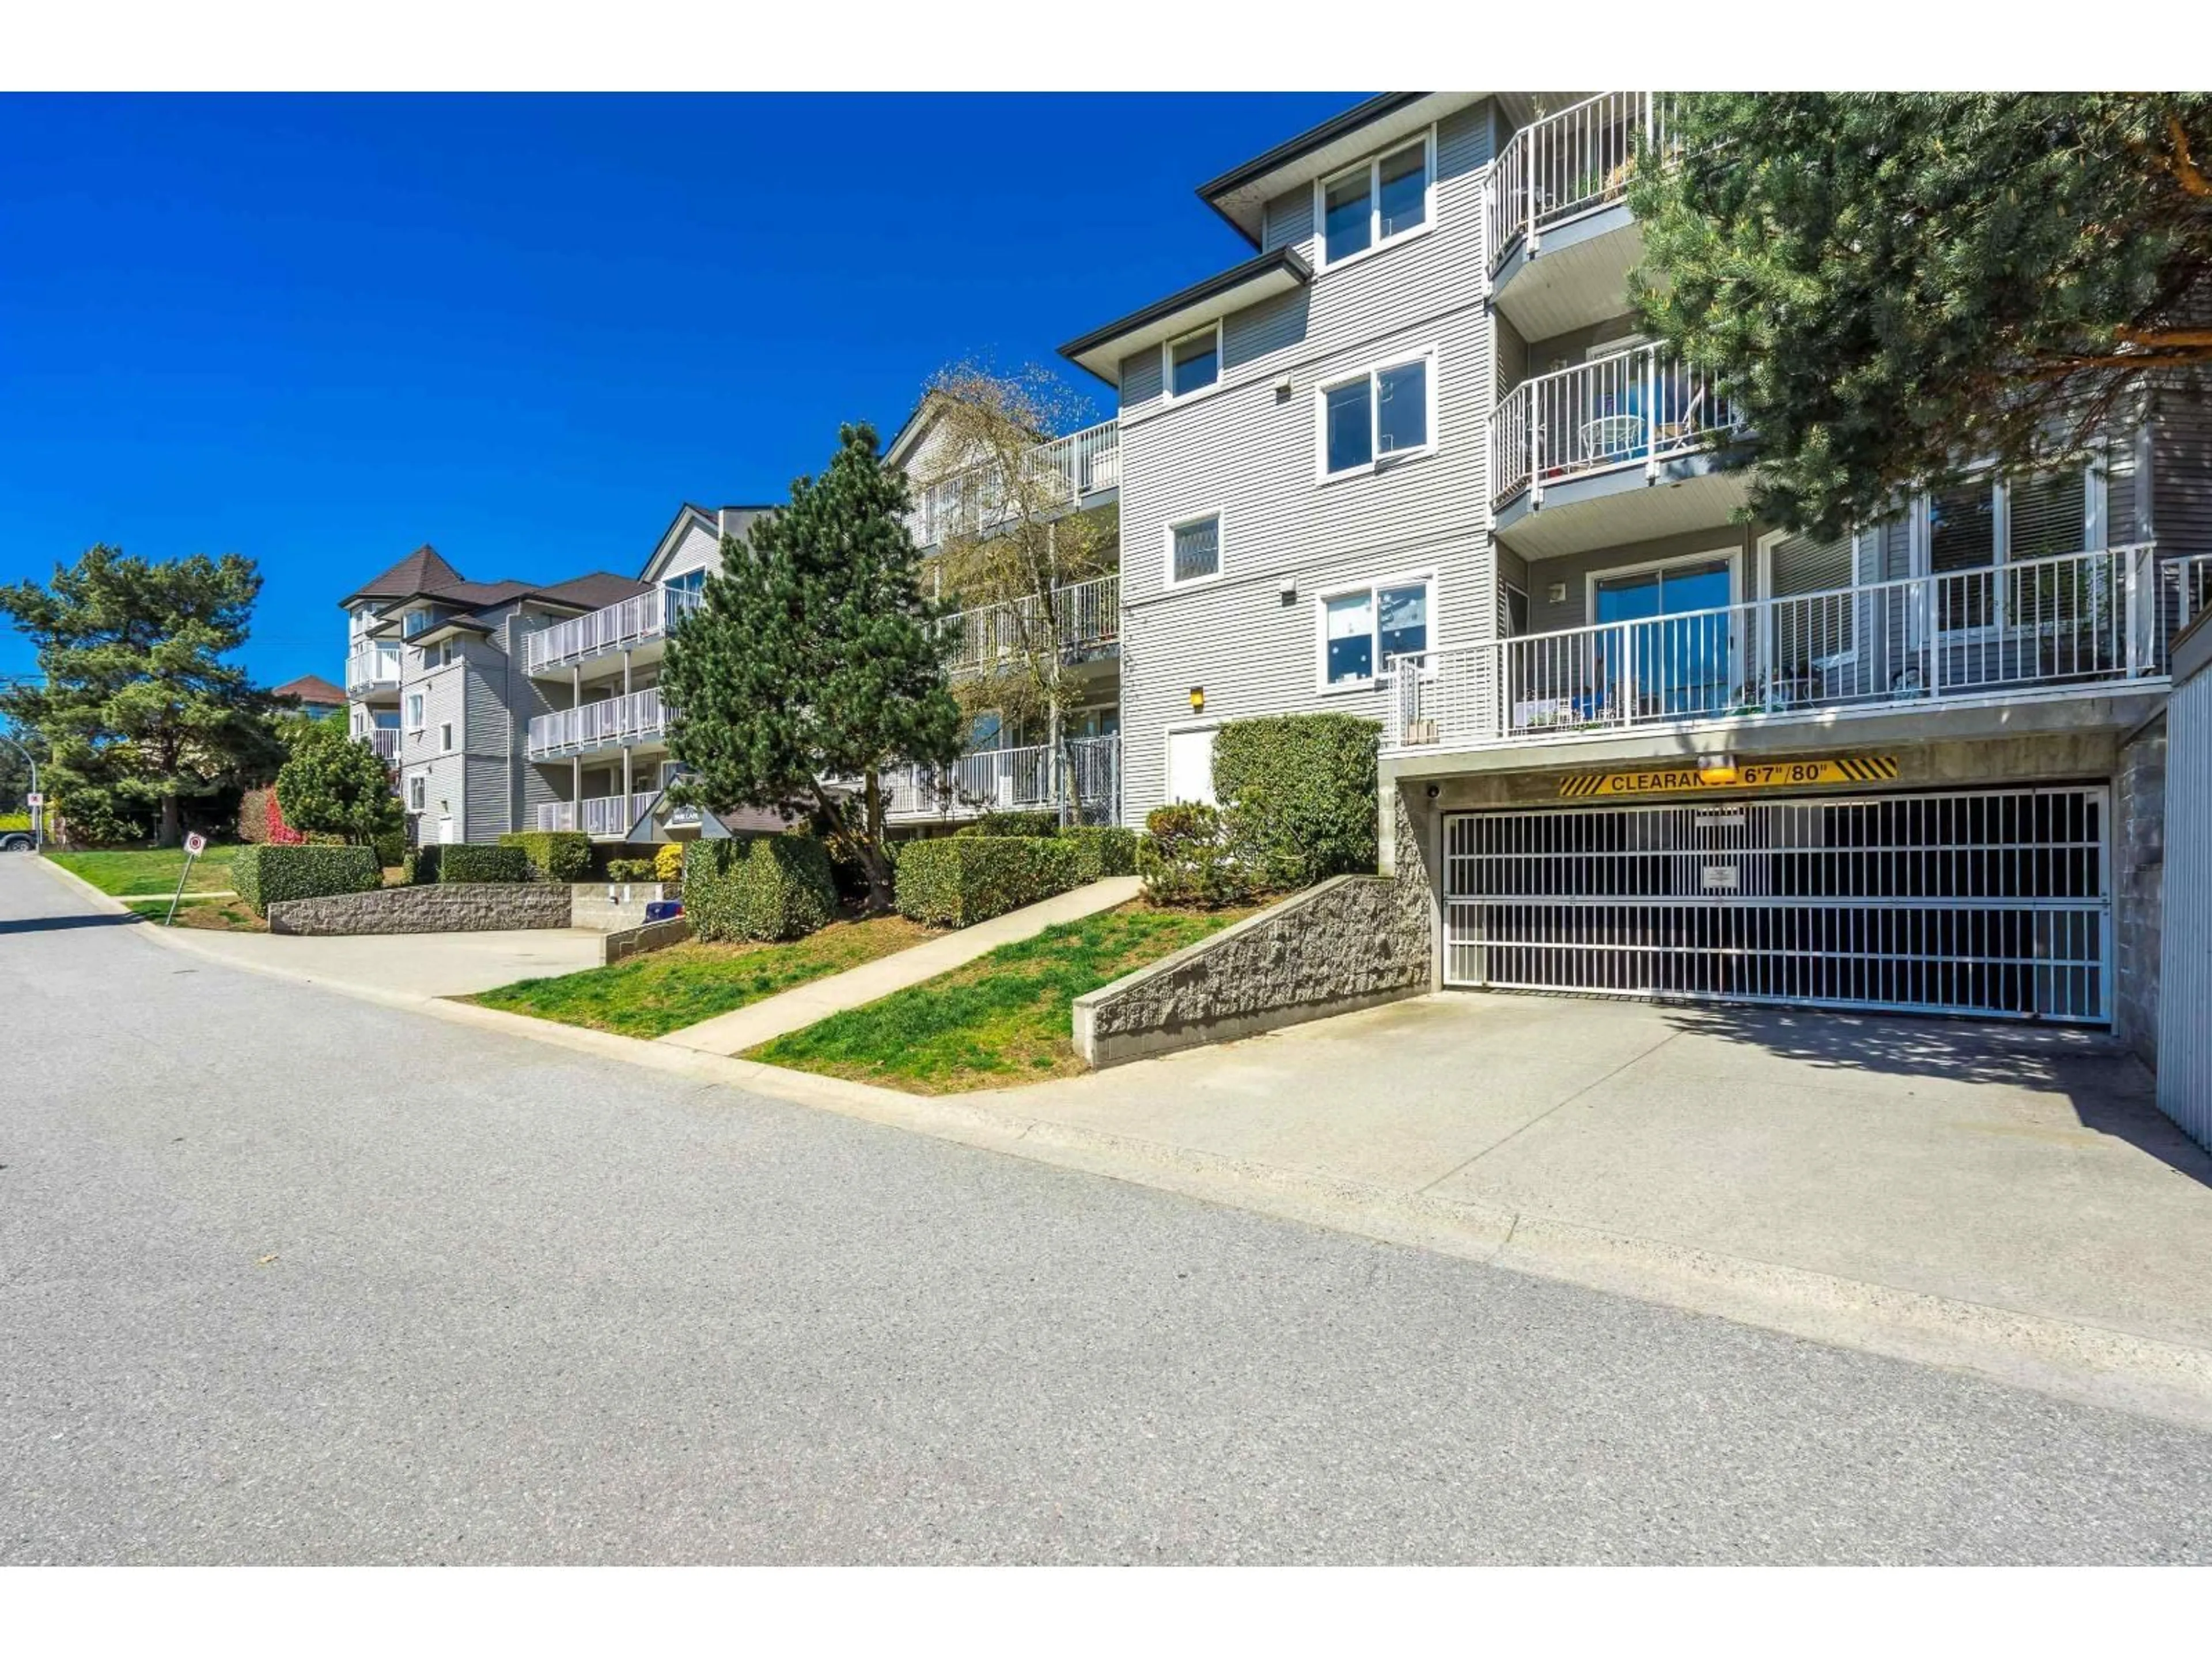
203 - 33669 2 AVENUE, Mission, British Columbia V2V6Z4
Contact us about this property
Highlights
Estimated valueThis is the price Wahi expects this property to sell for.
The calculation is powered by our Instant Home Value Estimate, which uses current market and property price trends to estimate your home’s value with a 90% accuracy rate.Not available
Price/Sqft$402/sqft
Monthly cost
Open Calculator
Description
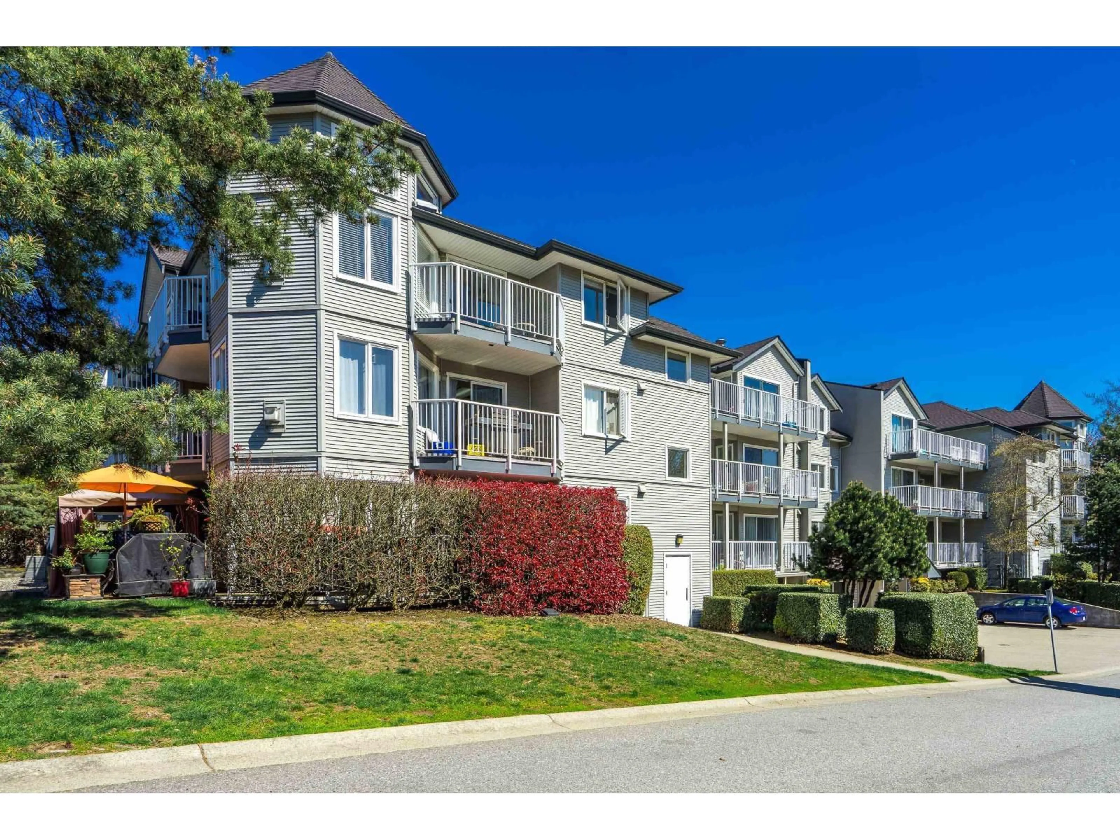
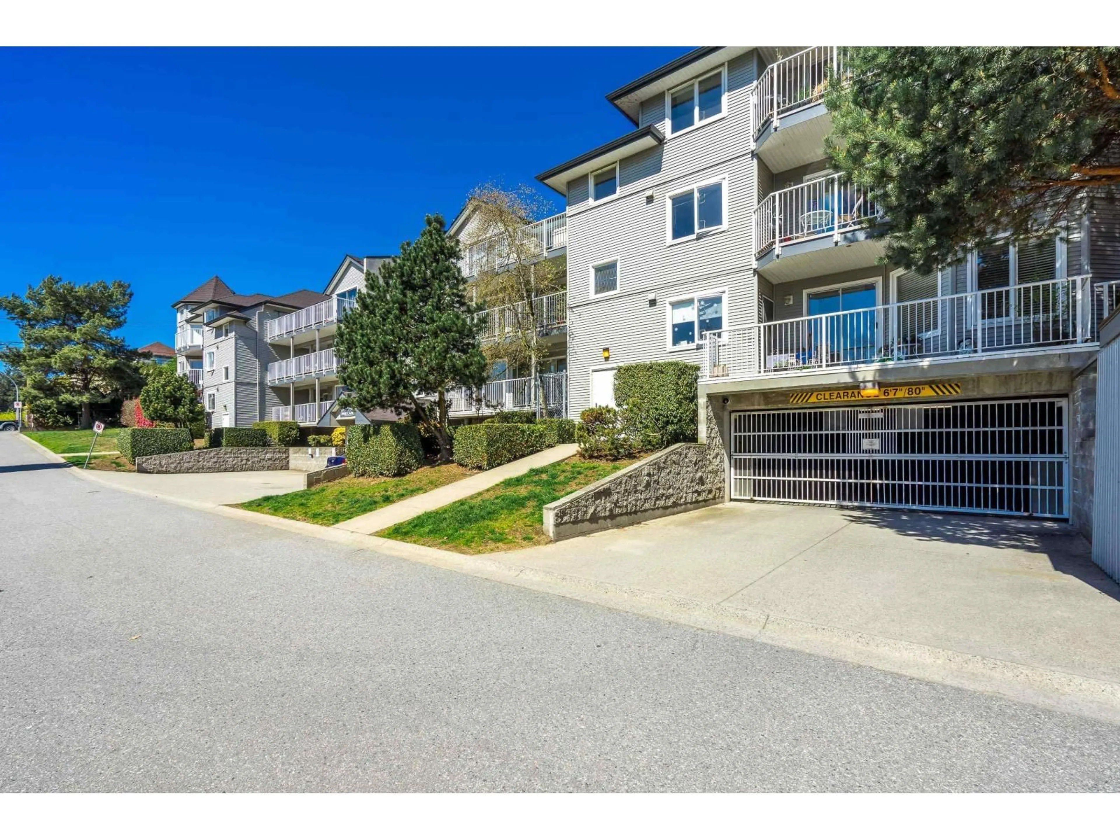
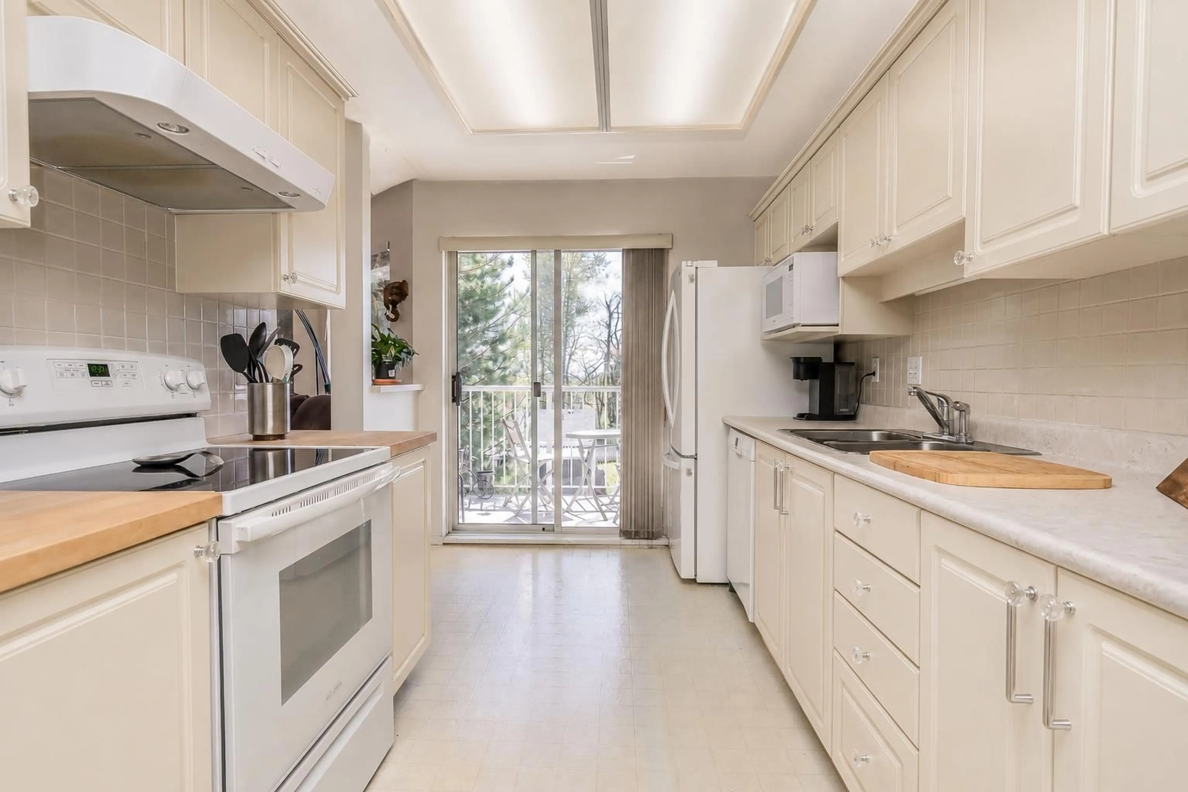
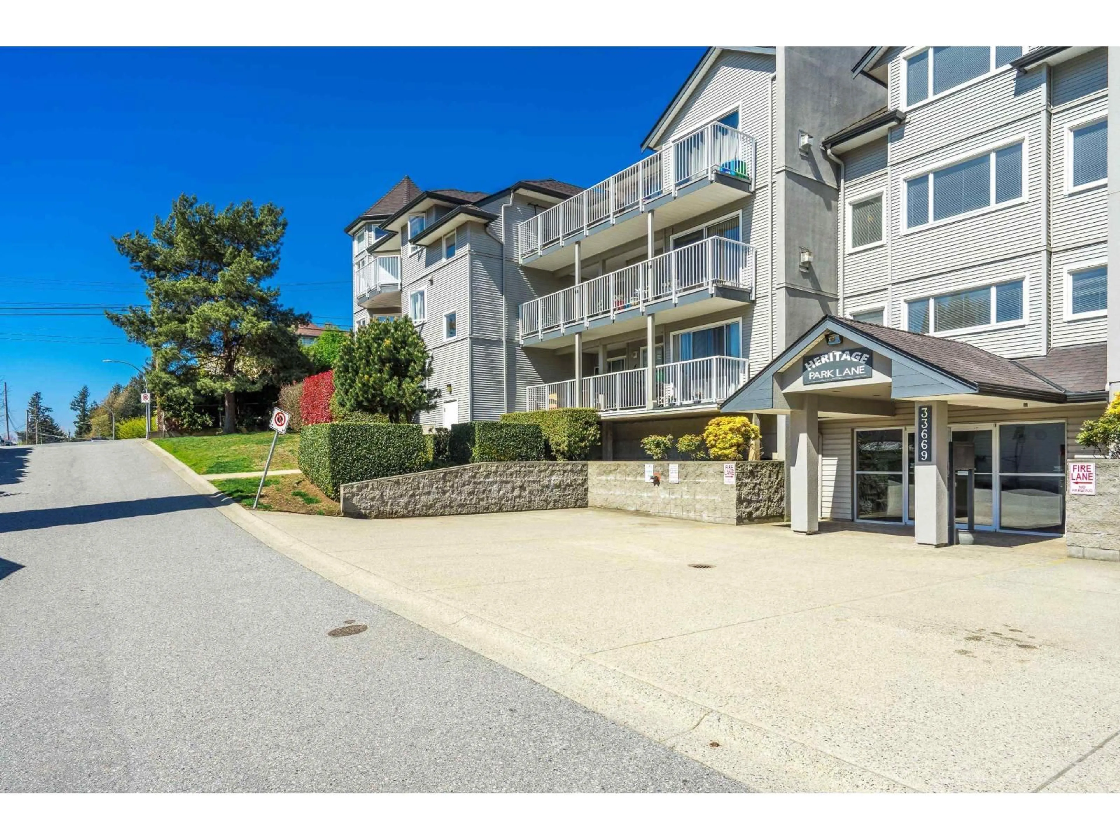
PRICE DROP! Experience the allure of this stunning southeast corner suite, boasting two expansive balconies offering captivating views of the river and majestic Mt.Baker. This well maintained residence features generously proportioned bedrooms, complemented by a bright kitchen boasting ample counter and cupboard space. With the convenience of two full bathrooms and abundant in-suite storage, along with an additional locker in the underground parking area, every detail has been thoughtfully considered. Enjoy the warmth of a gas fireplace and the luxury of included hot water within the maintenance fee. Situated within close proximity to Lougheed Highway for seamless commuting, and nestled amidst Mission's finest Heritage Park, this property is sure to please. (id:39198)
Property Details
Interior
Features
Exterior
Parking
Garage spaces -
Garage type -
Total parking spaces 1
Condo Details
Amenities
Laundry - In Suite
Inclusions
Property History
 34
34
