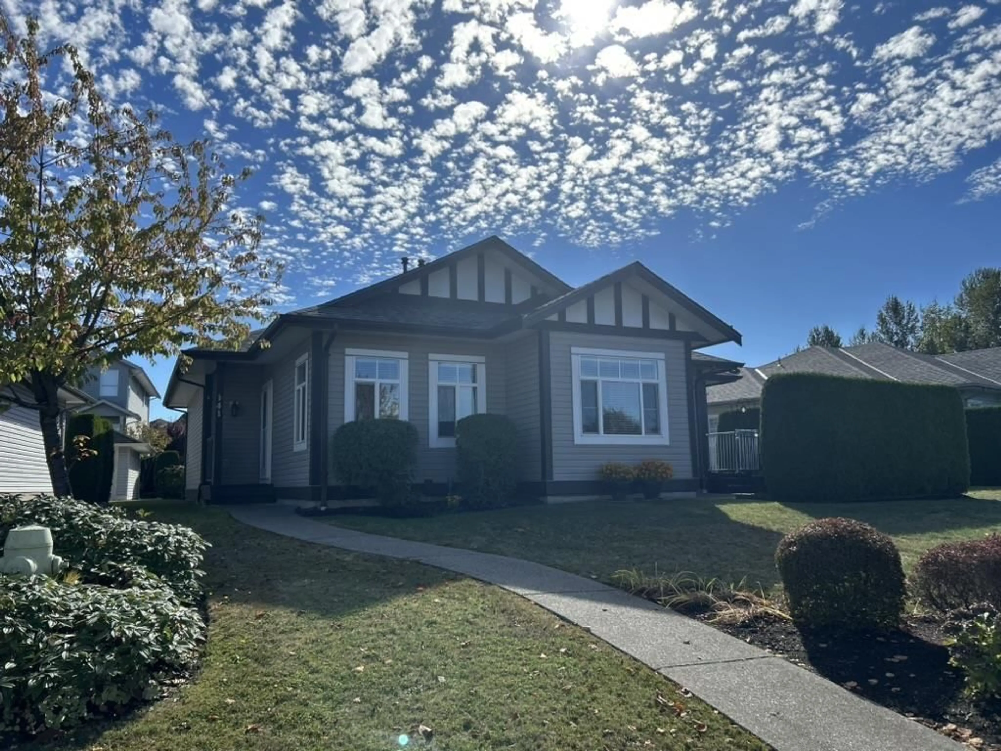
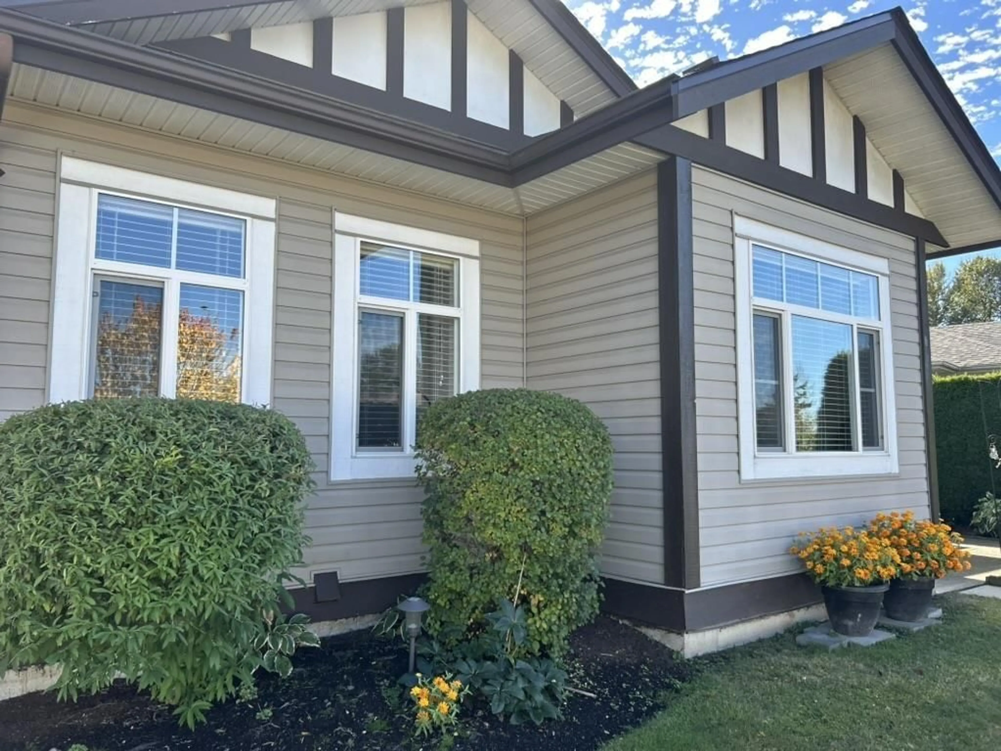
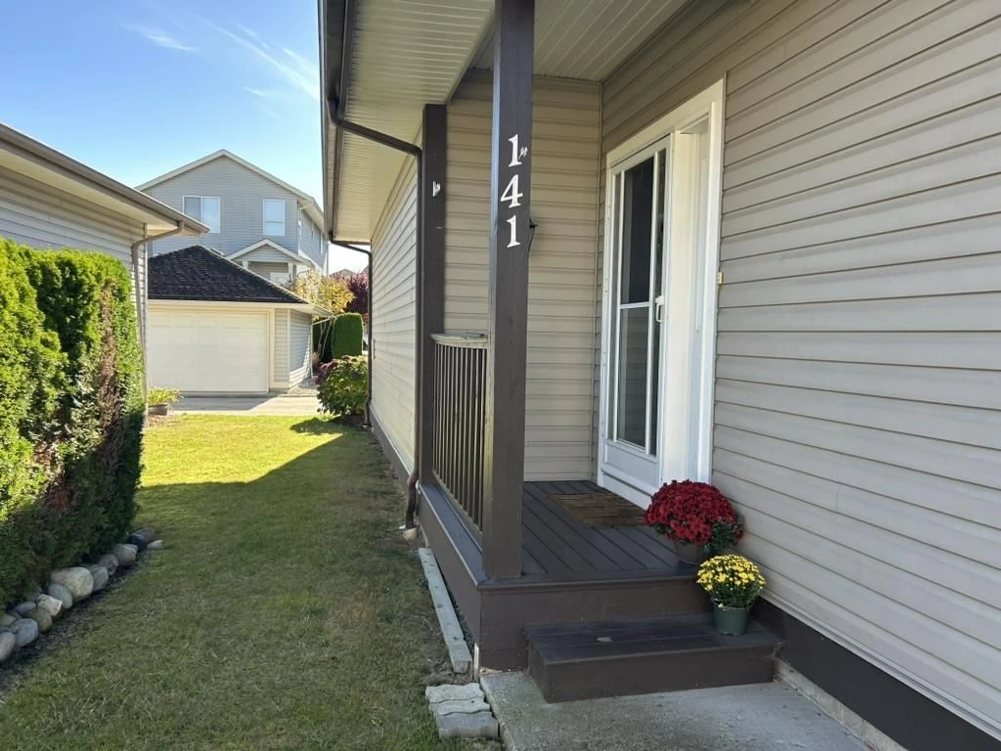
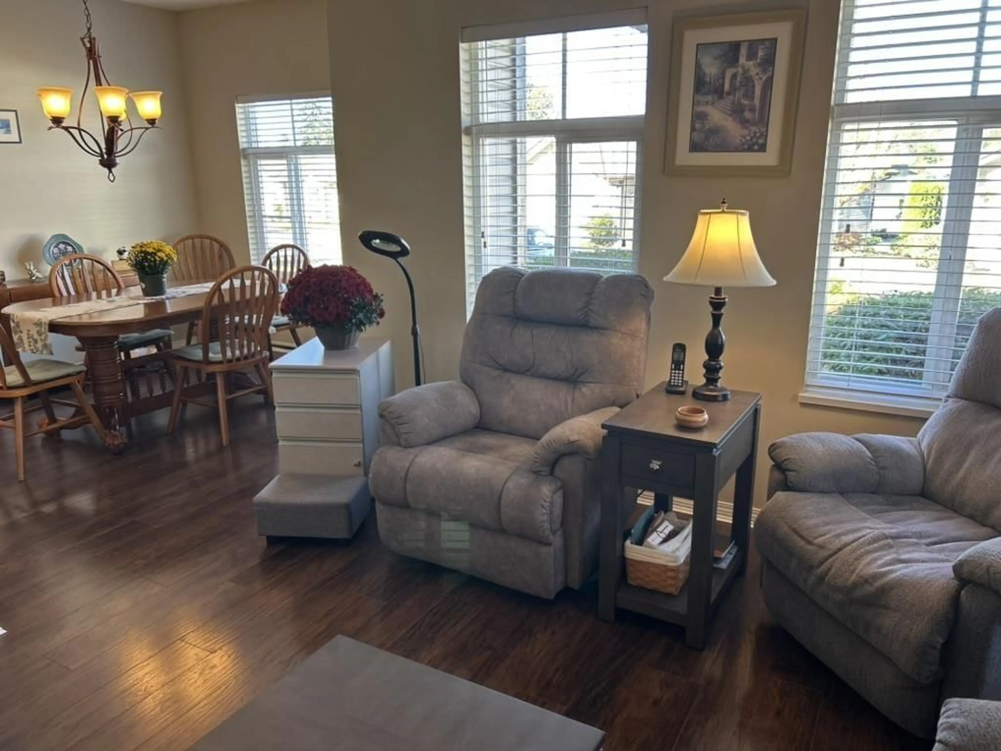
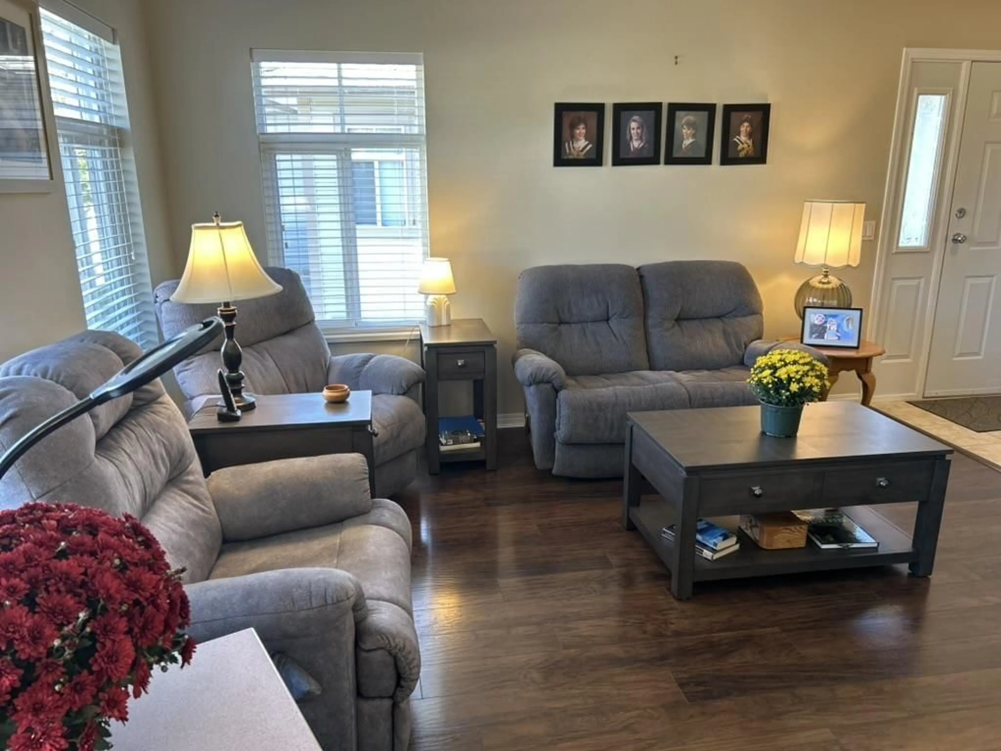
A pic from outside/outdoor area/front of a property/back of a property/a pic from drone, street for 141 - 33751 7 AVENUE, Mission British Columbia V2V7C2
1 day on Market

141 - 33751 7 AVENUE, Mission, British Columbia V2V7C2

Condo
2
2
~1359 sqft
$749,900
Get pre-qualifiedPowered by nesto
Condo
2
2
~1359 sqft

Contact us about this property

Call

Highlights

Property Estimate

Days on market1 day

Estimated valueNot available

Price/Sqft$551/sqft

Monthly cost

Open Calculator

Description

DON'T MISS THIS ONE!! ADORABLE RANCHER IN ONE OF THE NICEST AREAS, HERITAGE PARK ESTATES!! THEY RARELY COME AVAILABLE! SHOWS BEAUTIFULLY,2 BEDROOMS,2 BATHROOMS, FORMAL LIVING ROOM, FAMILY ROOM & OPEN KITCHEN. ALL REDONE IN DARK CABINETRY, WITH WHITE HIGHLIGHTS, ALL CUSTOM ROLL OUT DRAWERS IN ALL THE CABINETS THROUGH THE HOME, AMAZING NEW CUSTOM JET TUB, LOADS OF WINDOWS, SHOW PIECE MANTLE AND GAS FIREPLACE, WARM & COZY ON THOSE COOLER NIGHTS. 9 FT CEILINGS, NEW H/W TANK, WALK IN PANTRY, A/C, FORCED AIR FURNACE, EXTRA STORAGE, SUPER 1359 SQ FT. ALL ON ONE FLOOR. WARM COLOURS GIVES YOU THAT RELAXED FEELING THROUGHOUT!! DOUBLE GARAGE, ALL SITUATED IN A GREAT LOCATION IN THE PARK. (id:39198)


Property Details

StyleRow / Townhouse
ViewMountain view, View
Age of property1999
SqFt~1359 SqFt
Lot Size-
Parking Spaces2
MLS ®NumberR3172132
Community NameMission Urban
Data SourceCREA
Listing byRoyal LePage Little Oak Realty

Features

Heating: Forced air, Natural gas
Cooling: Air Conditioned
Basement: Finished, Crawl space

Parking

Garage spaces -

Garage type -

Total parking spaces 2


1Story
Amenities

Laundry - In Suite, Clubhouse

Inclusions
Hydro
Water
Parking
Cable
Heat

Property History

Oct 9, 2026
ListedActive
$749,900
1 day on market
history photo preview28
Listing by crea®
Property listed by Royal LePage Little Oak Realty, Brokerage
Agent Banner Image
Interested in this property?Get in touch to get the inside scoop.

Population and Demographics

Overview

Total population 25105
Average household income $113,067

Age (%)

0 to 19
25%
20 to 34
18%
35 to 49
21%
50 to 64
20%
65 and plus
15%

Household composition (%)

Single family
69%
Single person
25%
Multi person
5%
Multi family
2%

Mother tongue (%)

English
86%
Punjabi (Panjabi)
8%
Others
5%

House tenancy (%)

Owners
73%
Renters
27%

What’s nearby?Essentials within 5 km

Local Logic

Transportation Scores

Estimated Budget

Powered by:
The trademarks REALTOR®, REALTORS®, and the REALTOR® logo are controlled by The Canadian Real Estate Association (CREA) and identify real estate professionals who are members of CREA. The trademarks MLS®, Multiple Listing Service® and the associated logos are owned by CREA and identify the quality of services provided by real estate professionals who are members of CREA. Used under license.