3 days on Market

113 - 33751 7 AVENUE, Mission, British Columbia V2V7C2

Condo
3
3
~2278 sqft
$864,900
Get pre-qualifiedPowered by nesto
Condo
3
3
~2278 sqft

Contact us about this property

Call

Highlights

Property Estimate

Days on market3 days

Estimated valueNot available

Price/Sqft$379/sqft

Monthly cost

Open Calculator

Description

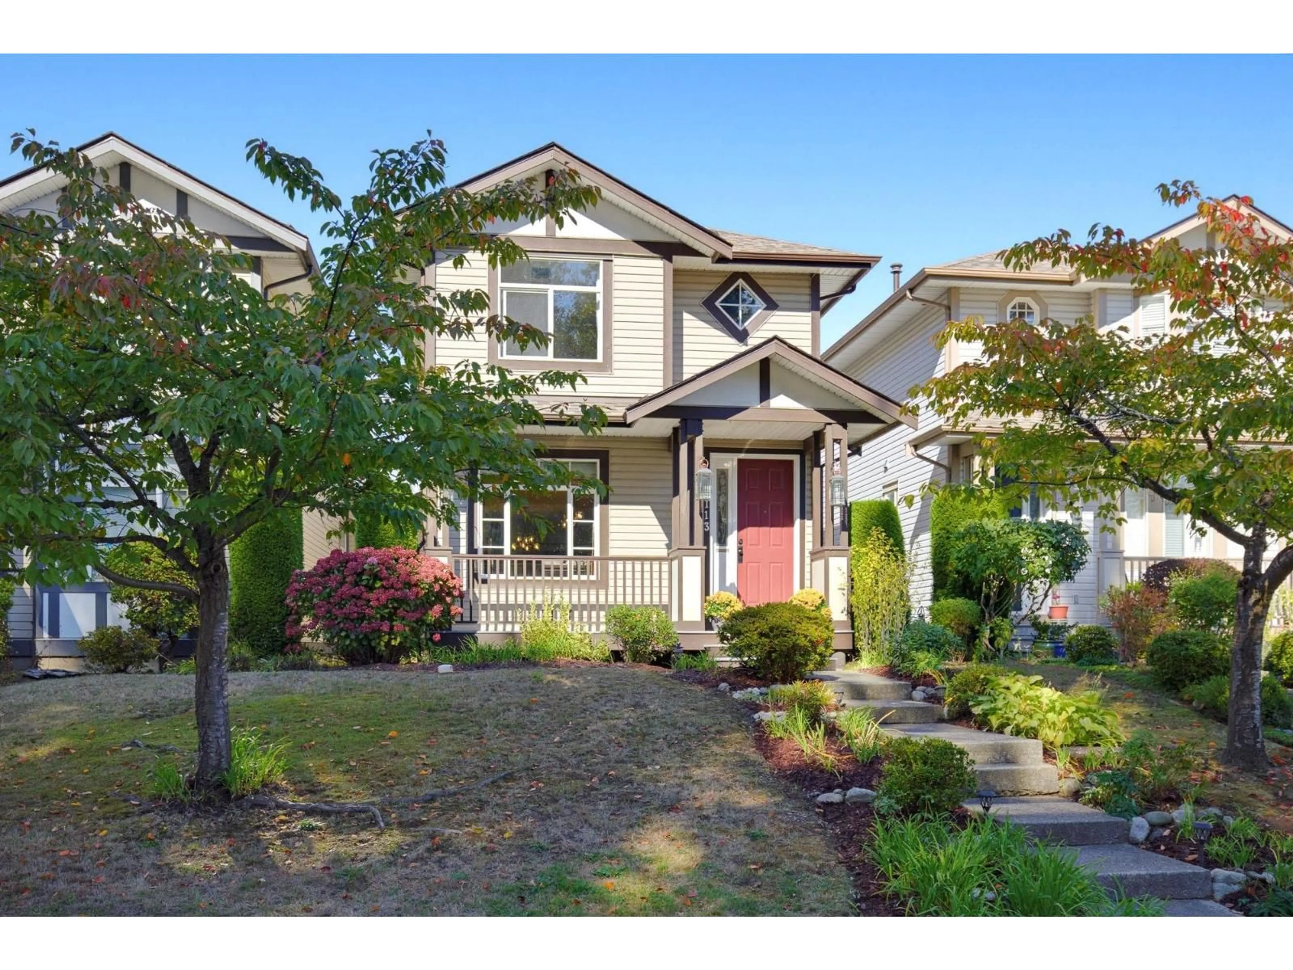
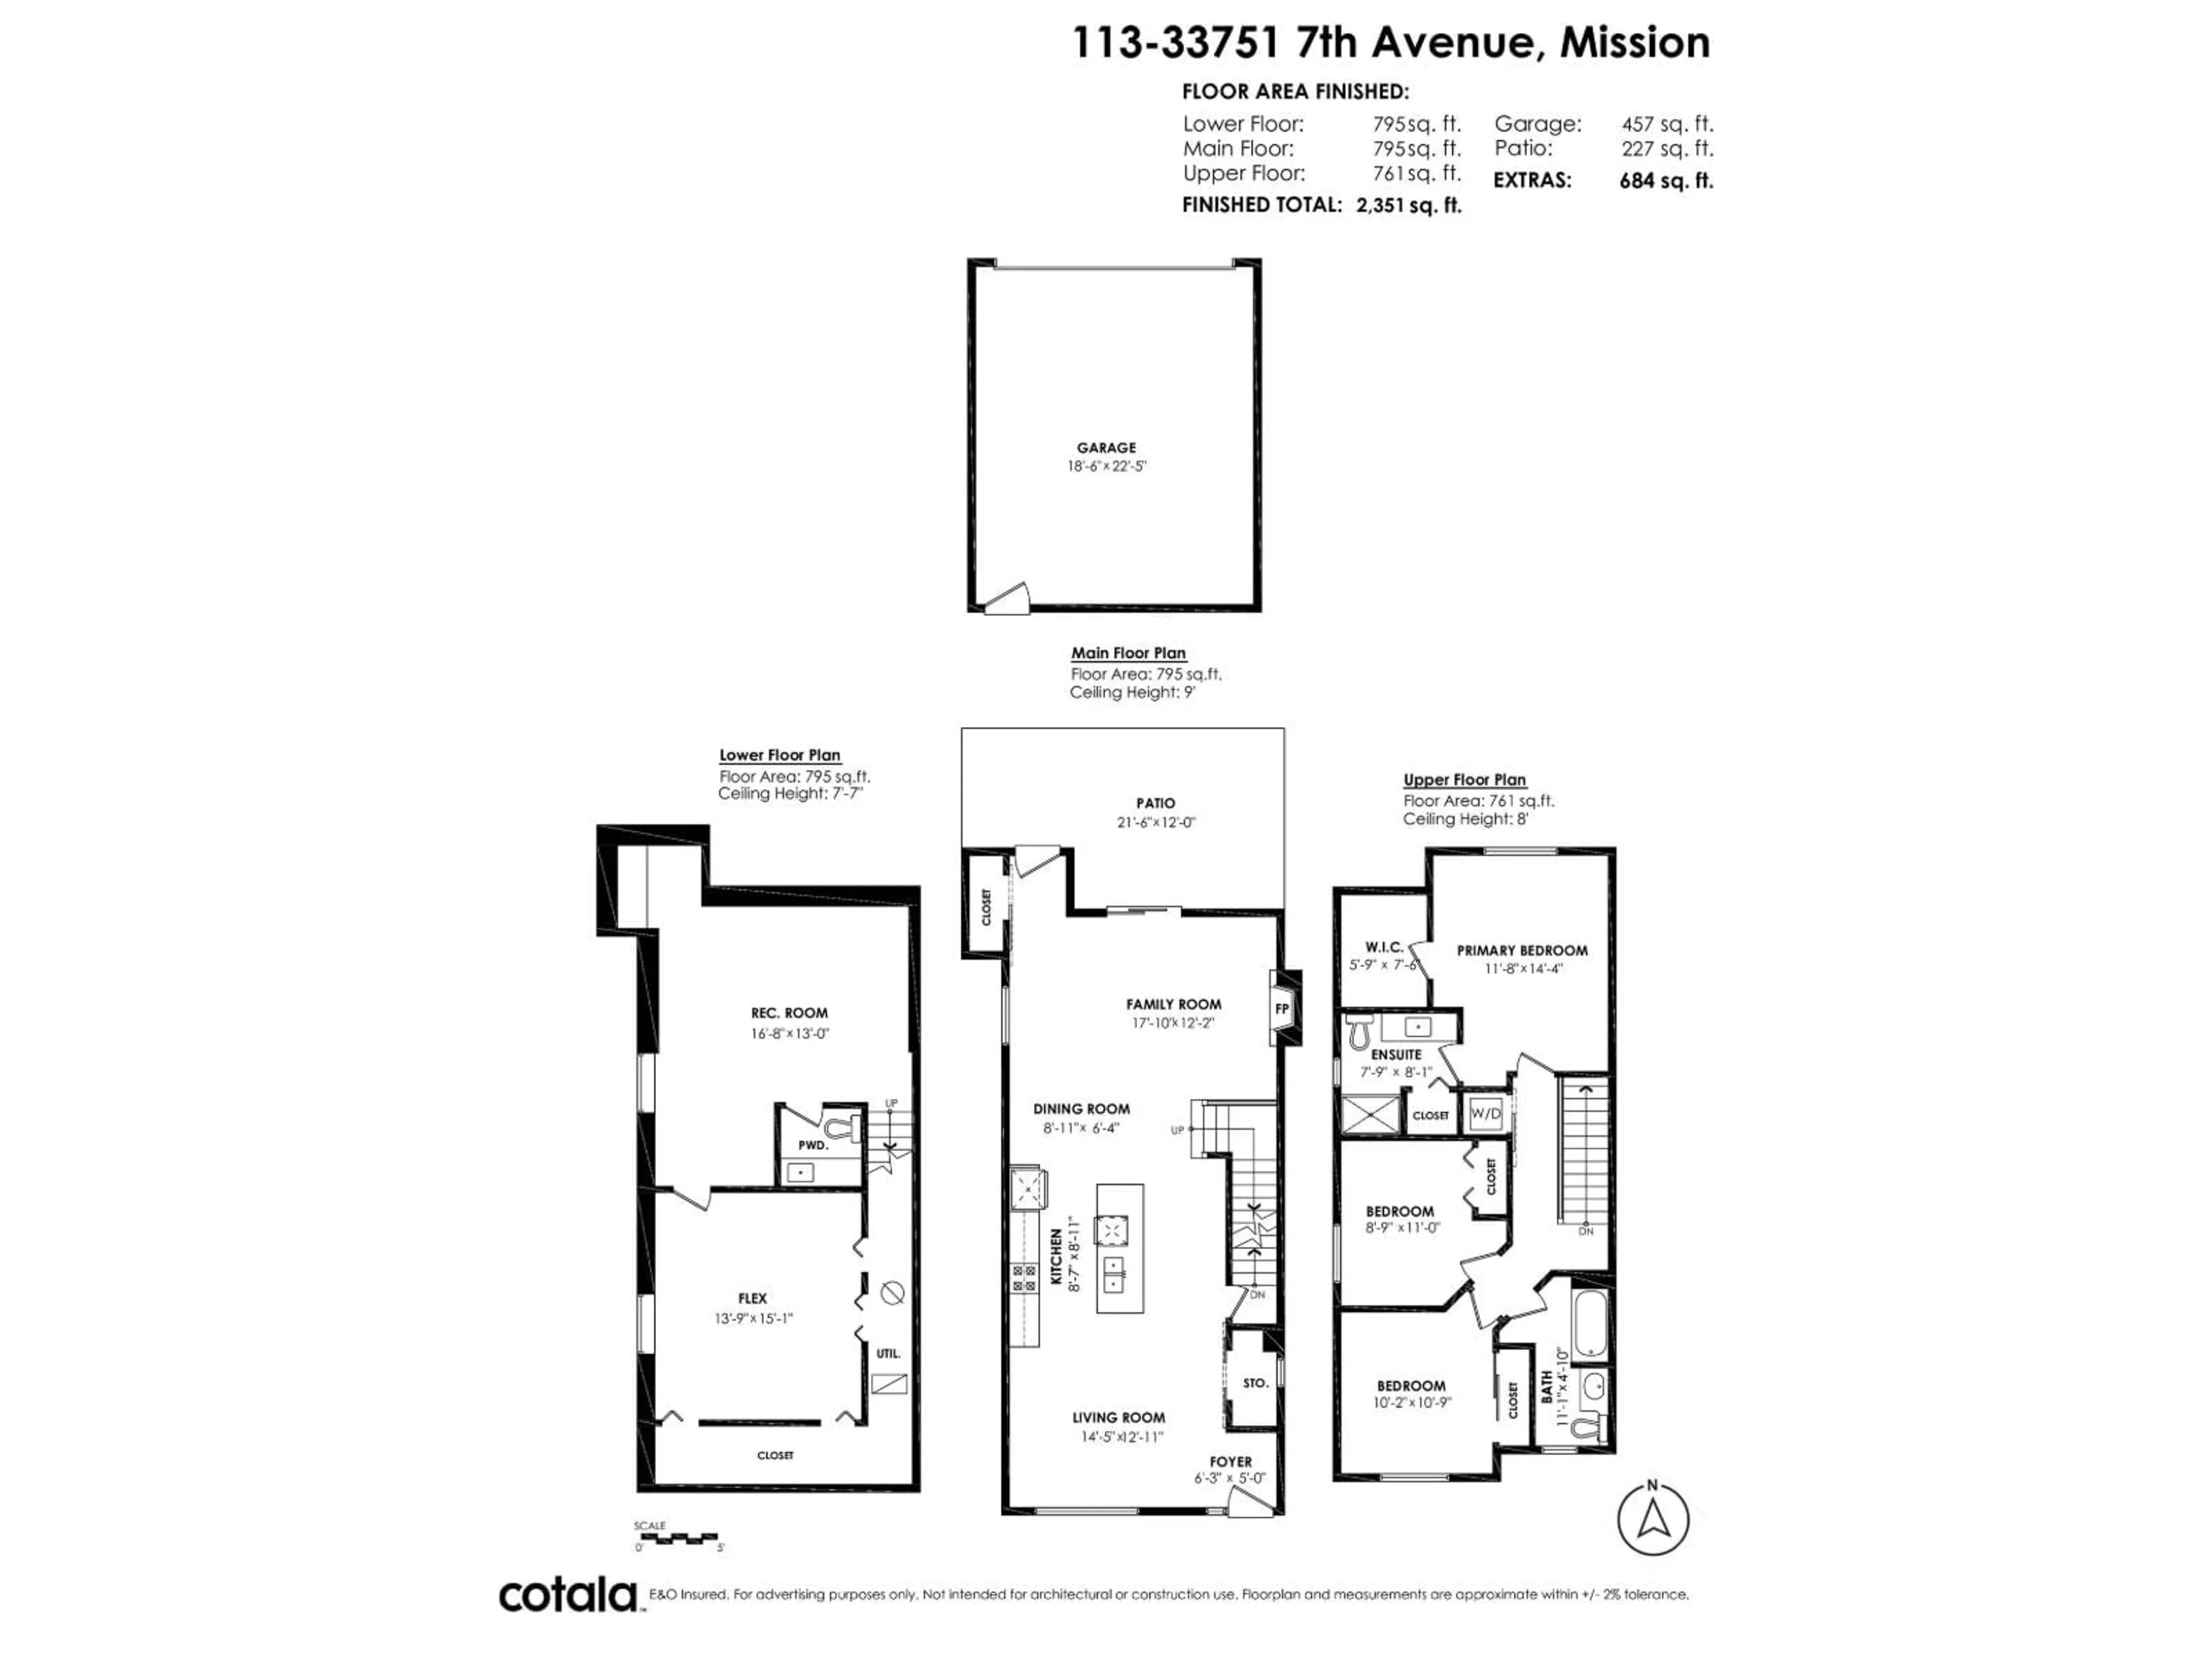
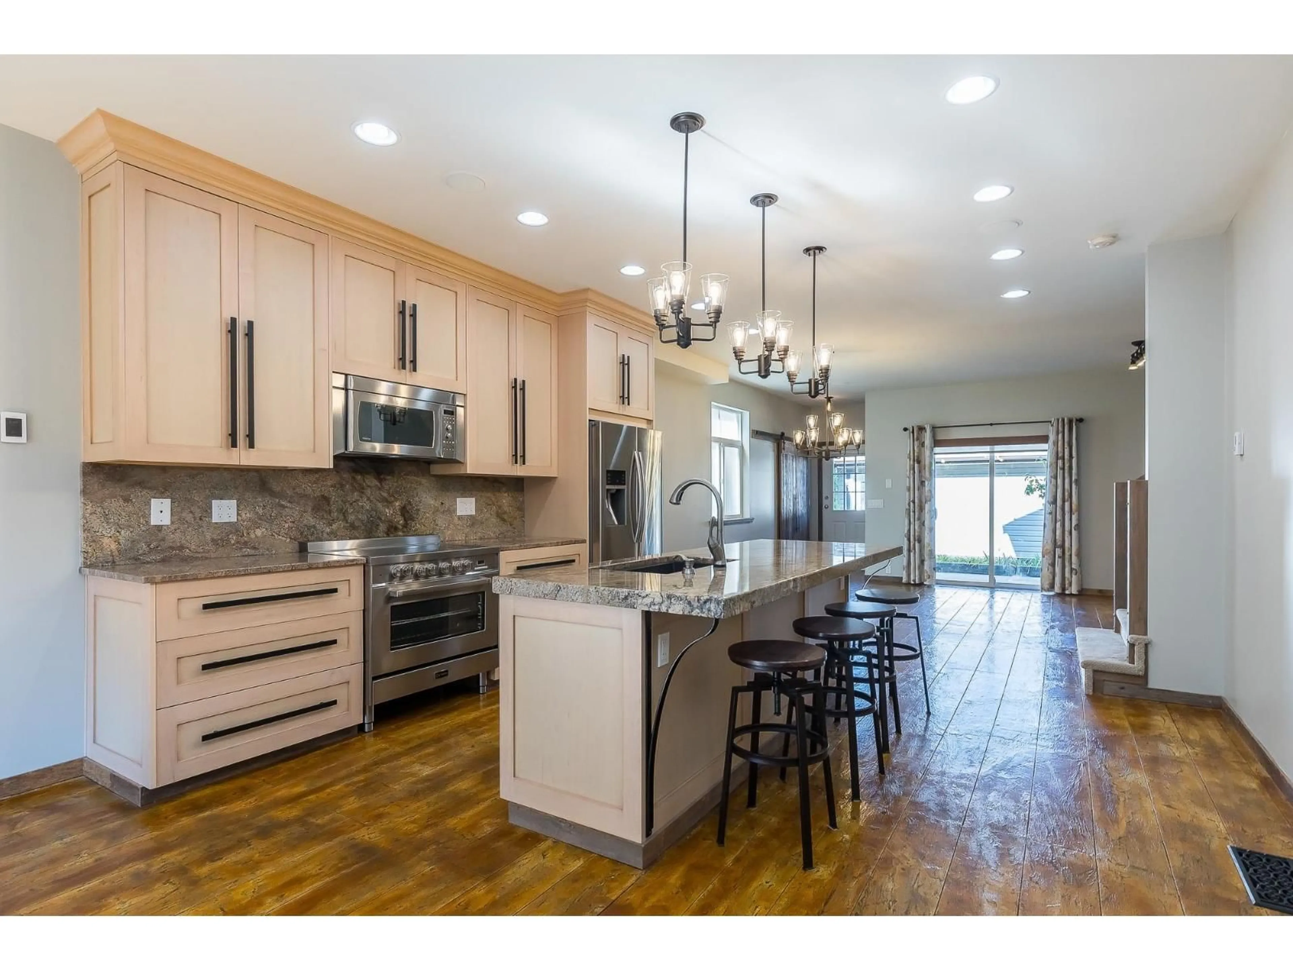
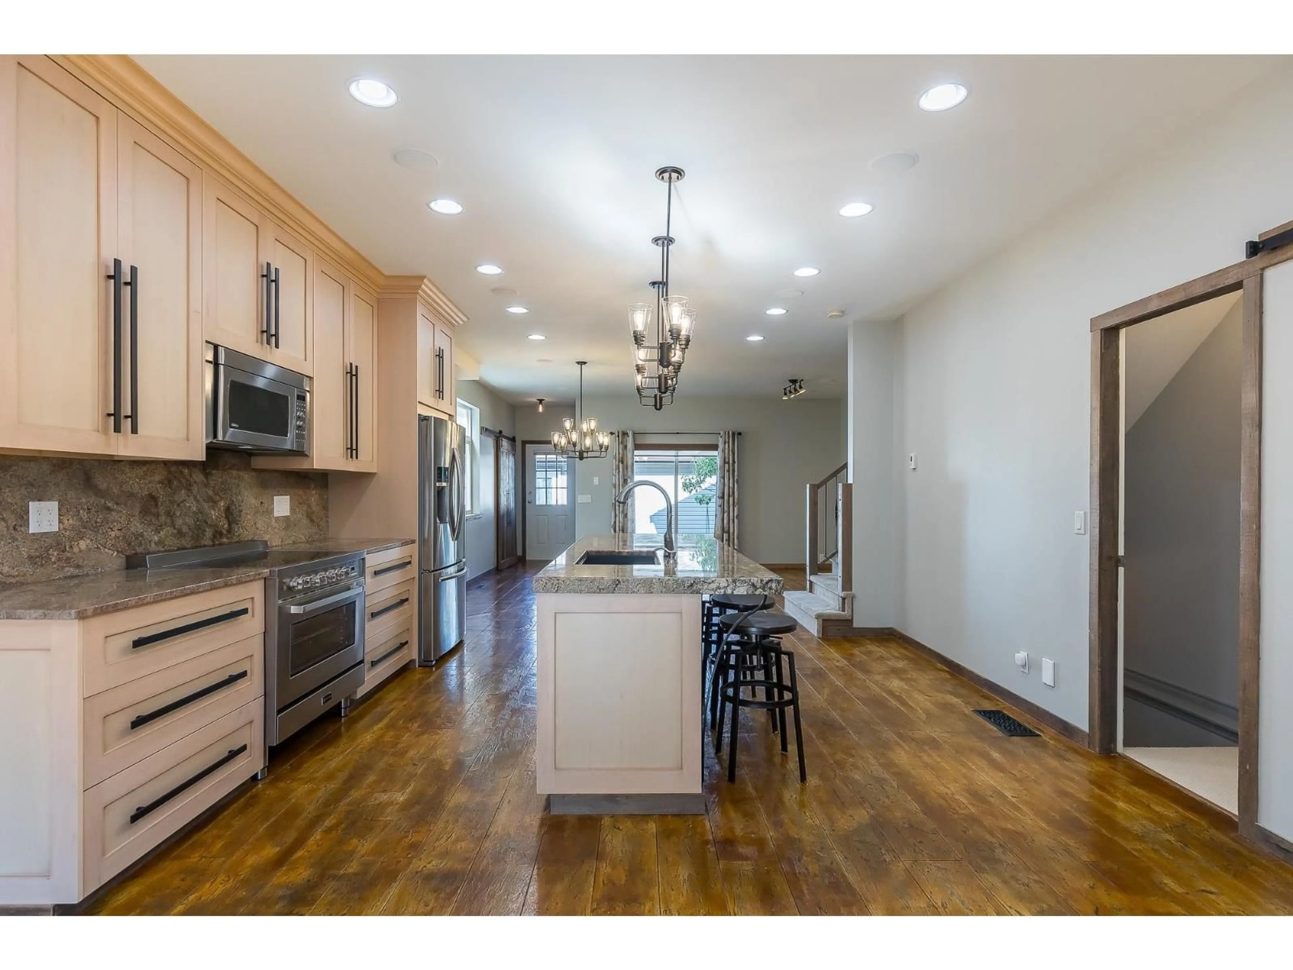
Live the Lifestyle you Deserve! The main floor has been completely transformed to an open concept layout. The Chef's Kitchen features premium appliances, large island, granite counters, pantry. The dining area, cozy living & family rooms are all situated for easy entertaining with the comfort of heated flooring, surround sound & a gas fireplace. UP: 3 spacious bedrooms, the primary w/ensuite & WIC, main bathroom & laundry. Fully finished basement includes a bathroom, large "flex" room with WIC, spacious media/rec room. Extras include A/C, new roof & detached double garage. The very well run strata looks after the front garden & home exterior. Prime location across from Heritage Park!! Open House 12 to 1 Sunday Oct 11 (id:39198)


Property Details

StyleRow / Townhouse
ViewMountain view
Age of property2001
SqFt~2278 SqFt
Lot Size-
Parking Spaces2
MLS ®NumberR3172200
Community NameMission Urban
Data SourceCREA
Listing byHomelife Advantage Realty Ltd.

Features

Heating: Forced air, Natural gas
Cooling: Air Conditioned
Basement: Finished, Full

Parking

Garage spaces -

Garage type -

Total parking spaces 2


Amenities

Clubhouse

Inclusions
Hydro
Water
Parking
Cable
Heat

Property History

Oct 7, 2026
ListedActive
$864,900
3 days on market
history photo preview40
Listing by crea®
Property listed by Homelife Advantage Realty Ltd., Brokerage
Agent Banner Image
Interested in this property?Get in touch to get the inside scoop.

Population and Demographics

Overview

Total population 25105
Average household income $113,067

Age (%)

0 to 19
25%
20 to 34
18%
35 to 49
21%
50 to 64
20%
65 and plus
15%

Household composition (%)

Single family
69%
Single person
25%
Multi person
5%
Multi family
2%

Mother tongue (%)

English
86%
Punjabi (Panjabi)
8%
Others
5%

House tenancy (%)

Owners
73%
Renters
27%

What’s nearby?Essentials within 5 km

Local Logic

Transportation Scores

Estimated Budget

Powered by:
The trademarks REALTOR®, REALTORS®, and the REALTOR® logo are controlled by The Canadian Real Estate Association (CREA) and identify real estate professionals who are members of CREA. The trademarks MLS®, Multiple Listing Service® and the associated logos are owned by CREA and identify the quality of services provided by real estate professionals who are members of CREA. Used under license.