106 - 32690 14TH AVENUE, Mission, British Columbia V2V0K5
Contact us about this property
Highlights
Estimated valueThis is the price Wahi expects this property to sell for.
The calculation is powered by our Instant Home Value Estimate, which uses current market and property price trends to estimate your home’s value with a 90% accuracy rate.Not available
Price/Sqft$711/sqft
Monthly cost
Open Calculator
Description
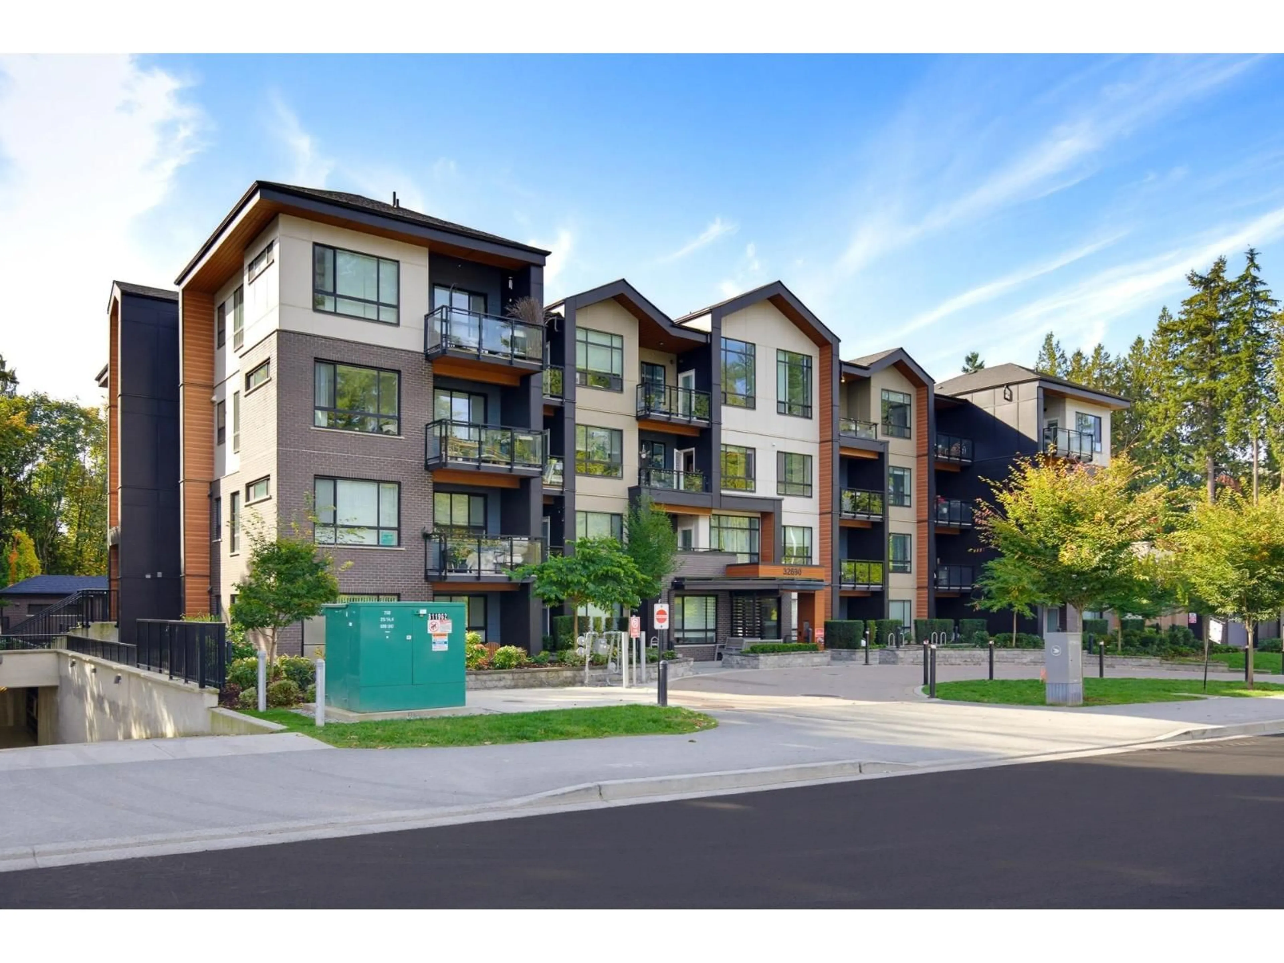
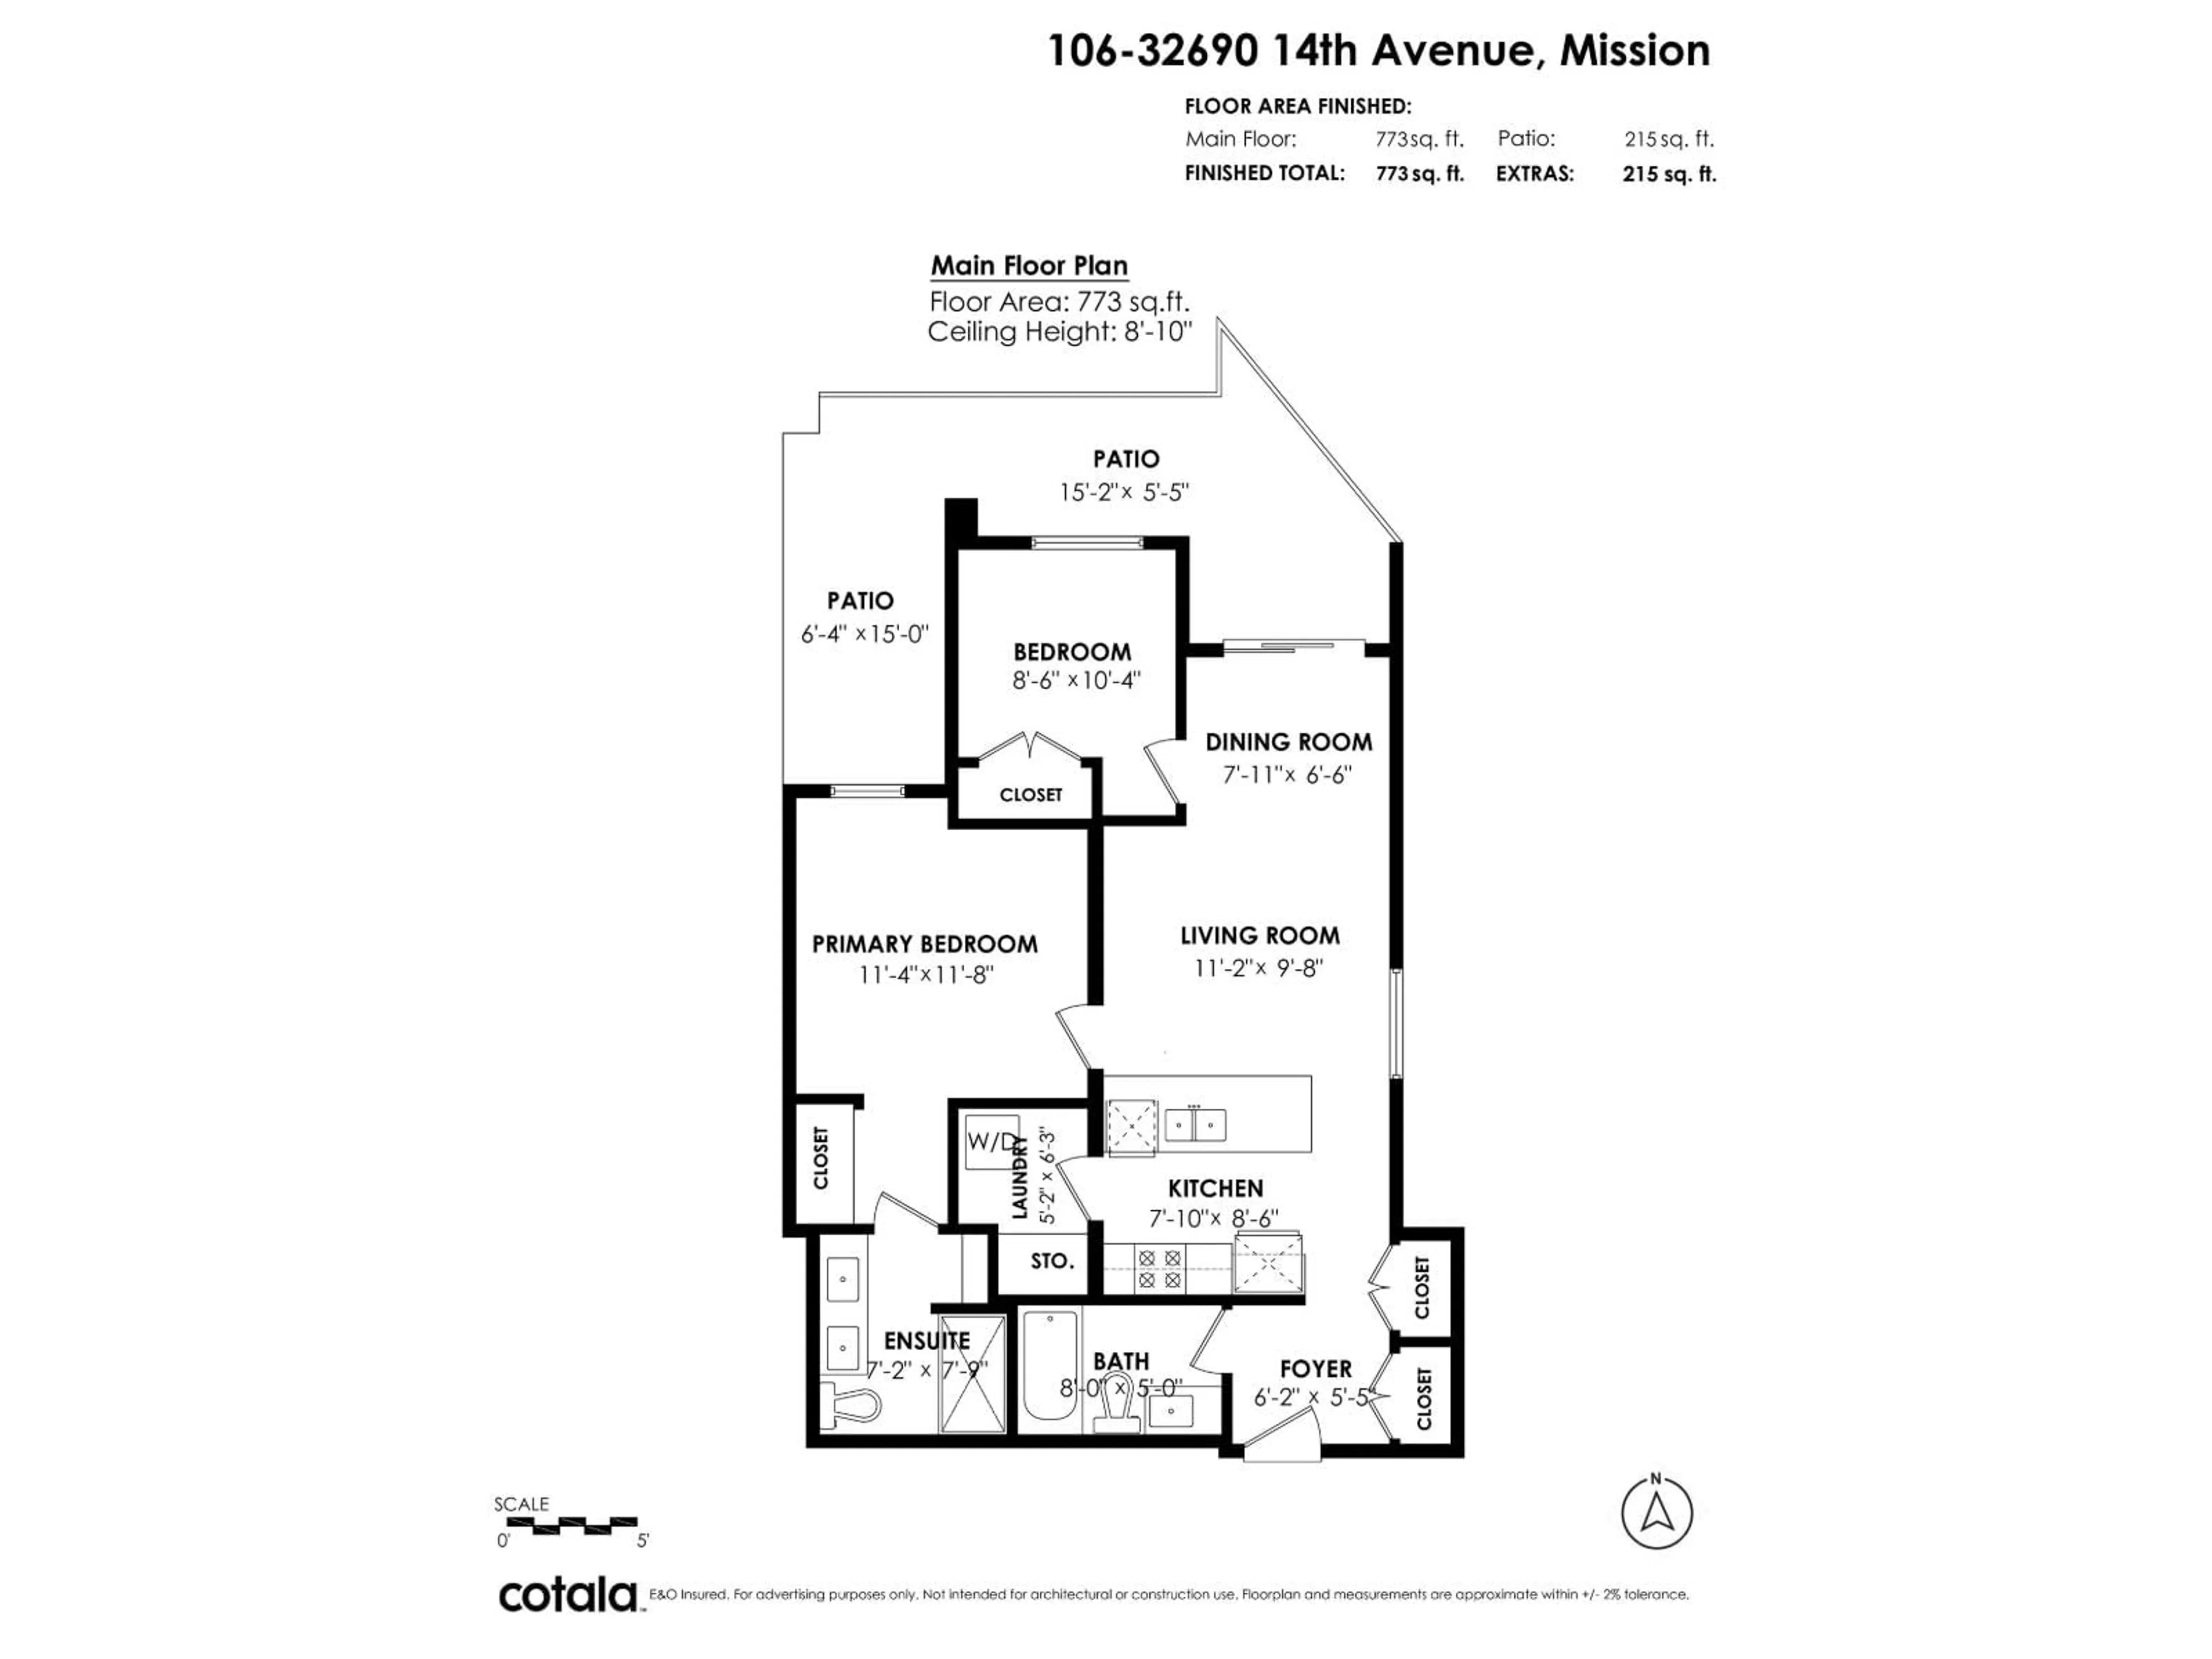
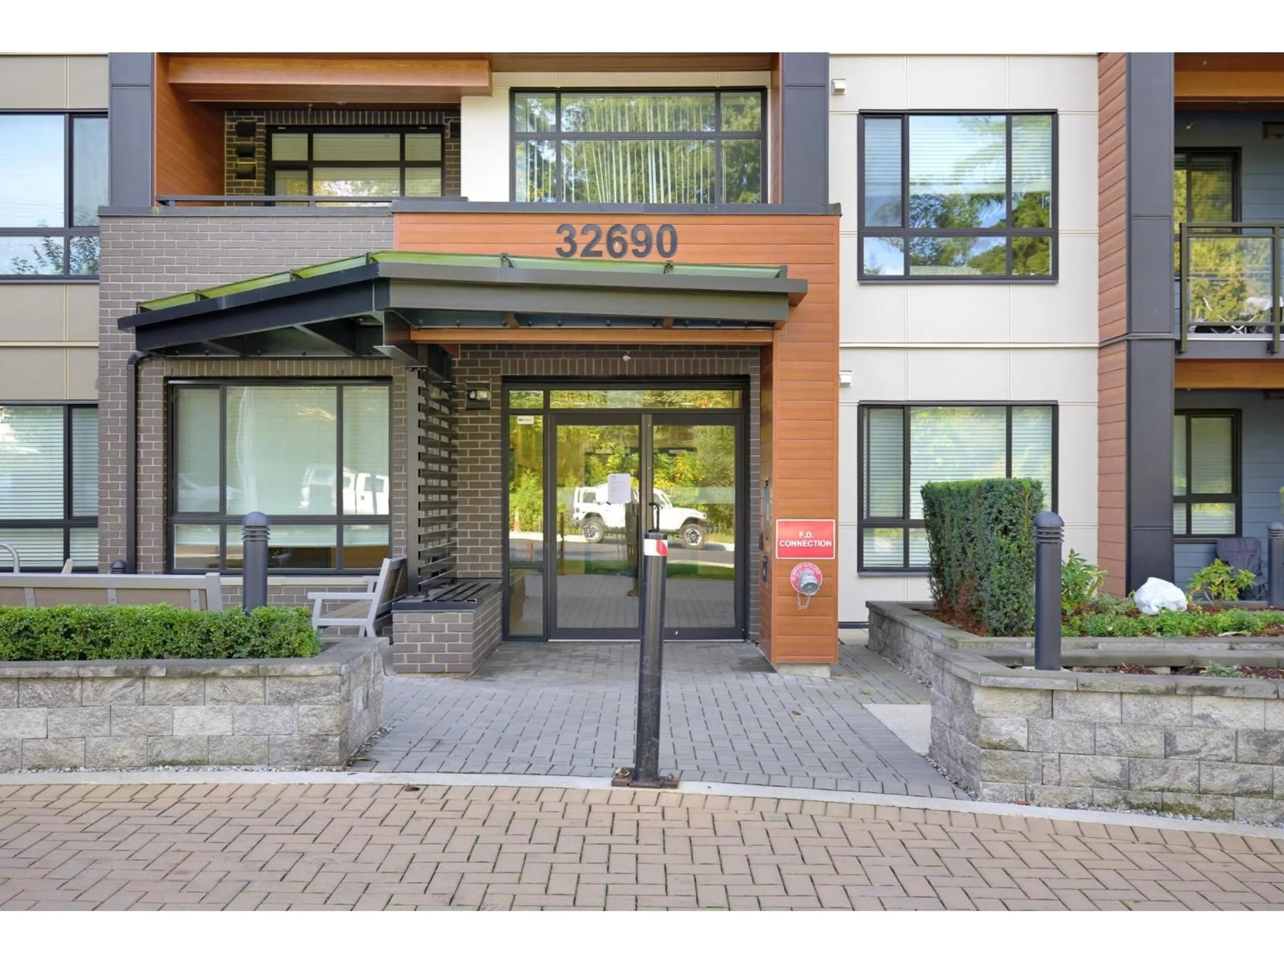
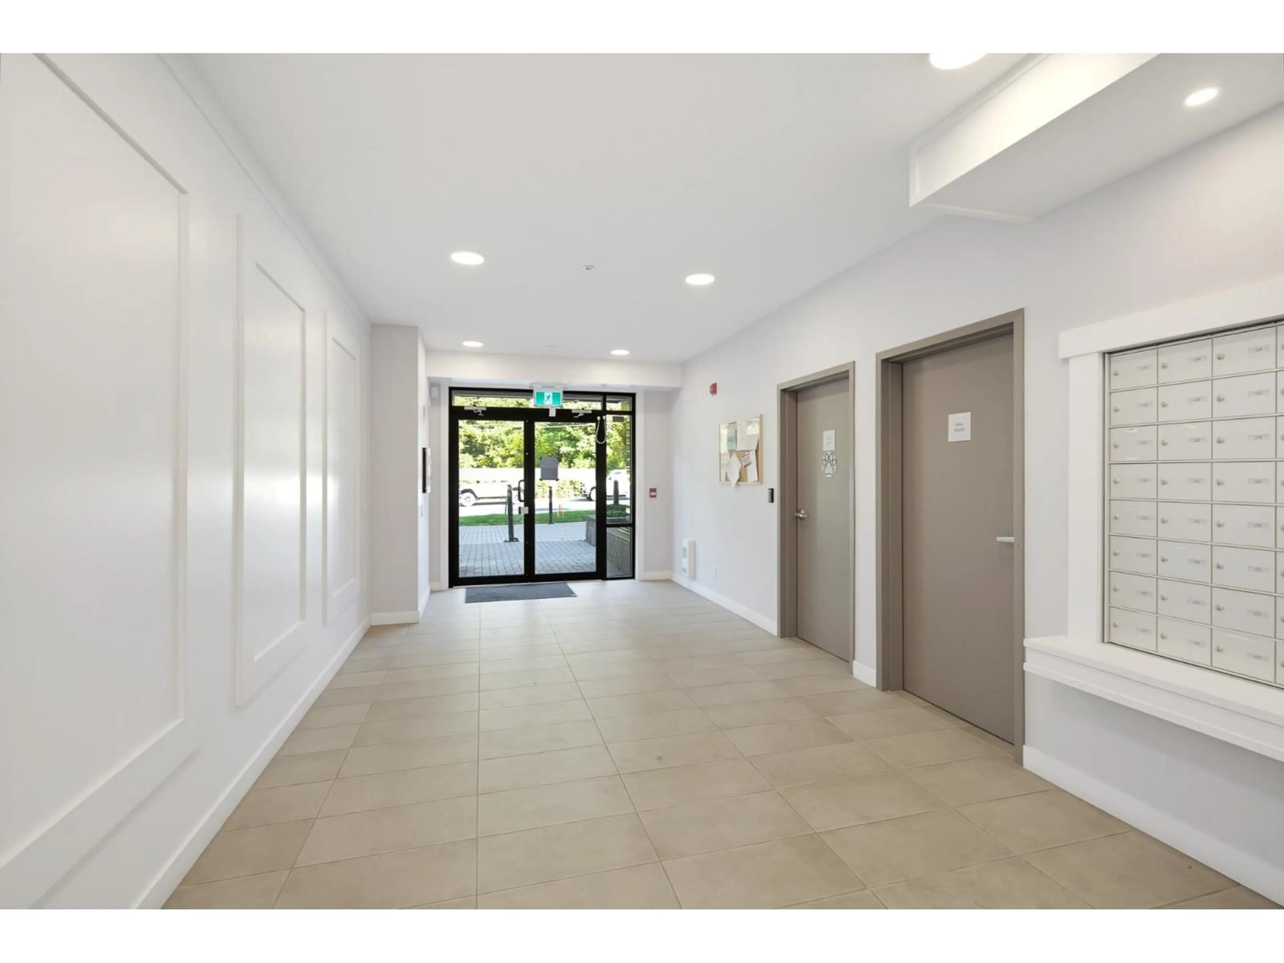
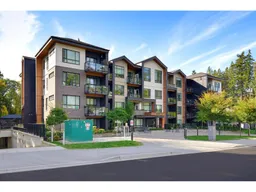
Welcome to this beautiful ground-floor corner unit surrounded by greenspace! Private, bright & south-facing, this 2 bed/2 bath home has an open-concept layout, large windows & lots of natural light. Kitchen: S/S appliances, induction range, granite worktops & contemporary white cabinets. Baths: soaker tub, glass shower & quartz counters. Spacious patio offers peaceful forest-side vibes + room to garden. In-suite laundry, tons of closet/storage space, 1 parking stall & up to 2 pets! Owner occupied. Amenities: gym, yoga, amenity & games rooms, dog wash + playground. Fantastic location on bus route & new bike path to Centennial Park w/tennis, playground & dog park; near leisure centre, hospital, schools, downtown core & West Coast Express. *** Open House Saturday Oct 17th 1-3pm *** (id:39198)
Property Details
Interior
Features
Exterior
Parking
Garage spaces -
Garage type -
Total parking spaces 1
Condo Details
Amenities
Exercise Centre, Laundry - In Suite, Clubhouse
Inclusions
Property History
 40
40
