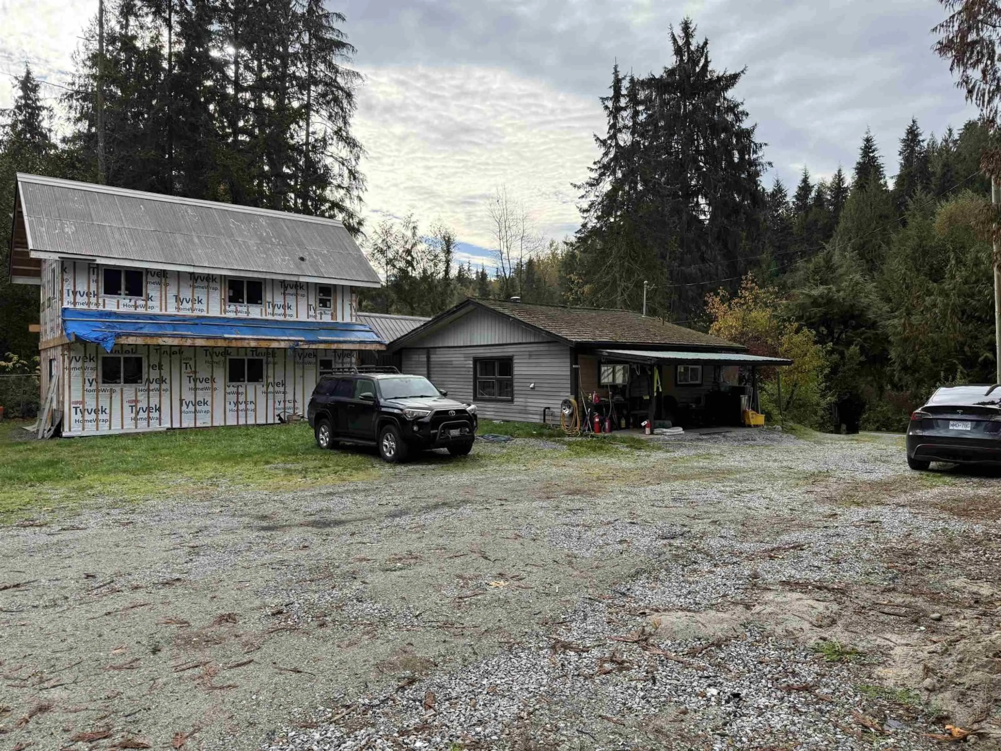
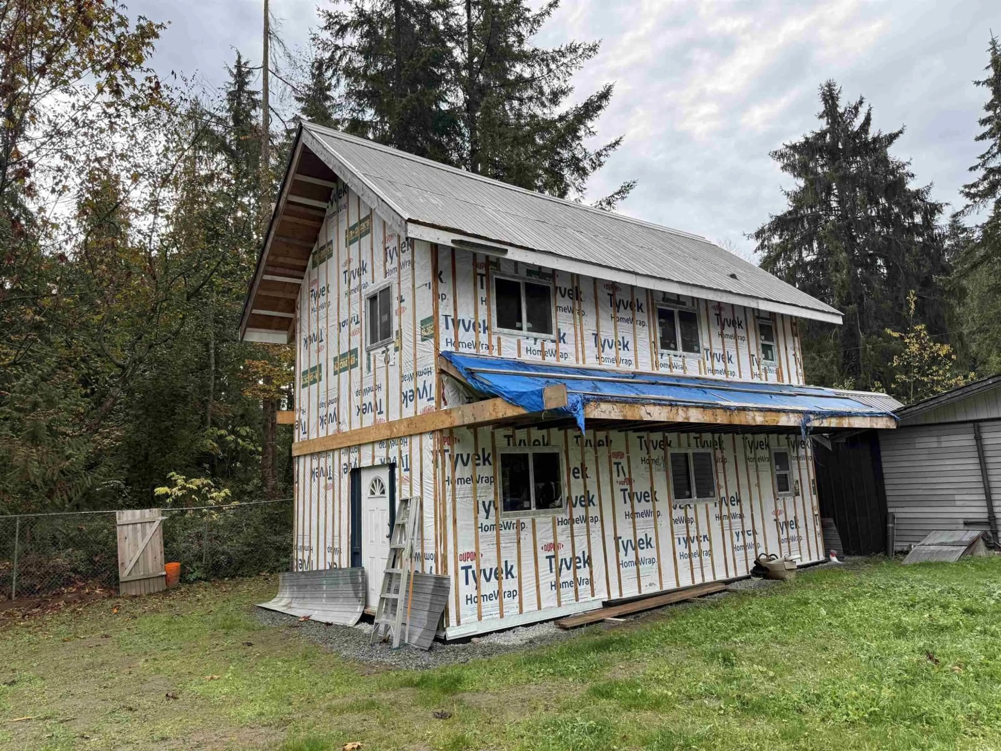
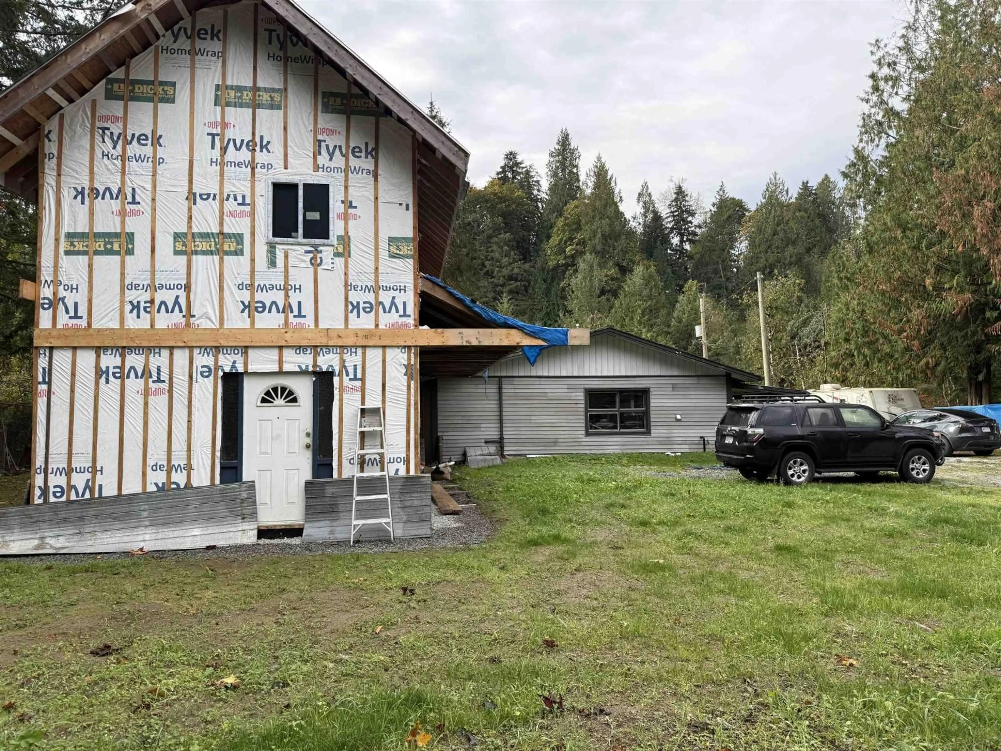
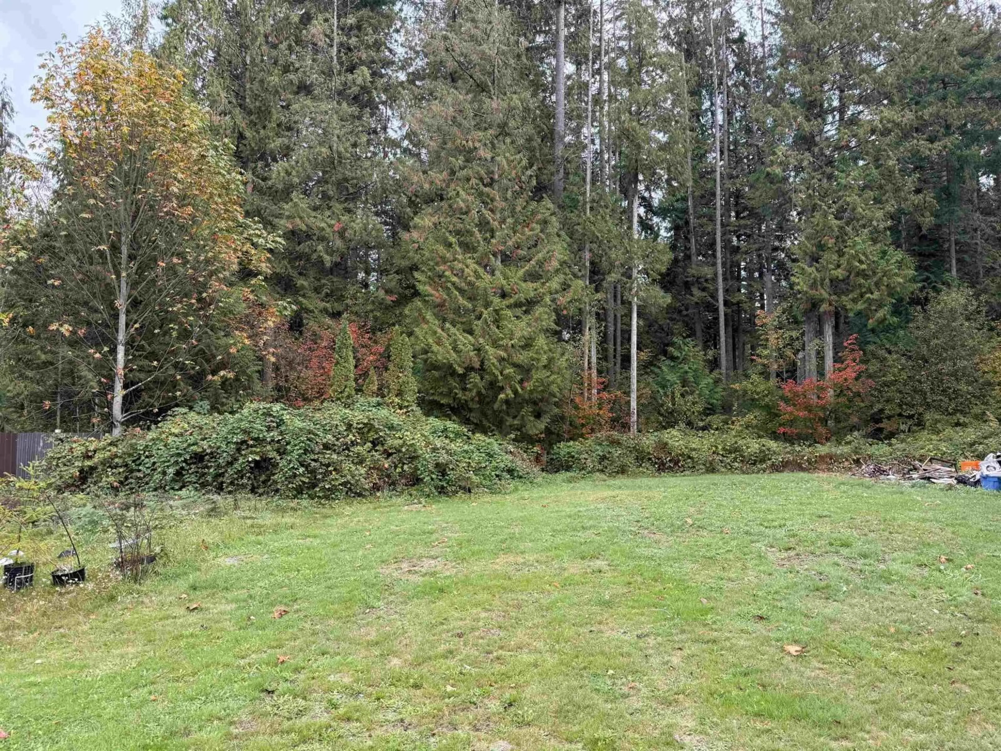
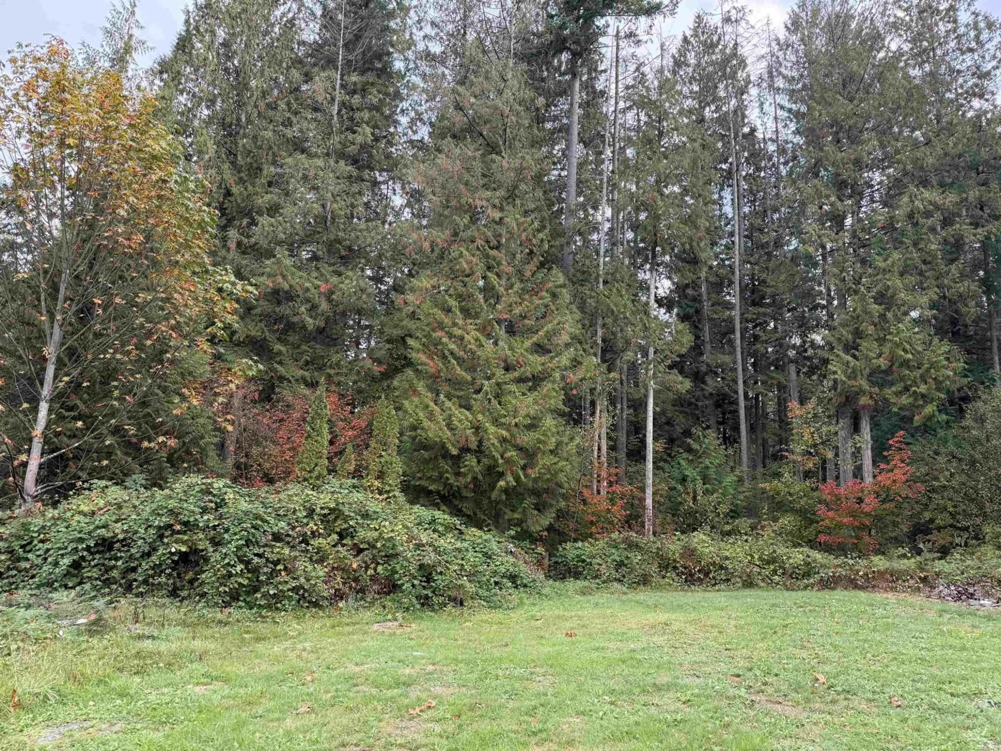
A pic from outside/outdoor area/front of a property/back of a property/a pic from drone, unknown for 30727 KEYSTONE AVENUE, Mission British Columbia V4S1G5
276 days on Market

30727 KEYSTONE AVENUE, Mission, British Columbia V4S1G5

Detached
1
1
~945 sqft
$939,000
Get pre-qualifiedPowered by nesto
Detached
1
1
~945 sqft

Contact us about this property

Call

Highlights

Property Estimate

Days on market276 days

Estimated valueNot available

Price/Sqft$993/sqft

Monthly cost

Open Calculator

Description

Whether you're dreaming of a hobby farm, a weekend getaway, or planning to build your ideal shop and create your own private retreat, this 36,155 sq. ft. (almost one acre) flat, fully usable property in Mission West is full of potential. A 36' x 46' concrete foundation with radiant in-floor heating is already in place, providing the perfect start for a future shop. The home includes an 869 sq. ft. secondary suite addition that has passed the framing inspection with the City of Mission and is ready for completion. The original bachelor-style home features a compact kitchen and an open bedroom-to-living area. Fully fenced and ready for your ideas, this unique property offers endless possibilities to create the lifestyle you've been looking for! (id:39198)


Property Details

StyleHouse
View-
Age of property1951
SqFt~945 SqFt
Lot Size-
Parking Spaces20
MLS ®NumberR3059556
Community NameKeystone
Data SourceCREA
Listing byRE/MAX Magnolia

Features

Heating: Natural gas
Basement: None, Unknown, Unknown

Parking

Garage spaces -

Garage type -

Total parking spaces 20


Property History
Oct 17, 2025
ListedActive
$939,000
276 days on market
history photo preview24
Listing by crea®
Property listed by RE/MAX Magnolia, Brokerage
Agent Banner Image
Interested in this property?Get in touch to get the inside scoop.

Population and Demographics

Overview

Total population 246
Average household income $144,583

Age (%)

0 to 19
24%
20 to 34
15%
35 to 49
19%
50 to 64
26%
65 and plus
16%

Household composition (%)

Single family
67%
Single person
24%
Multi person
6%
Multi family
3%

Mother tongue (%)

English
92%
Others
2%
Romanian
2%
Mandarin
2%
German
1%

House tenancy (%)

Owners
88%
Renters
12%

What’s nearby?Essentials within 5 km

Local Logic

Transportation Scores

Estimated Budget

Powered by:
The trademarks REALTOR®, REALTORS®, and the REALTOR® logo are controlled by The Canadian Real Estate Association (CREA) and identify real estate professionals who are members of CREA. The trademarks MLS®, Multiple Listing Service® and the associated logos are owned by CREA and identify the quality of services provided by real estate professionals who are members of CREA. Used under license.
