8087 MANSON STREET, Mission, British Columbia V2V6P7
Contact us about this property
Highlights
Estimated valueThis is the price Wahi expects this property to sell for.
The calculation is powered by our Instant Home Value Estimate, which uses current market and property price trends to estimate your home’s value with a 90% accuracy rate.Not available
Price/Sqft$536/sqft
Monthly cost
Open Calculator
Description
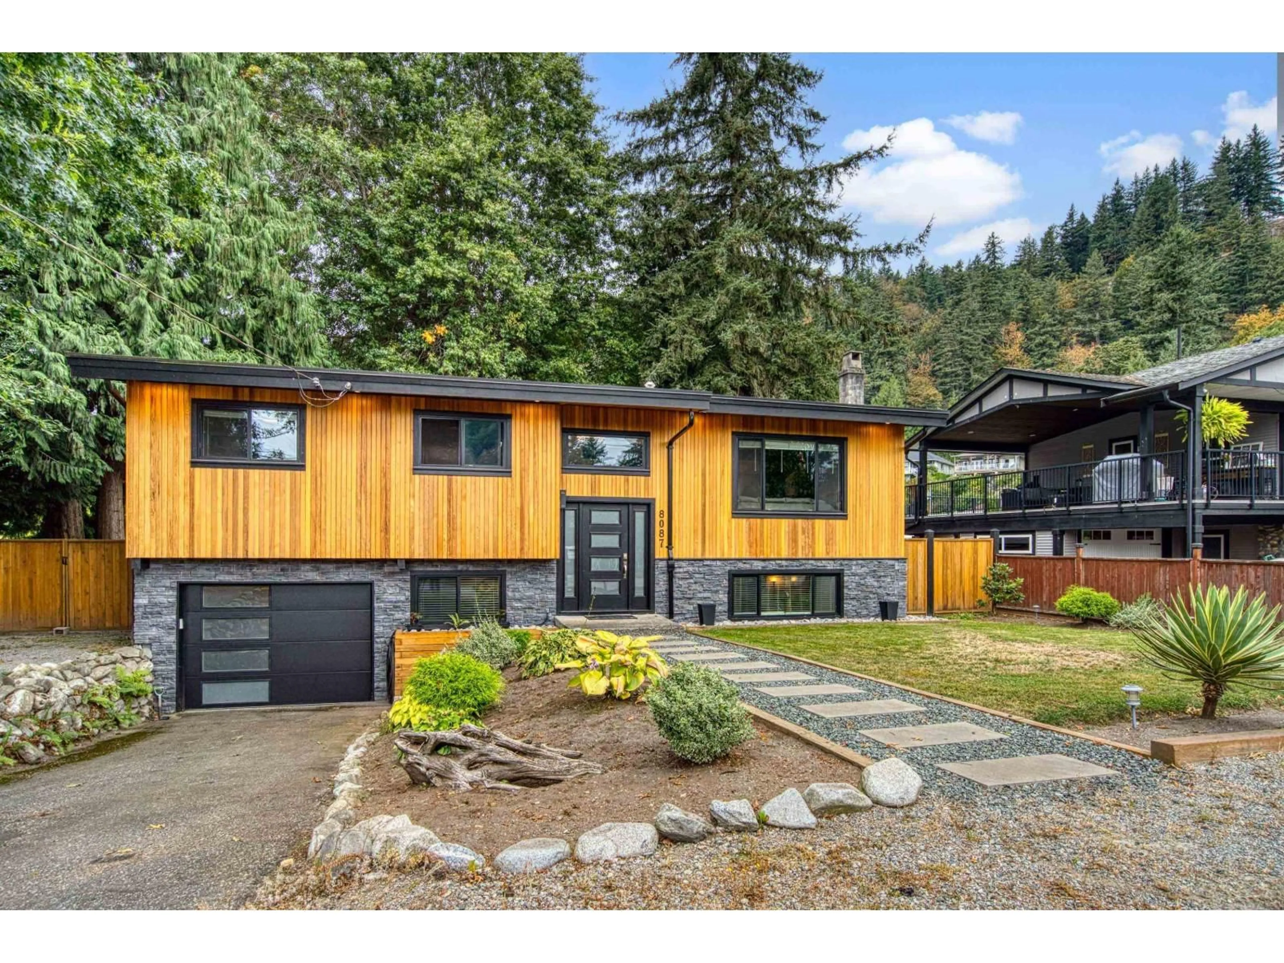
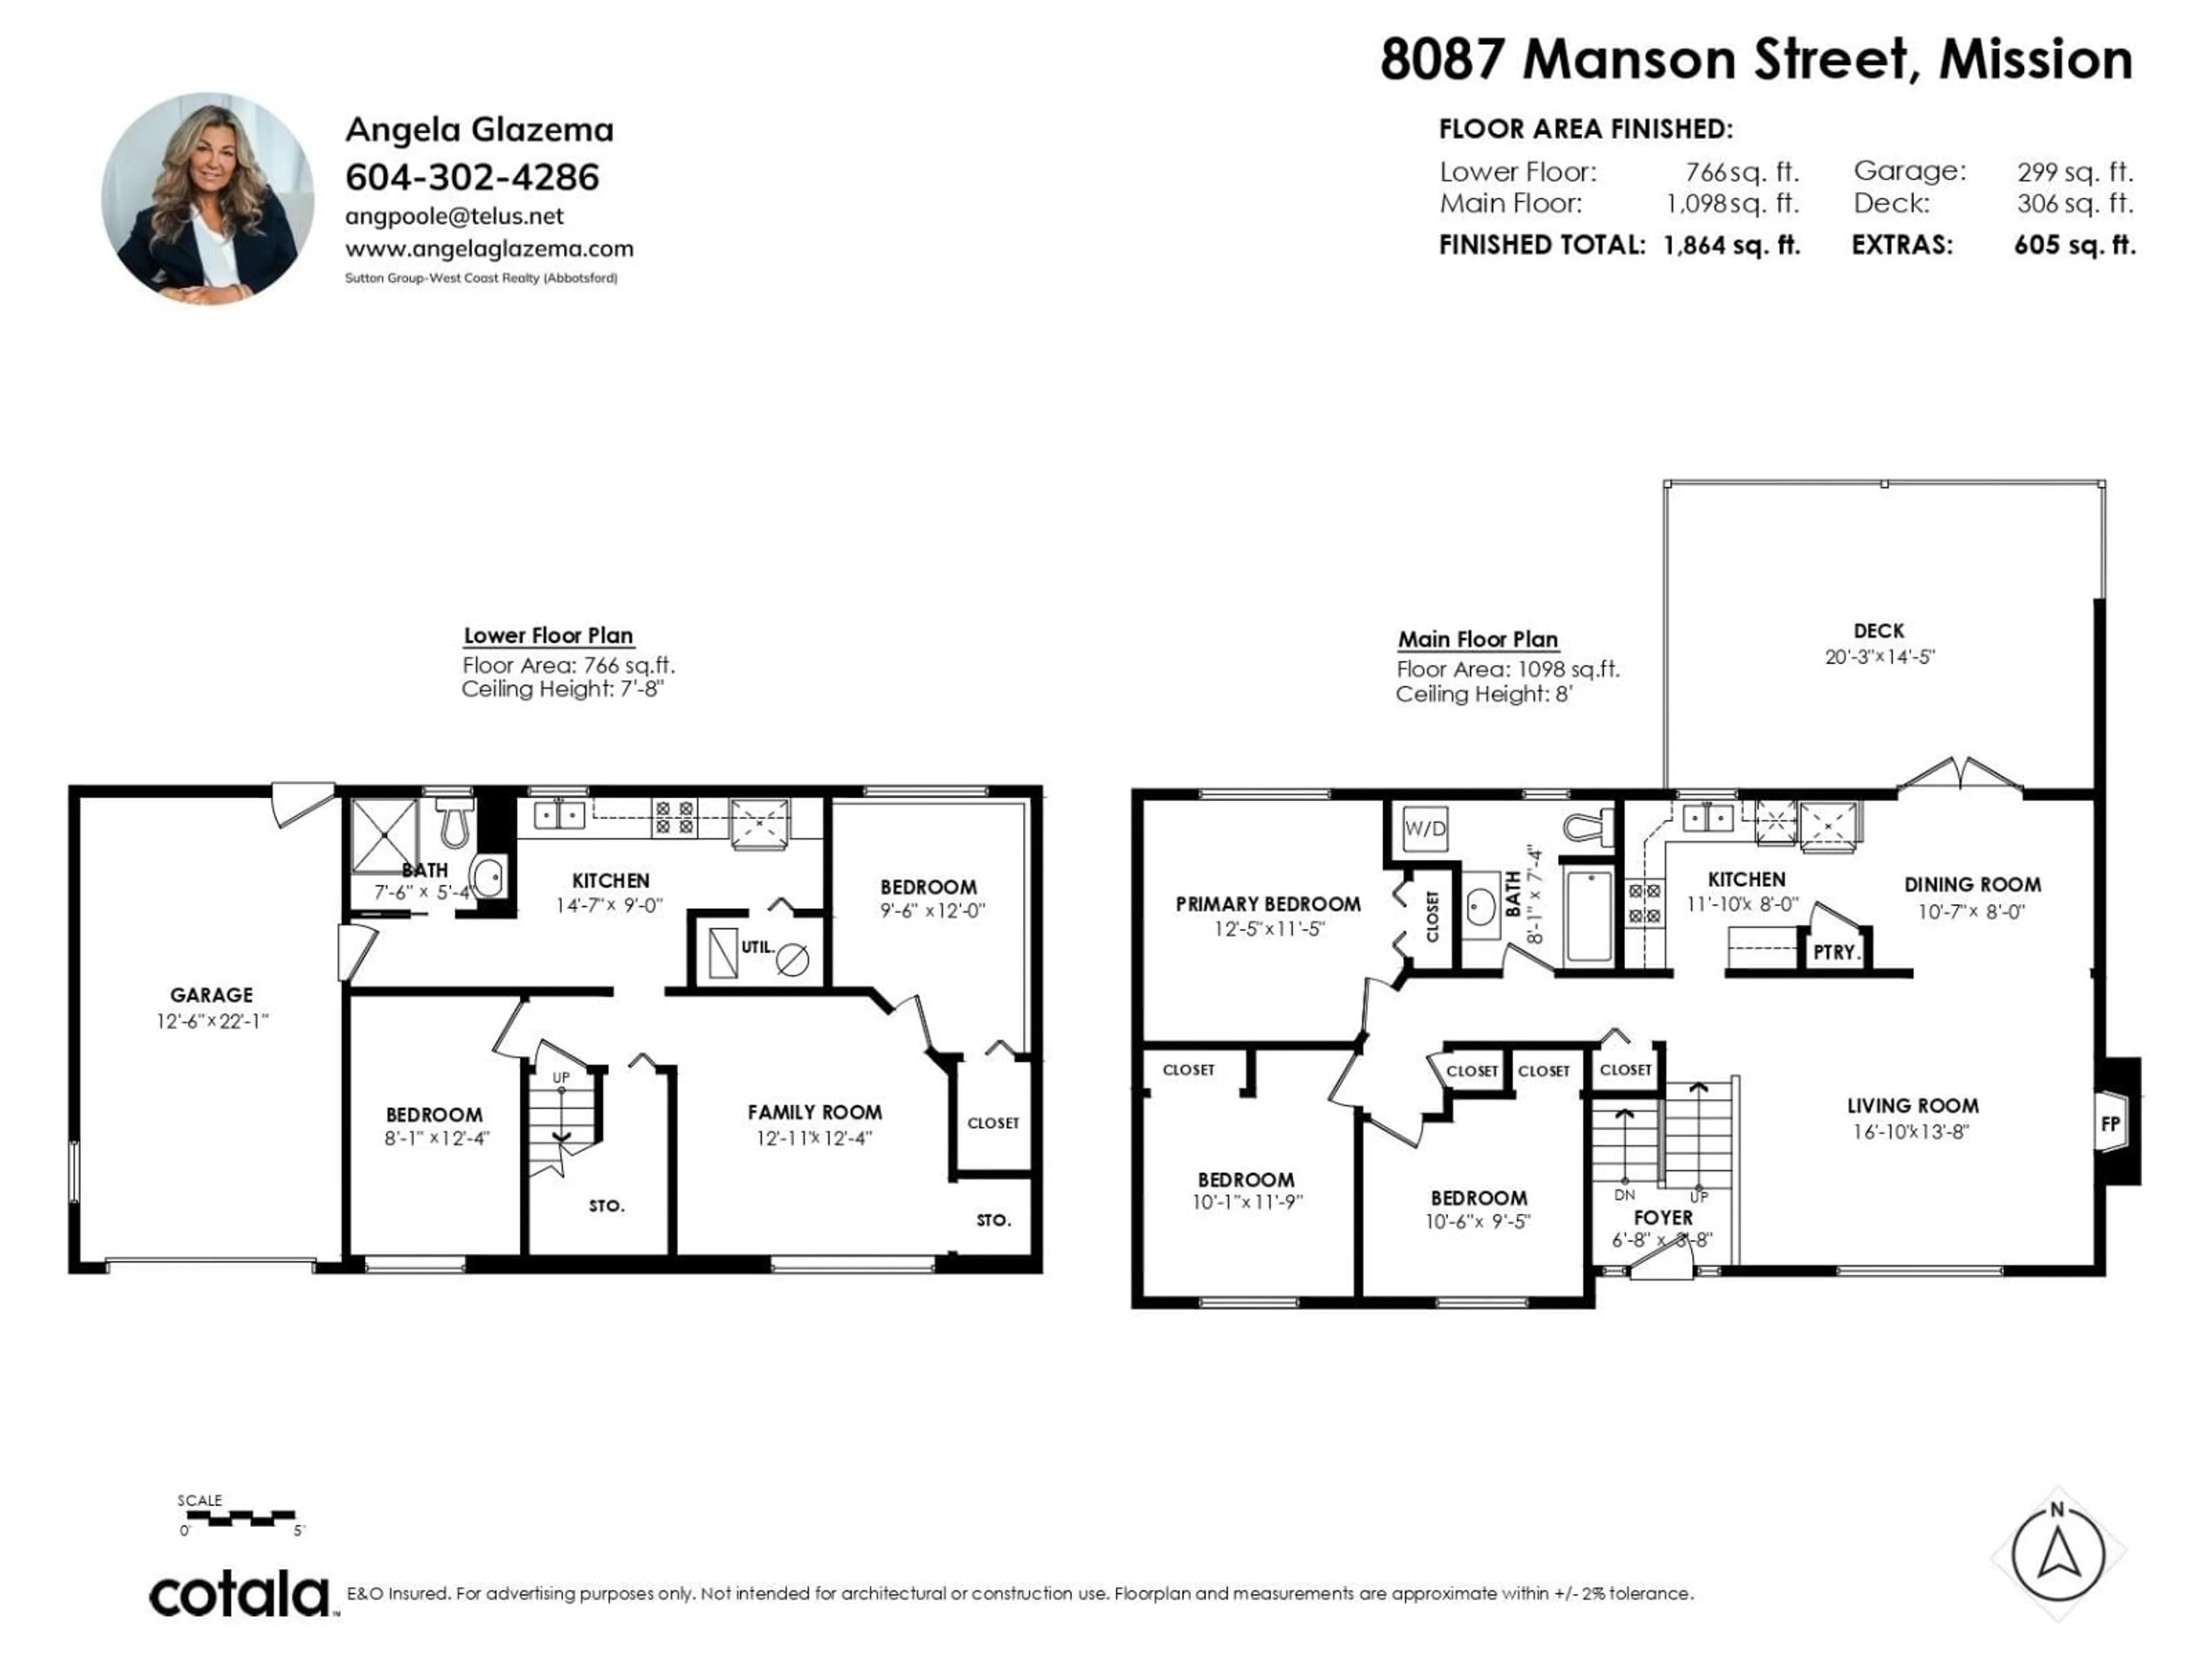
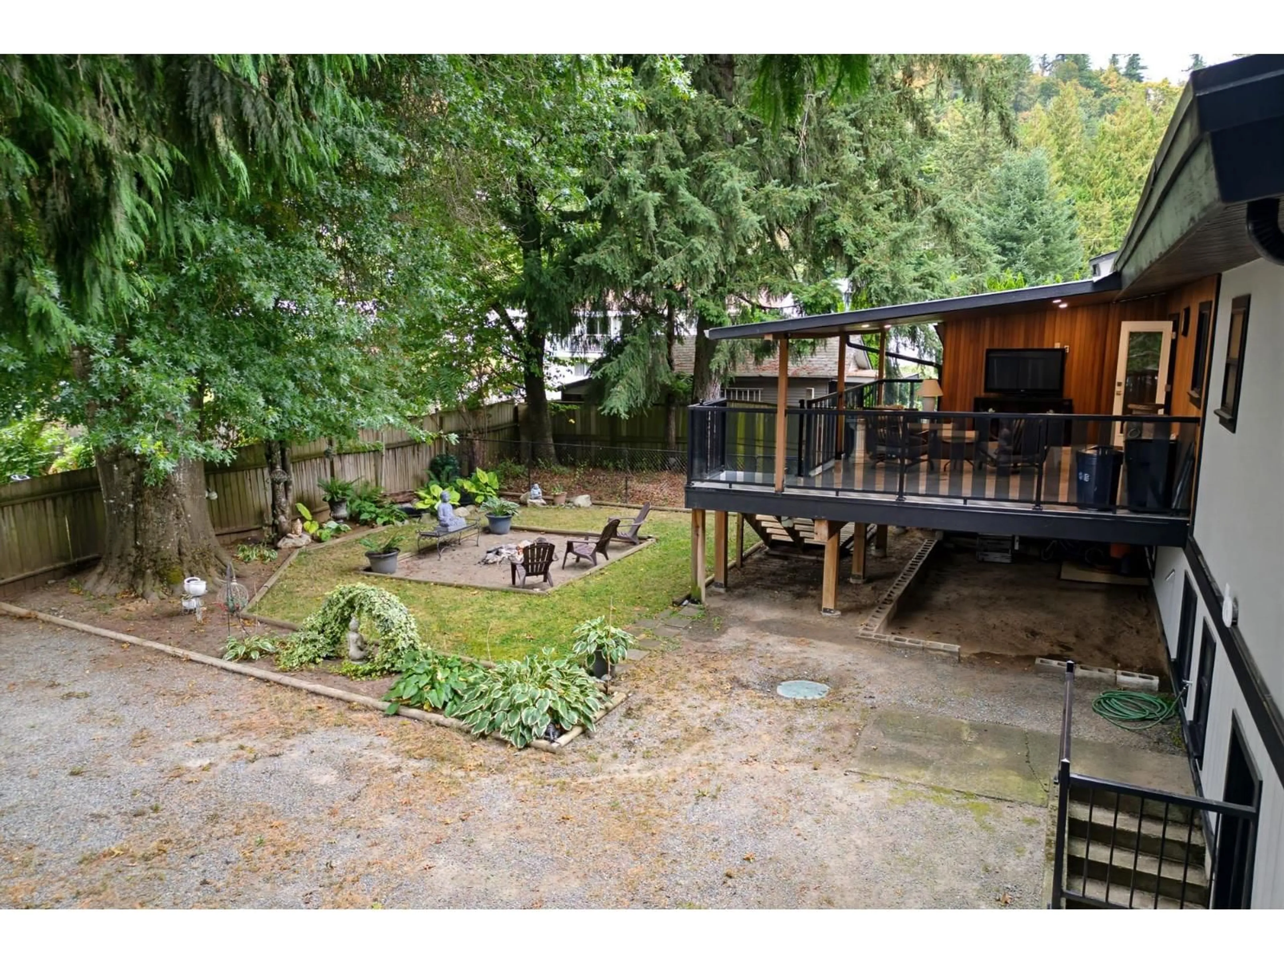
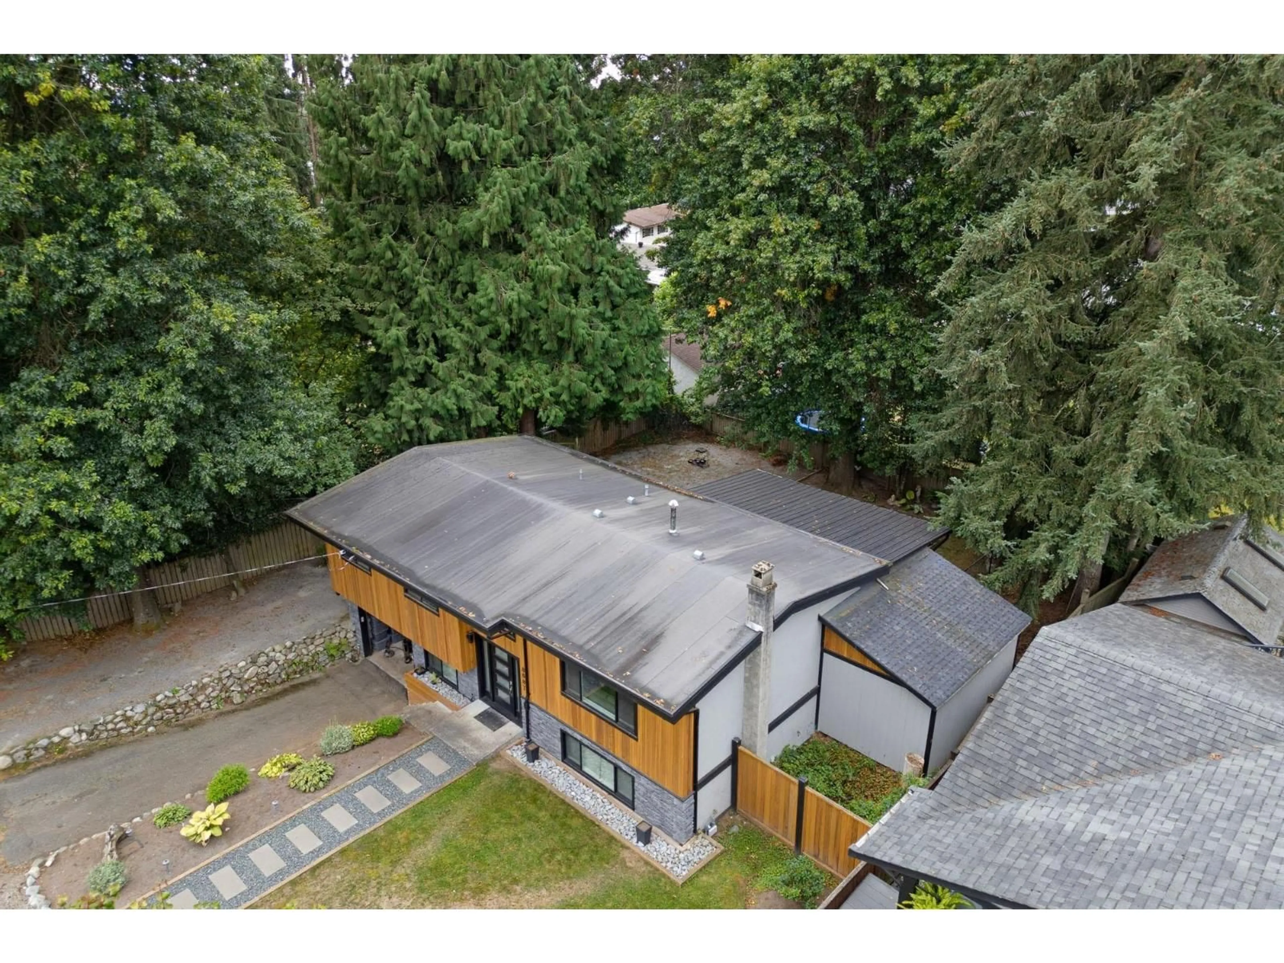
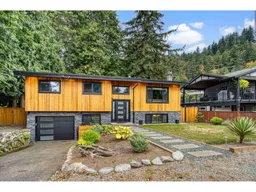
Hatzic Bench! Quiet location with a beautifully updated home featuring 3 beds up /2 bath + 2-bed suite down. Extensive upgrades incl new windows/screens, doors, cedar siding,stunning exterior lighting rockwork updated kitchen & baths, hardwood/tile, lighting/fixtures, H/E furnace & HWT approx 7 yrs.both baths include rainfall shower panels. New front drainage, outdoor pot lights, HUGE covered patio w newer metal roof & dbl-wide gate. Large multipurpose backyard w potential for carriage home or shop (buyer to verify). Great for extended family, mortgage helper or multi-gen living. Fantastic property in one of Mission's most desirable areas! RV parking room for 2nd laundry down sep entrance thru garage. OPEN HOUSE Sat Sept 26 | 12-2 (id:39198)
Property Details
Interior
Features
Exterior
Parking
Garage spaces -
Garage type -
Total parking spaces 4
Property History
 40
40
