35210 MCEWEN AVENUE, Mission, British Columbia V2V6R4
Contact us about this property
Highlights
Estimated valueThis is the price Wahi expects this property to sell for.
The calculation is powered by our Instant Home Value Estimate, which uses current market and property price trends to estimate your home’s value with a 90% accuracy rate.Not available
Price/Sqft$474/sqft
Monthly cost
Open Calculator
Description
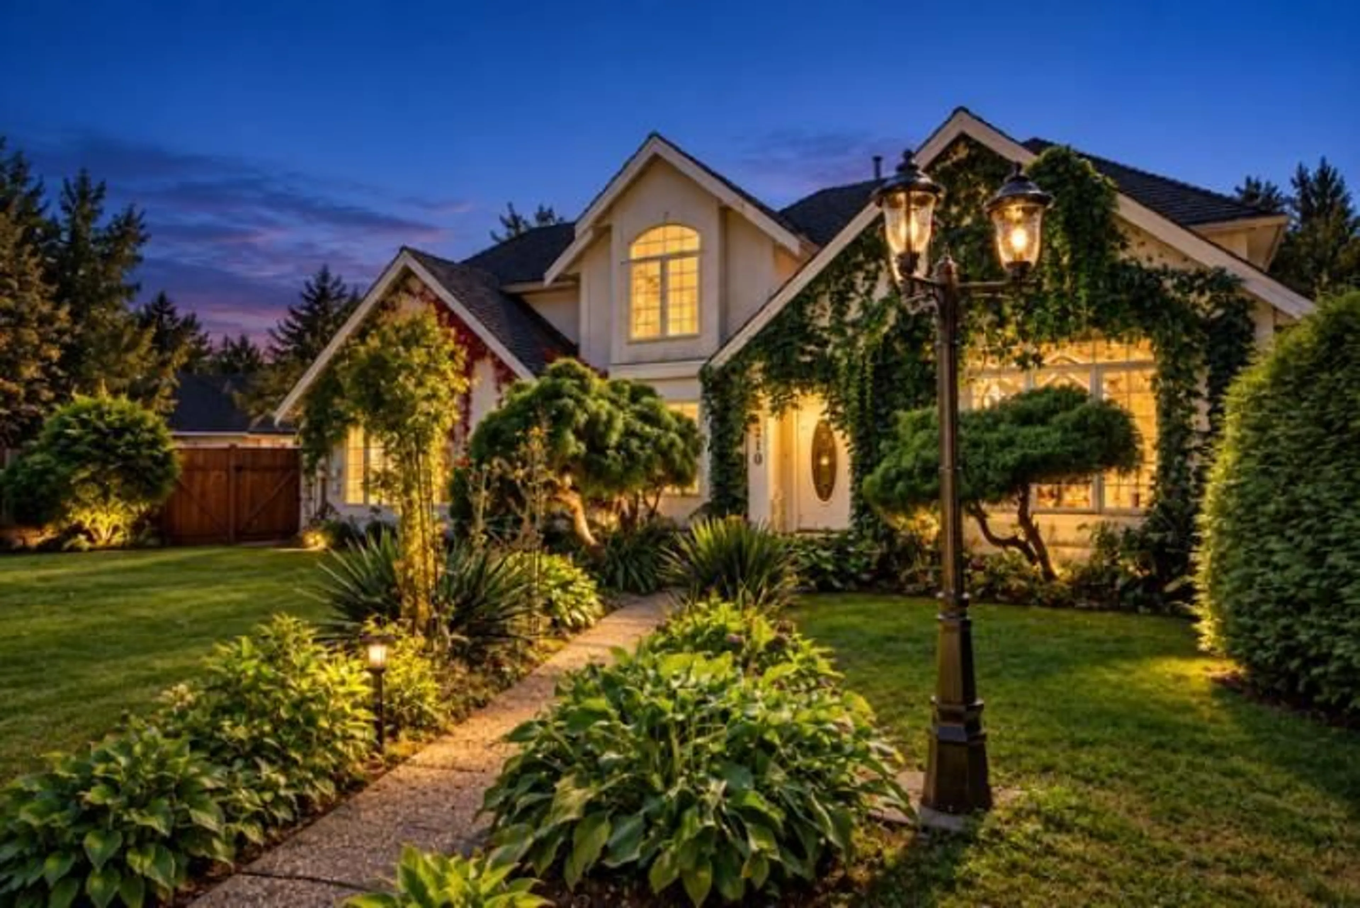
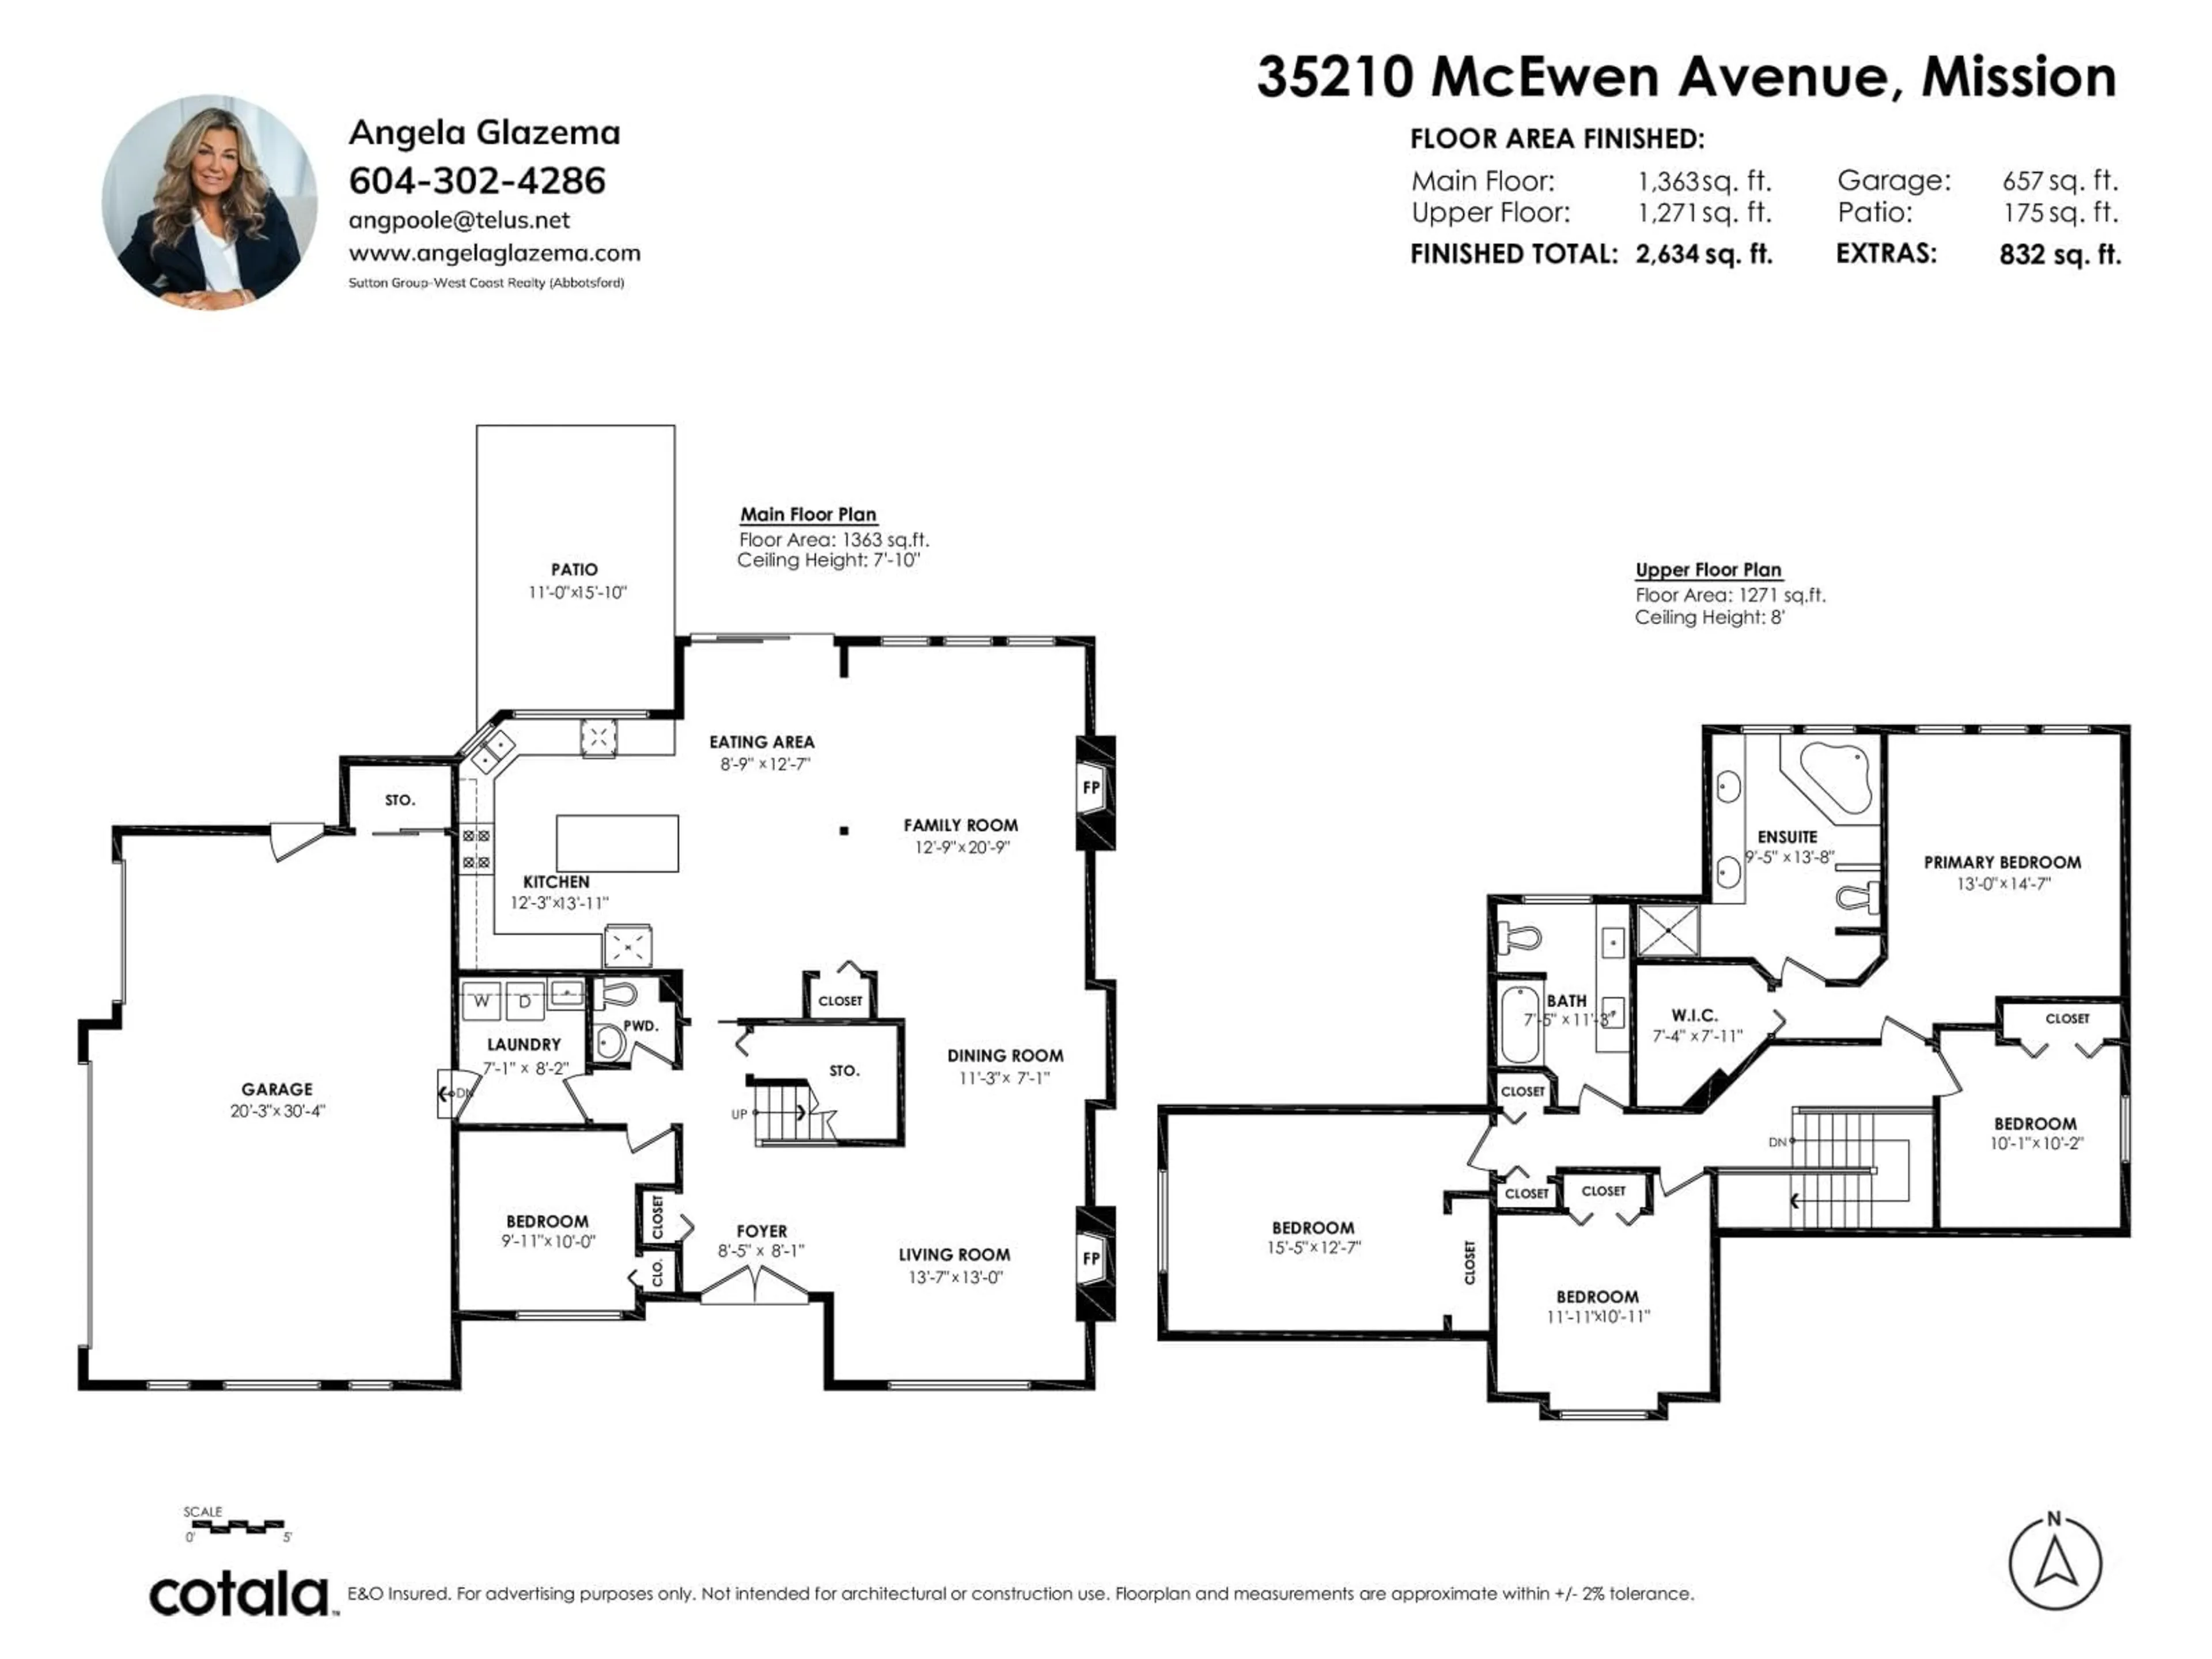
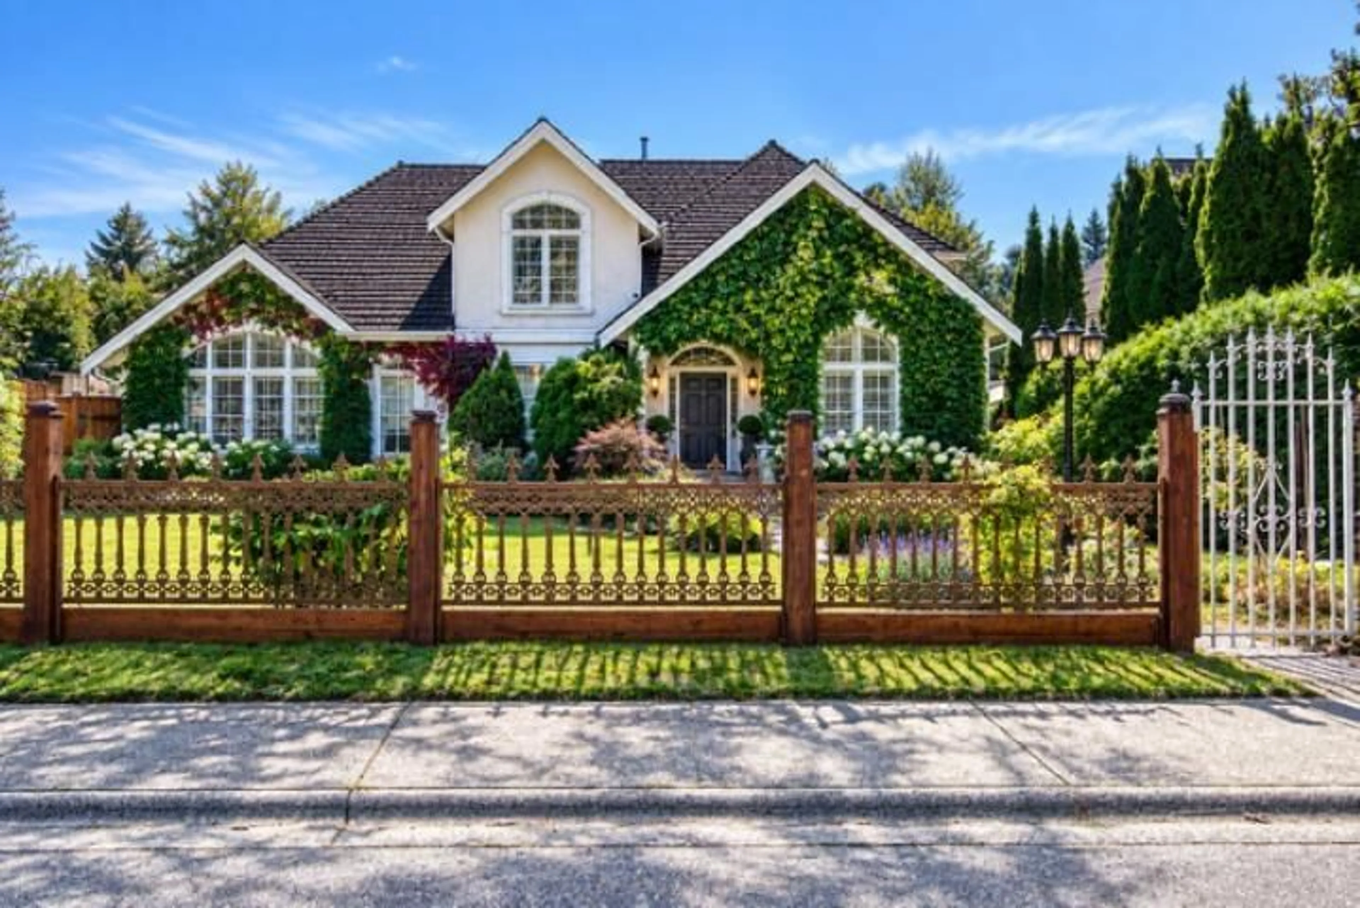
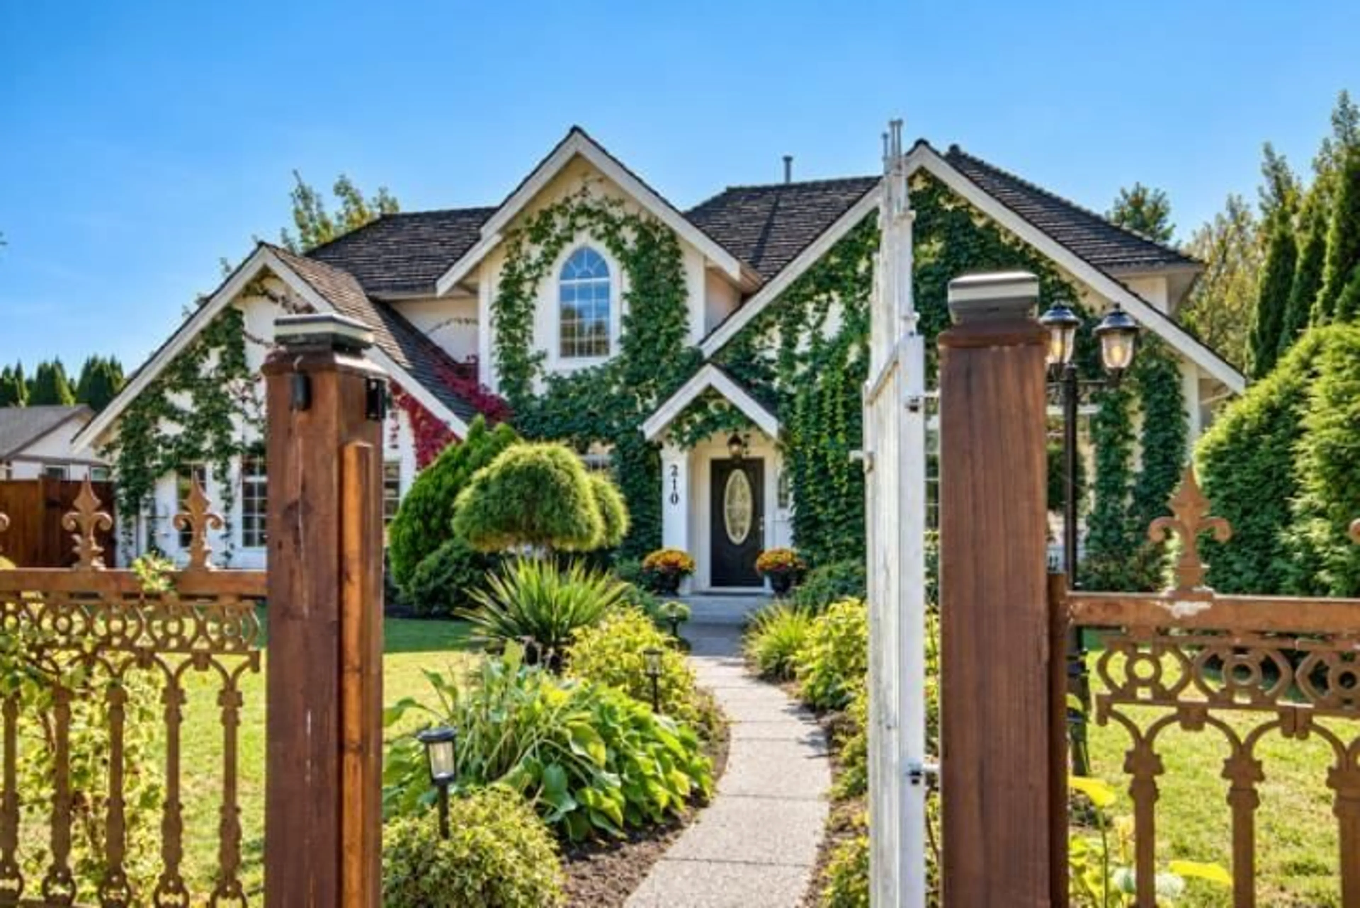
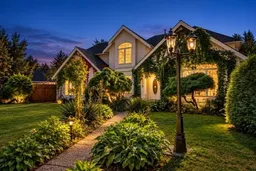
Elegant taste of Europe, a rarely Available sprawling 2 storey OLD WORLD MINI Castle surrounded by ROD IRON fencing on 1/4 ac in Hatzic Bench.The Grand bright open foyer welcomes you w/oak solid hardwood floors & vaulted ceilings leading to a Formal living & dining room. Enjoy 2 gas fps.& THE ADDED large back windows. With a updated white EURO. kitchen w/ Large Gas range, spacious island & grand eating area ALL looking out to a peaceful Private yard & patio, perfect for summer get-togethers. Serene family room w/ 2nd FP w/ incredible mantle. 5 bdrms,-3/4Up plus Bdrm/Bonus room & 1 on main. Primary suite has large walk-in closet & ensuite -featuring corner jetted tub, separate shower & double sinks. Huge 3 car garage off lane & plenty of parking. Close to Nielson & Hatzic park ALL schools. (id:39198)
Property Details
Interior
Features
Exterior
Parking
Garage spaces -
Garage type -
Total parking spaces 6
Property History
 40
40
