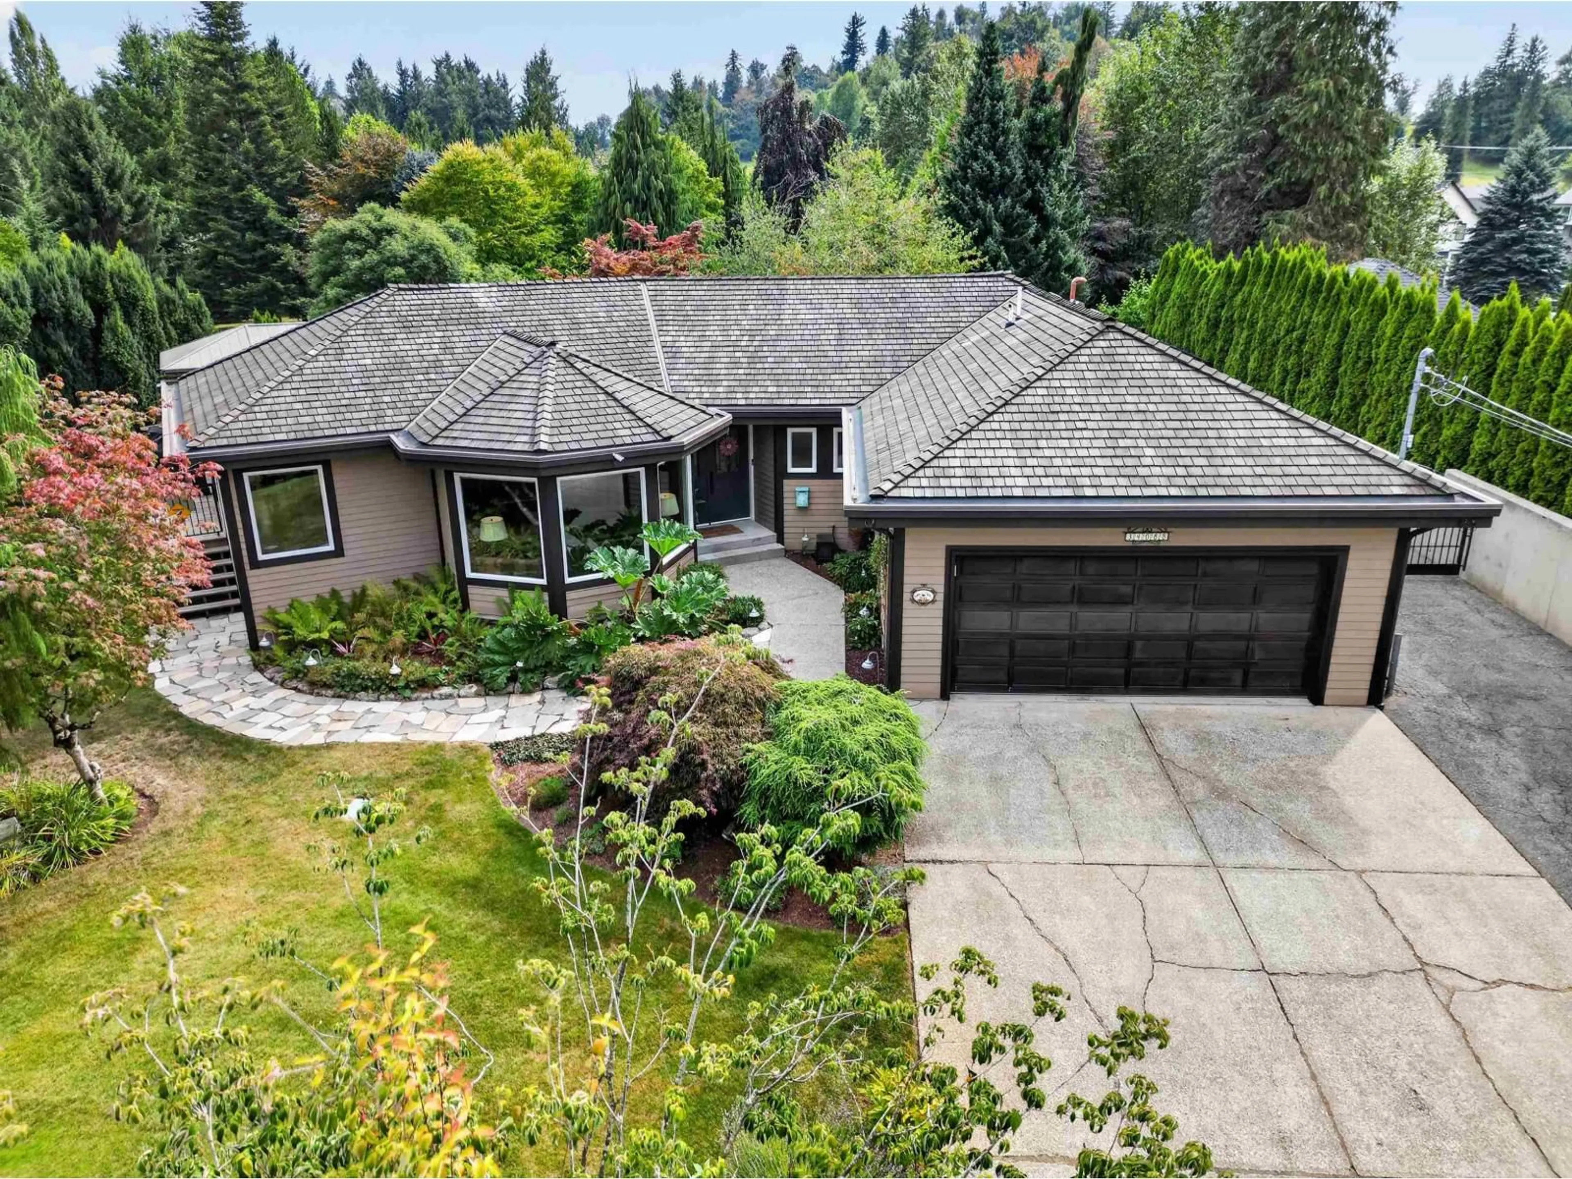
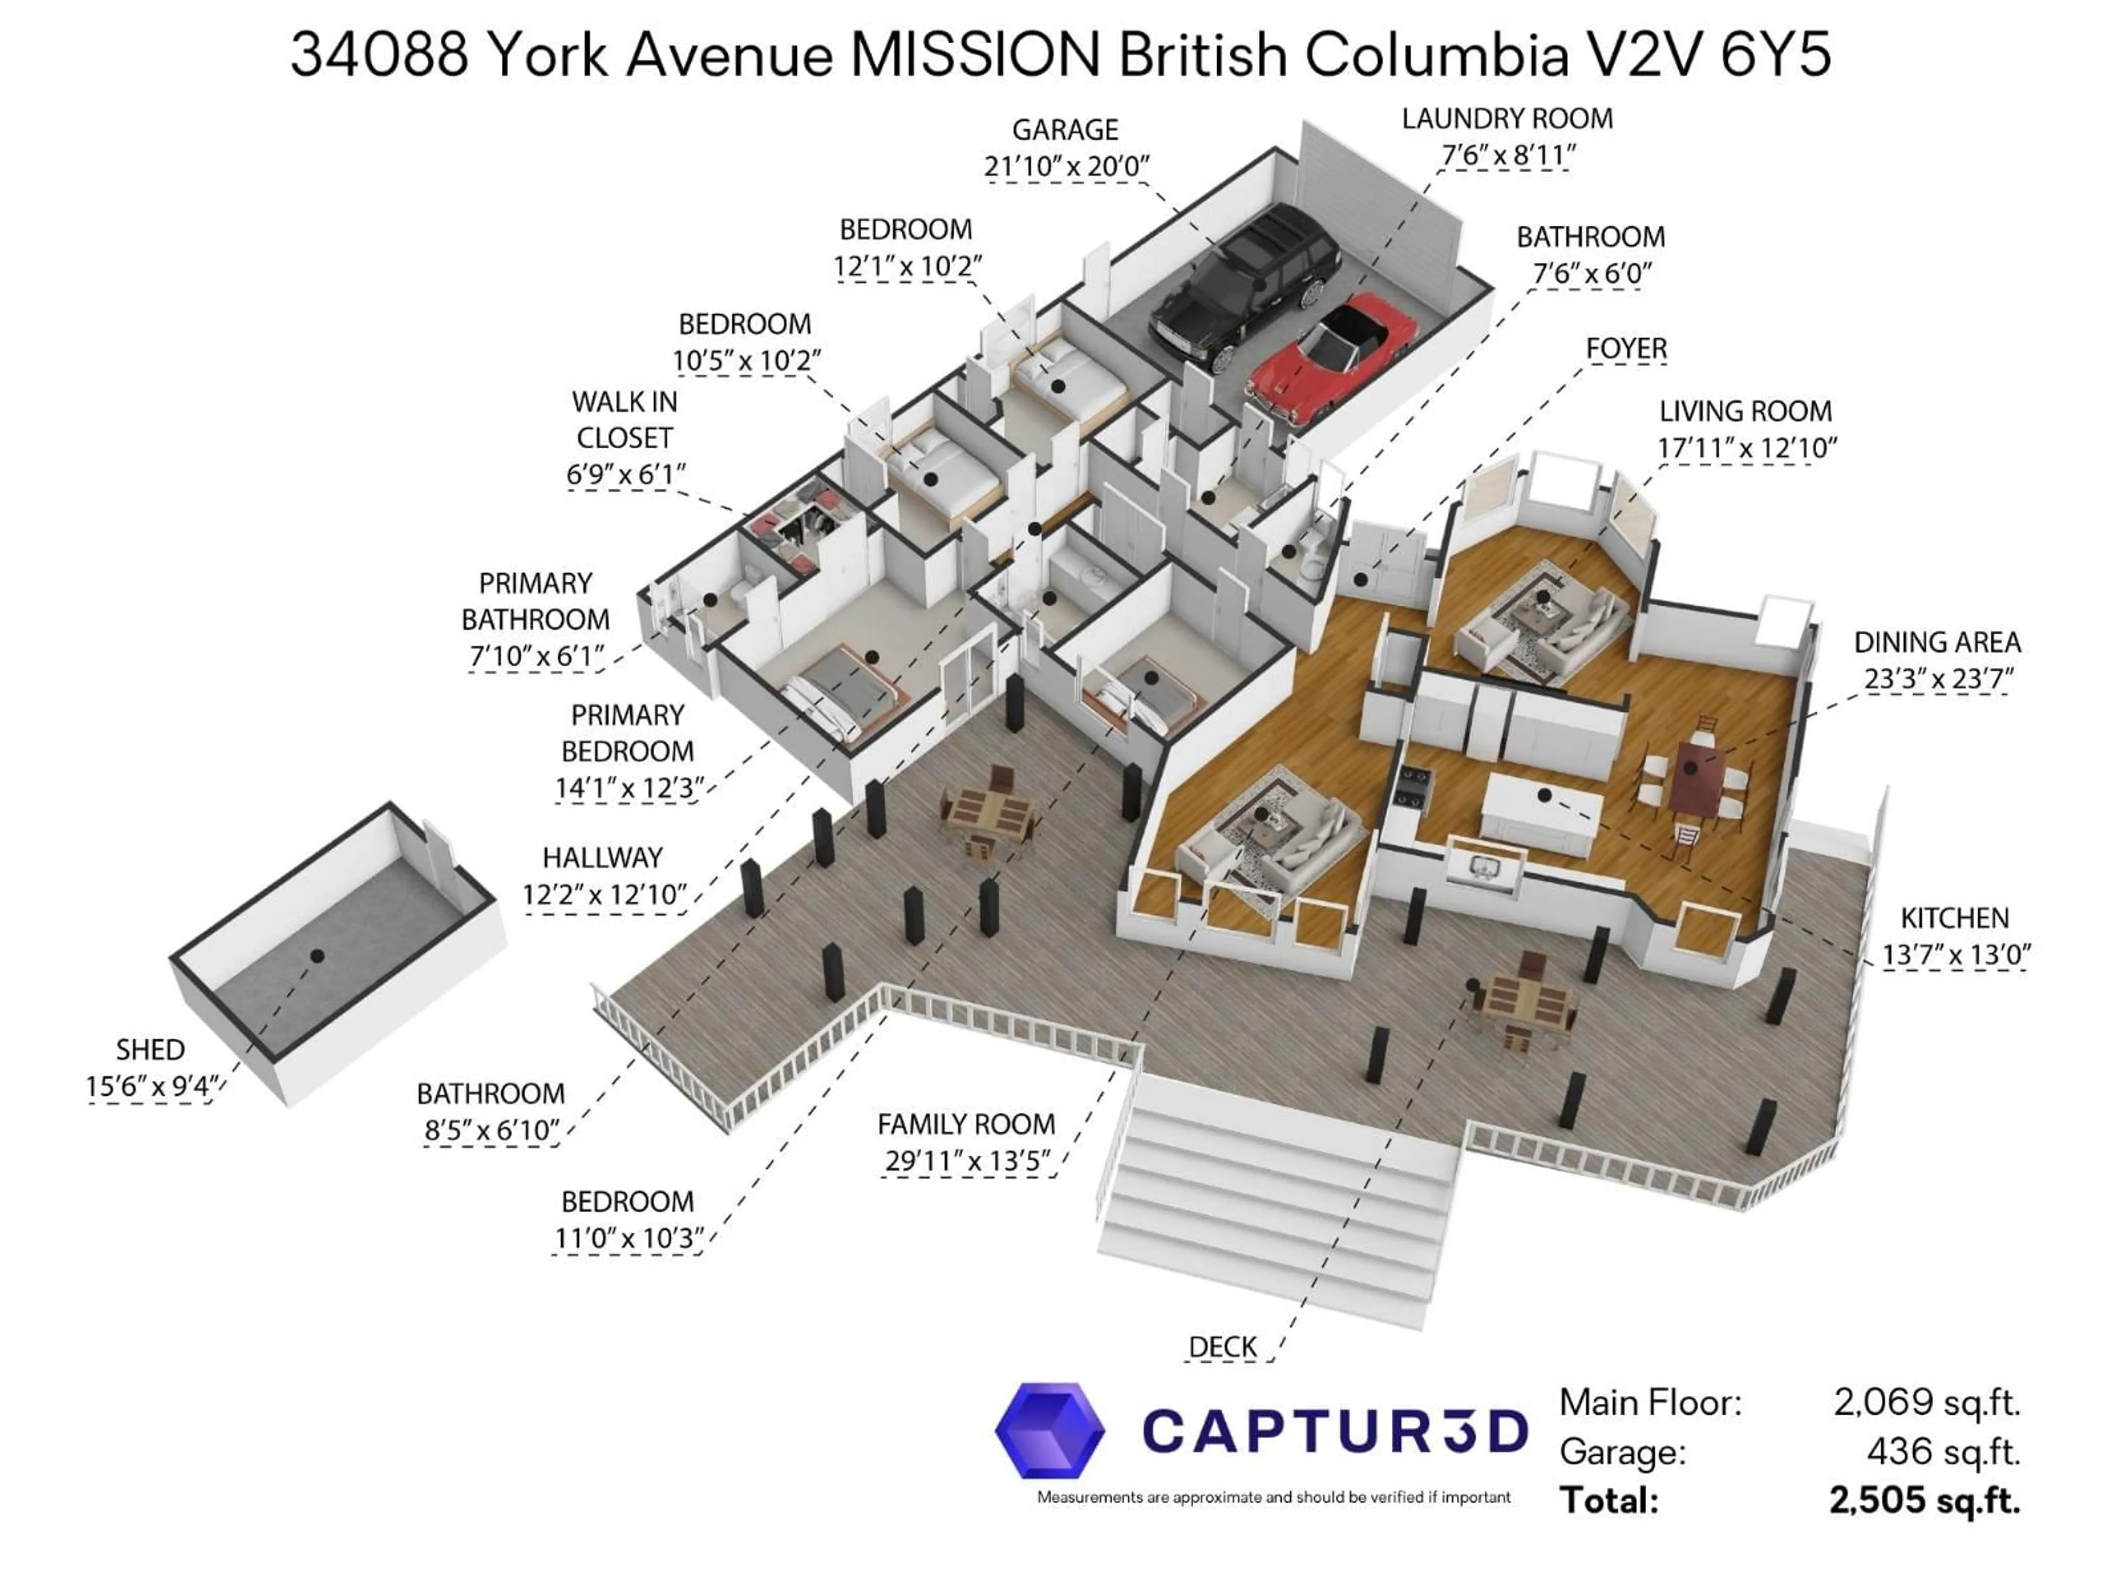
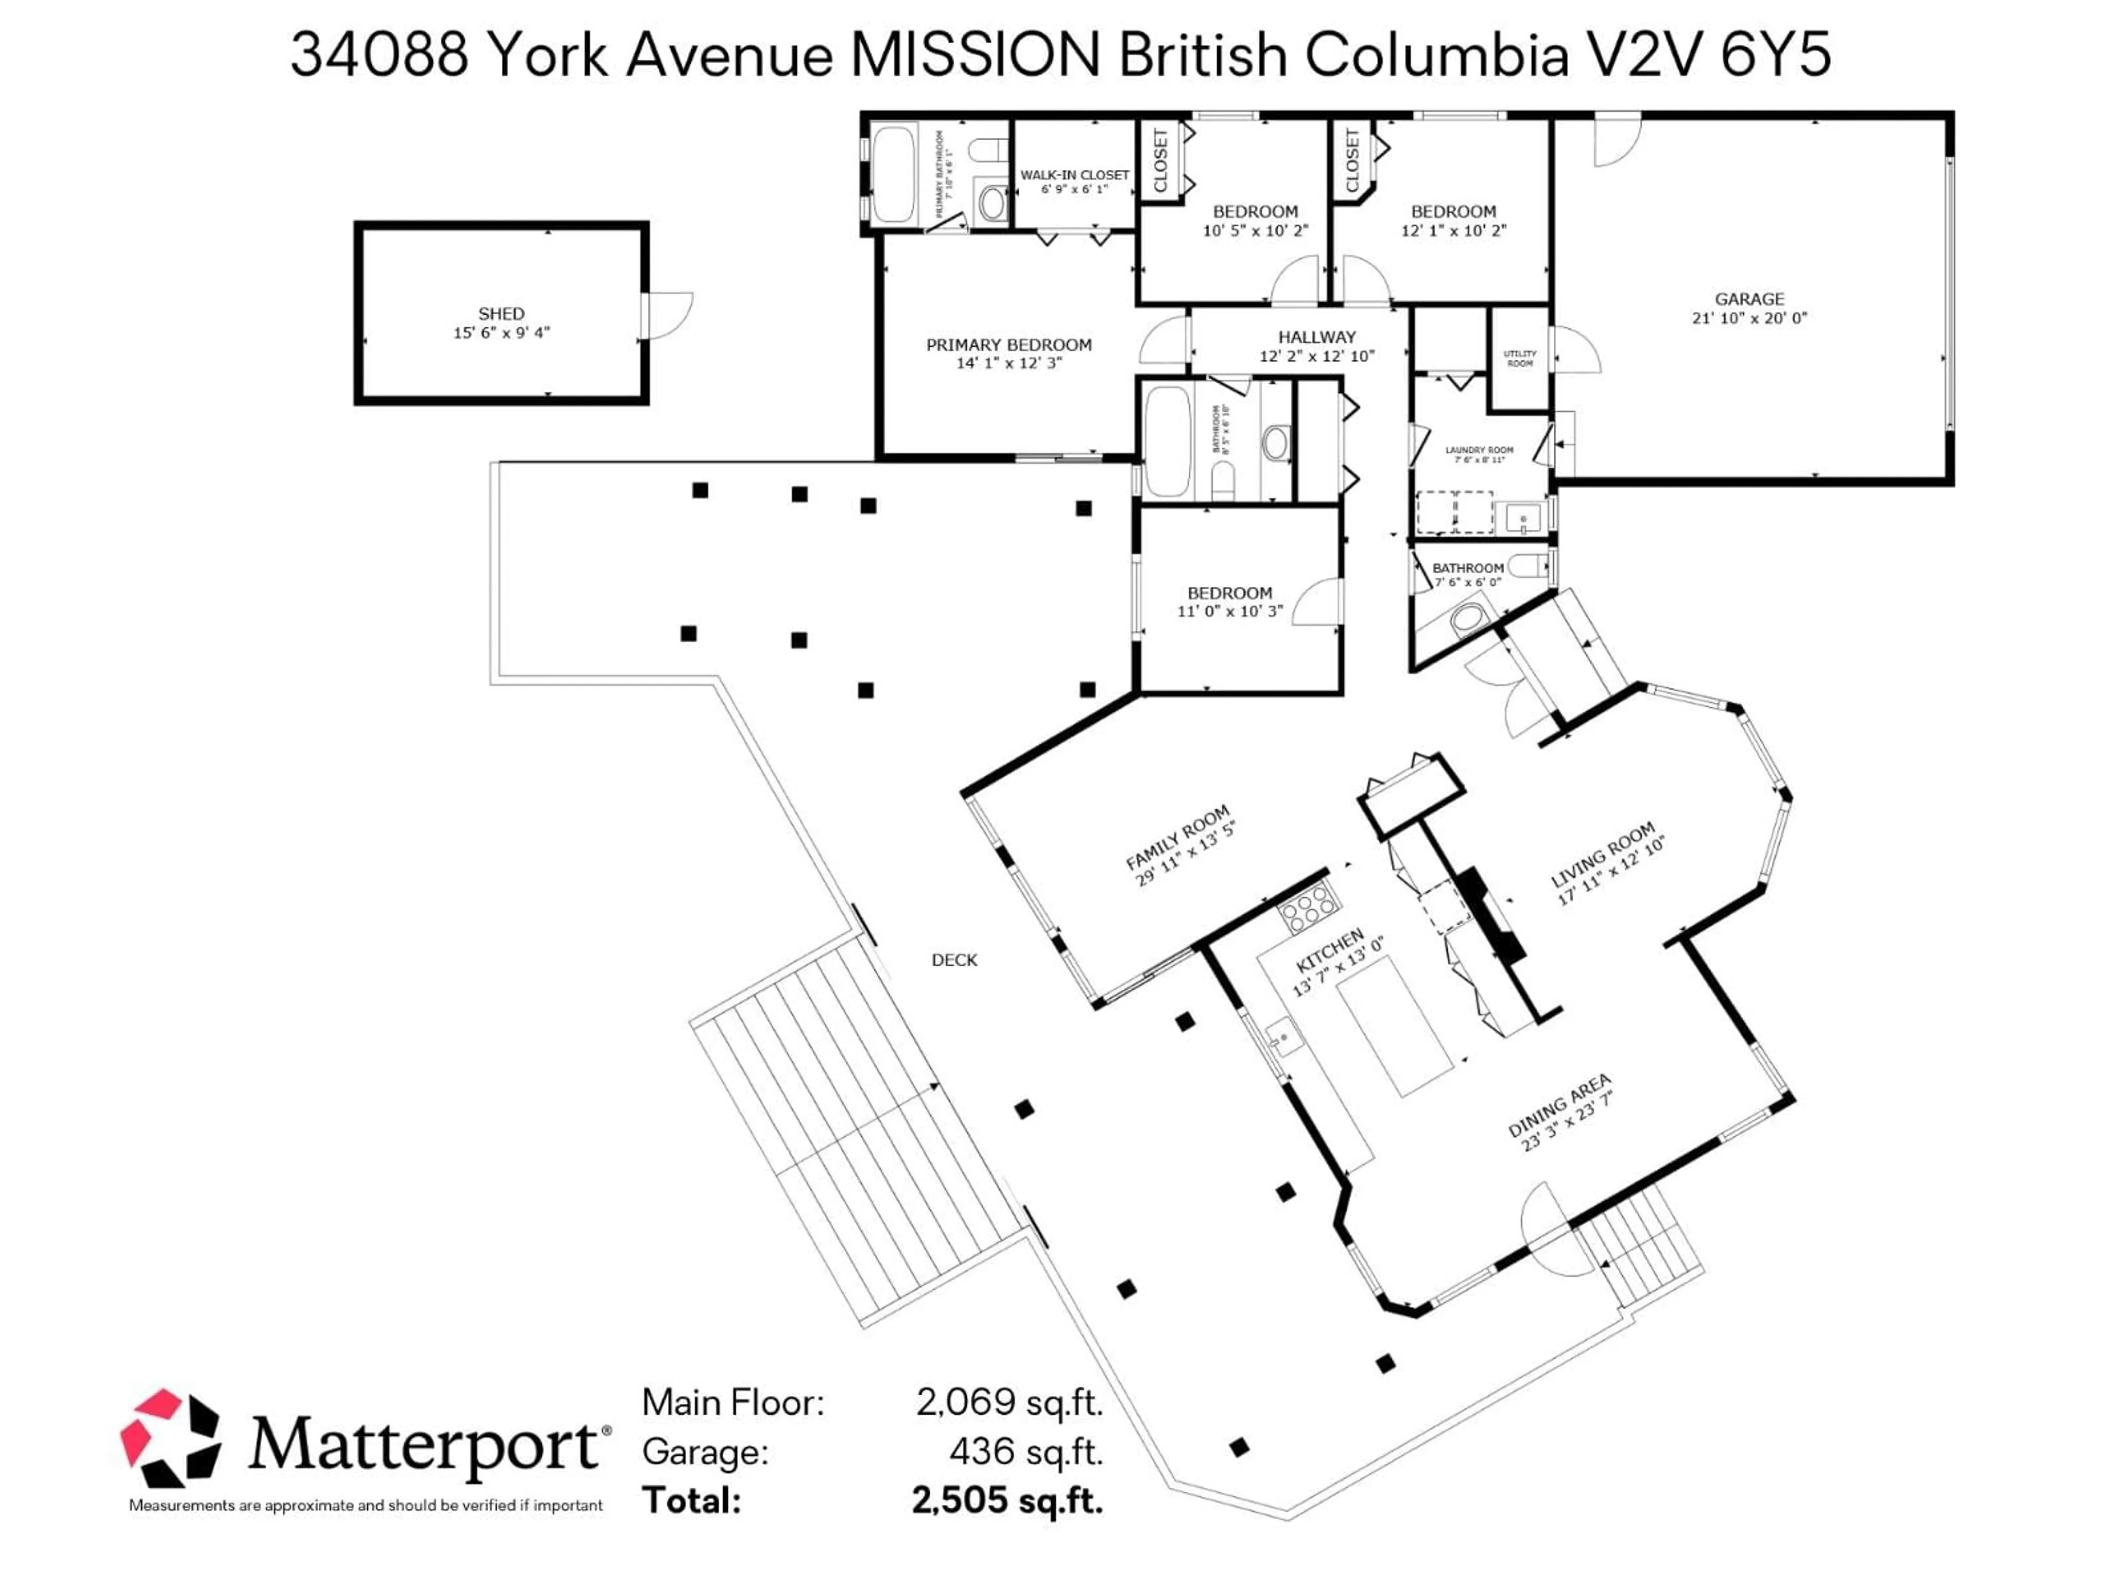
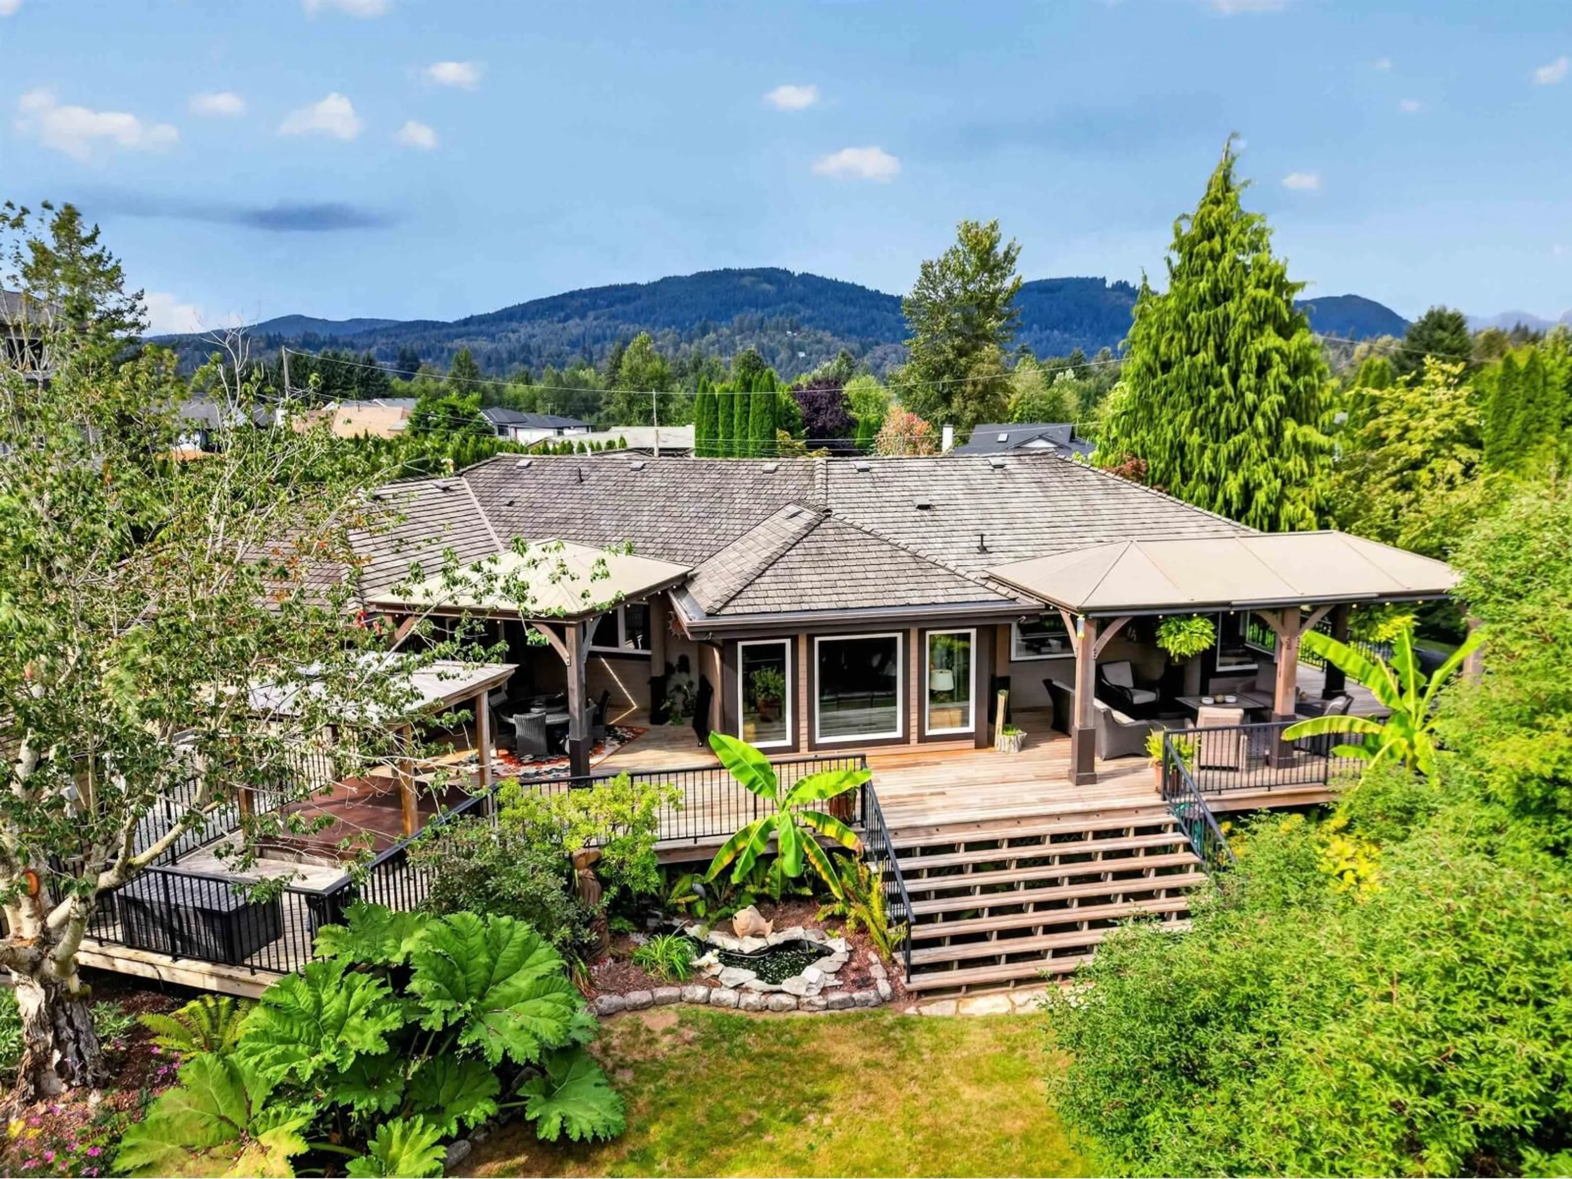
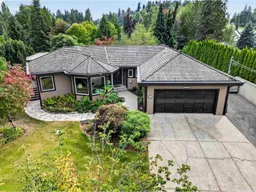
A pic from outside/outdoor area/front of a property/back of a property/a pic from drone, street for 34088 YORK AVENUE, Mission British Columbia V2V6Y5
4 days on Market

34088 YORK AVENUE, Mission, British Columbia V2V6Y5

Detached
4
3
~2069 sqft
$2,499,000
Get pre-qualifiedPowered by nesto
Detached
4
3
~2069 sqft

Contact us about this property

Call

Highlights

Property Estimate

Days on market4 days

Estimated valueNot available

Price/Sqft$1,207/sqft

Monthly cost

Open Calculator

Description

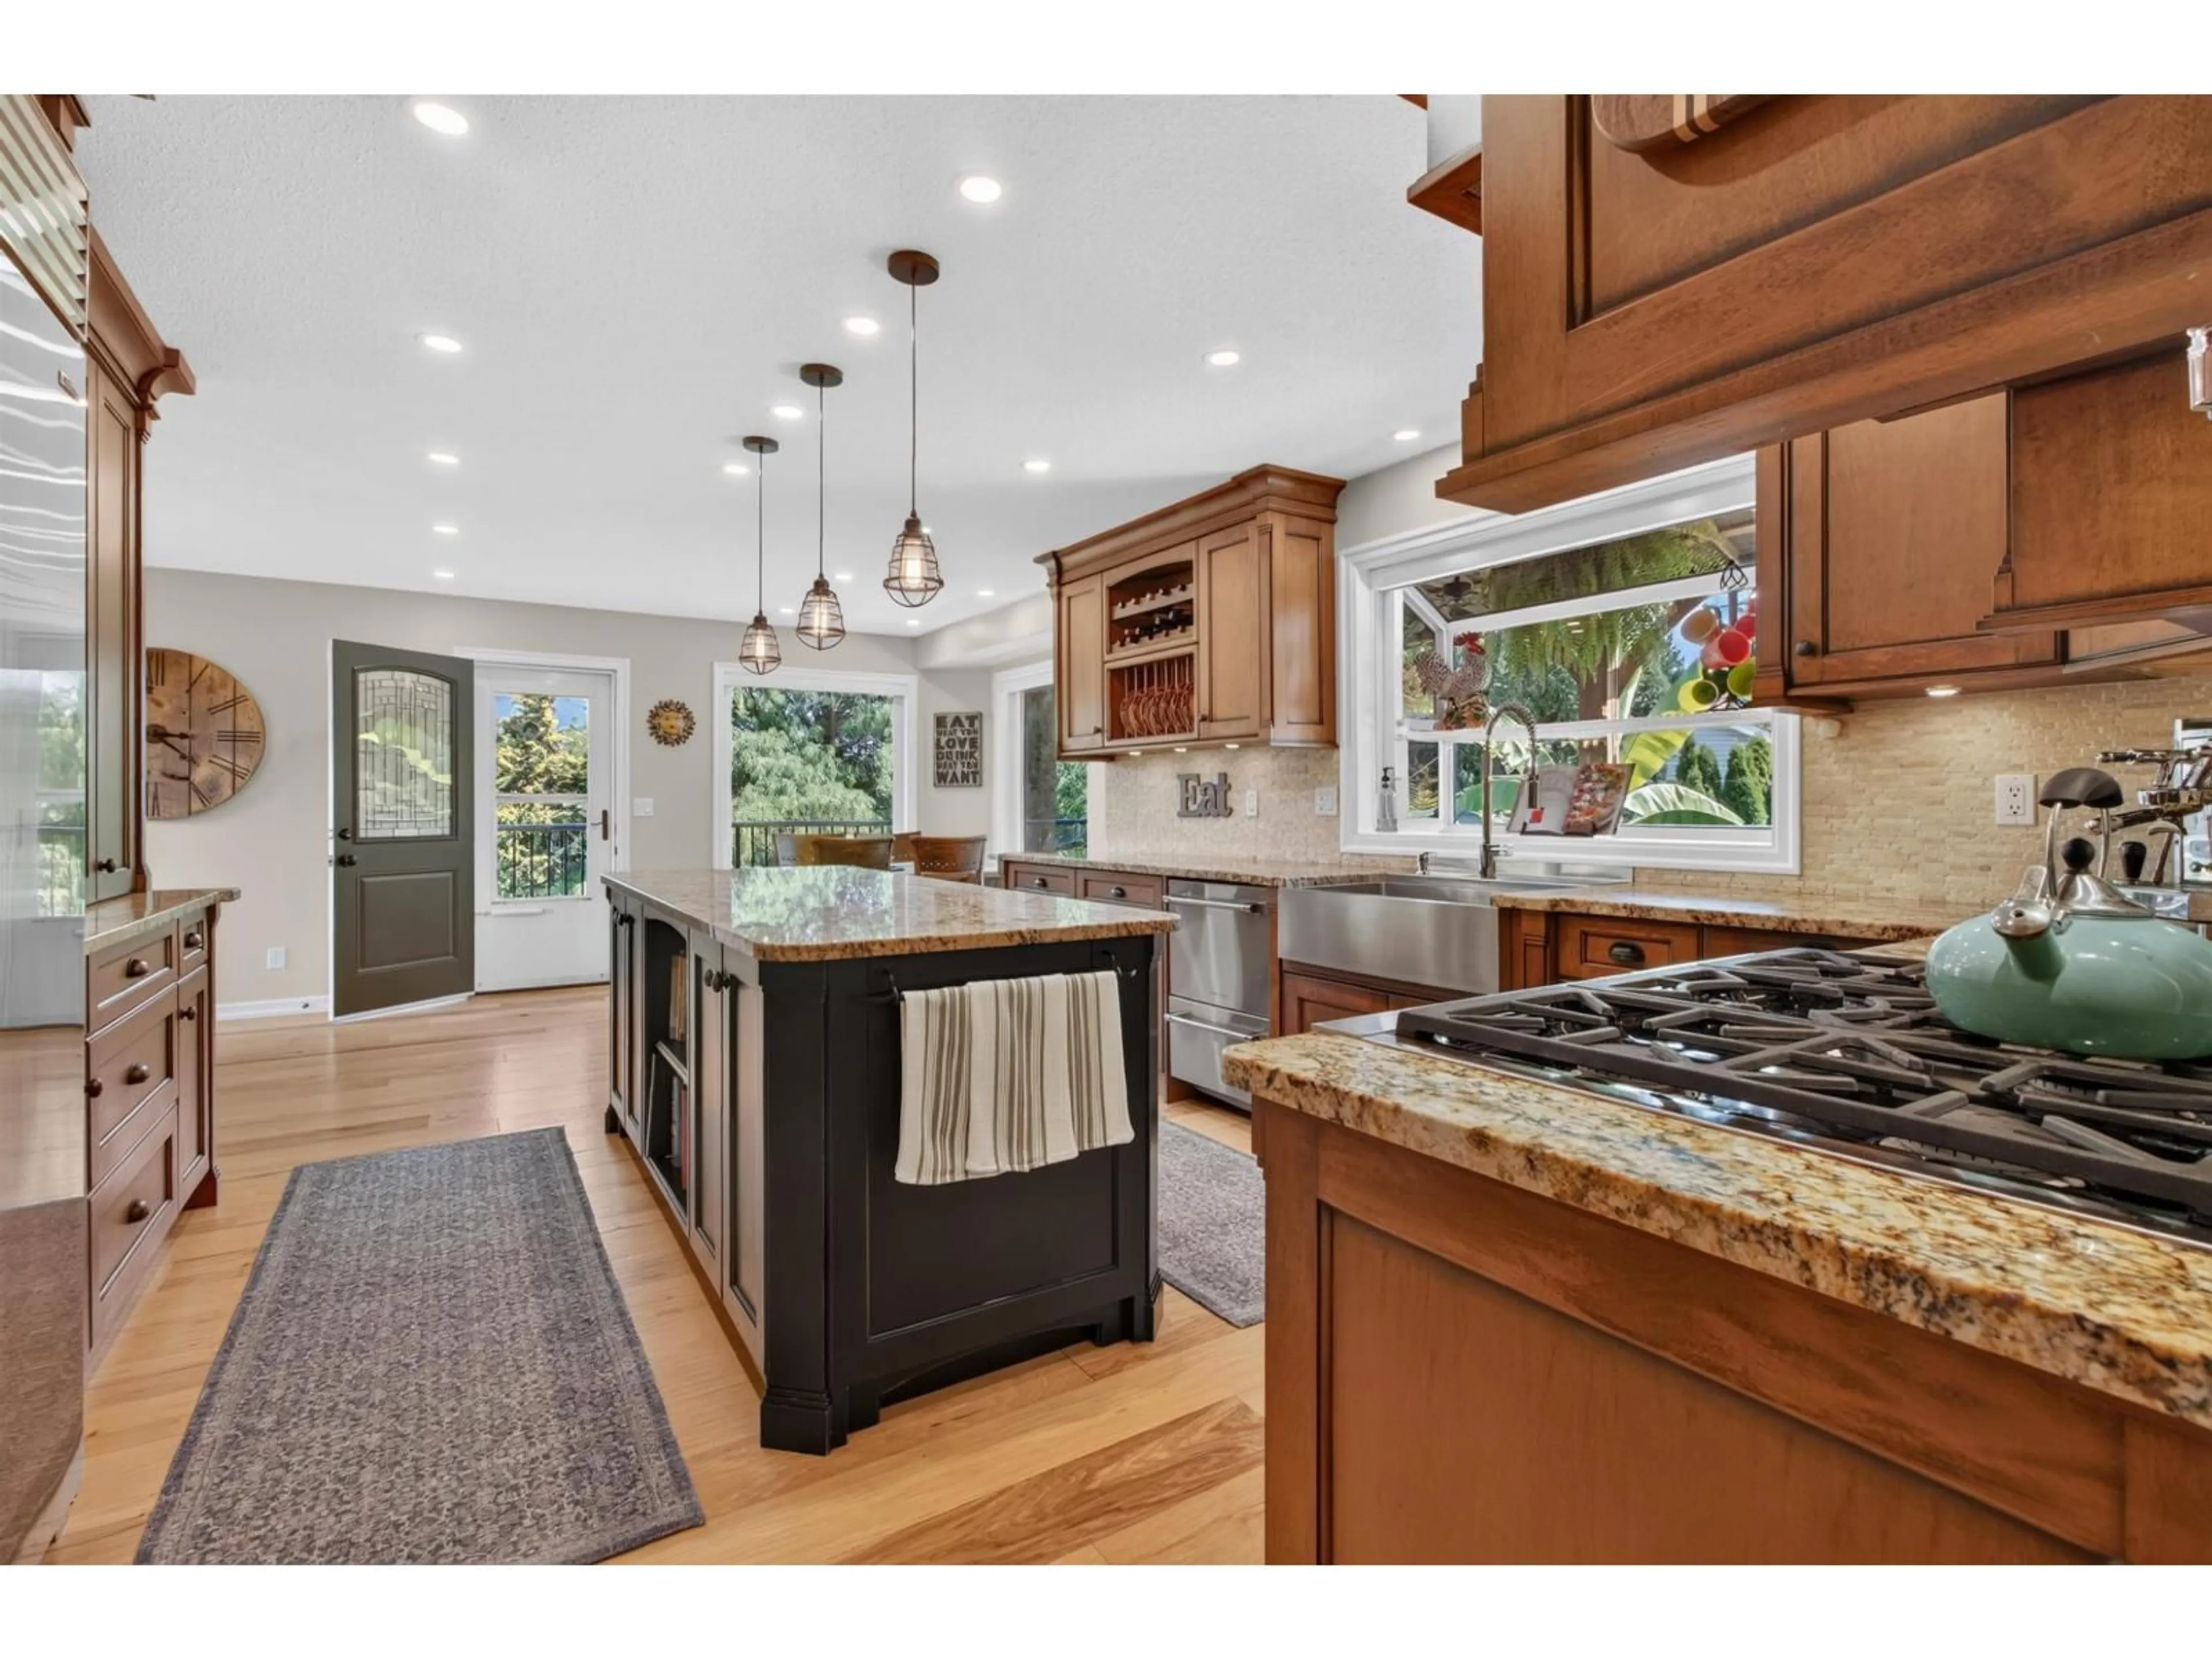
Breathtaking 4-bedroom executive home on 1.101 private acres in Mission's most serene enclave. Westminster Abbey's bells greet every morning. Panoramic mountain views frame every room, complemented by seamless engineered hickory hardwood throughout. Quality is the foundation. The kitchen is designed to gather-premium cabinetry, fixtures, and craftsmanship create a rare heart for family life. This is a home built to last generations. The award-winning garden estate is unrivaled in the Fraser Valley: 60+ specimen trees, private trails, and grounds wedding photographers book by name. The covered canopies overlooking the gardens are pure serenity. The property has received City of Mission approval through Third Reading for a three-lot subdivision with coach-home potential on each lot. Fourth Reading (final) requires only standard municipal fees-rare opportunity, value-augmenting, and move-ready for the next owner's vision. Rarely available. Last listed in the early 2000s. (id:39198)


Property Details

StyleHouse
View-
Age of property1988
SqFt~2069 SqFt
Lot Size-
Parking Spaces14
MLS ®NumberR3168147
Community NameHatzic North Hatz
Data SourceCREA
Listing byCentury 21 Creekside Realty Ltd.

Features

Heating: Forced air, Electric, Natural gas
Cooling: Air Conditioned
Basement: Finished, Full

Parking

Garage spaces -

Garage type -

Total parking spaces 14


Property History
Sep 23, 2026
ListedActive
$2,499,000
4 days on market
history photo preview40
Listing by crea®
Property listed by Century 21 Creekside Realty Ltd., Brokerage
Agent Banner Image
Interested in this property?Get in touch to get the inside scoop.

Population and Demographics

Overview

Total population 2952
Average household income $129,686

Age (%)

0 to 19
24%
20 to 34
15%
35 to 49
21%
50 to 64
22%
65 and plus
19%

Household composition (%)

Single family
75%
Single person
19%
Multi family
4%
Multi person
2%

Mother tongue (%)

English
88%
Punjabi (Panjabi)
5%
Others
4%
French
1%

House tenancy (%)

Owners
87%
Renters
13%

What’s nearby?Essentials within 5 km

Local Logic

Transportation Scores

Estimated Budget

Powered by:
The trademarks REALTOR®, REALTORS®, and the REALTOR® logo are controlled by The Canadian Real Estate Association (CREA) and identify real estate professionals who are members of CREA. The trademarks MLS®, Multiple Listing Service® and the associated logos are owned by CREA and identify the quality of services provided by real estate professionals who are members of CREA. Used under license.
