9705 VERCHERE STREET, Mission, British Columbia V2V7E6
Contact us about this property
Highlights
Estimated valueThis is the price Wahi expects this property to sell for.
The calculation is powered by our Instant Home Value Estimate, which uses current market and property price trends to estimate your home’s value with a 90% accuracy rate.Not available
Price/Sqft$403/sqft
Monthly cost
Open Calculator
Description
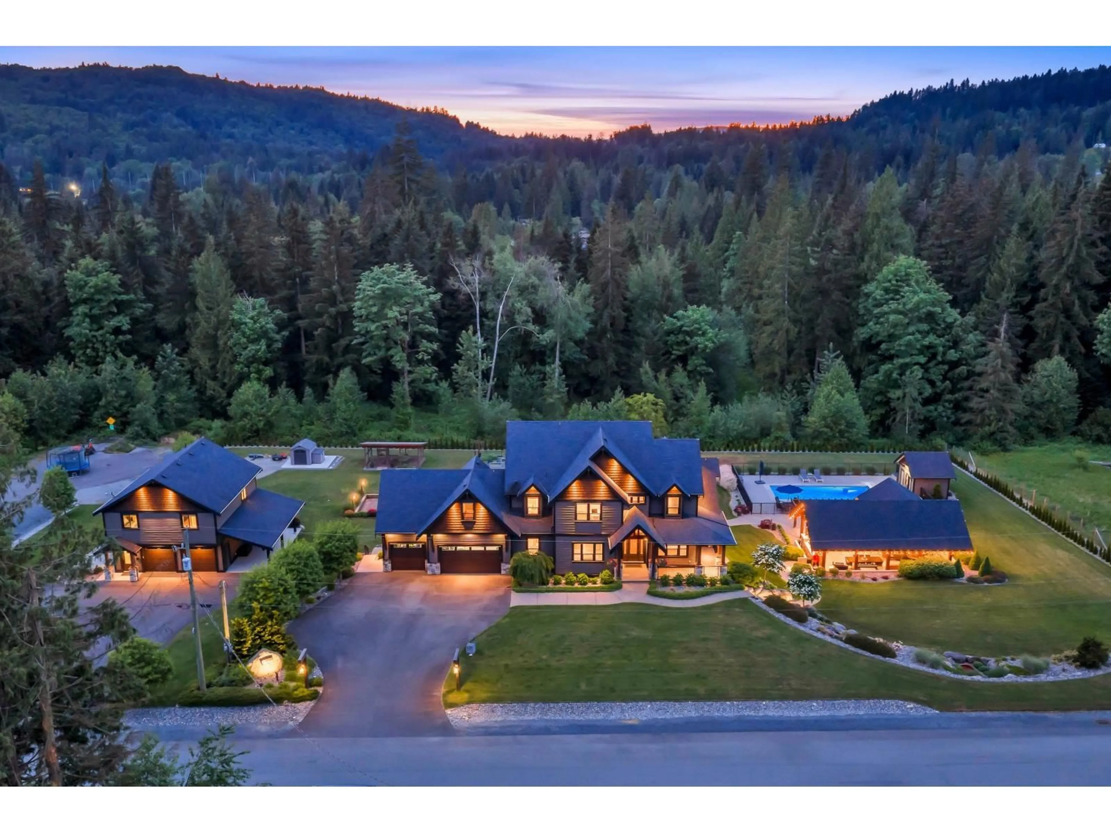
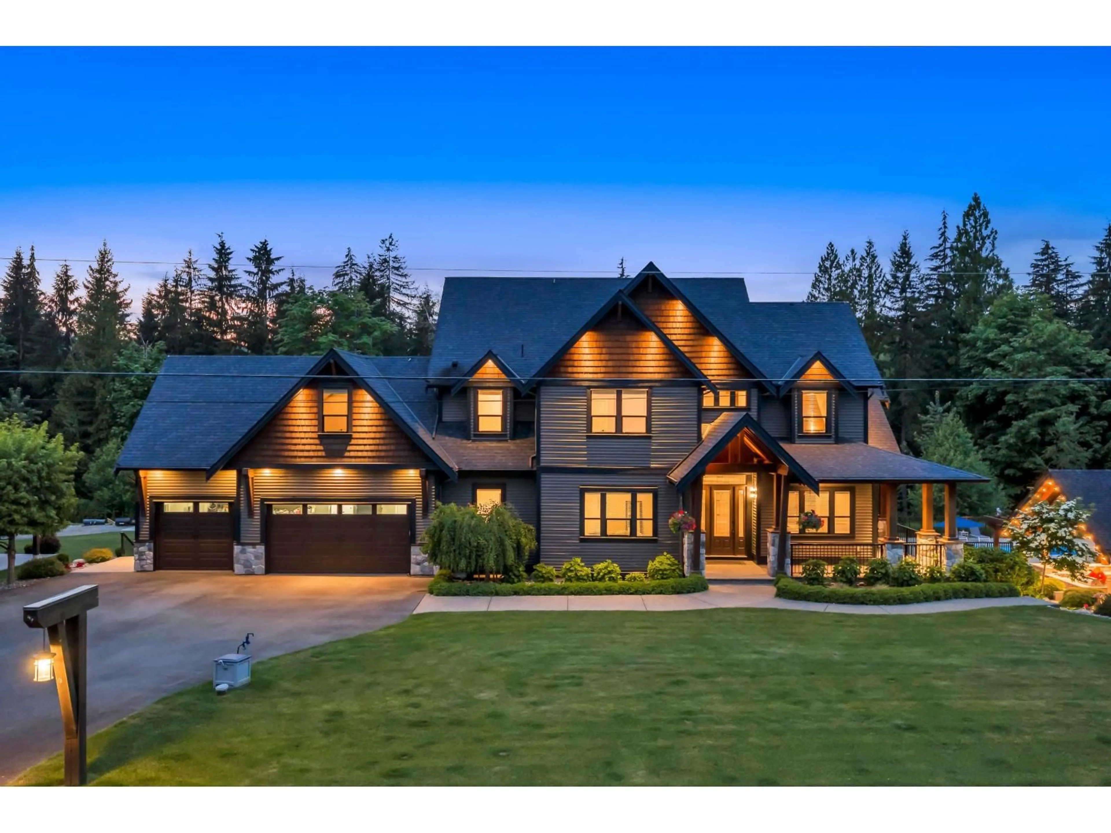
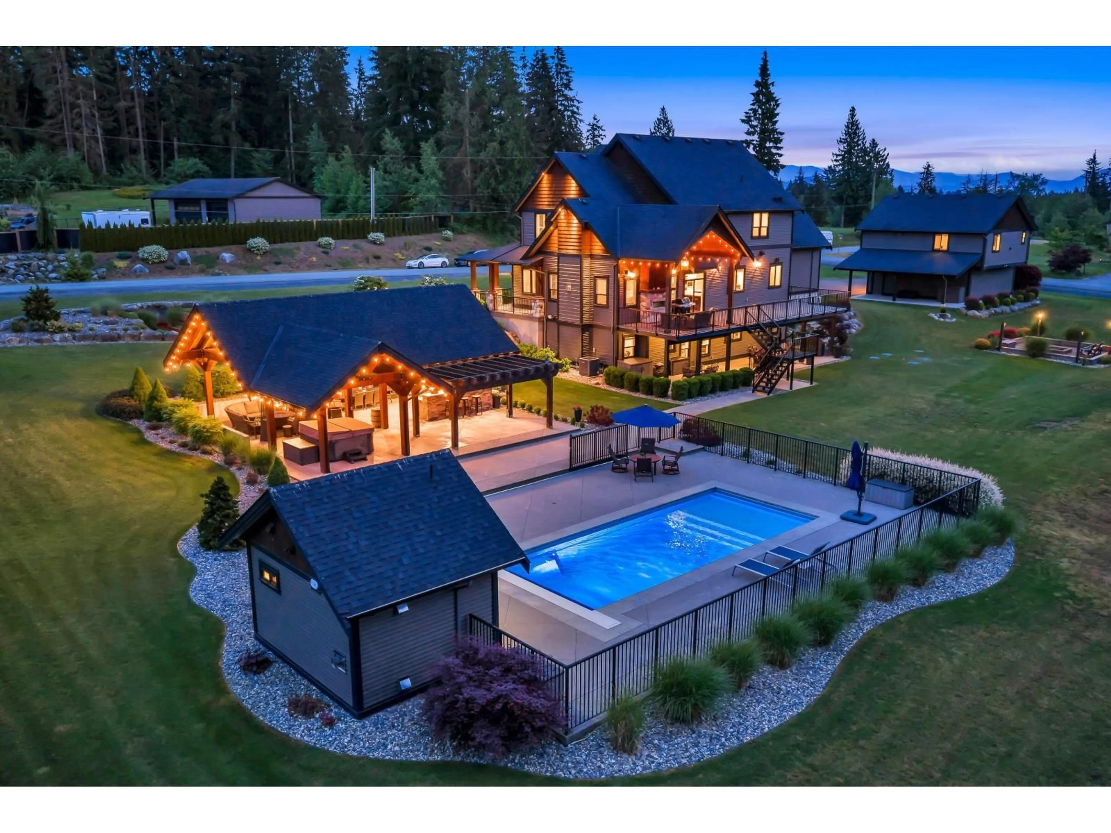
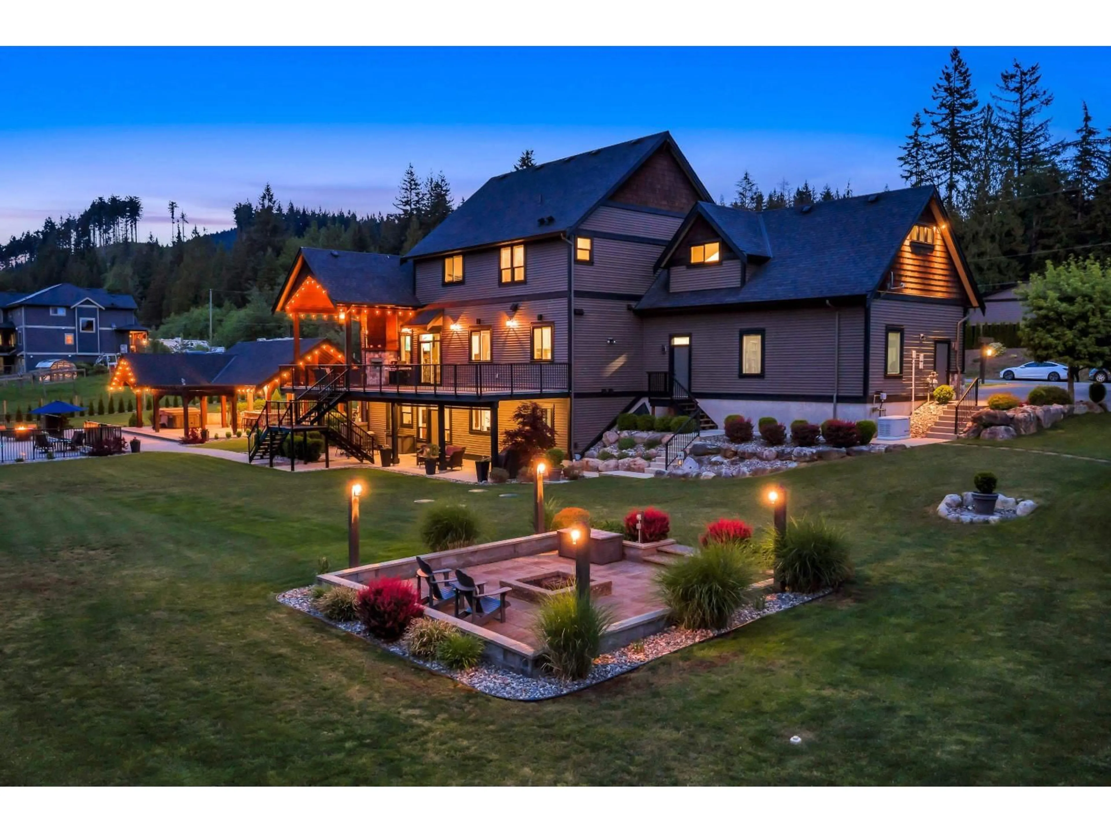
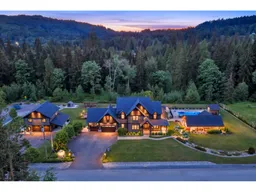
A rare multi-generational masterpiece custom built for luxury family living. Nestled on a quiet & private south-facing 1.73 acre corner lot, this extraordinary estate offers nearly 7,000 sq ft of meticulously designed living space surrounded by nature. Thoughtfully crafted w/ soaring ceilings, expansive bedrooms, gallery-style hallways, & dual primary suites on both the main & upper floors, this home offers incredible flexibility for growing families. The bright walk-out lower level features soaring 11-foot ceilings & endless possibilities for recreation or extended family living. Outside is a true resort-inspired retreat w/ a saltwater pool, oversized firepit, & breathtaking 30x40 timber-framed pavilion complete w/ an outdoor chef's kitchen & built-in heaters for year-round entertaining. Detached coach home offers a private 2 bedroom suite above a 20x30 insulated shop w/ 220 power & separate driveway. Triple garage, RV parking, gardens, chicken coop, & stunning landscaping complete this one-of-a-kind estate. (id:39198)
Property Details
Interior
Features
Exterior
Features
Parking
Garage spaces -
Garage type -
Total parking spaces 10
Property History
 40
40
