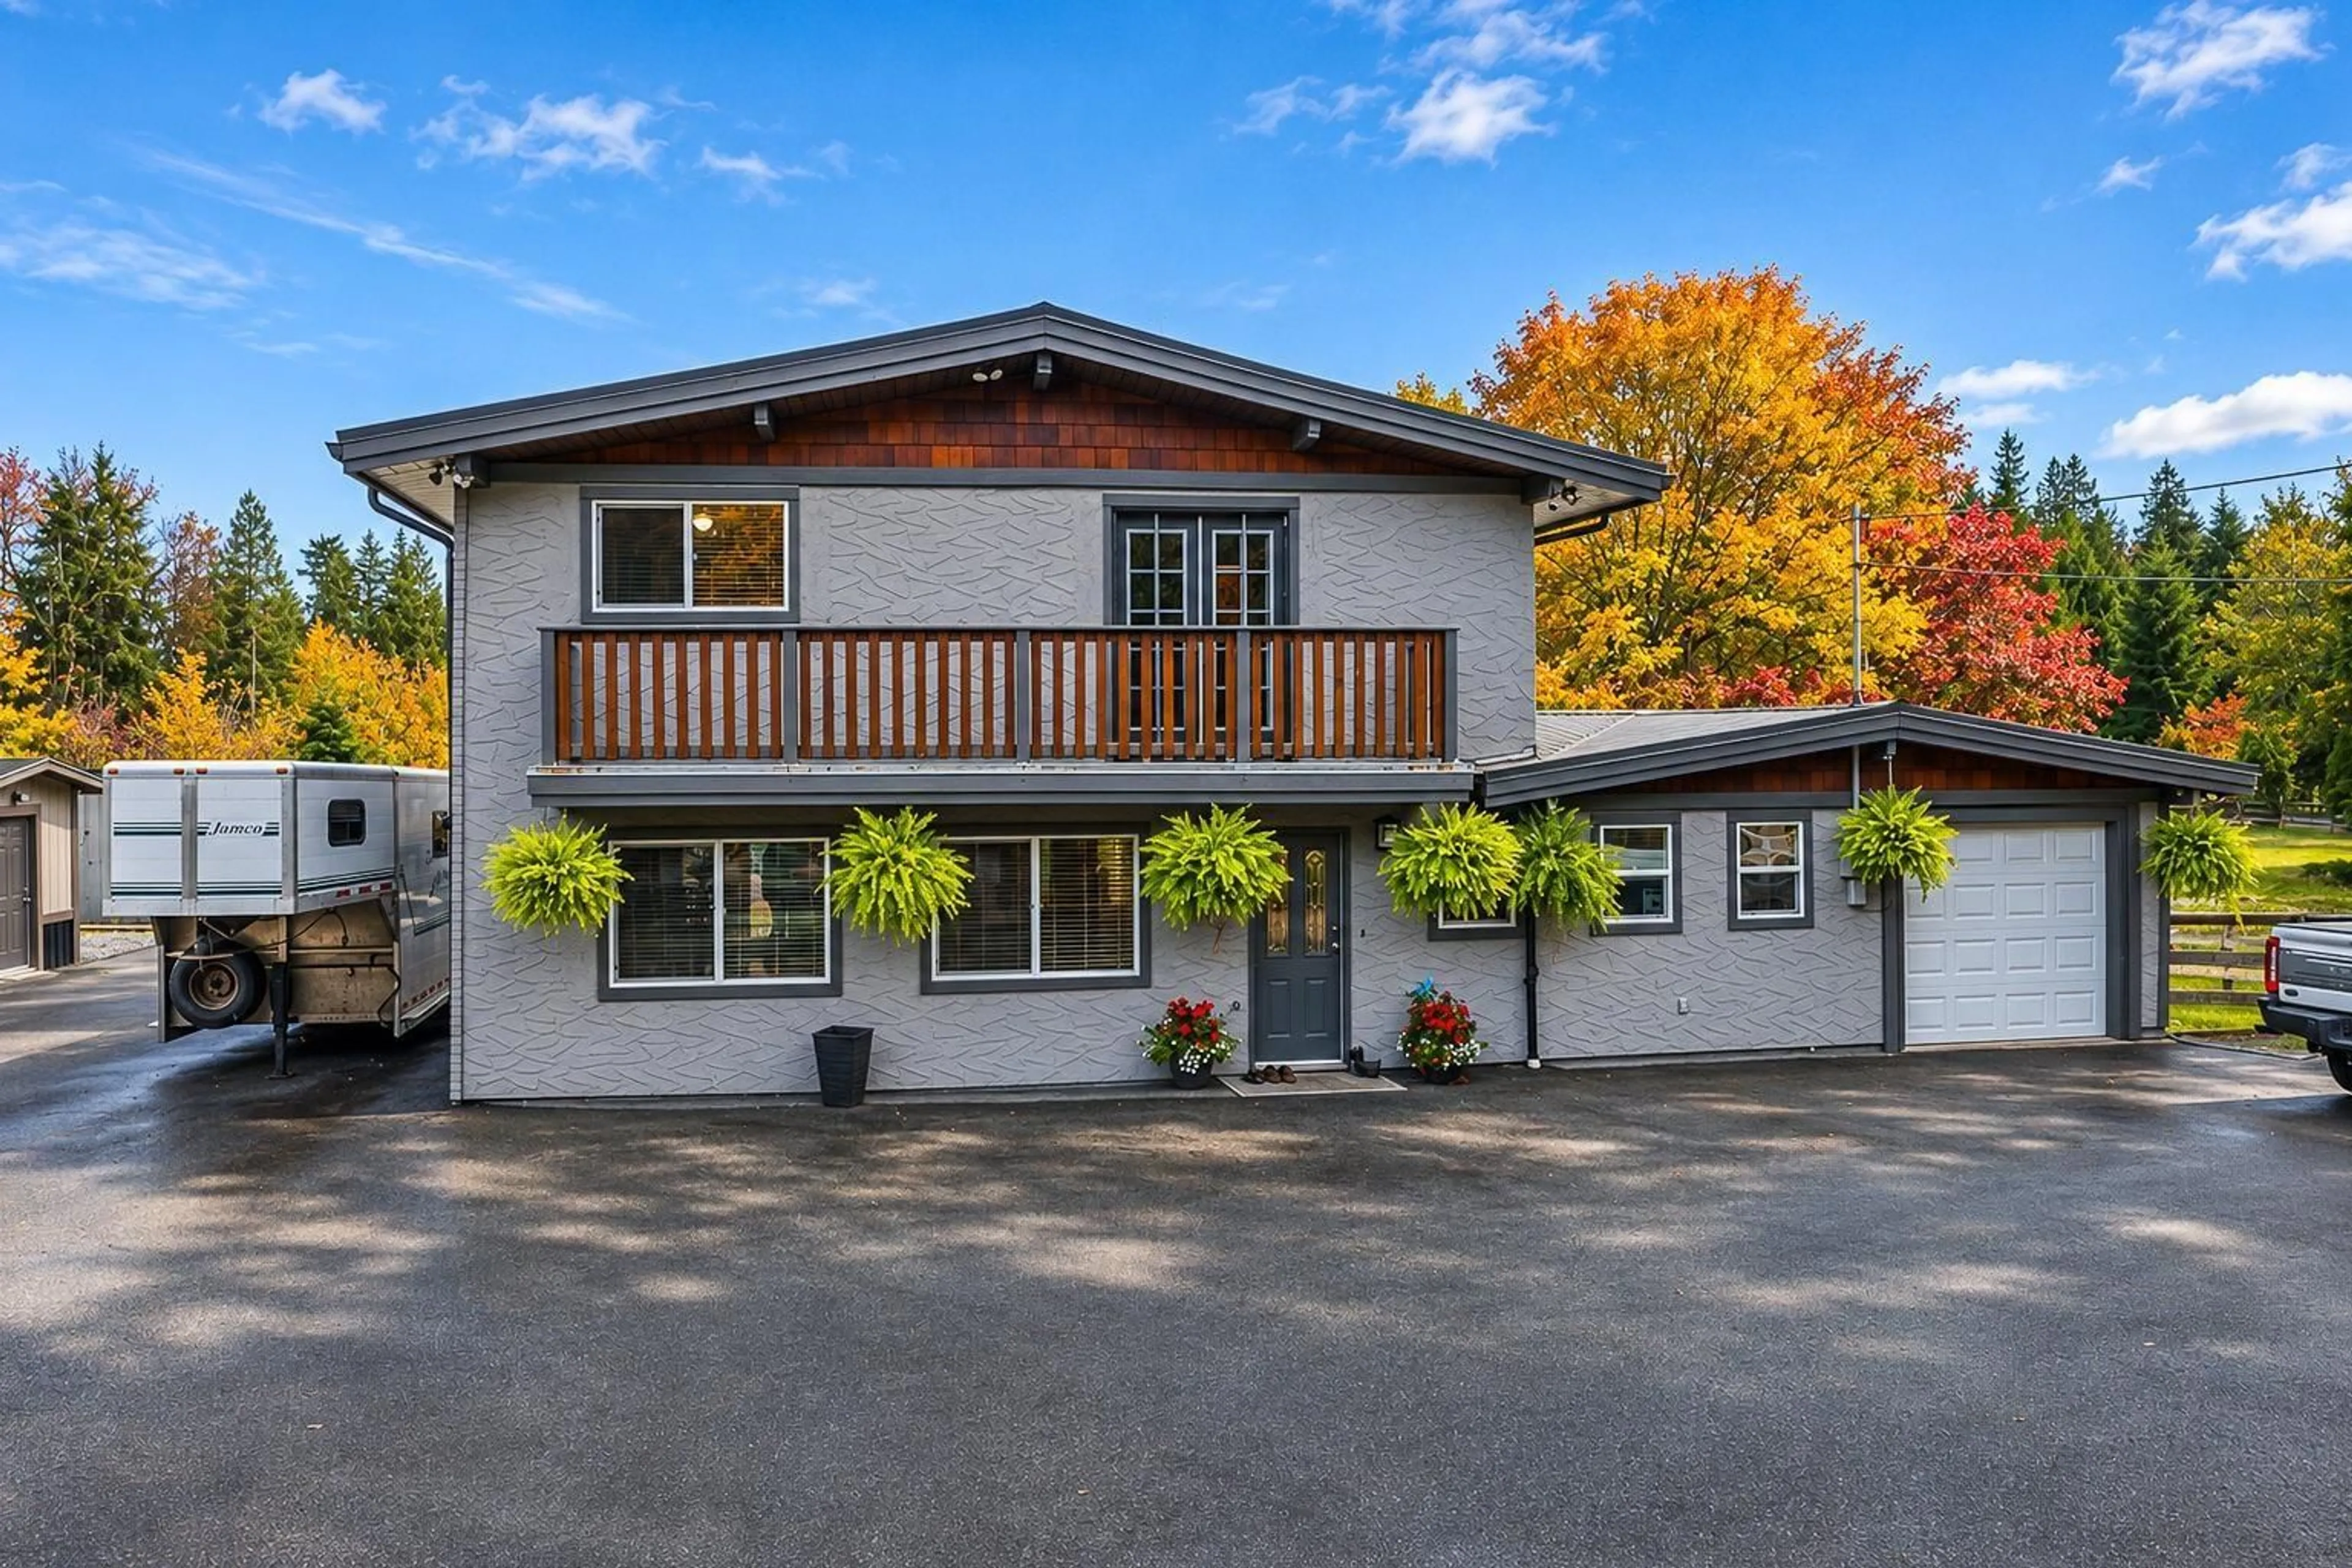
Home with vinyl exterior material, unknown for 34380 KIRKPATRICK AVENUE, Mission British Columbia V2V0B4
3 hours on Market

34380 KIRKPATRICK AVENUE, Mission, British Columbia V2V0B4

Detached
3
2
~1986 sqft
$1,524,900
Get pre-qualifiedPowered by nesto
Detached
3
2
~1986 sqft

Contact us about this property

Call

Highlights

Property Estimate

Days on market3 hours

Estimated valueNot available

Price/Sqft$767/sqft

Monthly cost

Open Calculator

Description

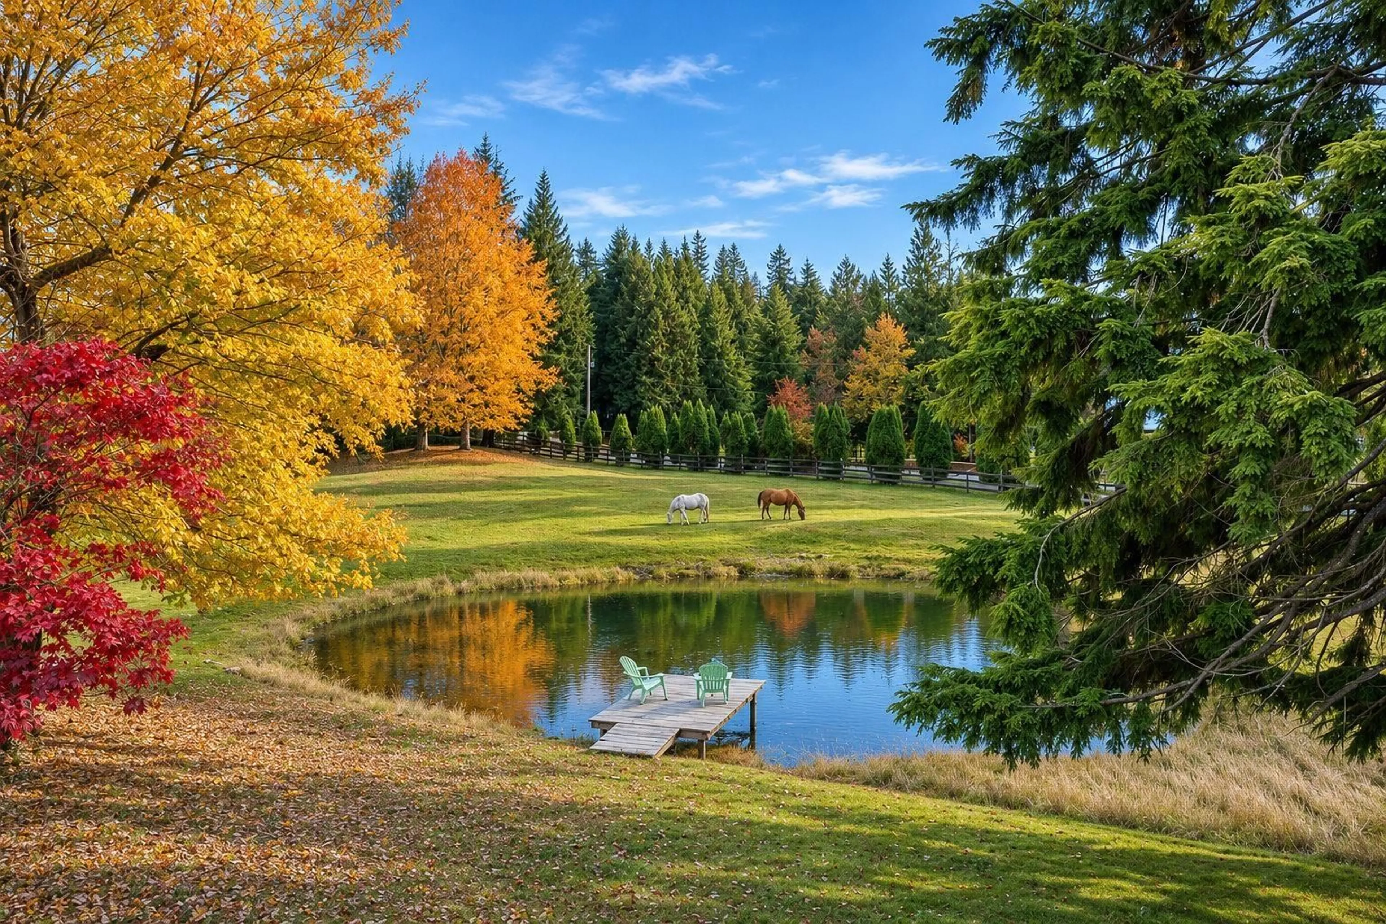
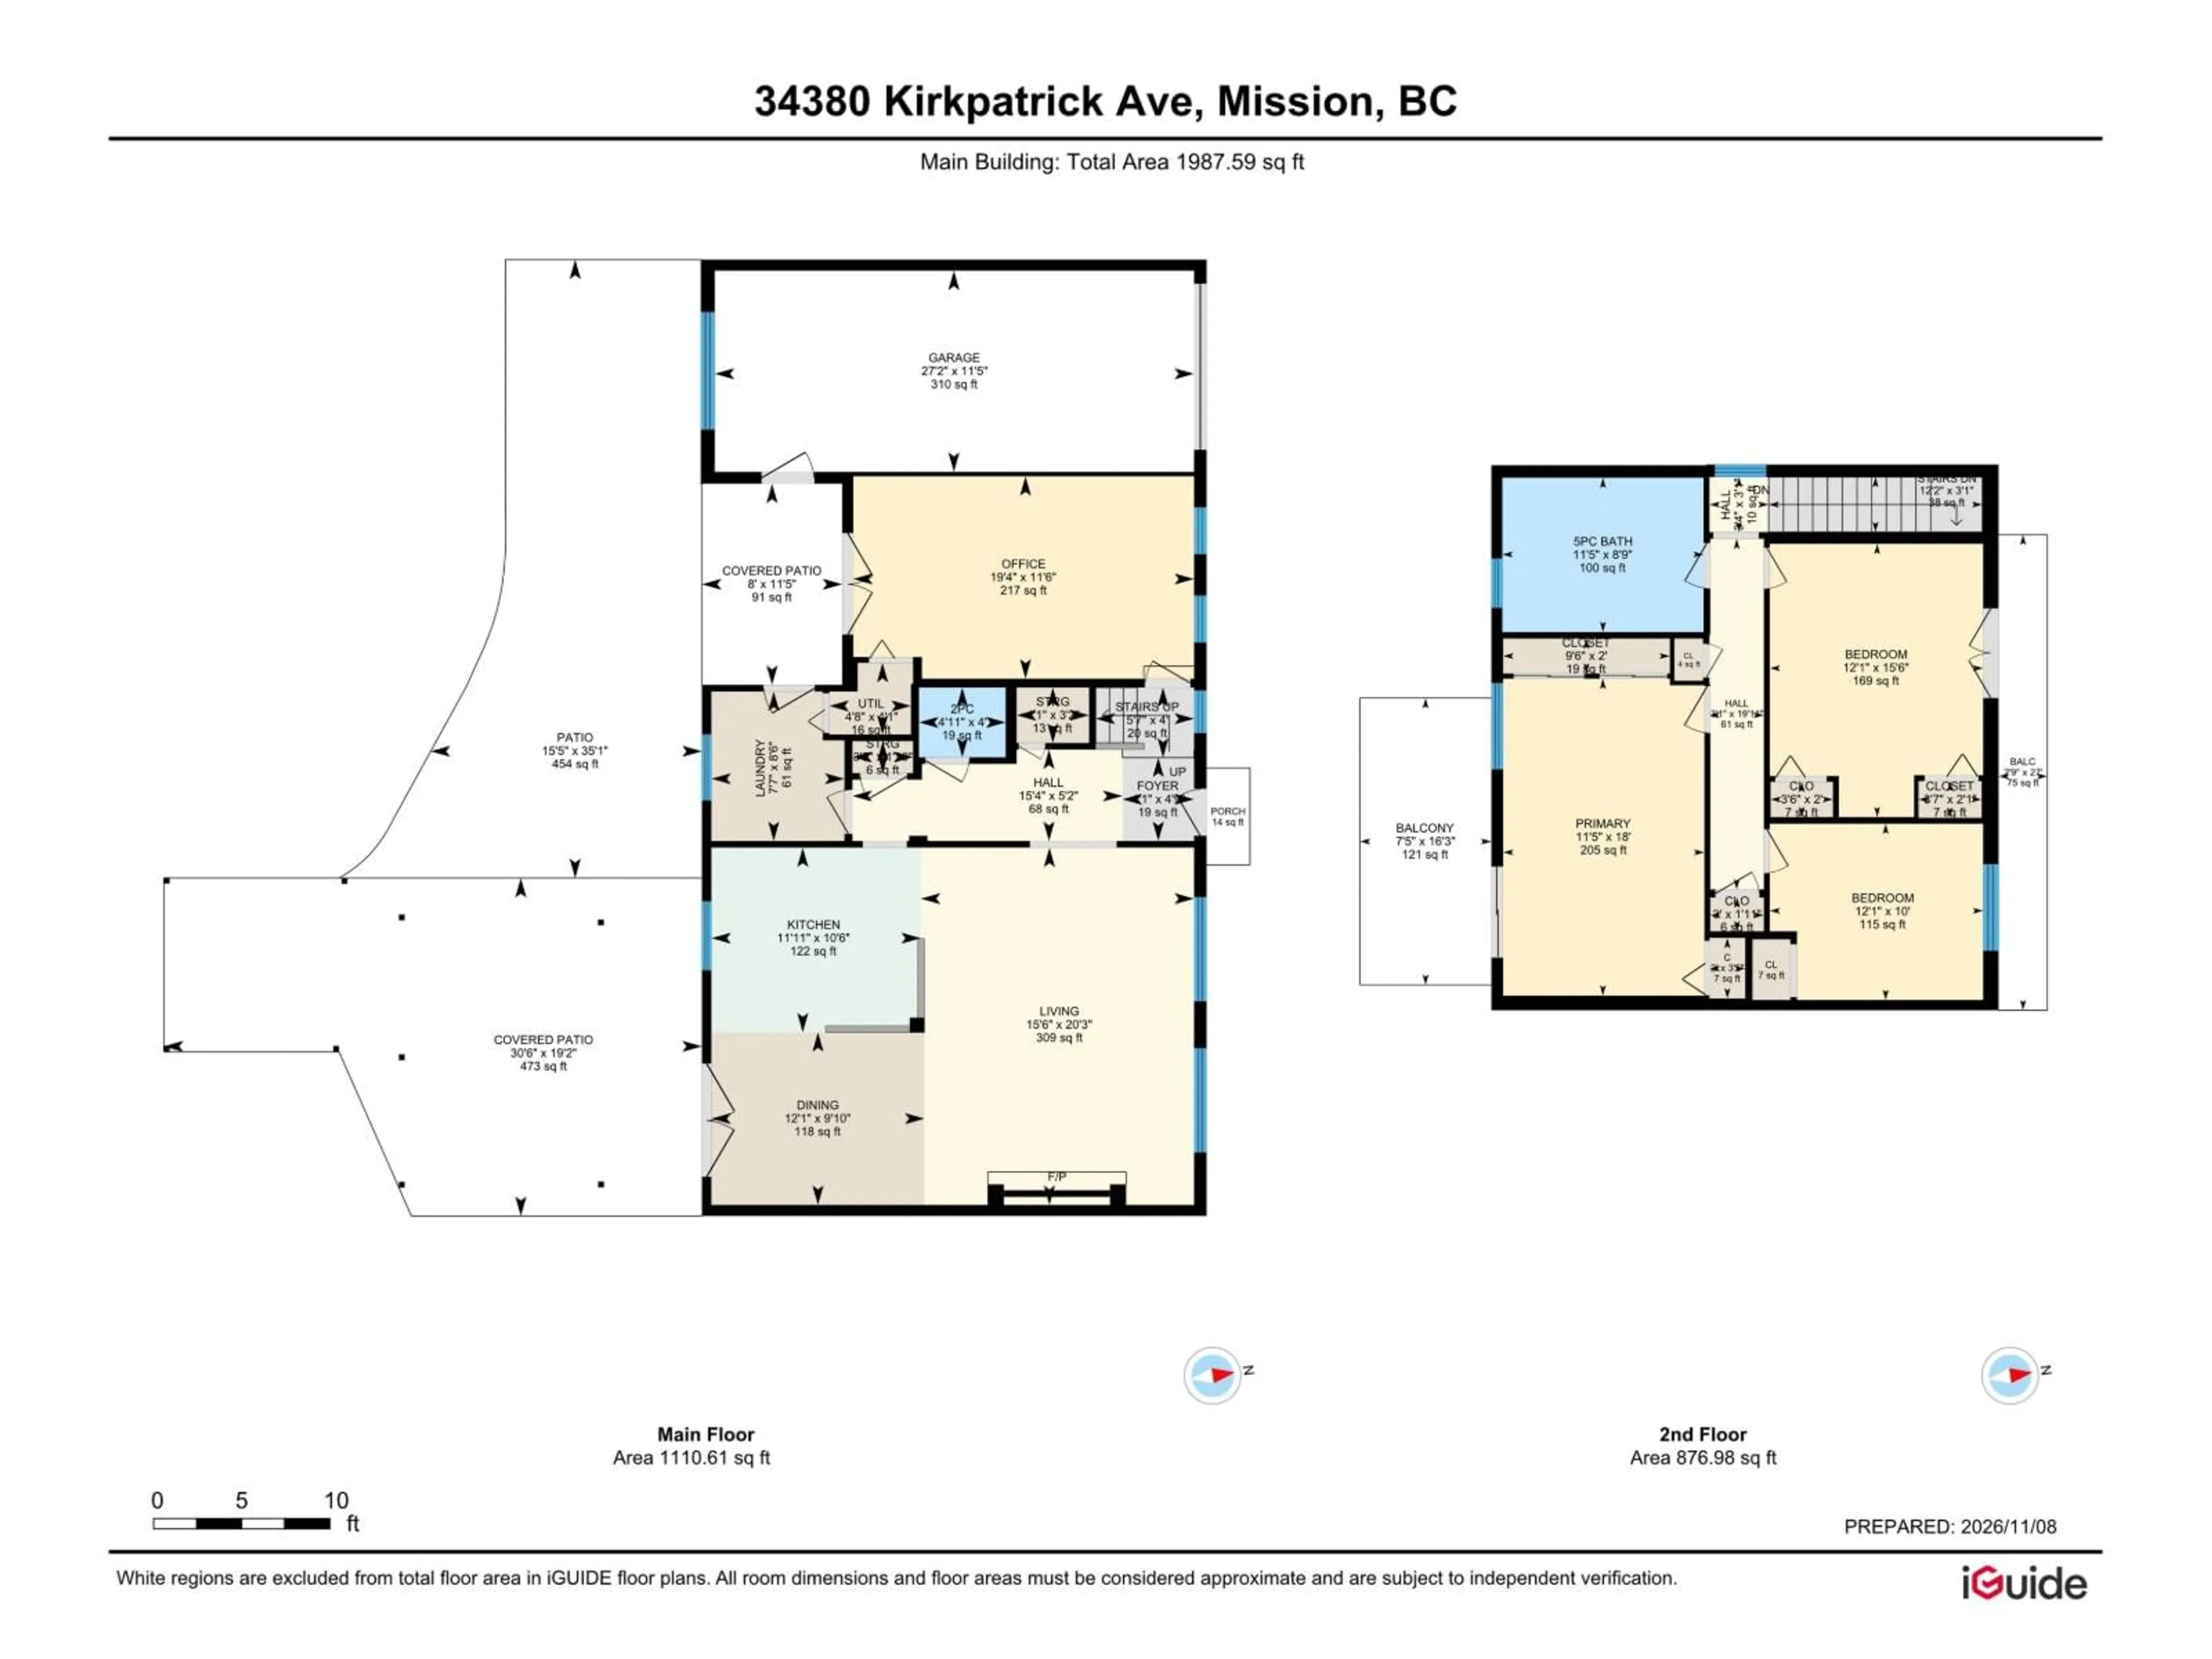
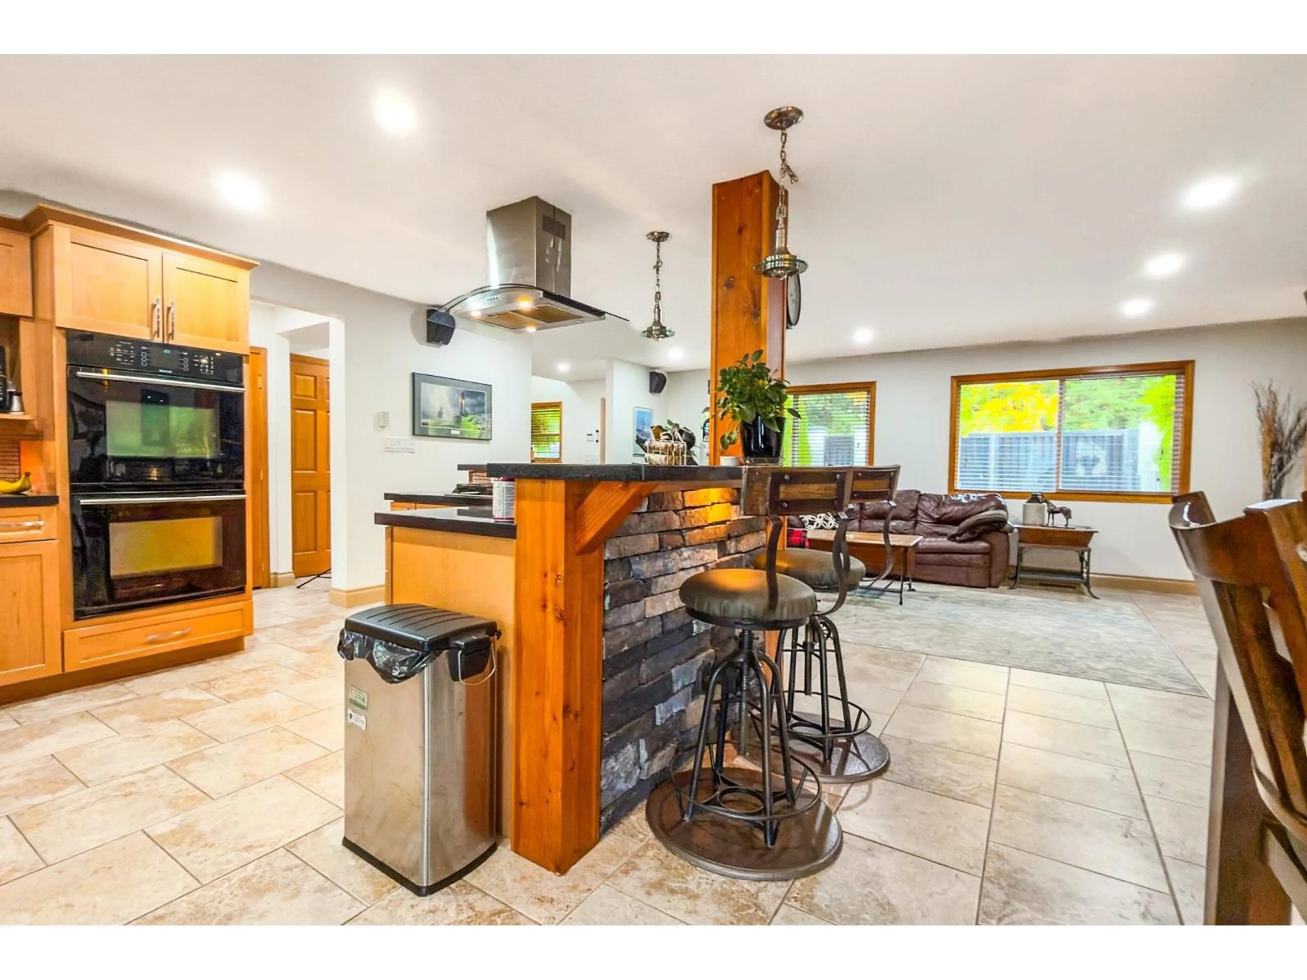
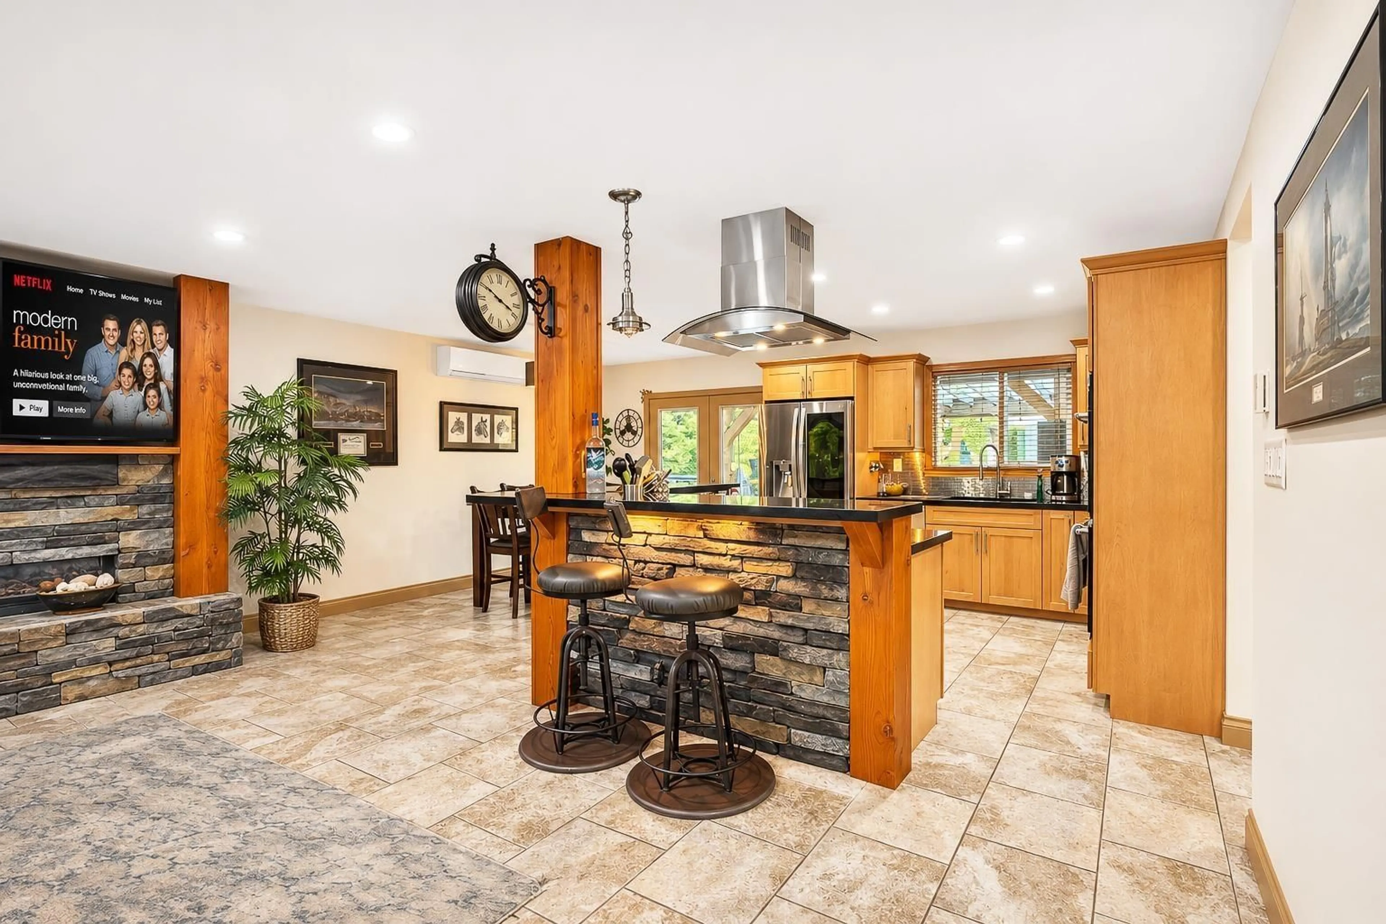
Welcome to your dream horse setup! 2.5 acres of happiness with a 3-bed plus den/office home in highly desirable Ferndale, Mission, on a dead-end road. Fully fenced with 2x6 boards and no-climb wire. Completely renovated with permits: roof, drywall, plumbing, wiring, 200-amp service, plus a newer heat pump with A/C. The kitchen features double ovens and a gas stove, opening to a large covered patio and hot tub with views of the pond, small dock and your horses right over the fence. Super private, with two 20 ft gates (one electric) and loads of paved parking. 3-horse barn with rolling pasture, plus a hay barn, shipping container, tractor storage and a handy shed. Even a fully serviced RV pad! The Mission Horse Club and its public arenas are just a 5-minute ride away. (id:39198)


Property Details

StyleHouse
View-
Age of property1973
SqFt~1986 SqFt
Lot Size-
Parking Spaces9
MLS ®NumberR3182377
Community NameFerndale
Data SourceCREA
Listing byRoyal LePage Elite West

Features

Heating: Heat Pump, Forced air, Natural gas
Cooling: Air Conditioned
Basement: None, Unknown

Parking

Garage spaces -

Garage type -

Total parking spaces 9


Property History
Nov 9, 2026
ListedActive
$1,524,900
3 hours on market
history photo preview40
Listing by crea®
Property listed by Royal LePage Elite West, Brokerage
Agent Banner Image
Interested in this property?Get in touch to get the inside scoop.

Population and Demographics

Overview

Total population 2712
Average household income $127,534

Age (%)

0 to 19
22%
20 to 34
16%
35 to 49
22%
50 to 64
24%
65 and plus
16%

Household composition (%)

Single family
76%
Single person
17%
Multi family
4%
Multi person
3%

Mother tongue (%)

English
90%
Others
5%
Punjabi (Panjabi)
3%
German
1%

House tenancy (%)

Owners
89%
Renters
11%

What’s nearby?Essentials within 5 km

Local Logic

Transportation Scores

Estimated Budget

Powered by:
The trademarks REALTOR®, REALTORS®, and the REALTOR® logo are controlled by The Canadian Real Estate Association (CREA) and identify real estate professionals who are members of CREA. The trademarks MLS®, Multiple Listing Service® and the associated logos are owned by CREA and identify the quality of services provided by real estate professionals who are members of CREA. Used under license.
