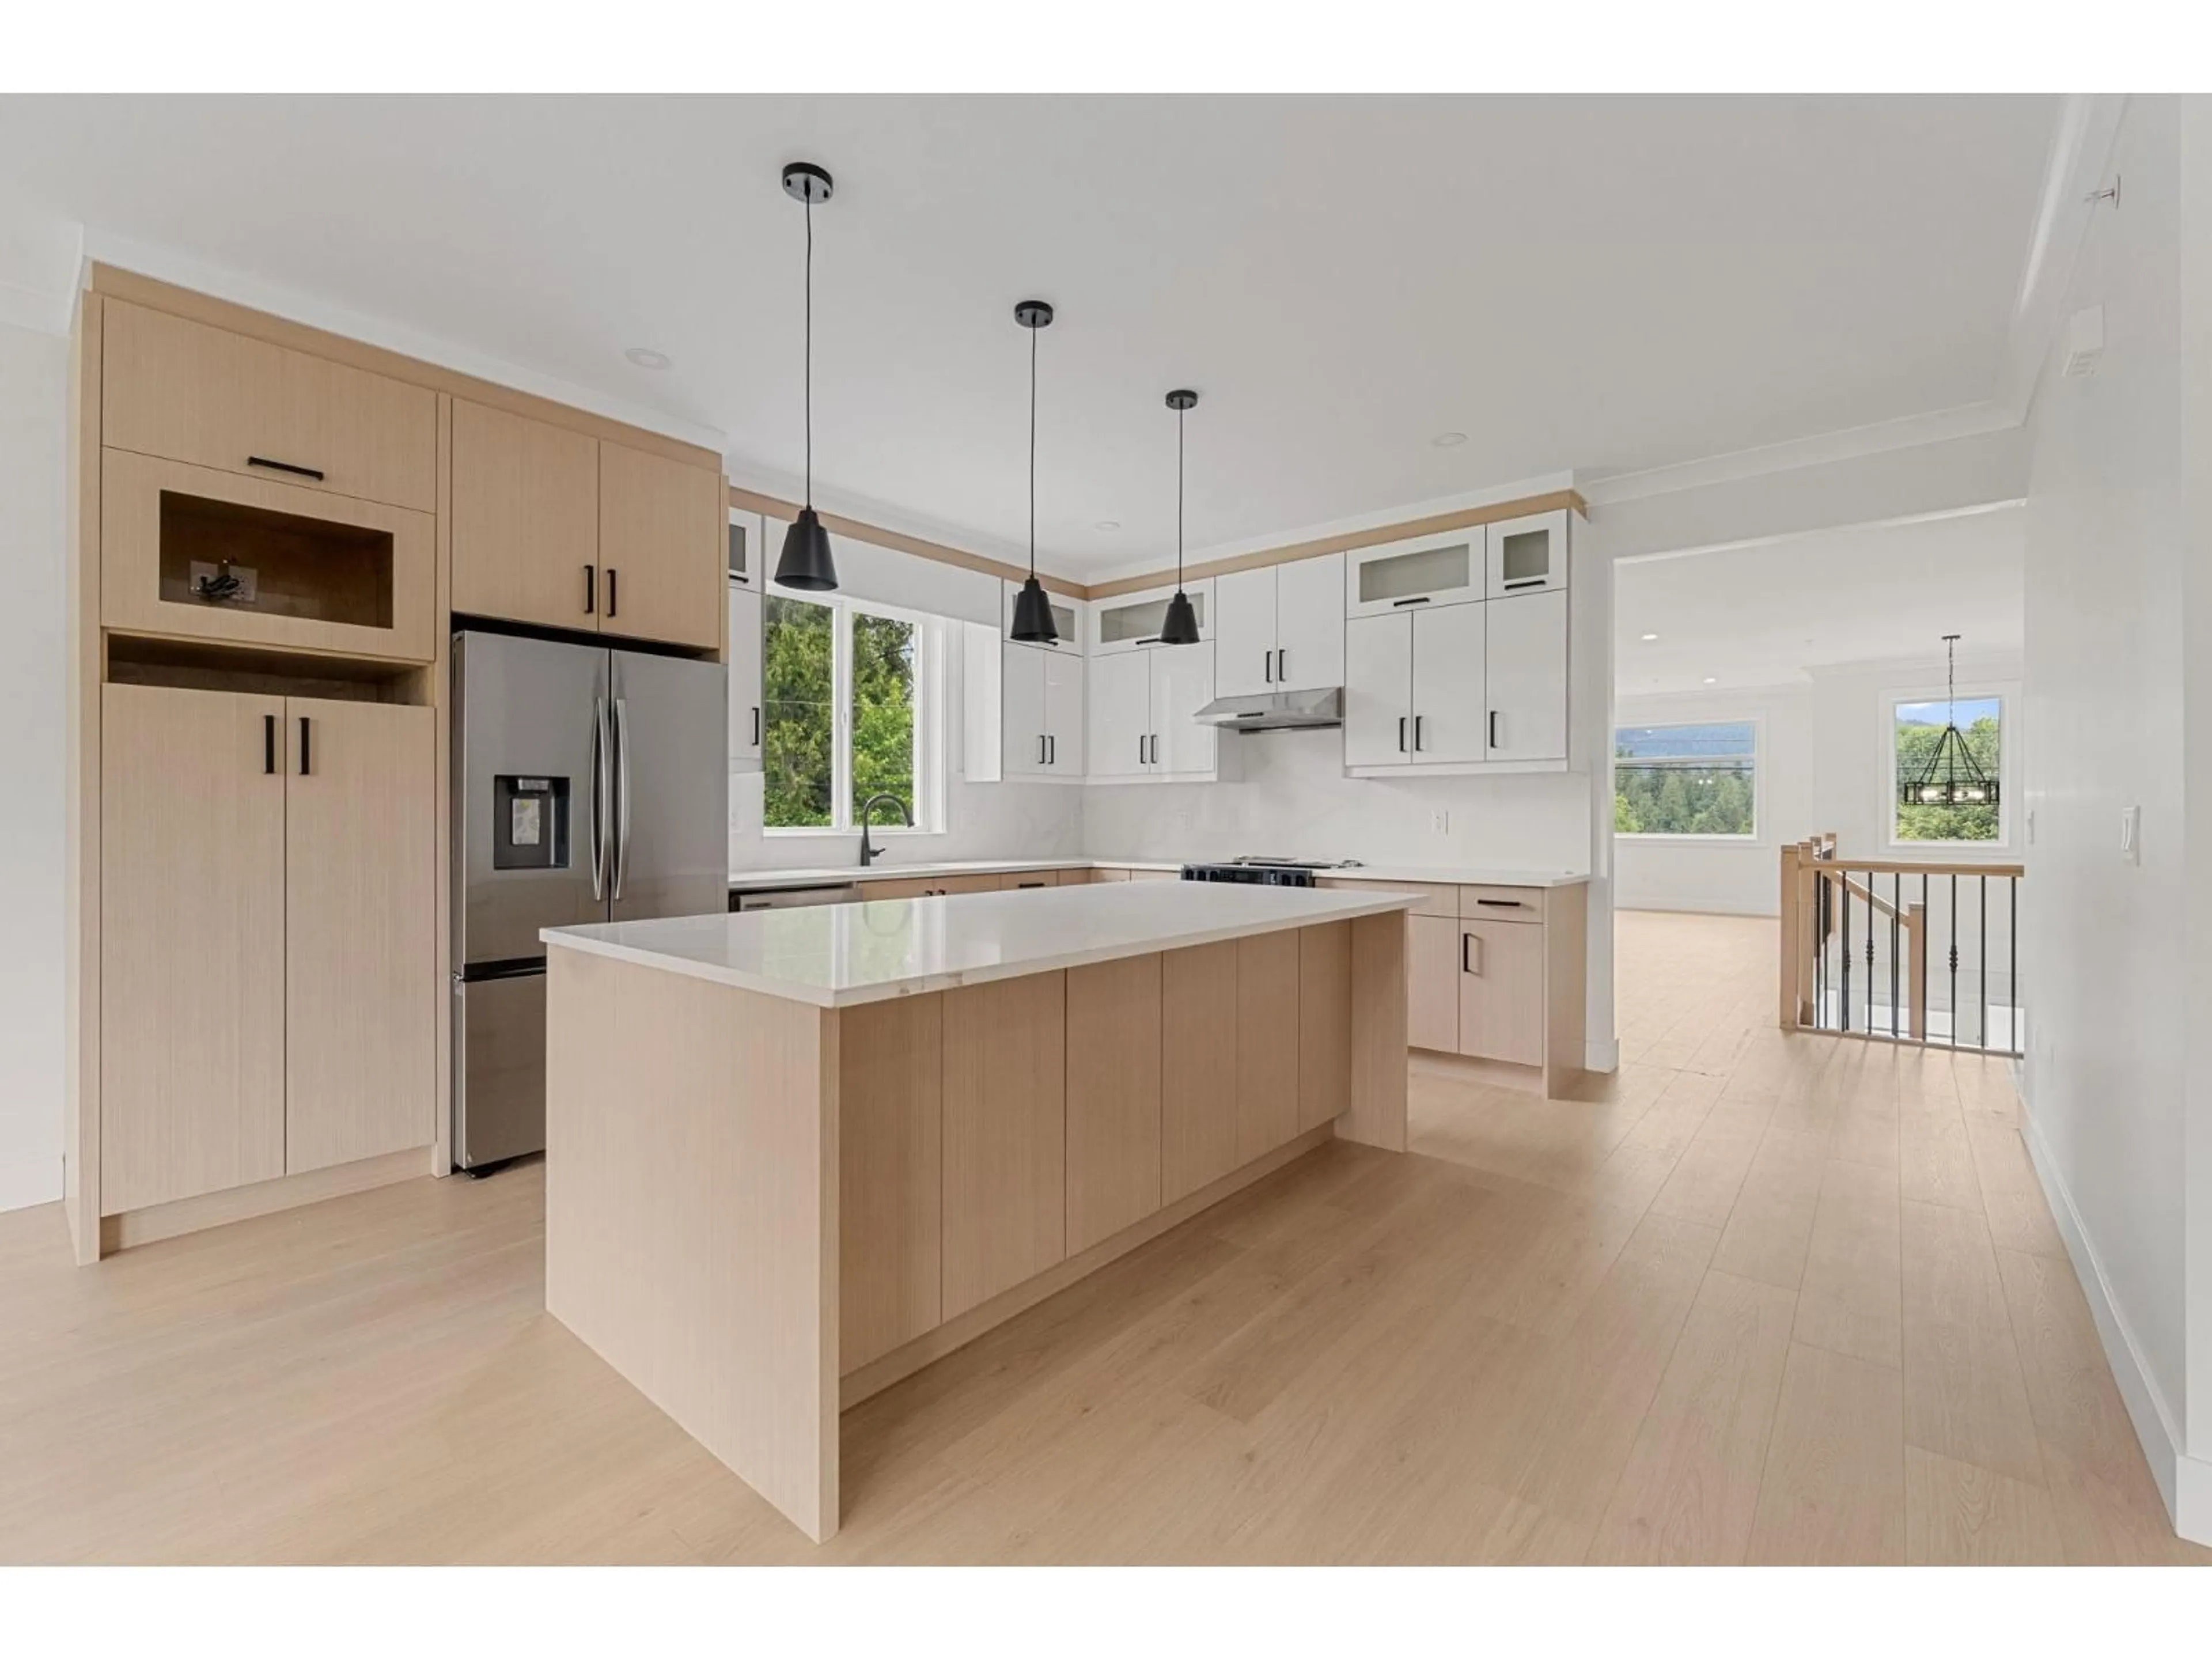
Unknown for 33664 DEWDNEY TRUNK ROAD, Mission British Columbia V2V6Y4
3 days on Market

33664 DEWDNEY TRUNK ROAD, Mission, British Columbia V2V6Y4

Detached
6
4
~3646 sqft
$1,089,900
Get pre-qualifiedPowered by nesto
Detached
6
4
~3646 sqft

Contact us about this property

Call

Highlights

Property Estimate

Days on market3 days

Estimated valueNot available

Price/Sqft$298/sqft

Monthly cost

Open Calculator

Description

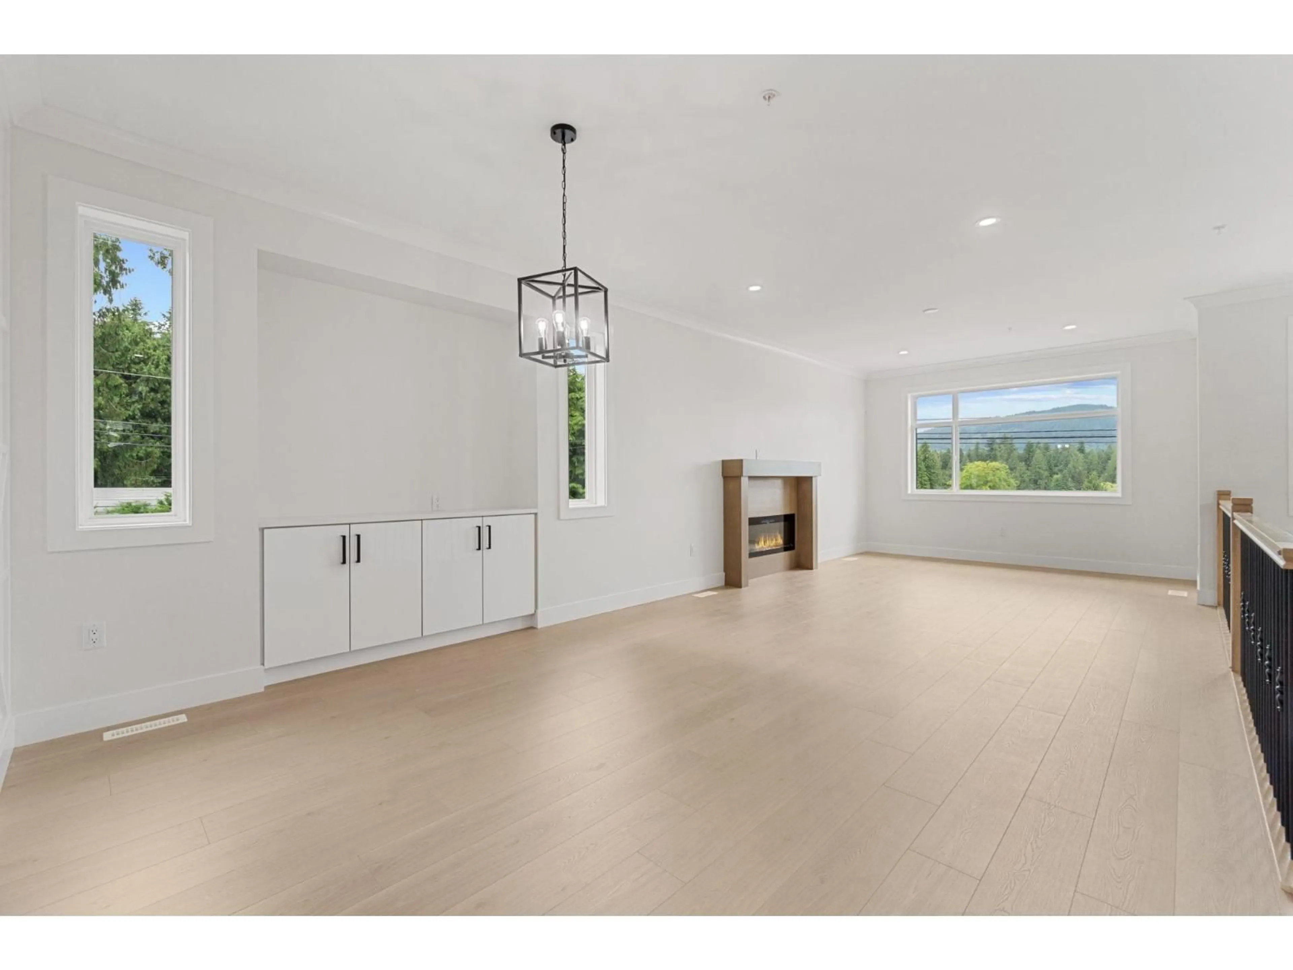
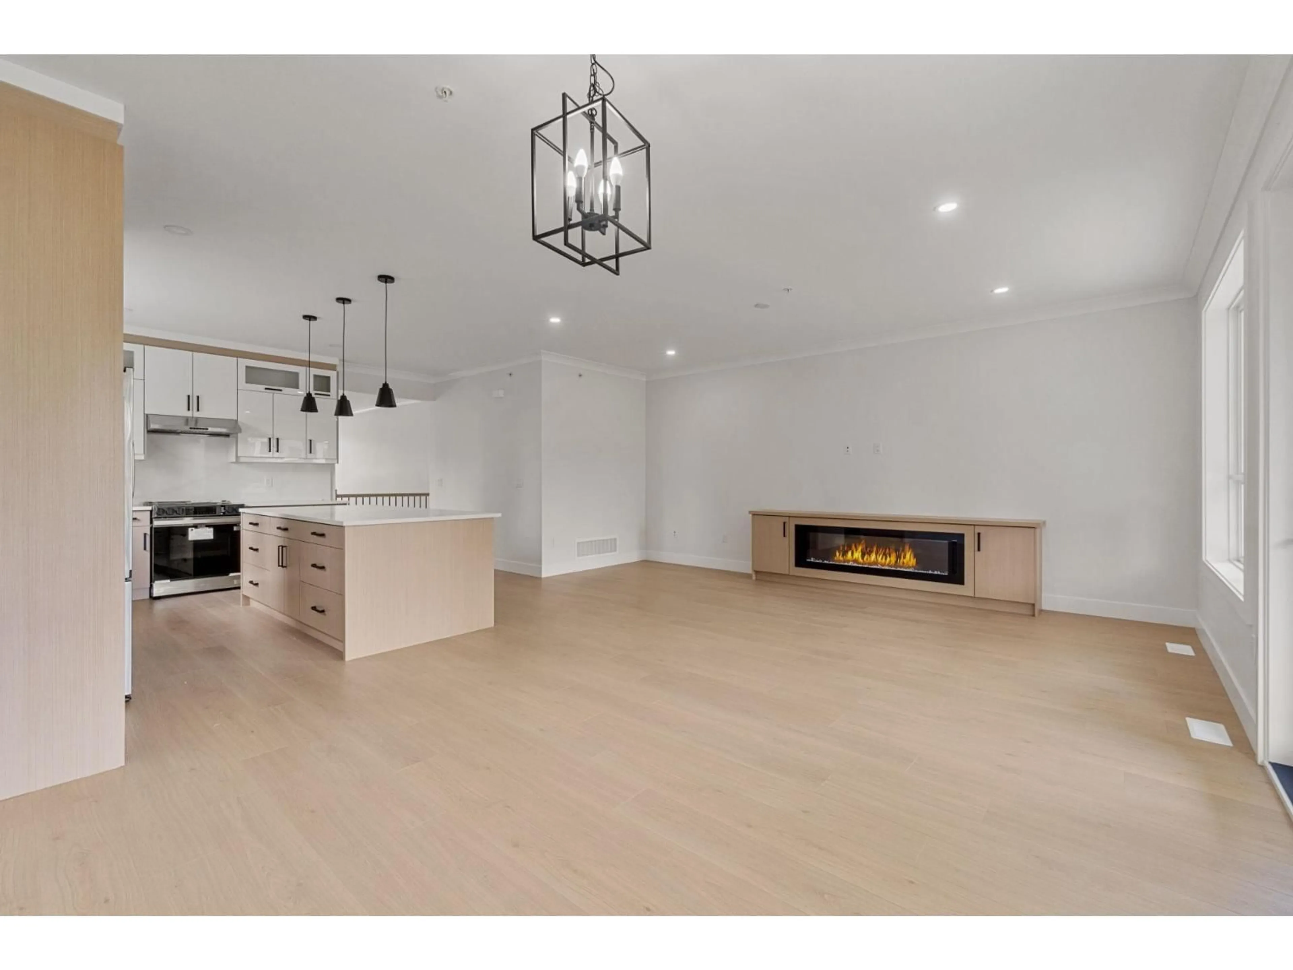
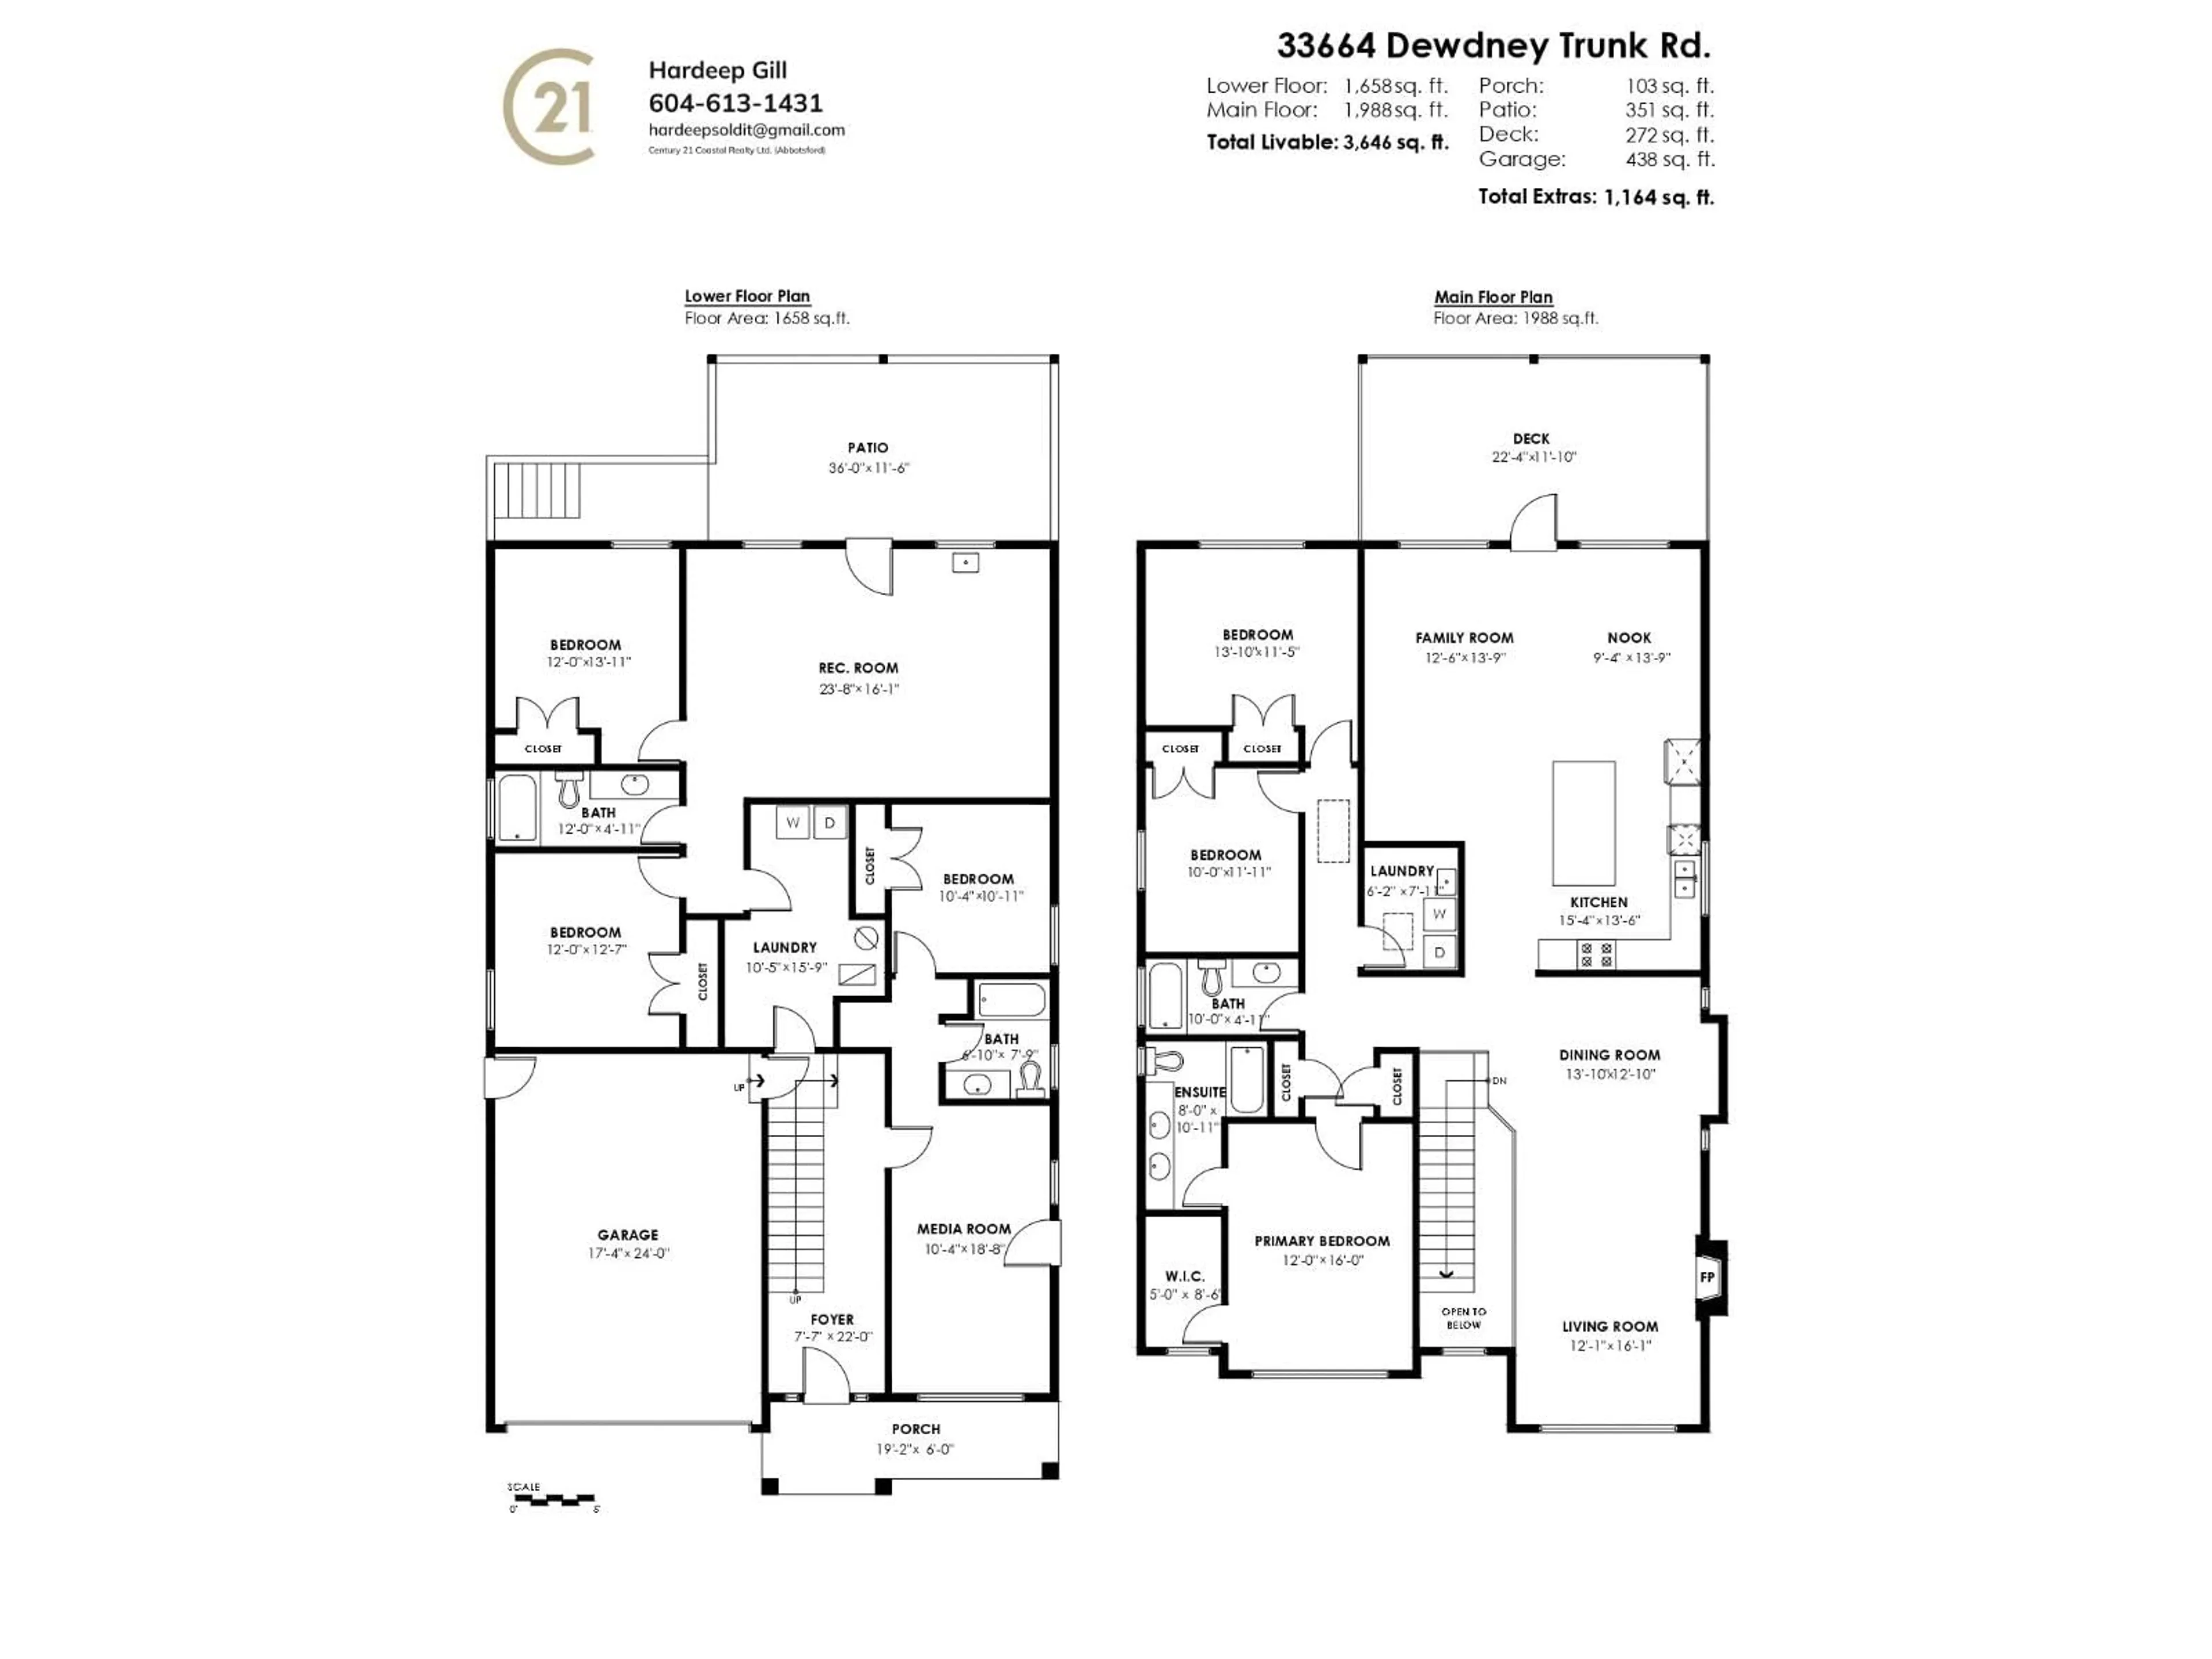
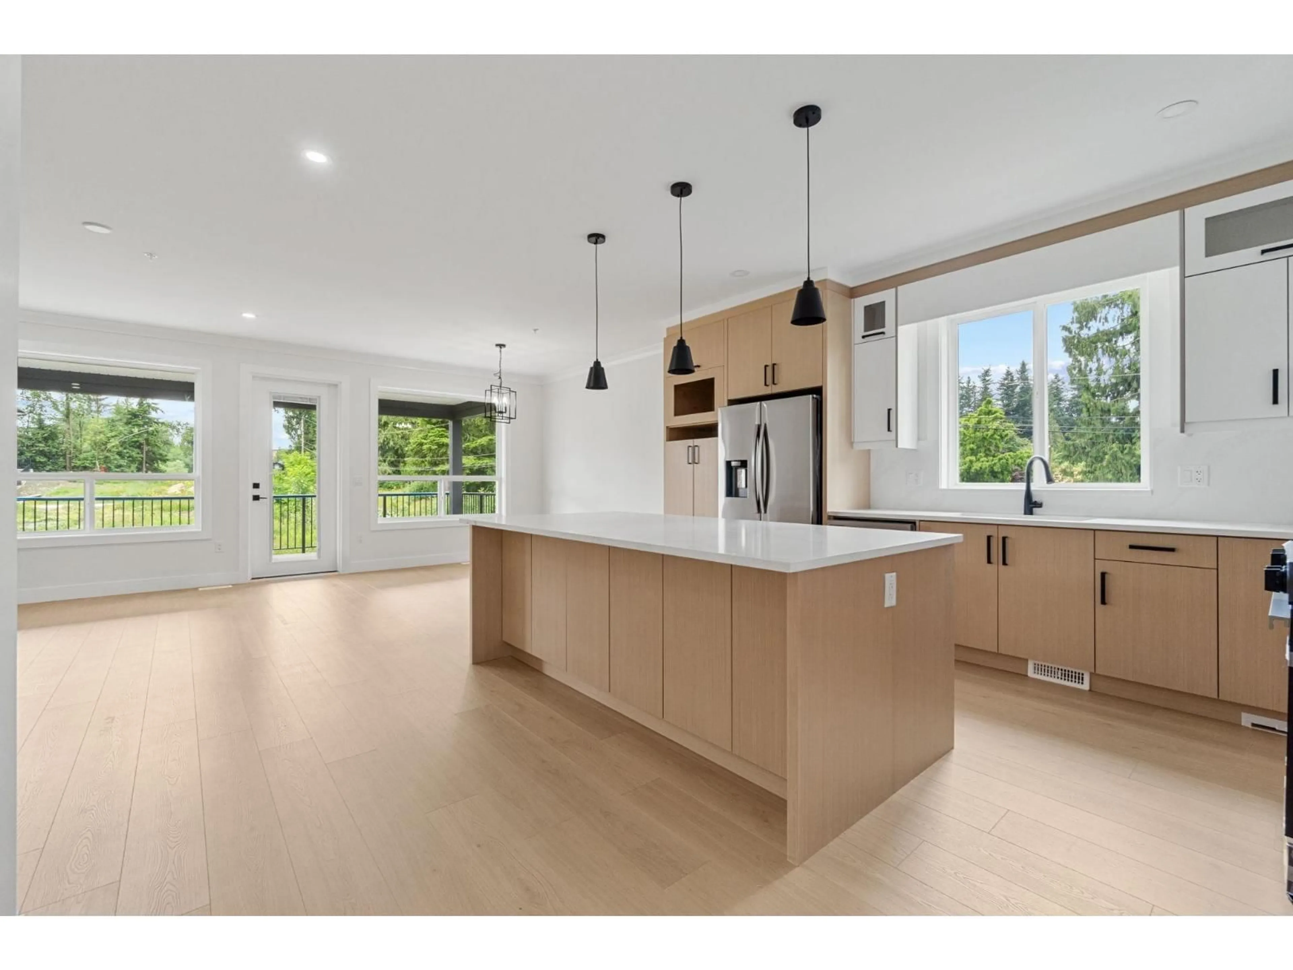
Welcome to this beautifully built brand new 2-storey home offering space, style, and smart investment potential. Featuring 6 spacious bedrooms and 4 modern bathrooms, this home is perfect for large families or those seeking rental income. Enjoy year-round comfort with central A/C, and peace of mind with a comprehensive 2-5-10 builder warranty. The thoughtfully designed layout provides flexibility for multi-generational. Modern finishes, quality craftsmanship, and a great location make this a must-see property. Whether you're looking to move in or invest, this home checks all the boxes! (id:39198)


Property Details

StyleHouse
View-
Age of property2025
SqFt~3646 SqFt
Lot Size-
Parking Spaces4
MLS ®NumberR3168736
Community NameFerndale
Data SourceCREA
Listing byCentury 21 Coastal Realty Ltd.

Features

Heating: Heat Pump, Forced air
Basement: Finished, Full

Parking

Garage spaces -

Garage type -

Total parking spaces 4


Property History
Sep 23, 2026
ListedActive
$1,089,900
3 days on market
history photo preview39
Listing by crea®
Property listed by Century 21 Coastal Realty Ltd., Brokerage
Agent Banner Image
Interested in this property?Get in touch to get the inside scoop.

Population and Demographics

Overview

Total population 2712
Average household income $127,534

Age (%)

0 to 19
22%
20 to 34
16%
35 to 49
22%
50 to 64
24%
65 and plus
16%

Household composition (%)

Single family
76%
Single person
17%
Multi family
4%
Multi person
3%

Mother tongue (%)

English
90%
Others
5%
Punjabi (Panjabi)
3%
German
1%

House tenancy (%)

Owners
89%
Renters
11%

What’s nearby?Essentials within 5 km

Local Logic

Transportation Scores

Estimated Budget

Powered by:
The trademarks REALTOR®, REALTORS®, and the REALTOR® logo are controlled by The Canadian Real Estate Association (CREA) and identify real estate professionals who are members of CREA. The trademarks MLS®, Multiple Listing Service® and the associated logos are owned by CREA and identify the quality of services provided by real estate professionals who are members of CREA. Used under license.
