10062 CHARLONG TERRACE, Mission, British Columbia V2V0B5
Contact us about this property
Highlights
Estimated valueThis is the price Wahi expects this property to sell for.
The calculation is powered by our Instant Home Value Estimate, which uses current market and property price trends to estimate your home’s value with a 90% accuracy rate.Not available
Price/Sqft$733/sqft
Monthly cost
Open Calculator
Description
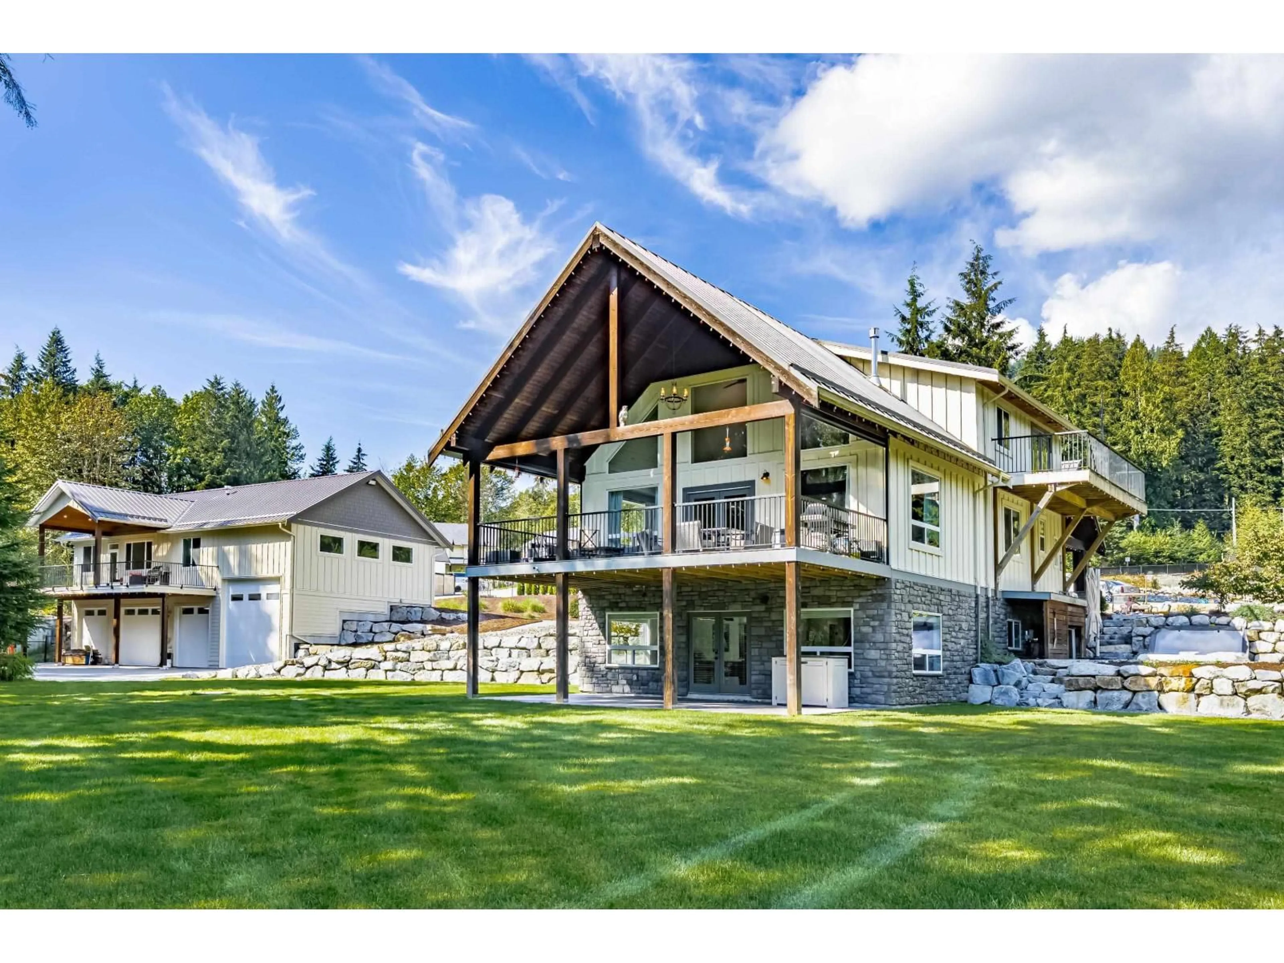
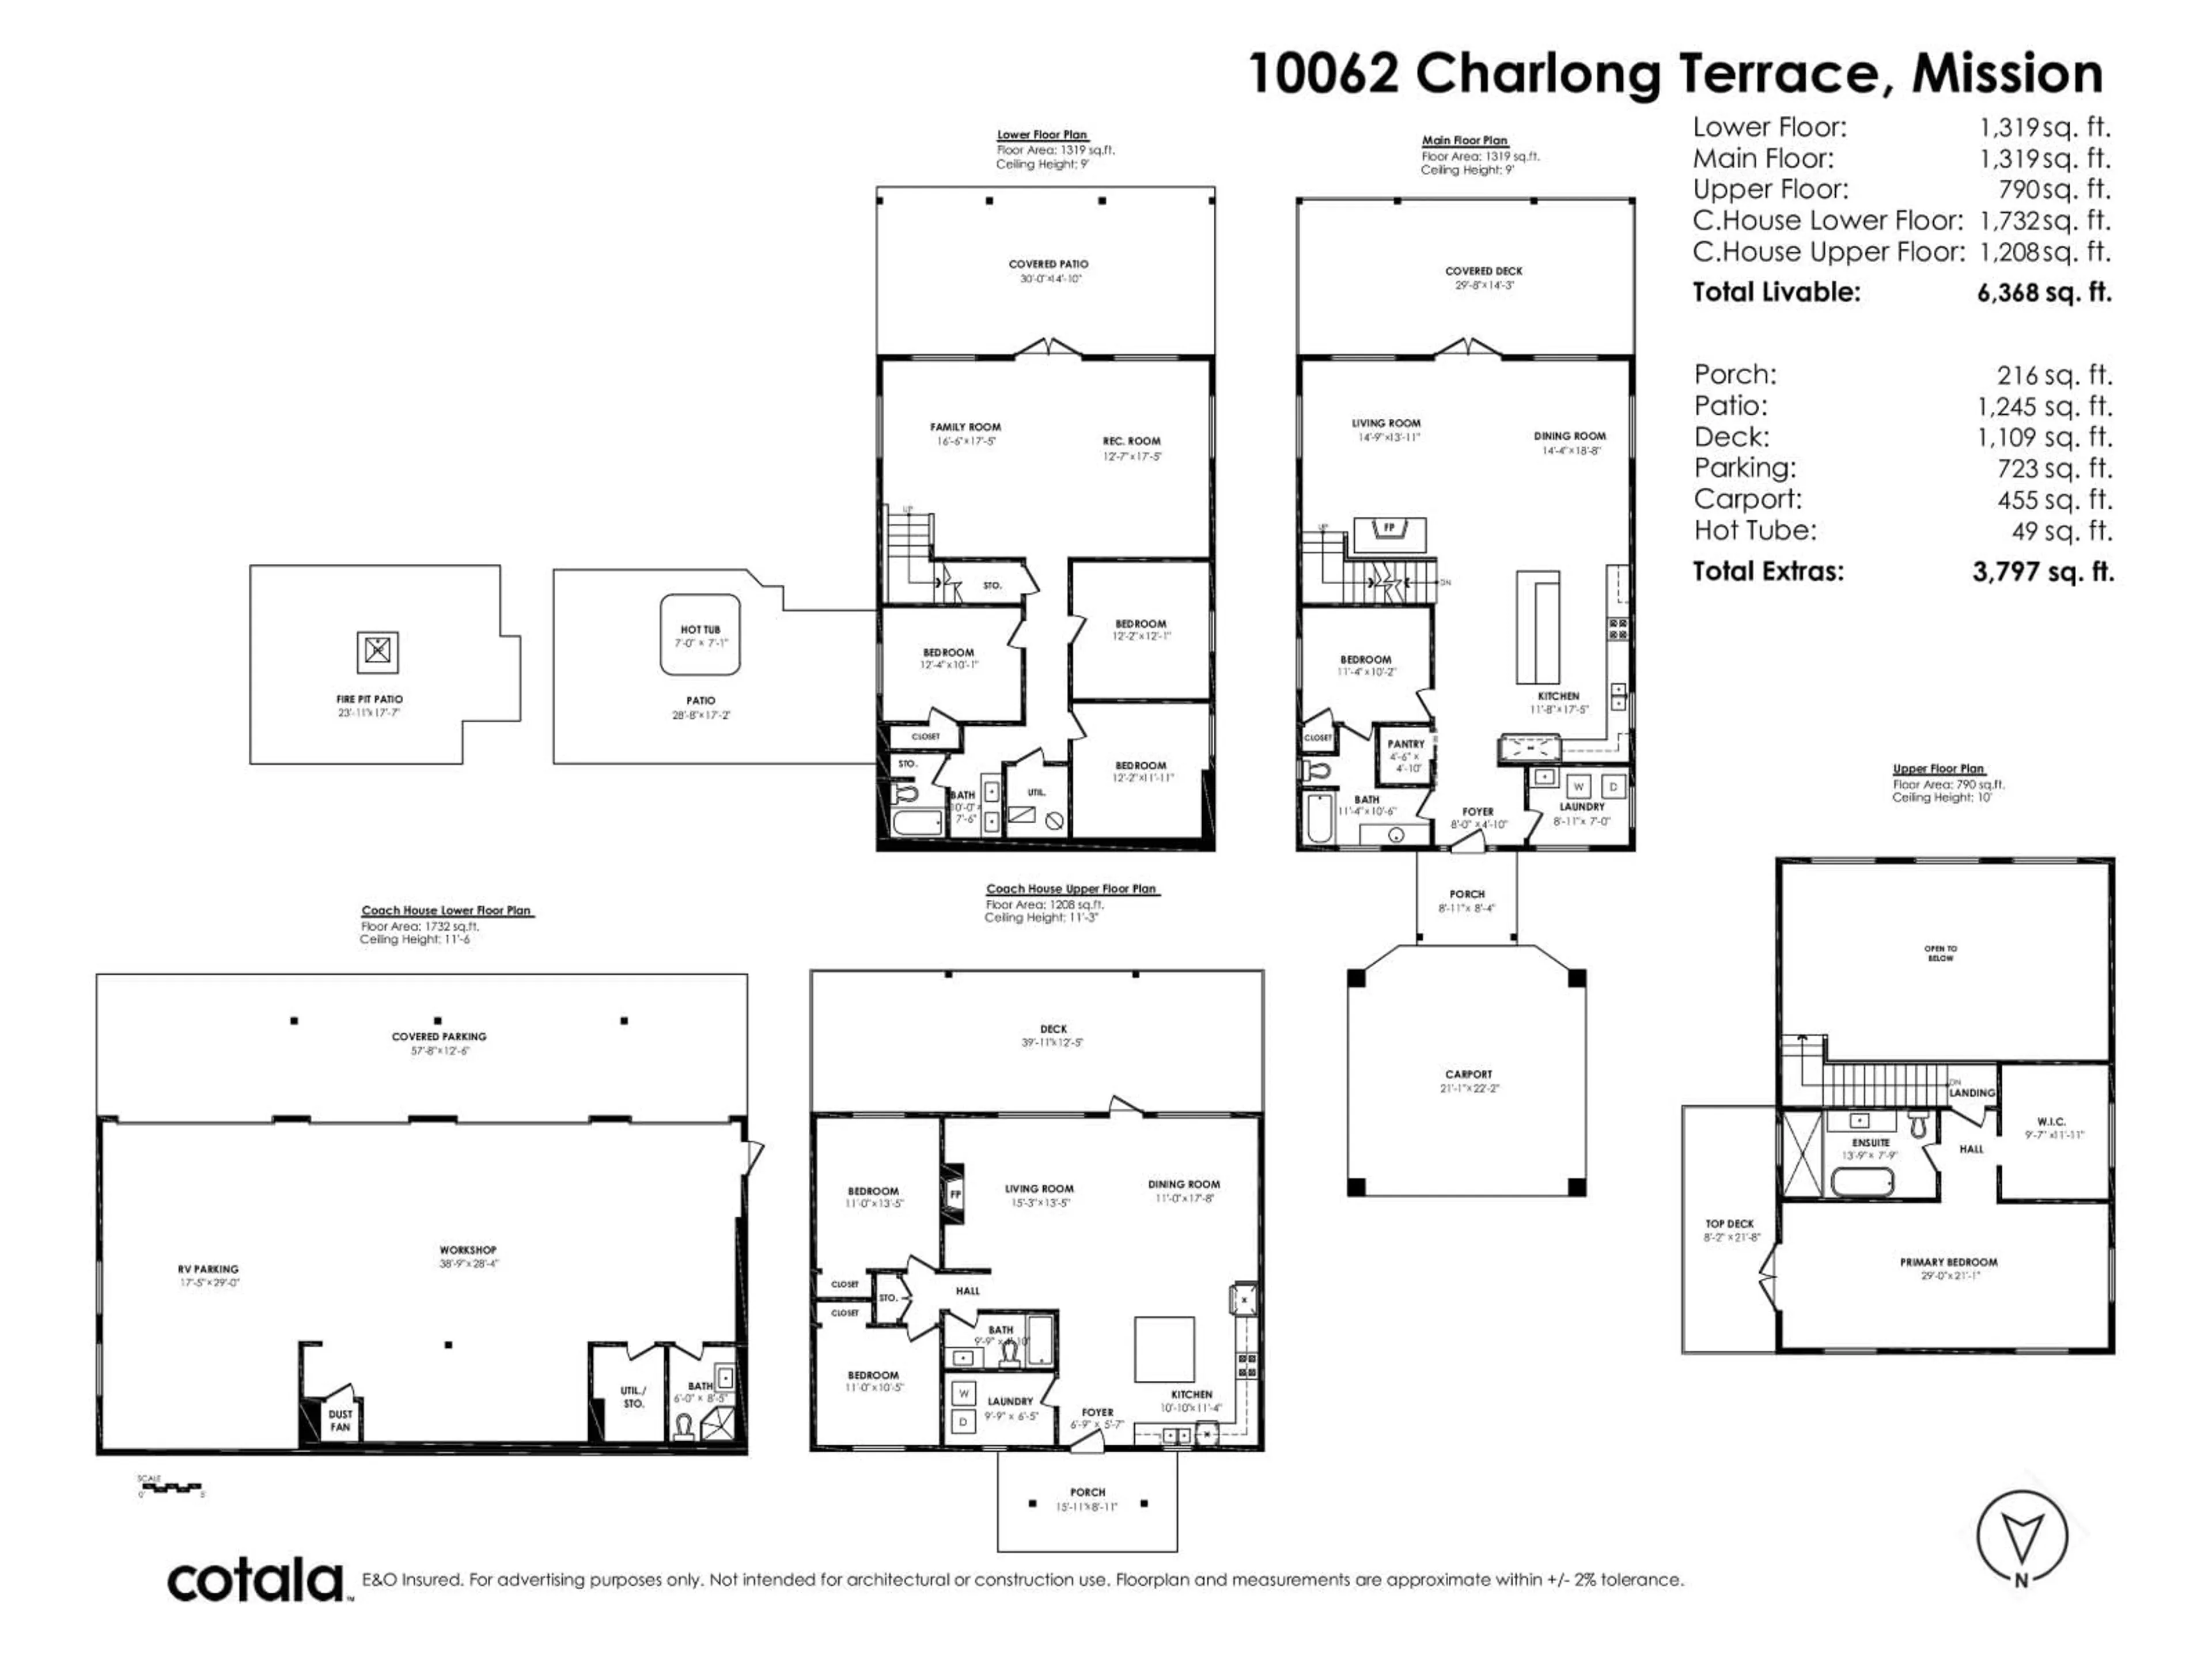
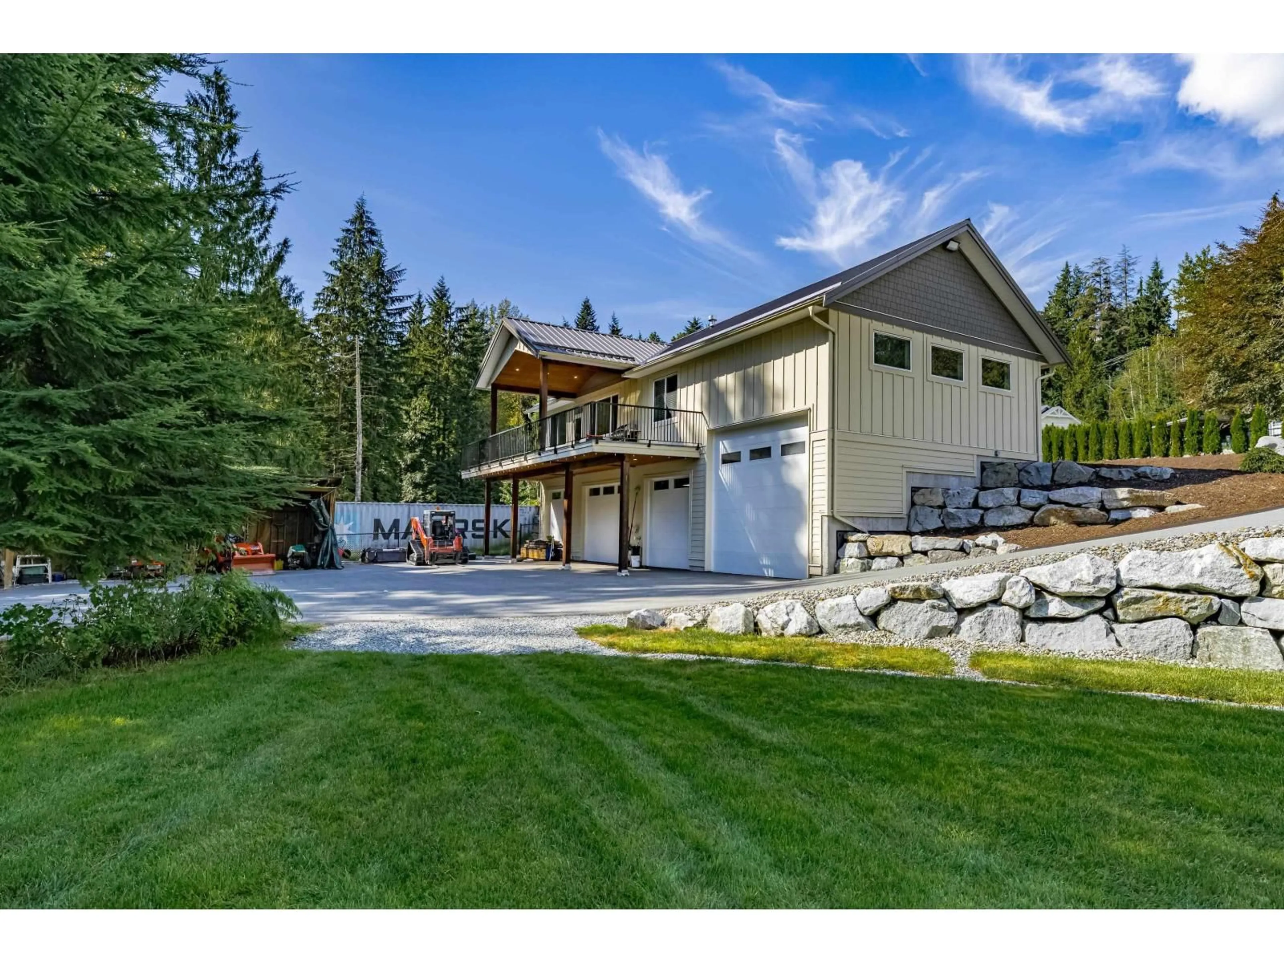
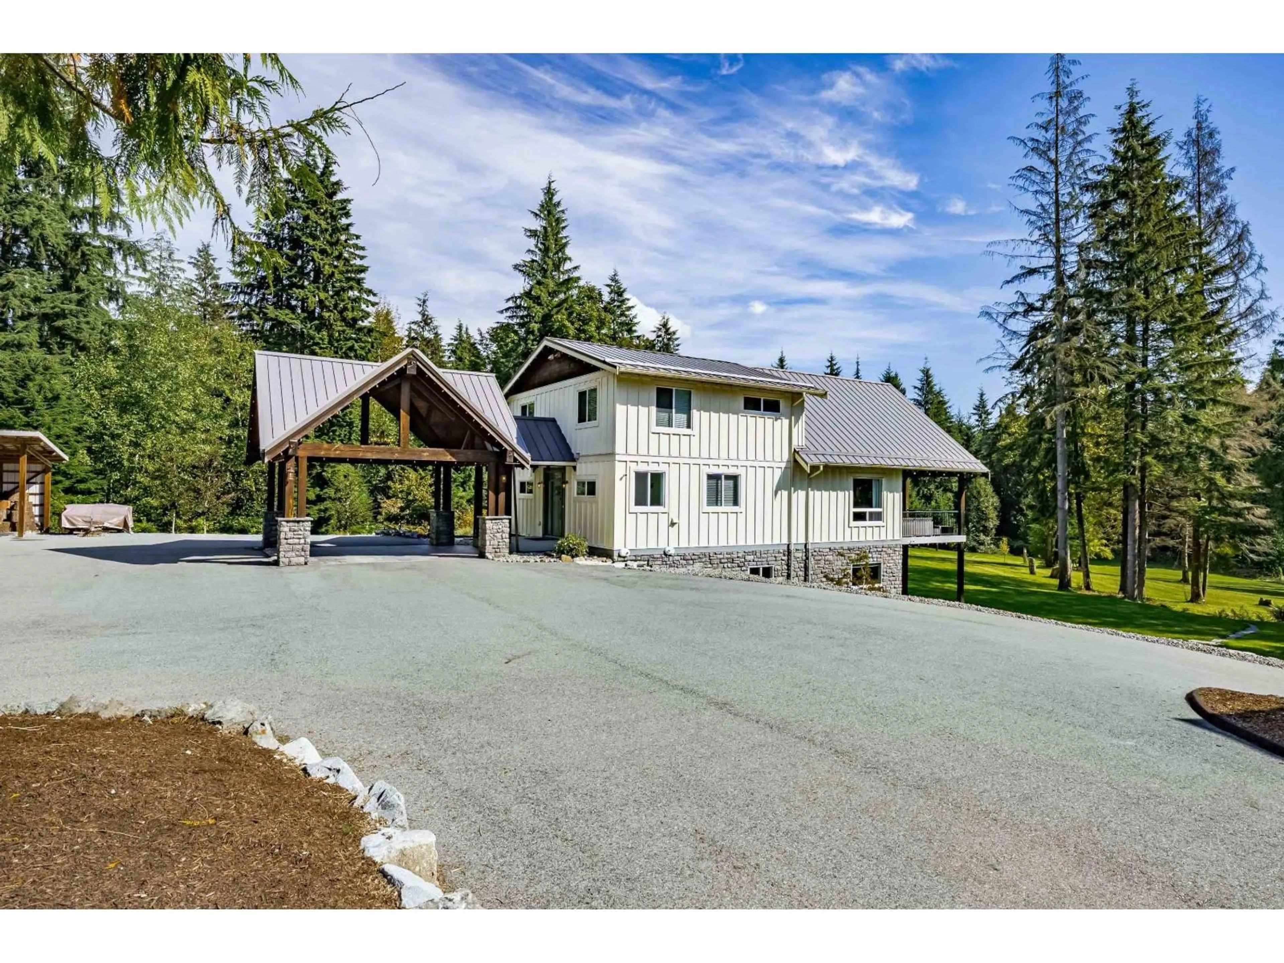
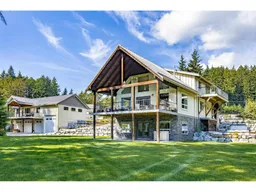
2 HOUSES on 4 ACRES. Main house is an impressive 5 bedroom 3 bathroom newer home with a DETACHED 4 BAY GARAGE on a cleared and MANICURED 4.05 ACRES. Including a self-contained seperate 2 BEDROOM (1208 sq.ft.) COACH HOUSE for extended family or guests. Main house has HIGH END UPGRADES AND FINISHES. Stunning gourmet kitchen with stainless steel appliances, including a DOUBLE WIDE REFRIDGERATOR, + WALK-IN PANTRY adjacent to the great room with SOARING VAULTED CEILINGS, floor to ceiling stone gas fireplace and chalet style windows which lead out to a huge covered patio (29' x 14') looking out onto the golf green. Amazing primary bedroom (800 SFT) with massive walk,-in closet with custom cabinetry, and LUXURIOUS EN-SUITE with DESIGNER TUB and GLASS SHOWER. (id:39198)
Property Details
Interior
Features
Exterior
Parking
Garage spaces -
Garage type -
Total parking spaces 16
Property History
 40
40
