8928 HAMMOND STREET, Mission, British Columbia V2V6X8
Contact us about this property
Highlights
Estimated valueThis is the price Wahi expects this property to sell for.
The calculation is powered by our Instant Home Value Estimate, which uses current market and property price trends to estimate your home’s value with a 90% accuracy rate.Not available
Price/Sqft$679/sqft
Monthly cost
Open Calculator
Description
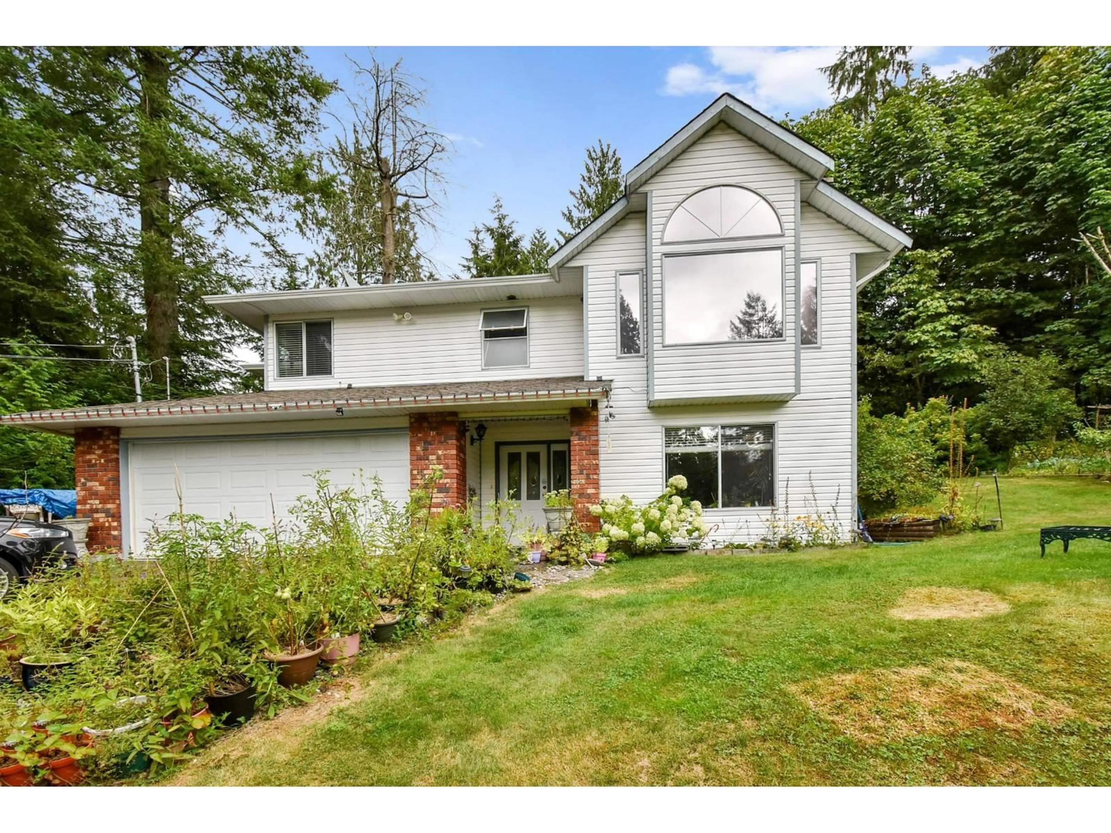
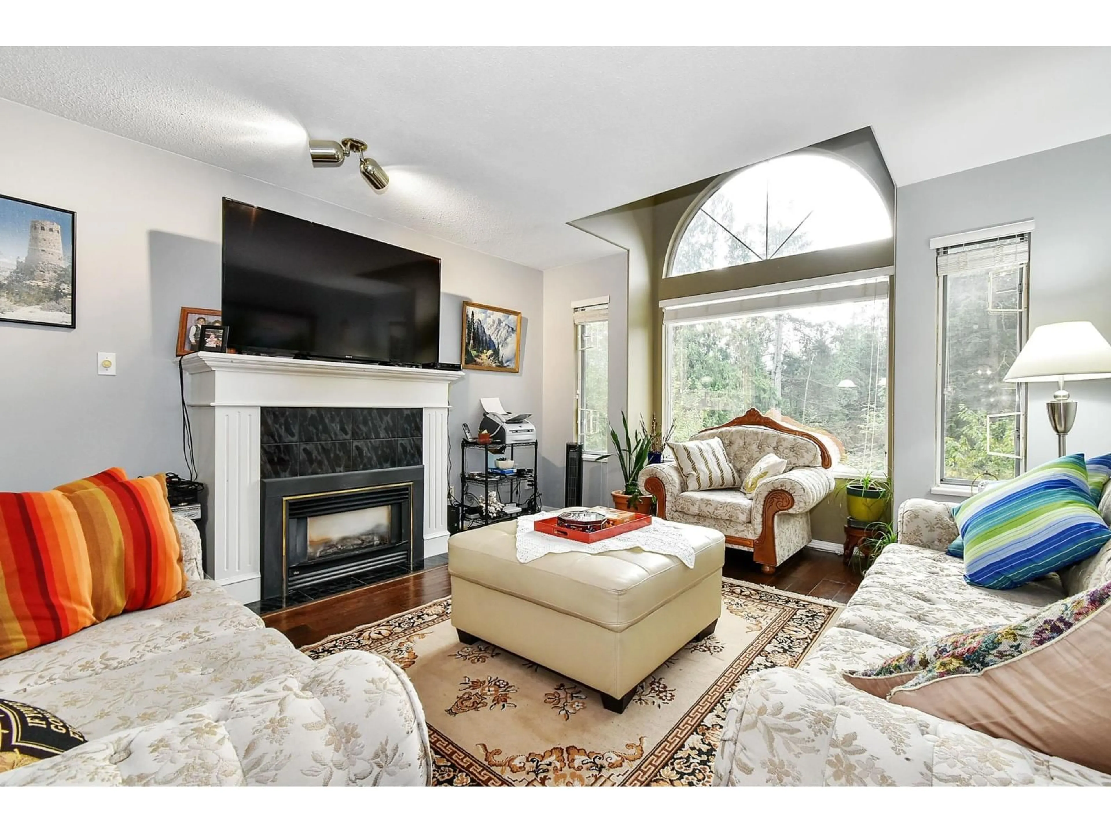
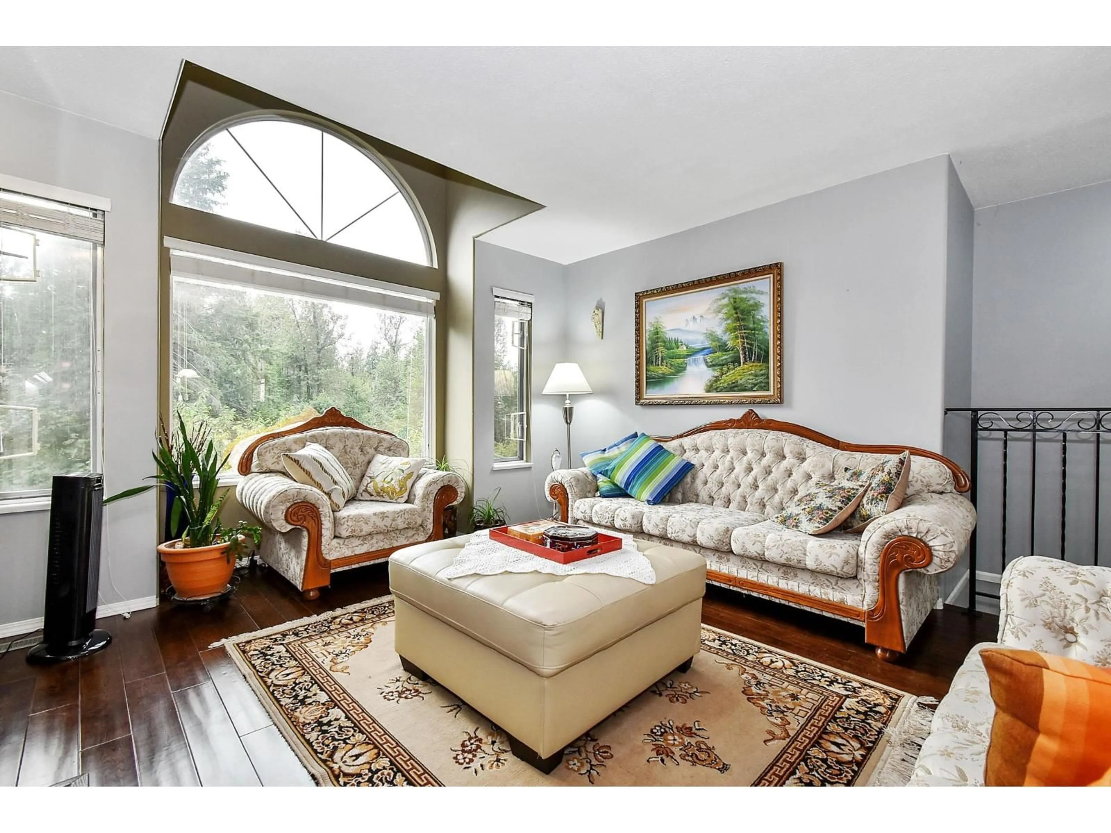
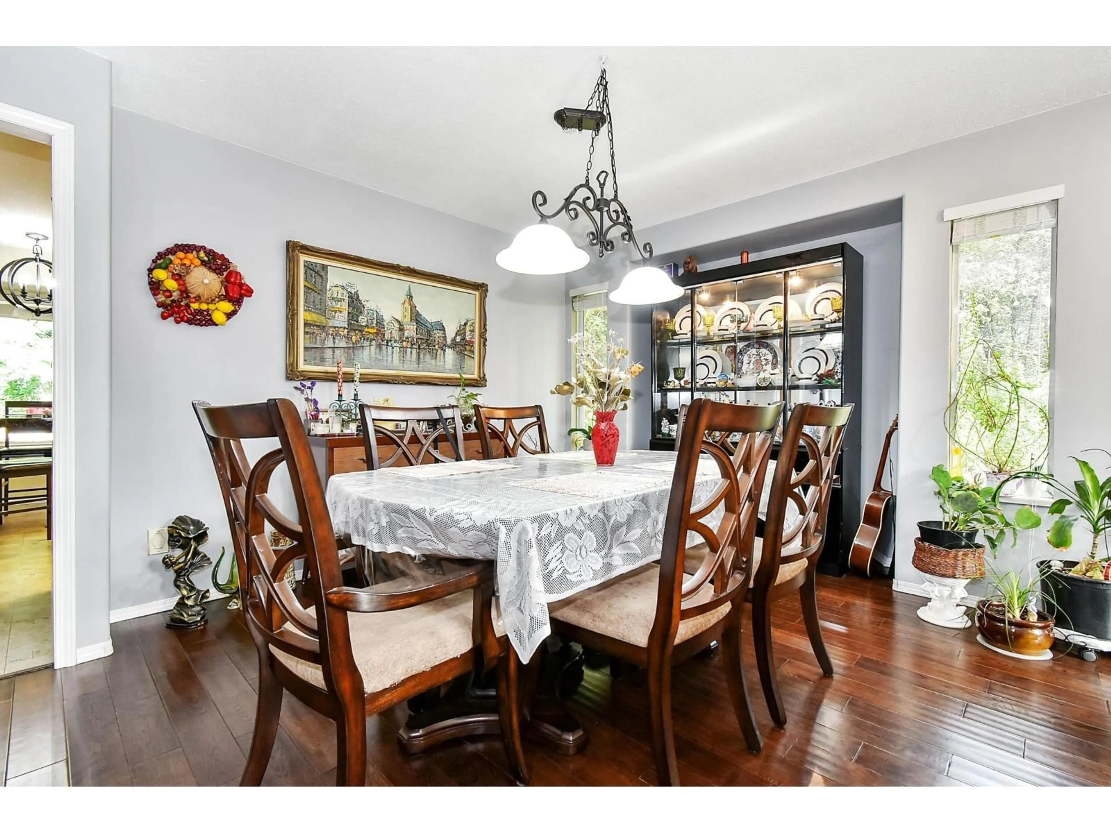
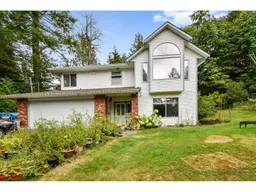
Welcome home to 8928 Hammond Street-a tranquil, 4.72-acre park-like sanctuary offering the ultimate blend of peaceful rural living and city convenience in Mission's Cedar Valley. Situated on nearly 5 private, sunlit acres, this property delivers the space and freedom you've been searching for. The well-maintained 2,650 sq. ft. 2-level home features a functional basement-entry layout with 3 bedrooms, 3 full bathrooms, a spacious living area, and a 2-car garage. The lower floor offers flexible space ideal for a home office, recreation room, or potential suite conversion. Unlike typical acreage properties, 8928 Hammond combines country privacy with modern infrastructure: full municipal water and city sanitary sewer connections are already installed. (id:39198)
Property Details
Interior
Features
Exterior
Parking
Garage spaces -
Garage type -
Total parking spaces 4
Property History
 12
12
