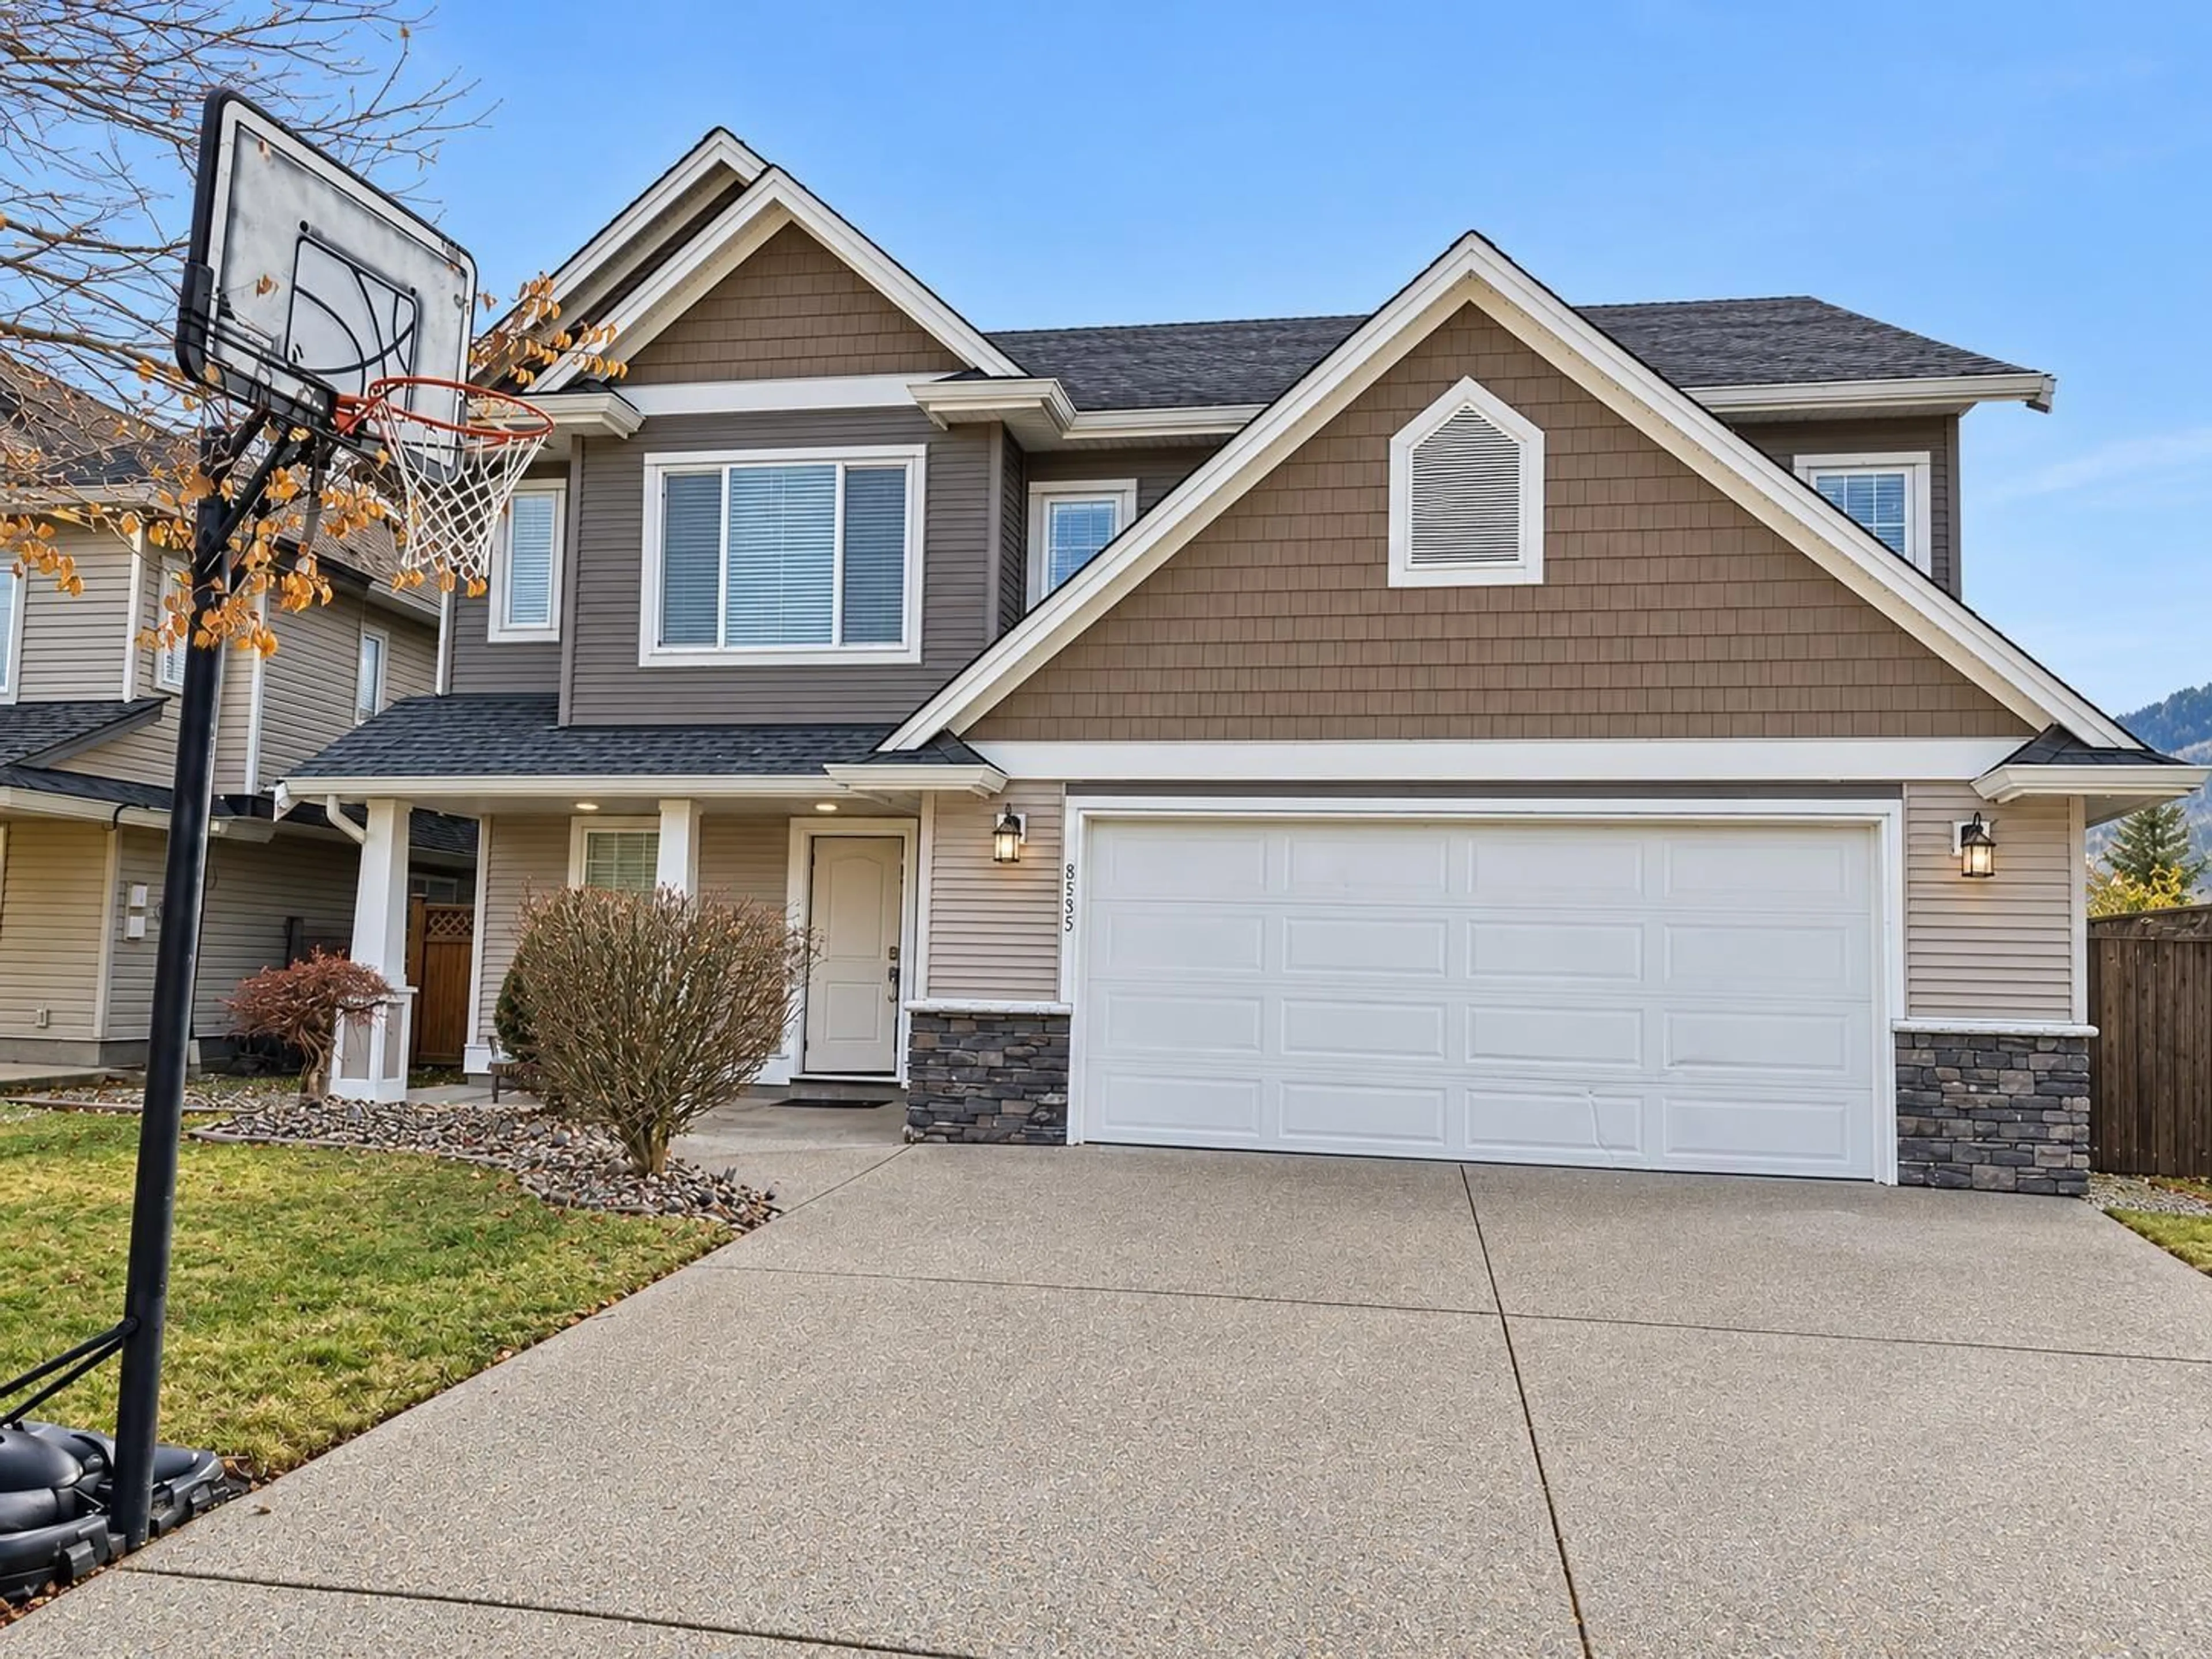
8535 MCPHERSON STREET, Mission, British Columbia V4S1M3
Contact us about this property
Highlights
Estimated valueThis is the price Wahi expects this property to sell for.
The calculation is powered by our Instant Home Value Estimate, which uses current market and property price trends to estimate your home’s value with a 90% accuracy rate.Not available
Price/Sqft$388/sqft
Monthly cost
Open Calculator
Description
Welcome to this freshly painted basement-entry home, offering bright, spacious and comfortable living on a beautifully maintained lot over 6,500 sq. ft. The huge open-concept kitchen is ideal for gathering, featuring stainless steel appliances, a large island, generous pantry and a spacious eating nook with room for the whole family. Vaulted ceilings, 9-foot ceilings throughout the main living area and large windows enhance the open feel and welcome natural light. Convenient upstairs laundry makes daily routines easier. The basement includes an additional bedroom/den with a closet and window, along with a legal 2-bedroom suite for added flexibility. Step onto the covered upper deck and enjoy outdoor dining or entertaining, even on rainy days. The large, well-kept yard offers plenty of space to relax, garden or play. A 1-year-old hot water tank adds to the home's appeal. With generous gathering spaces, thoughtful practical features and room for extended family, this home brings comfort and versatility together. (id:39198)
Property Details
Interior
Features
Exterior
Parking
Garage spaces -
Garage type -
Total parking spaces 6
Property History
 1

