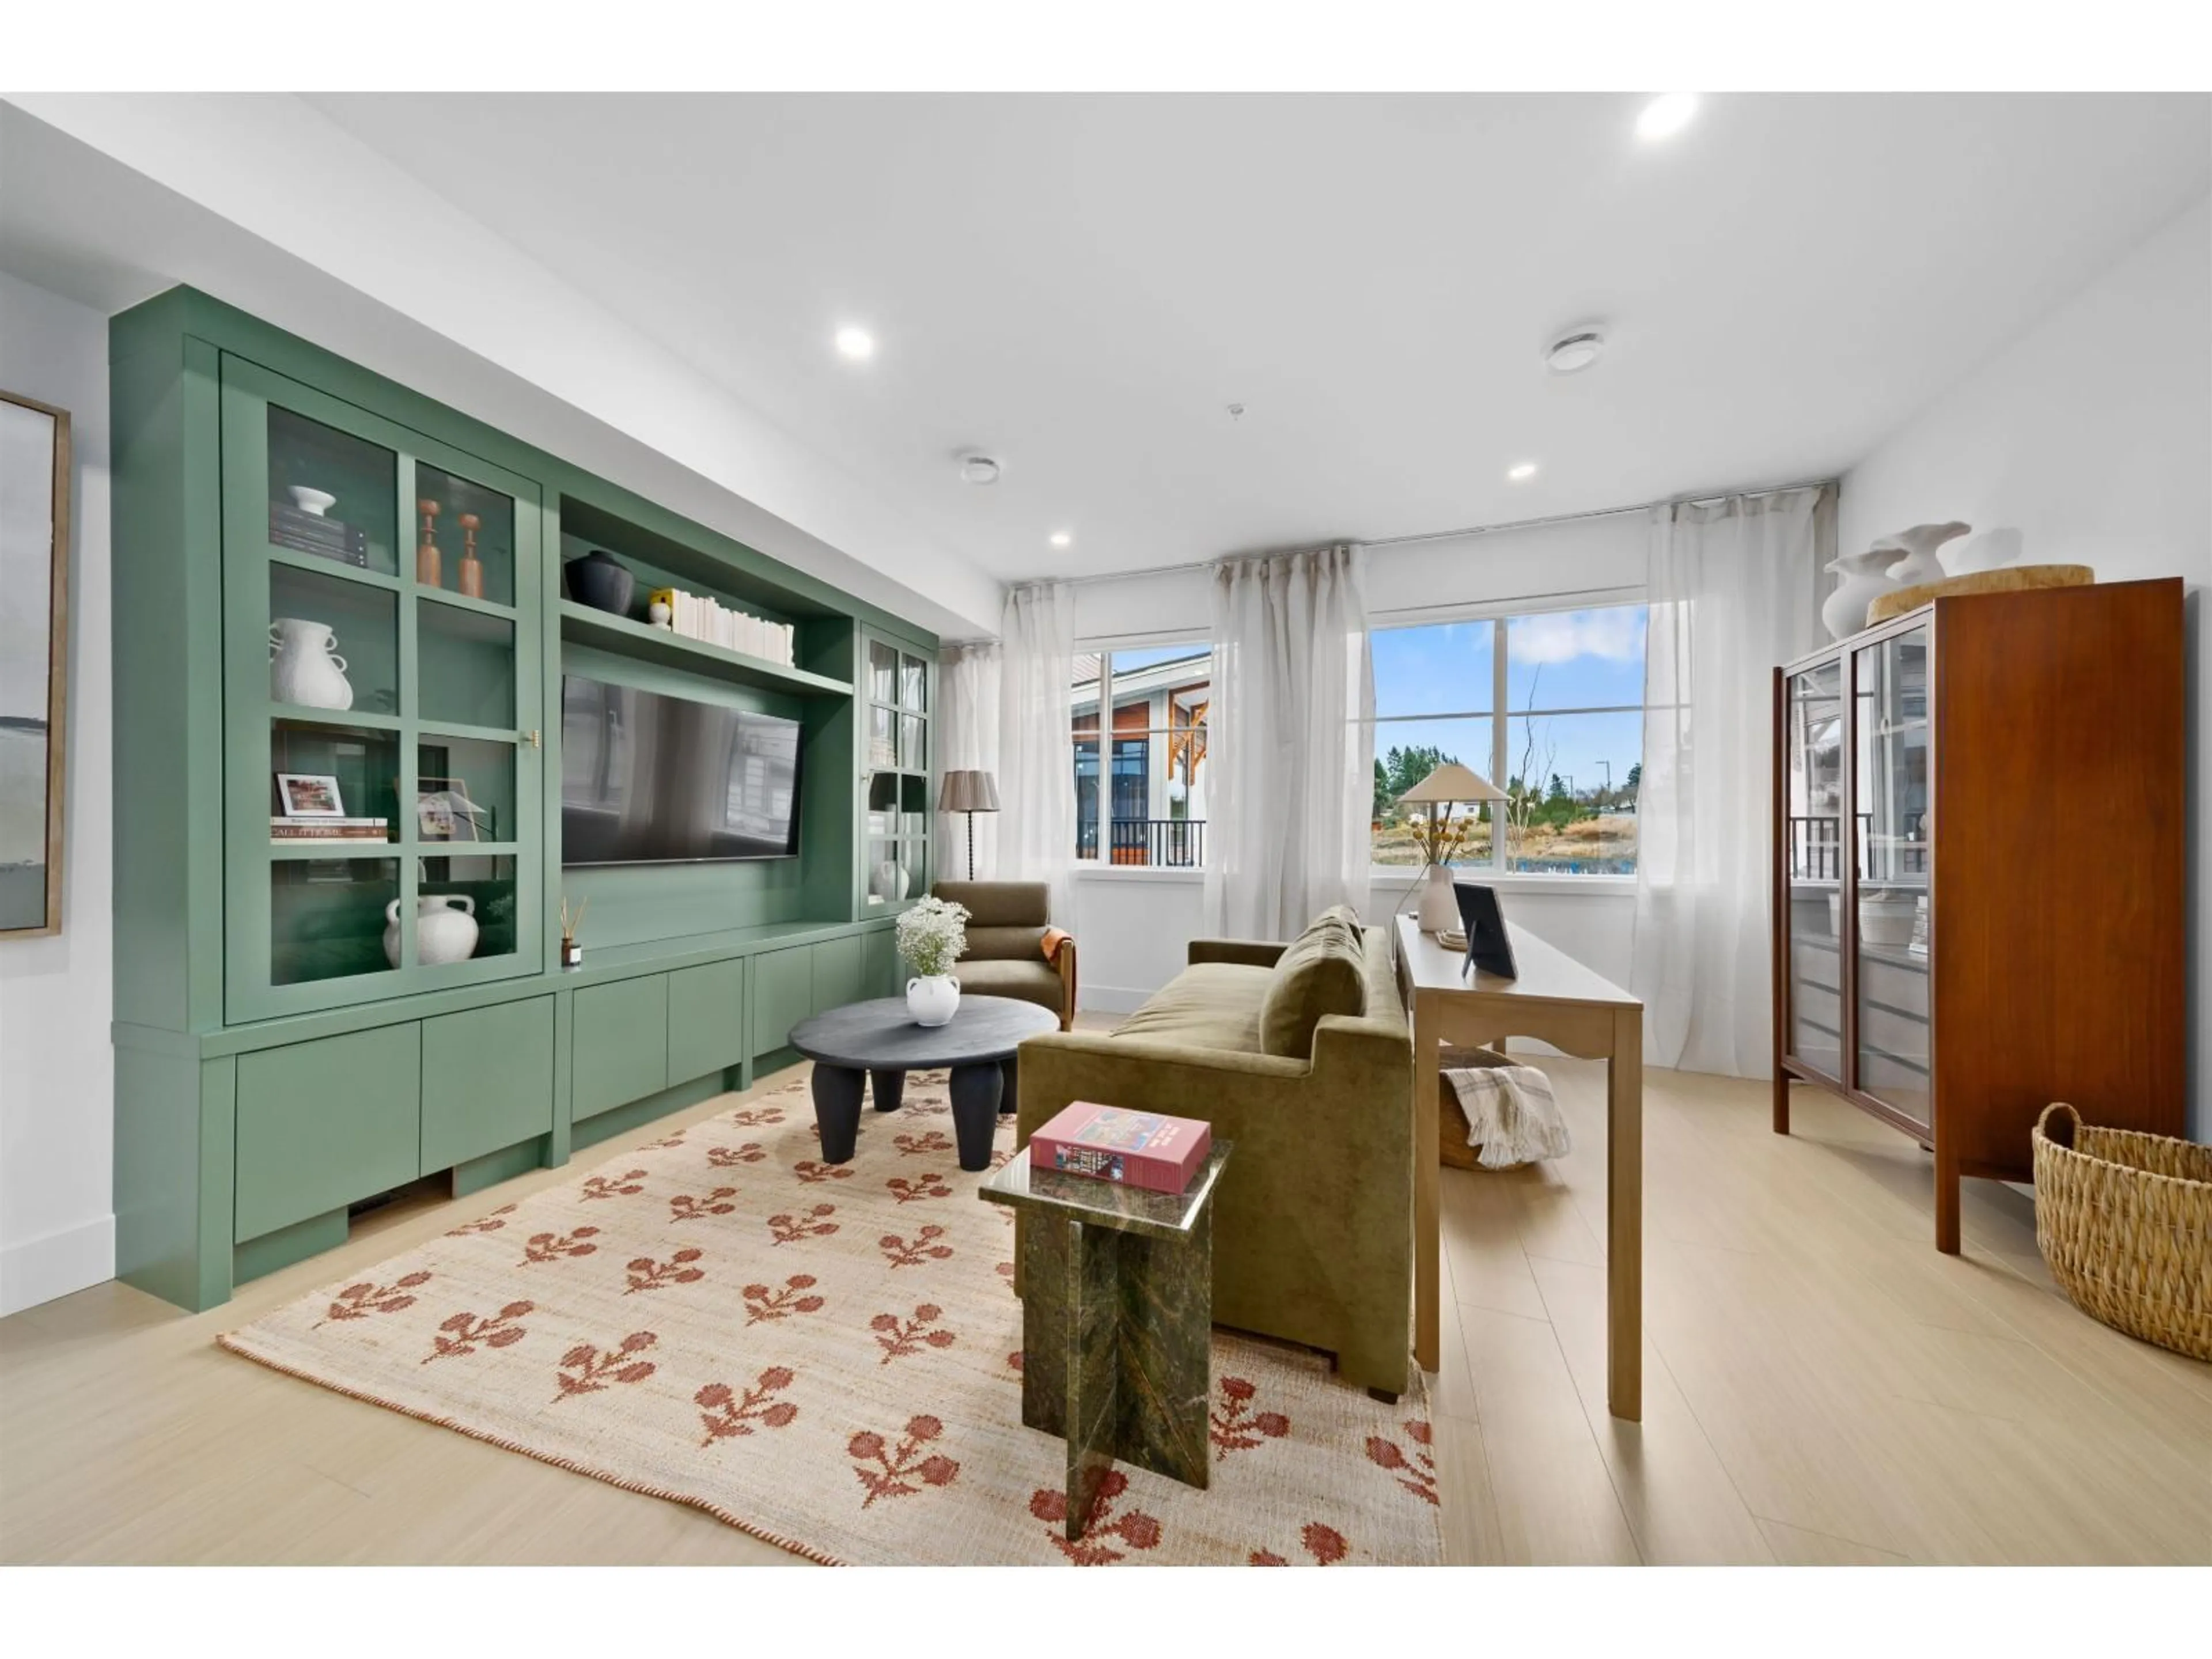
7 - 32929 CHERRY AVENUE, Mission, British Columbia V2V0M3
Contact us about this property
Highlights
Estimated valueThis is the price Wahi expects this property to sell for.
The calculation is powered by our Instant Home Value Estimate, which uses current market and property price trends to estimate your home’s value with a 90% accuracy rate.Not available
Price/Sqft$432/sqft
Monthly cost
Open Calculator
Description
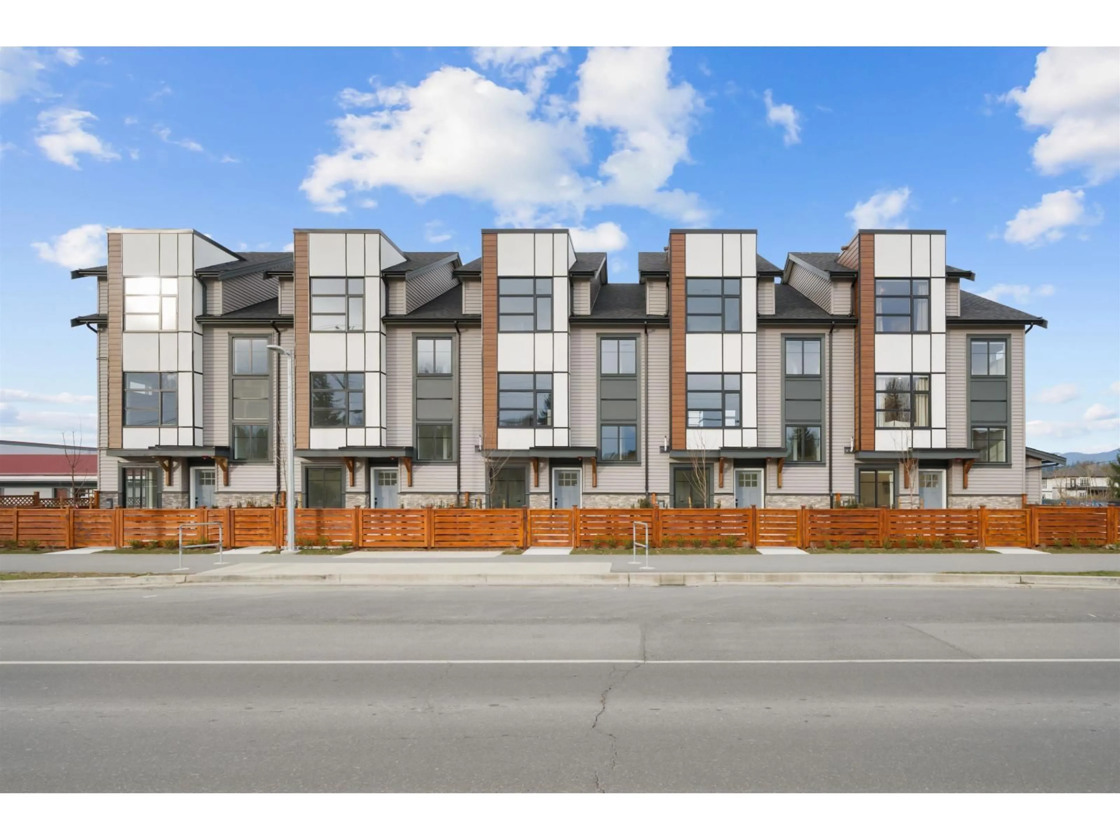
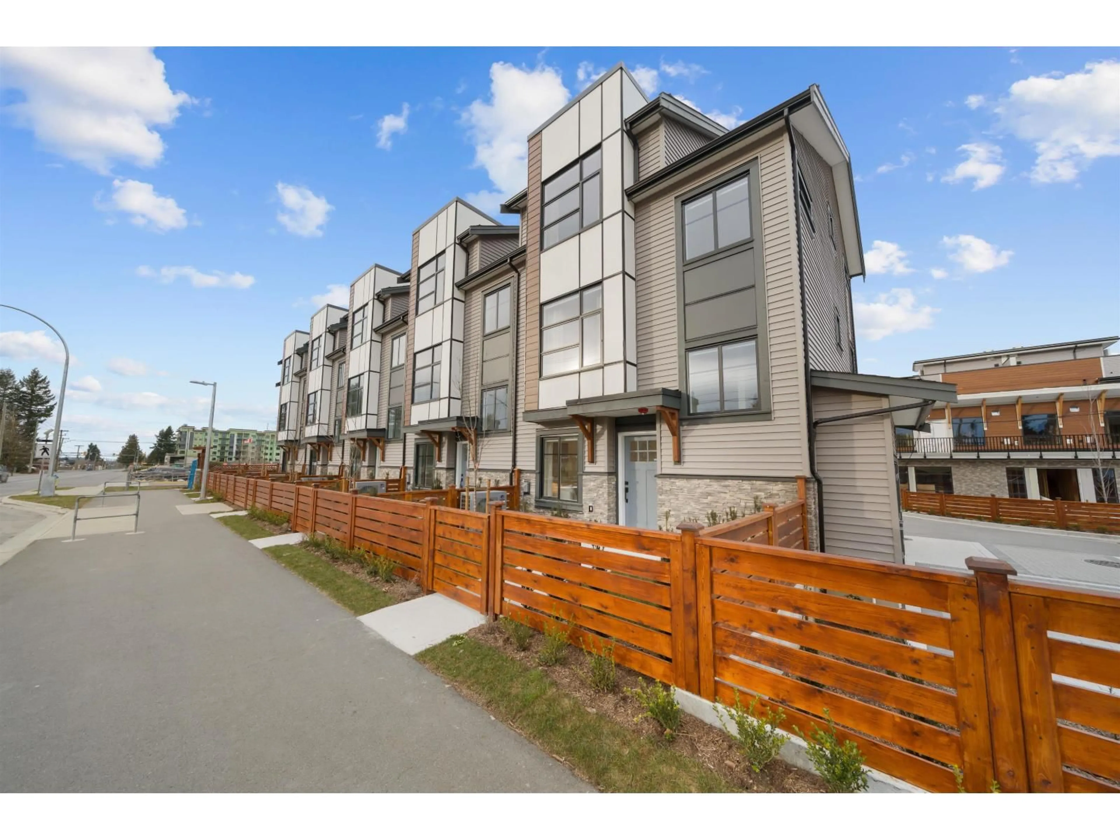
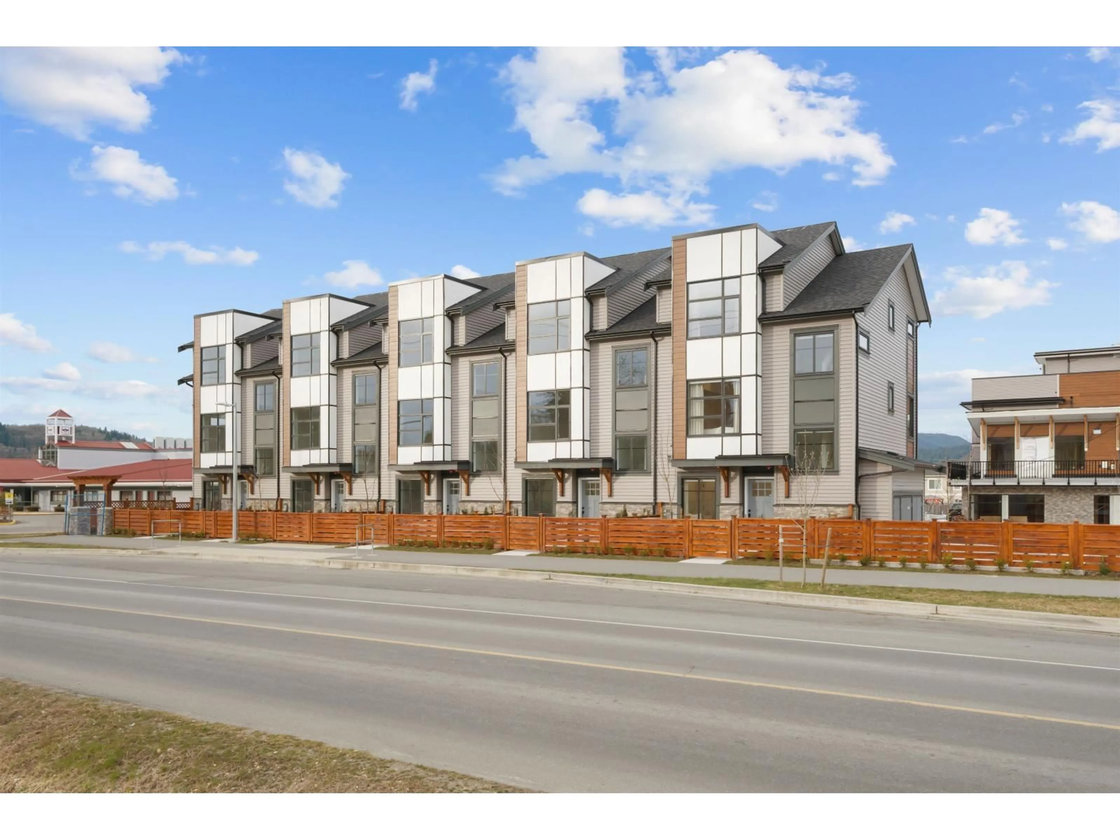
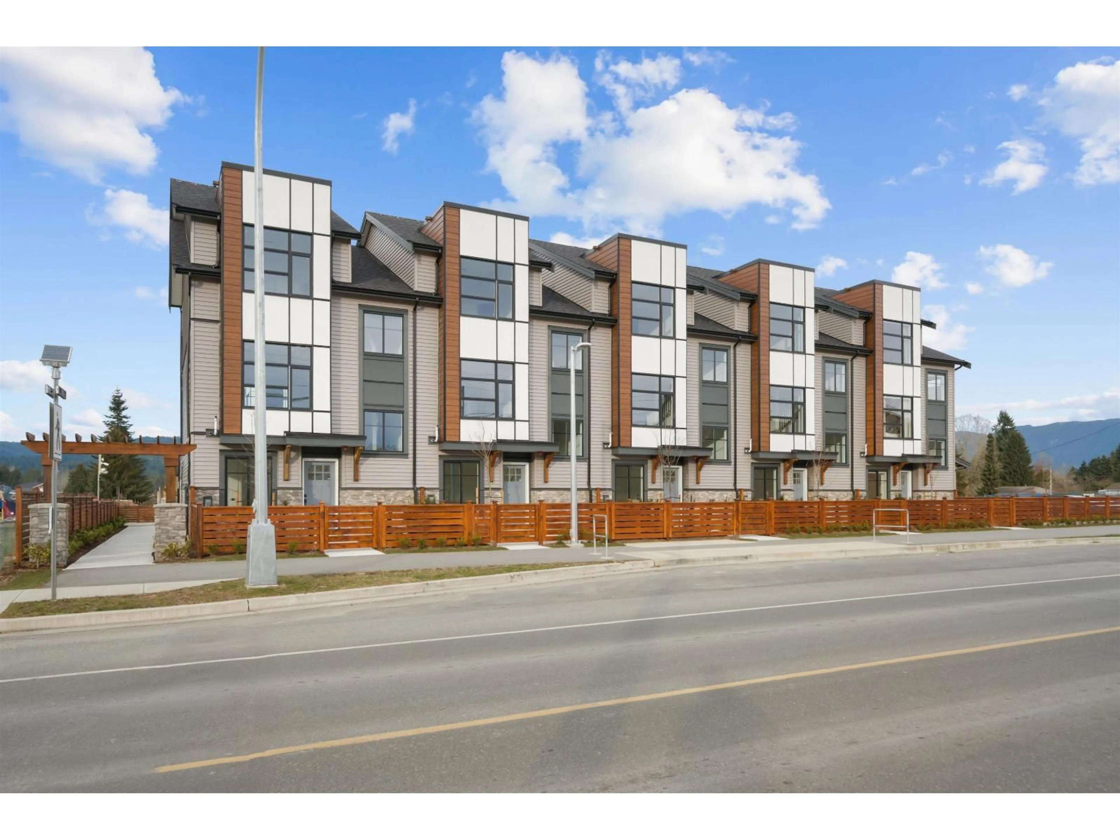
MODERN STYLE meets everyday functionality at Madison, Central Mission's newest upscale townhome community. Ideally located beside Albert McMahon School and Griner Park, Madison offers a collection of thoughtfully designed 3 & 4 bedroom homes with tandem and side-by-side garages. This 3 bedroom + flex A Plan features a contemporary kitchen with large island and versatile flex space, flowing into a bright, open living and dining area. The spacious primary suite offers a luxurious ensuite with dual sinks, sleek black fixtures and floor-to-ceiling porcelain tile. Every home includes LG stainless steel appliances, GAS cooktop. quartz countertops, forced-air heating & A/C, plus a fenced yard for kids and pets. Enjoy the two-level amenity room, perfect for gathering with family & friends! (id:39198)
Property Details
Interior
Features
Exterior
Parking
Garage spaces -
Garage type -
Total parking spaces 2
Condo Details
Amenities
Laundry - In Suite, Air Conditioning, Clubhouse
Inclusions
Property History
 27
27
