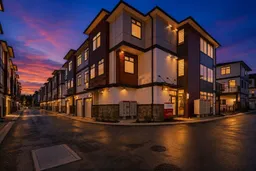
62 - 8430 NOTTMAN STREET, Mission, British Columbia V2V3W4
Contact us about this property
Highlights
Estimated valueThis is the price Wahi expects this property to sell for.
The calculation is powered by our Instant Home Value Estimate, which uses current market and property price trends to estimate your home’s value with a 90% accuracy rate.Not available
Price/Sqft$429/sqft
Monthly cost
Open Calculator
Description
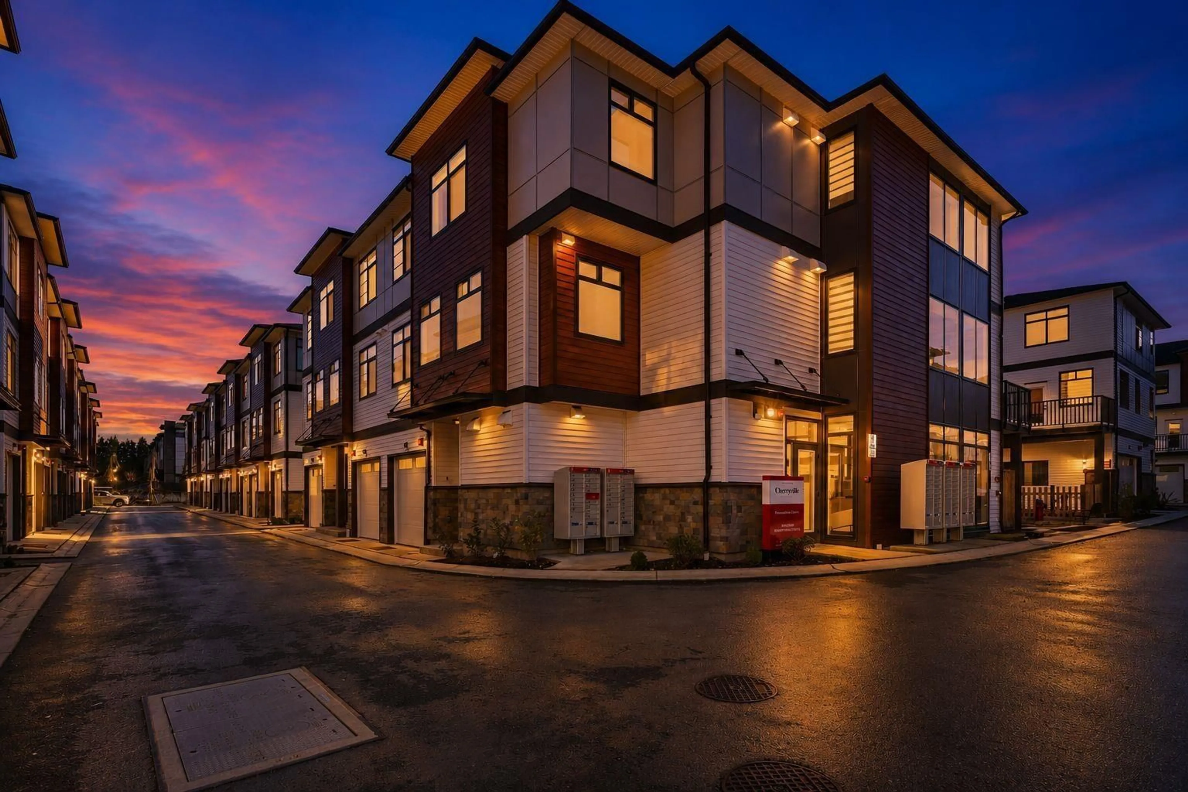
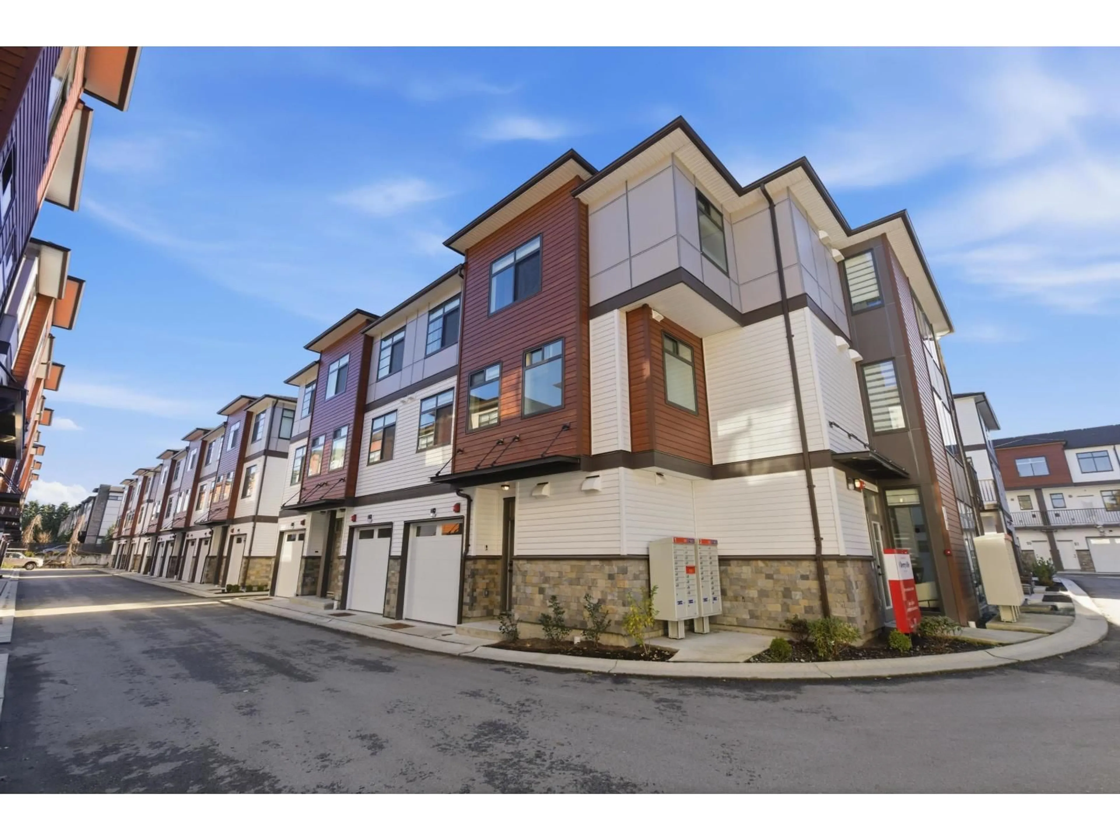
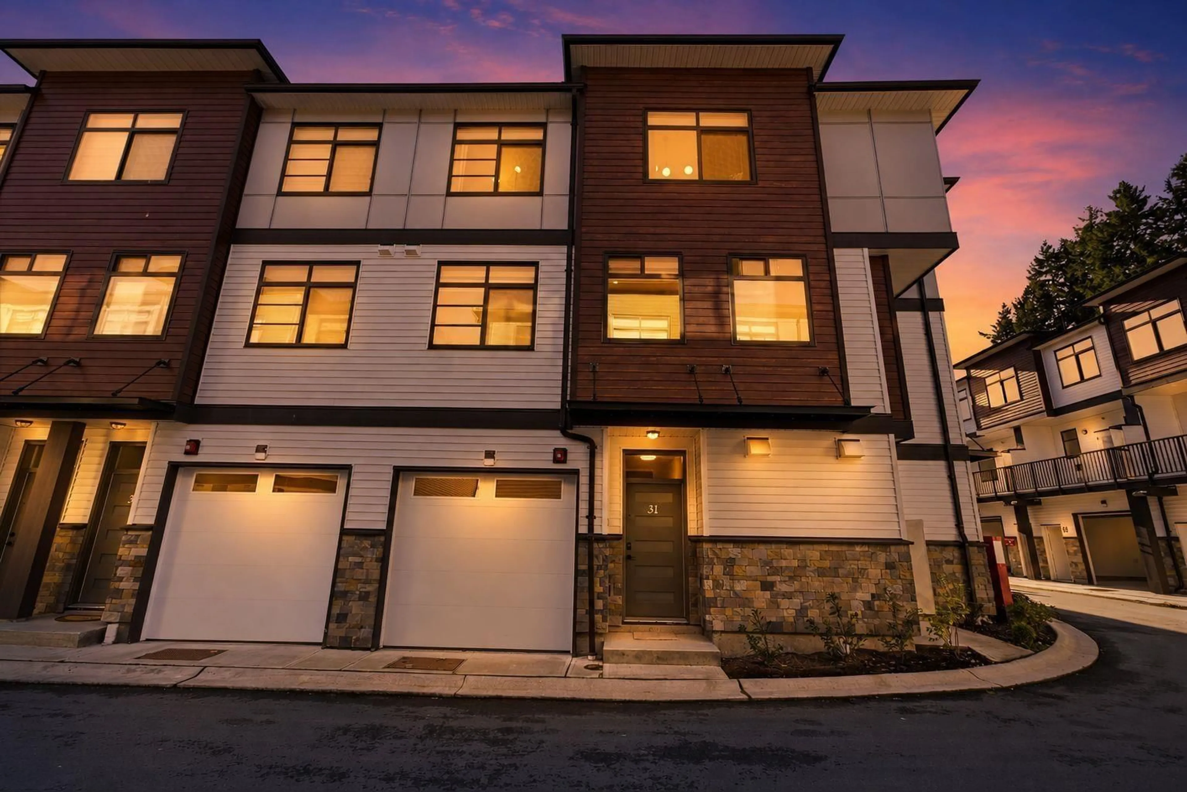
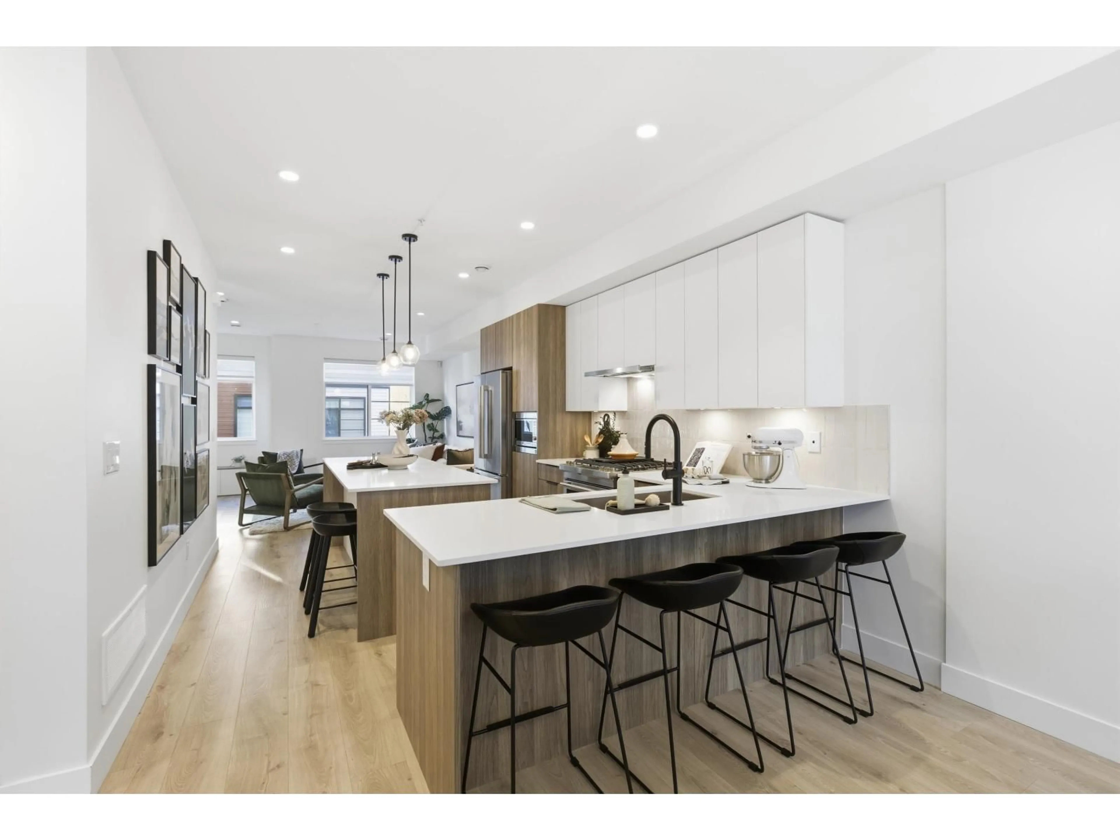
FINAL OPPORTUNITY to own the sought-after F Plan at Cherryville! This stunning 1,420 sq. ft. home offers 3 bdrms, 2.5 baths & convenient dual entry. Enjoy beautiful mountain views from your partially covered balcony. The stylish kitchen impresses with luxurious countertops, an expansive island & sleek modern cabinetry, flowing effortlessly into bright, open-concept dining and living spaces-perfect for entertaining. Abundant natural light, warm laminate flooring & soaring ceilings create an airy, welcoming feel, while generously sized bedrooms offer the perfect place to unwind. Ideally located near schools, parks & everyday amenities. Don't miss your chance to call Cherryville home! Open house Saturday, Oct 17, 2026 & Sunday, Oct 18, 2026 from 1 pm to 4 pm @ Show Home #31 - 8430 Nottman Street, Mission. (id:39198)
Property Details
Interior
Features
Exterior
Parking
Garage spaces -
Garage type -
Total parking spaces 2
Condo Details
Amenities
Exercise Centre, Clubhouse
Inclusions
Property History
 20
20
