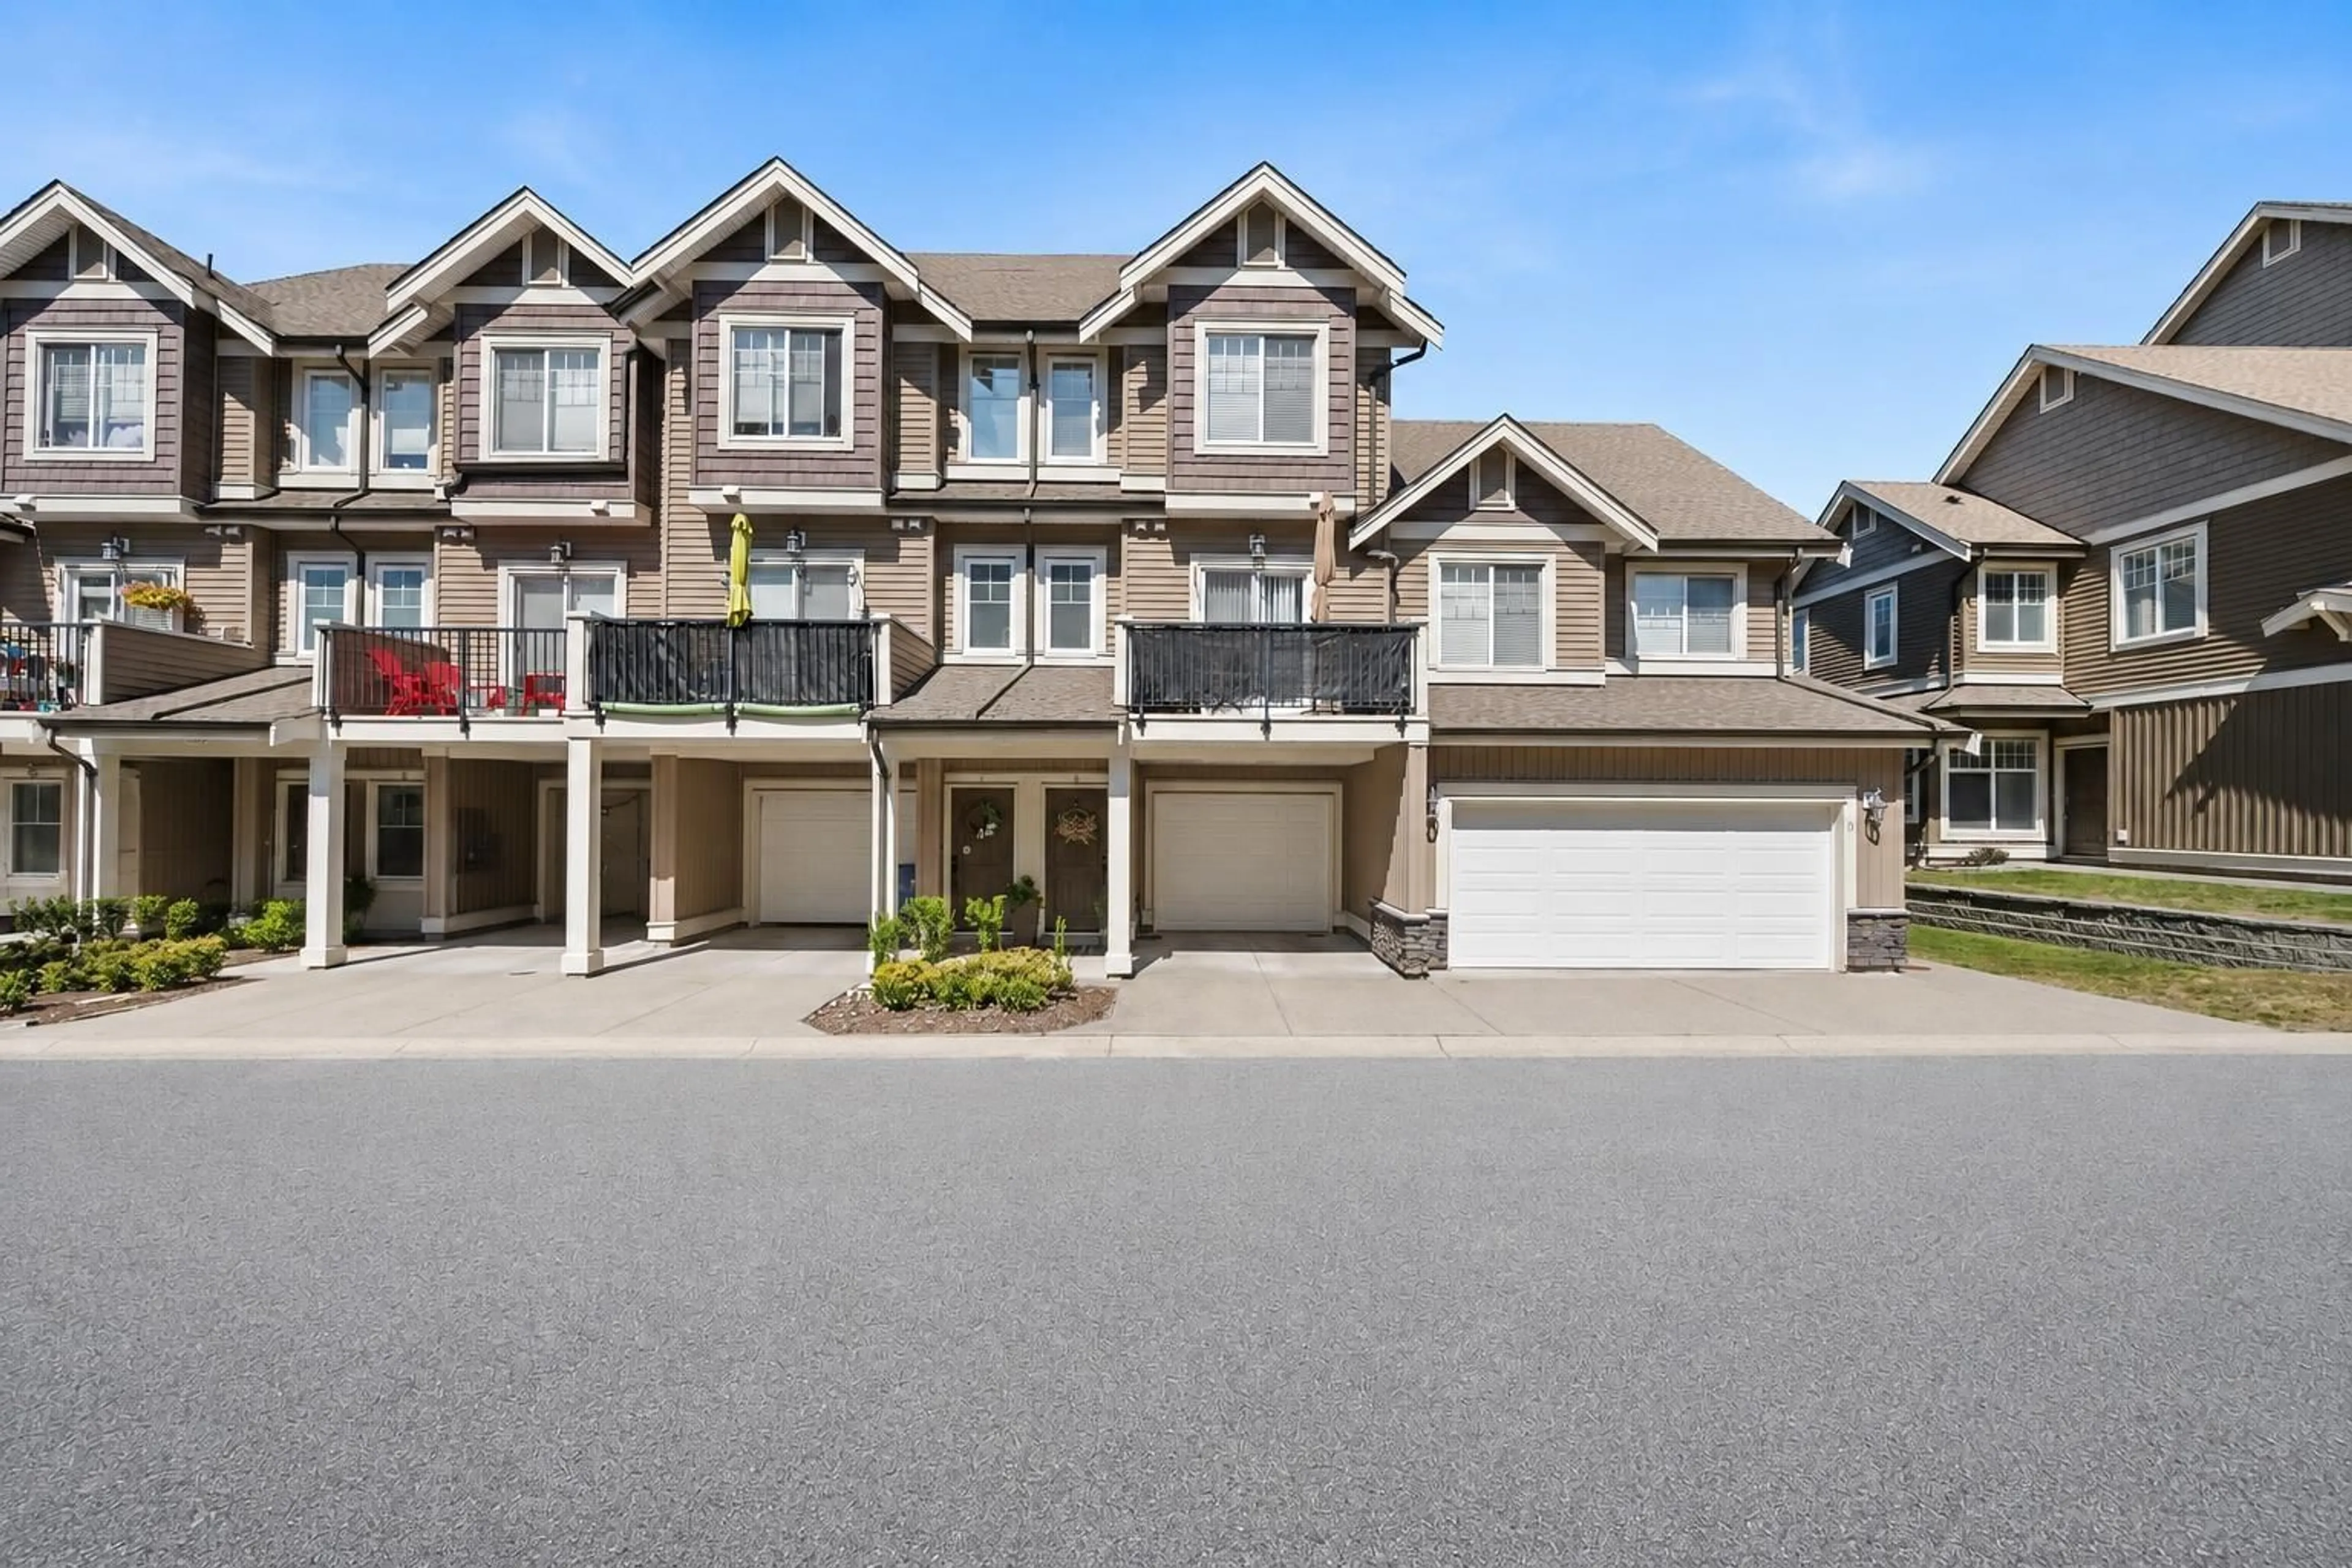
6 - 32792 LIGHTBODY COURT, Mission, British Columbia V4S0B4
Contact us about this property
Highlights
Estimated valueThis is the price Wahi expects this property to sell for.
The calculation is powered by our Instant Home Value Estimate, which uses current market and property price trends to estimate your home’s value with a 90% accuracy rate.Not available
Price/Sqft$397/sqft
Monthly cost
Open Calculator
Description
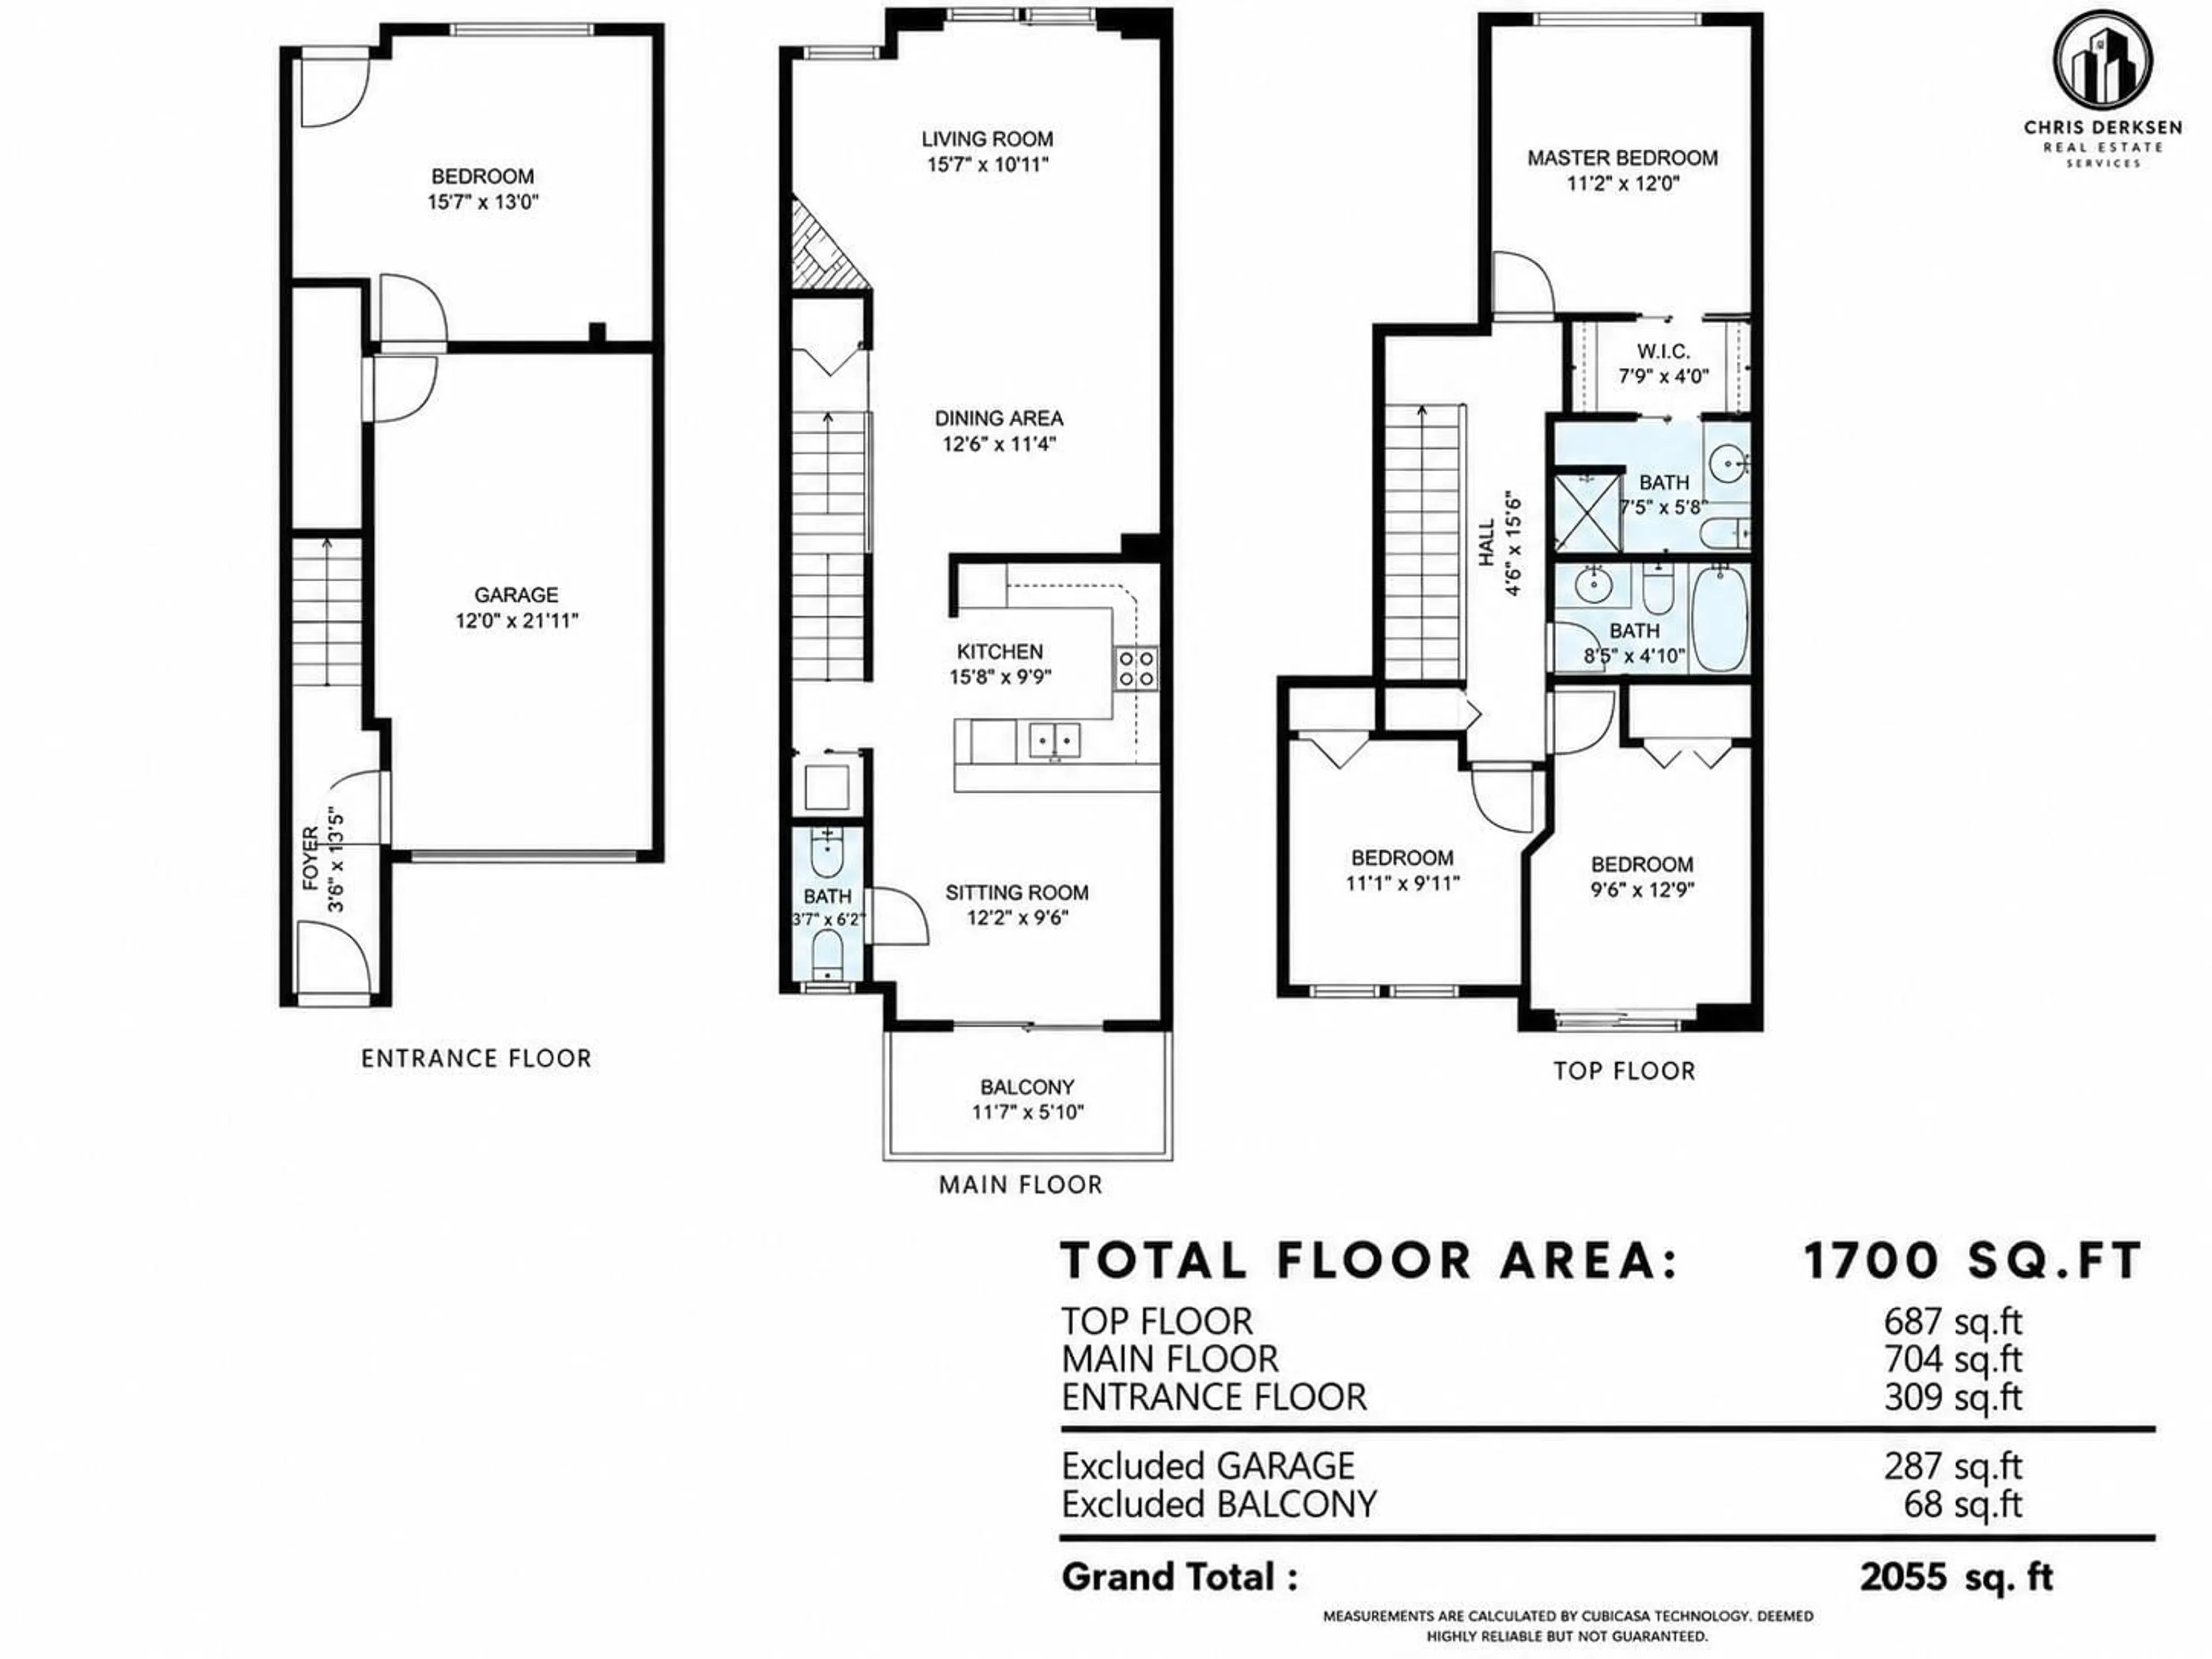
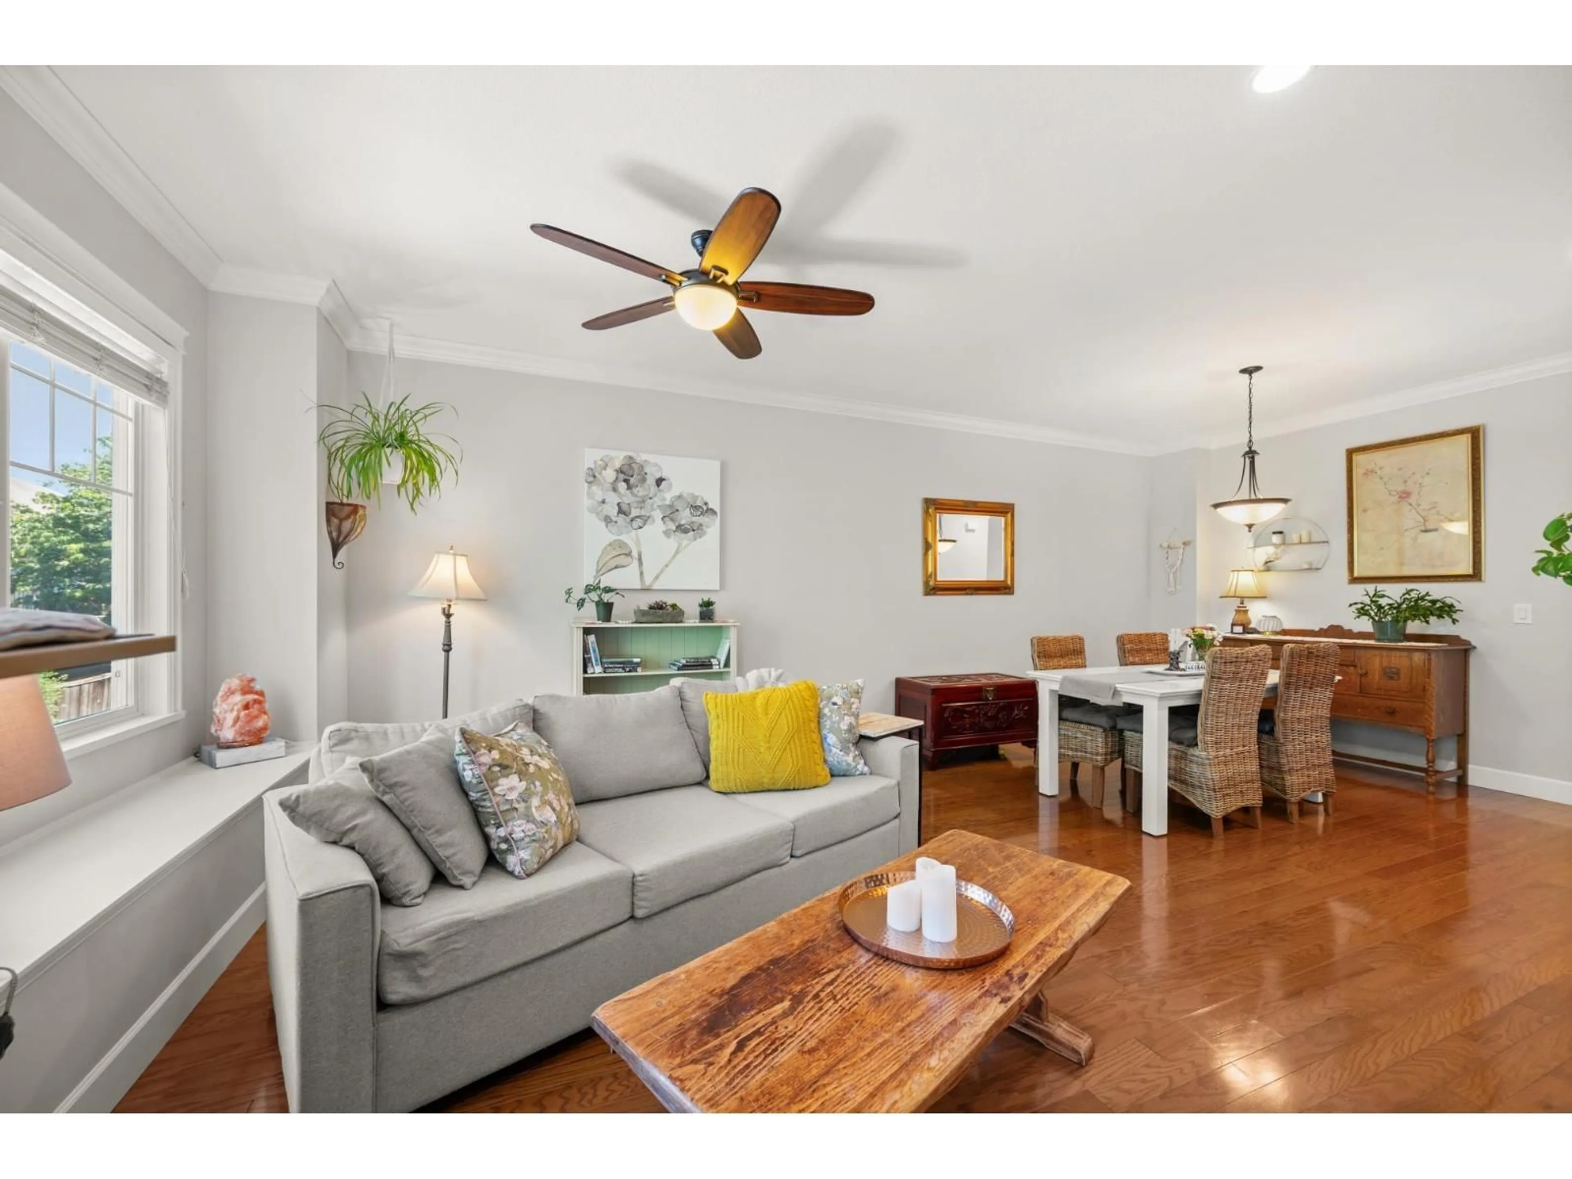
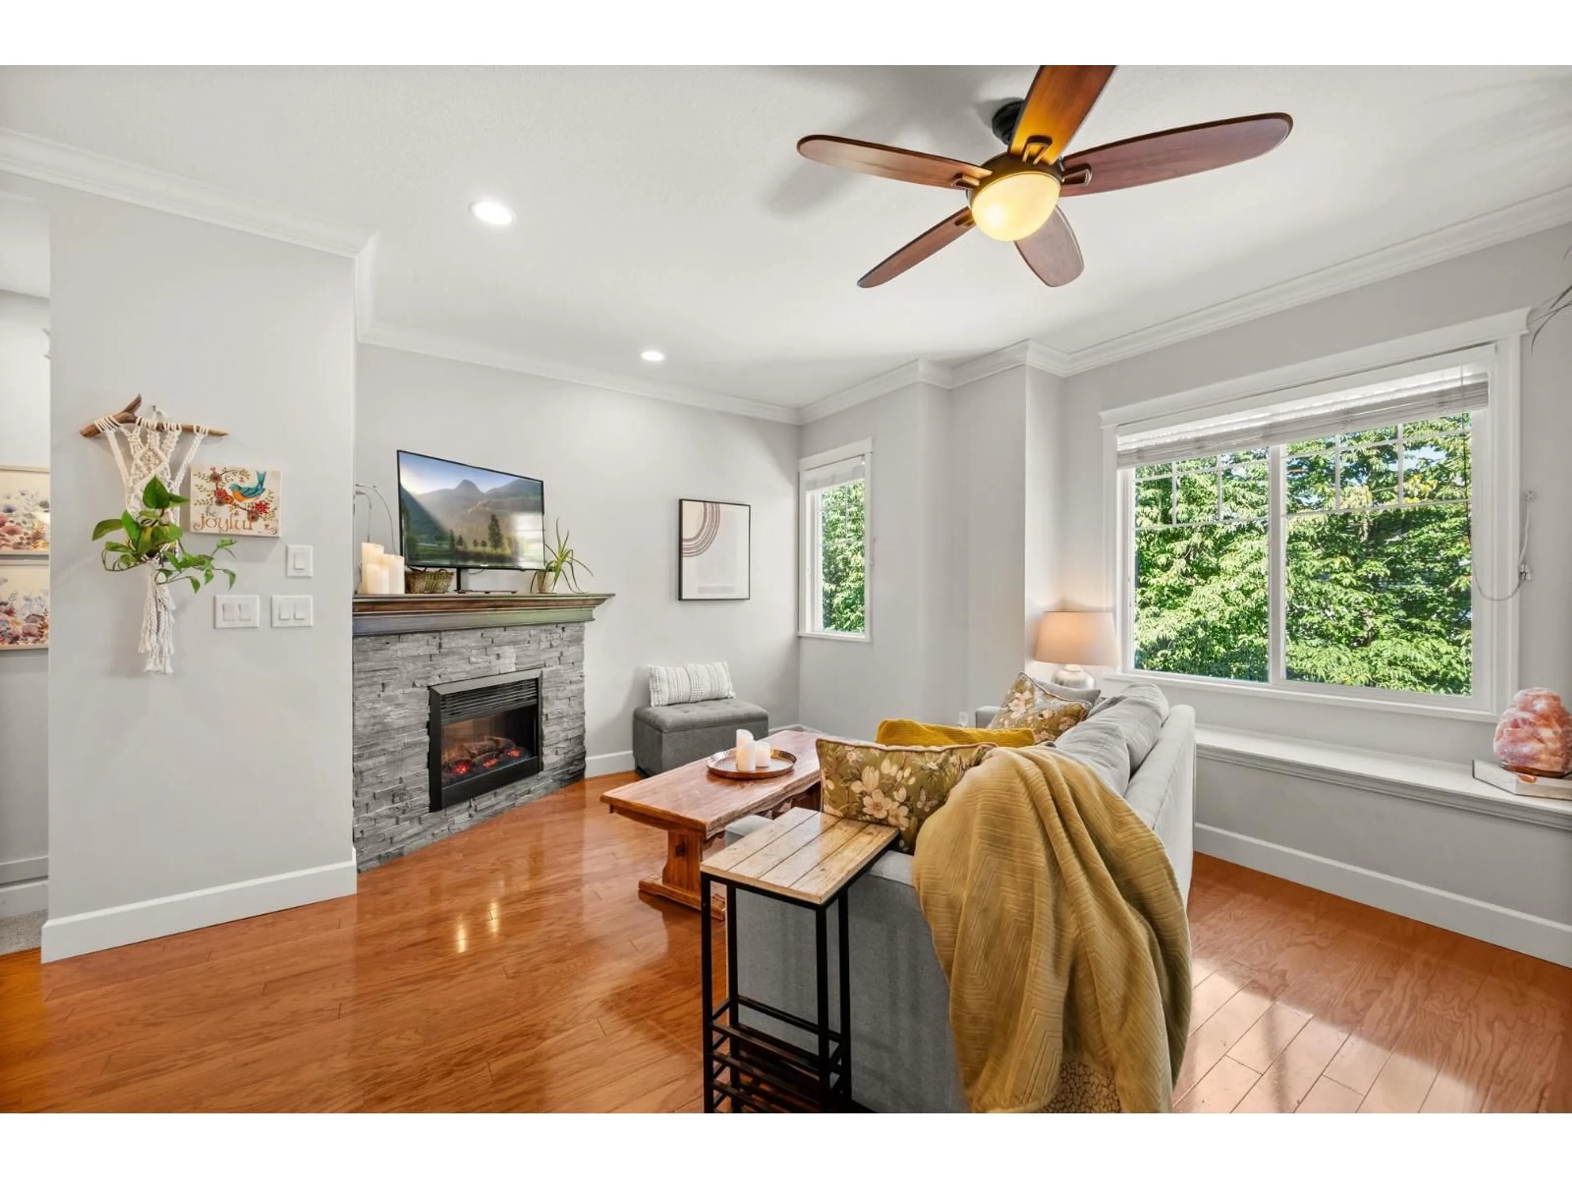
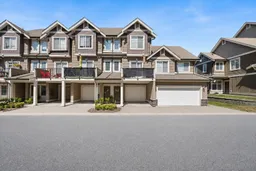
Stunning 3-bed, 3-bath townhome, with an optional 4th bed/rec room, 1,700 sq. ft., in a well-maintained complex with low strata fees, next to a park. Main floor offers oak flooring, pot lights, crown molding, a bright living room, formal dining room, and an eating nook off the kitchen leading to the front deck. Kitchen features granite counters, stainless appliances, and a breakfast bar. Upstairs: 3 bedrooms, incl. primary with ensuite and walk-in closet. Lower level includes a rec room ideal as a bedroom, theatre, gym or office. Quiet, private fenced backyard - perfect for morning coffee or evening entertaining. Updates: new paint, newer furnace, hot water tank, washer/dryer. Custom storage, central vacuum, driveway parking plus garage with built-in shelving. Open House Sat Oct 17th 1-3pm (id:39198)
Property Details
Interior
Features
Exterior
Parking
Garage spaces -
Garage type -
Total parking spaces 2
Condo Details
Amenities
Clubhouse
Inclusions
Property History
 39
39
