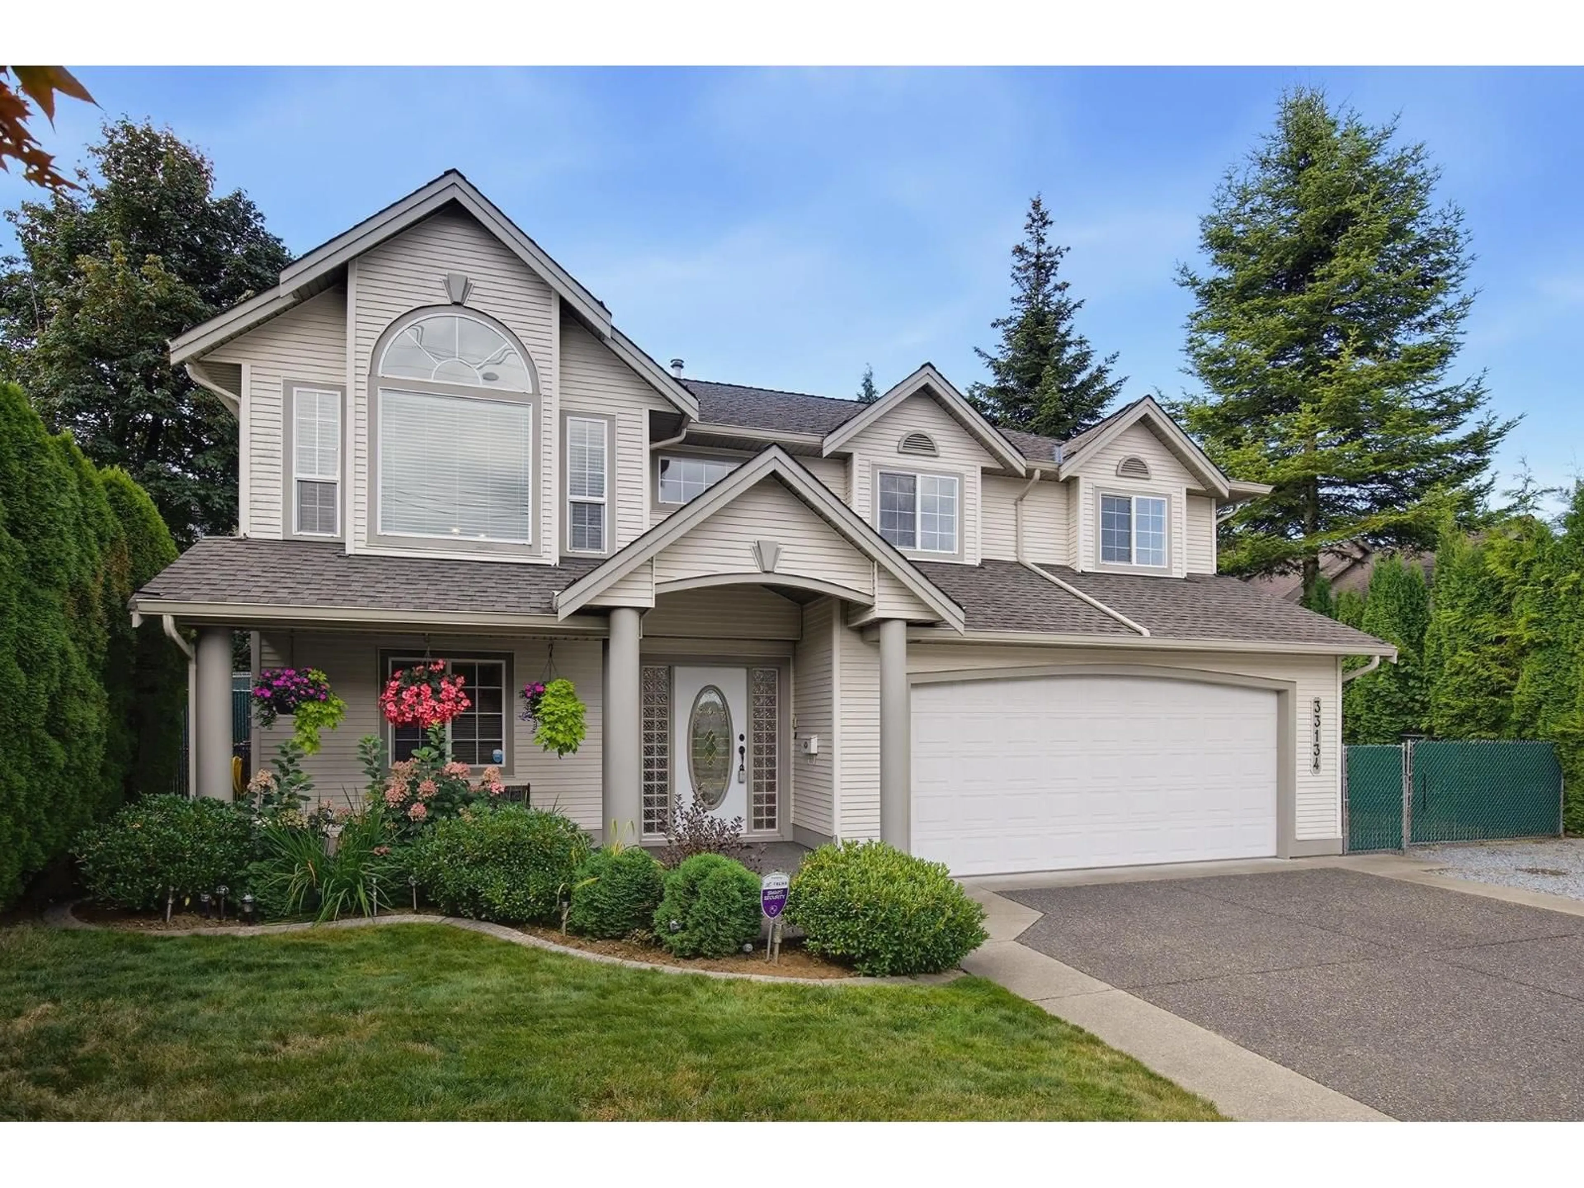
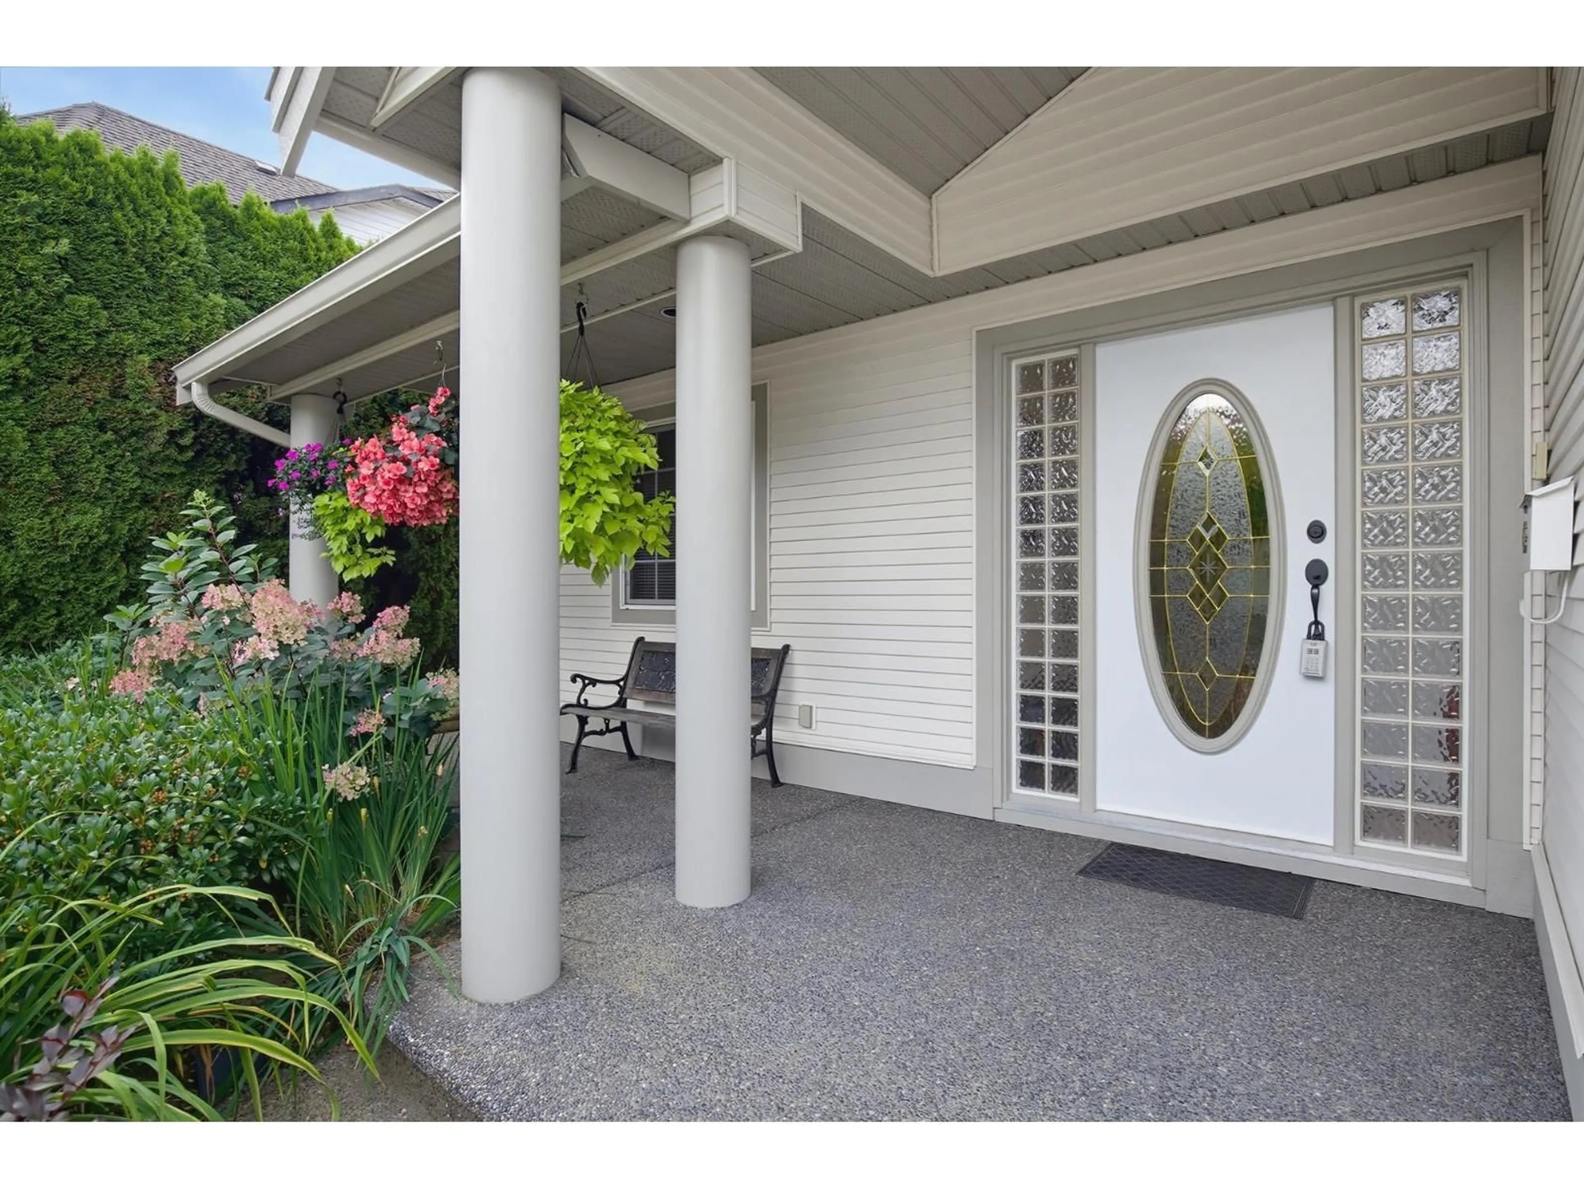
Home with vinyl exterior material, street for 33134 CHERRY AVENUE, Mission British Columbia V2V2V2
10 hours on Market

33134 CHERRY AVENUE, Mission, British Columbia V2V2V2

Detached
5
3
~2966 sqft
$1,059,990
Get pre-qualifiedPowered by nesto
Detached
5
3
~2966 sqft

Contact us about this property

Call

Highlights

Property Estimate

Days on market10 hours

Estimated valueNot available

Price/Sqft$357/sqft

Monthly cost

Open Calculator

Description

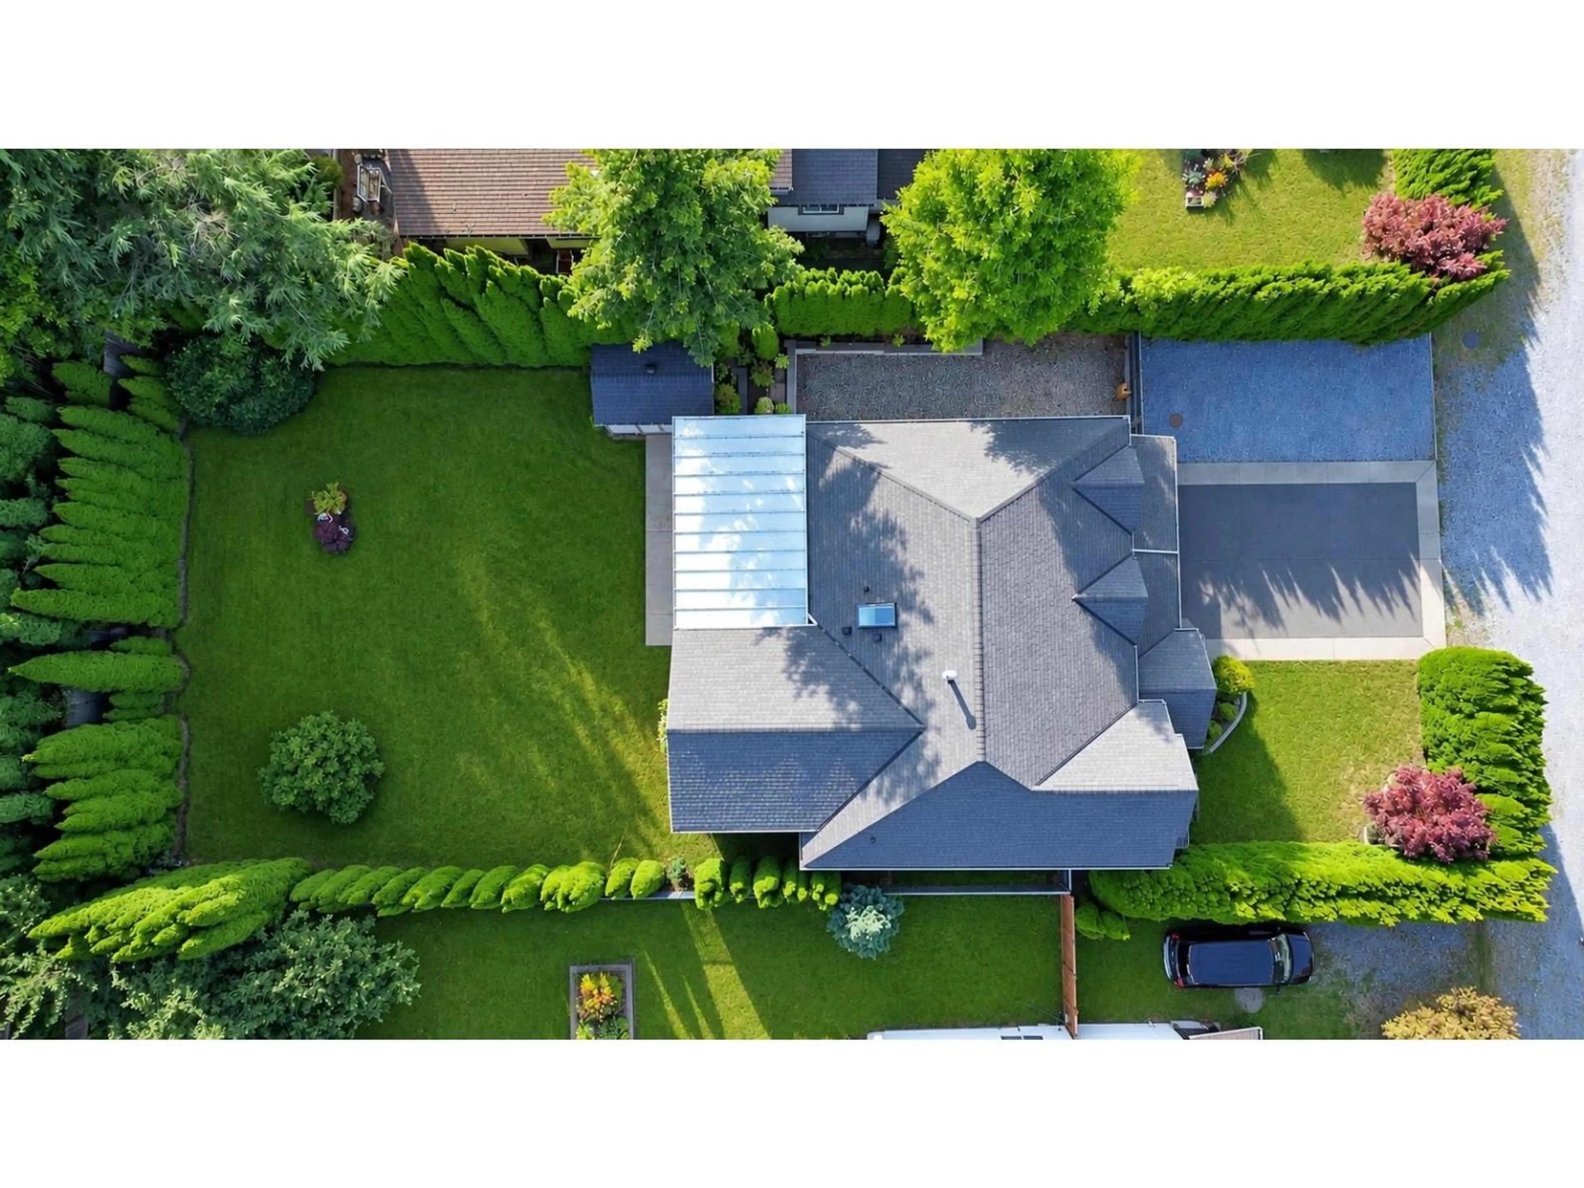
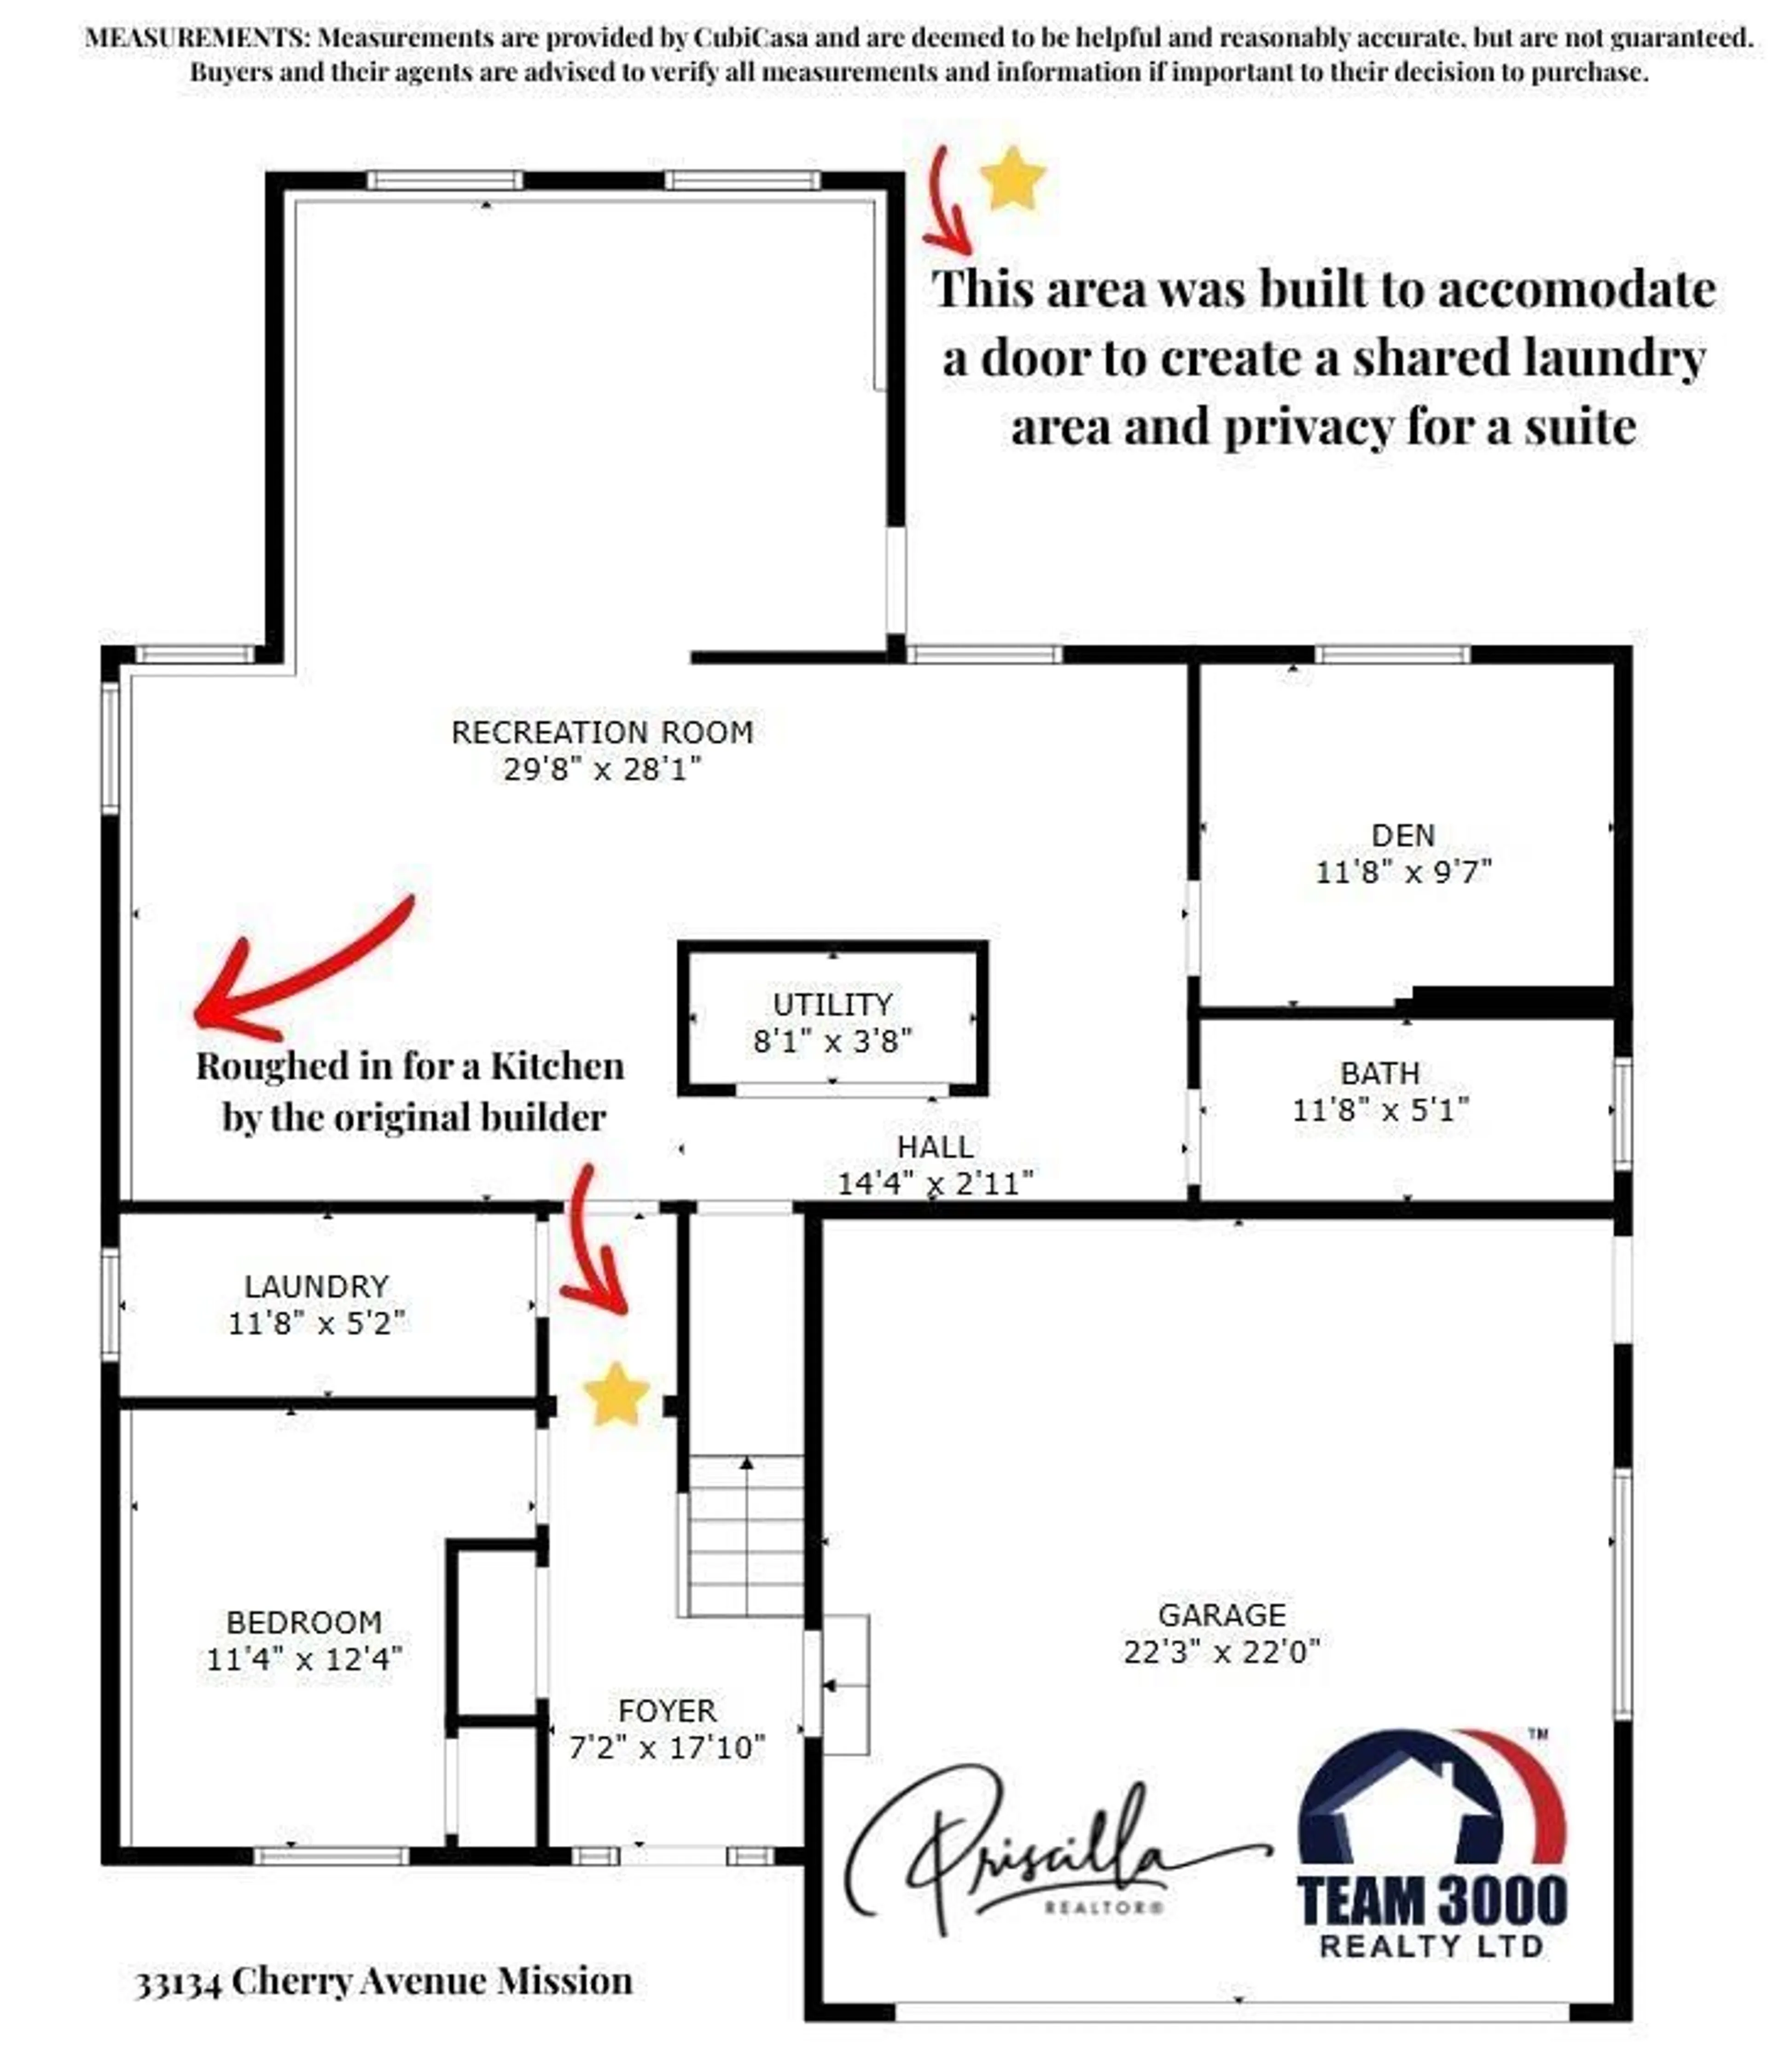
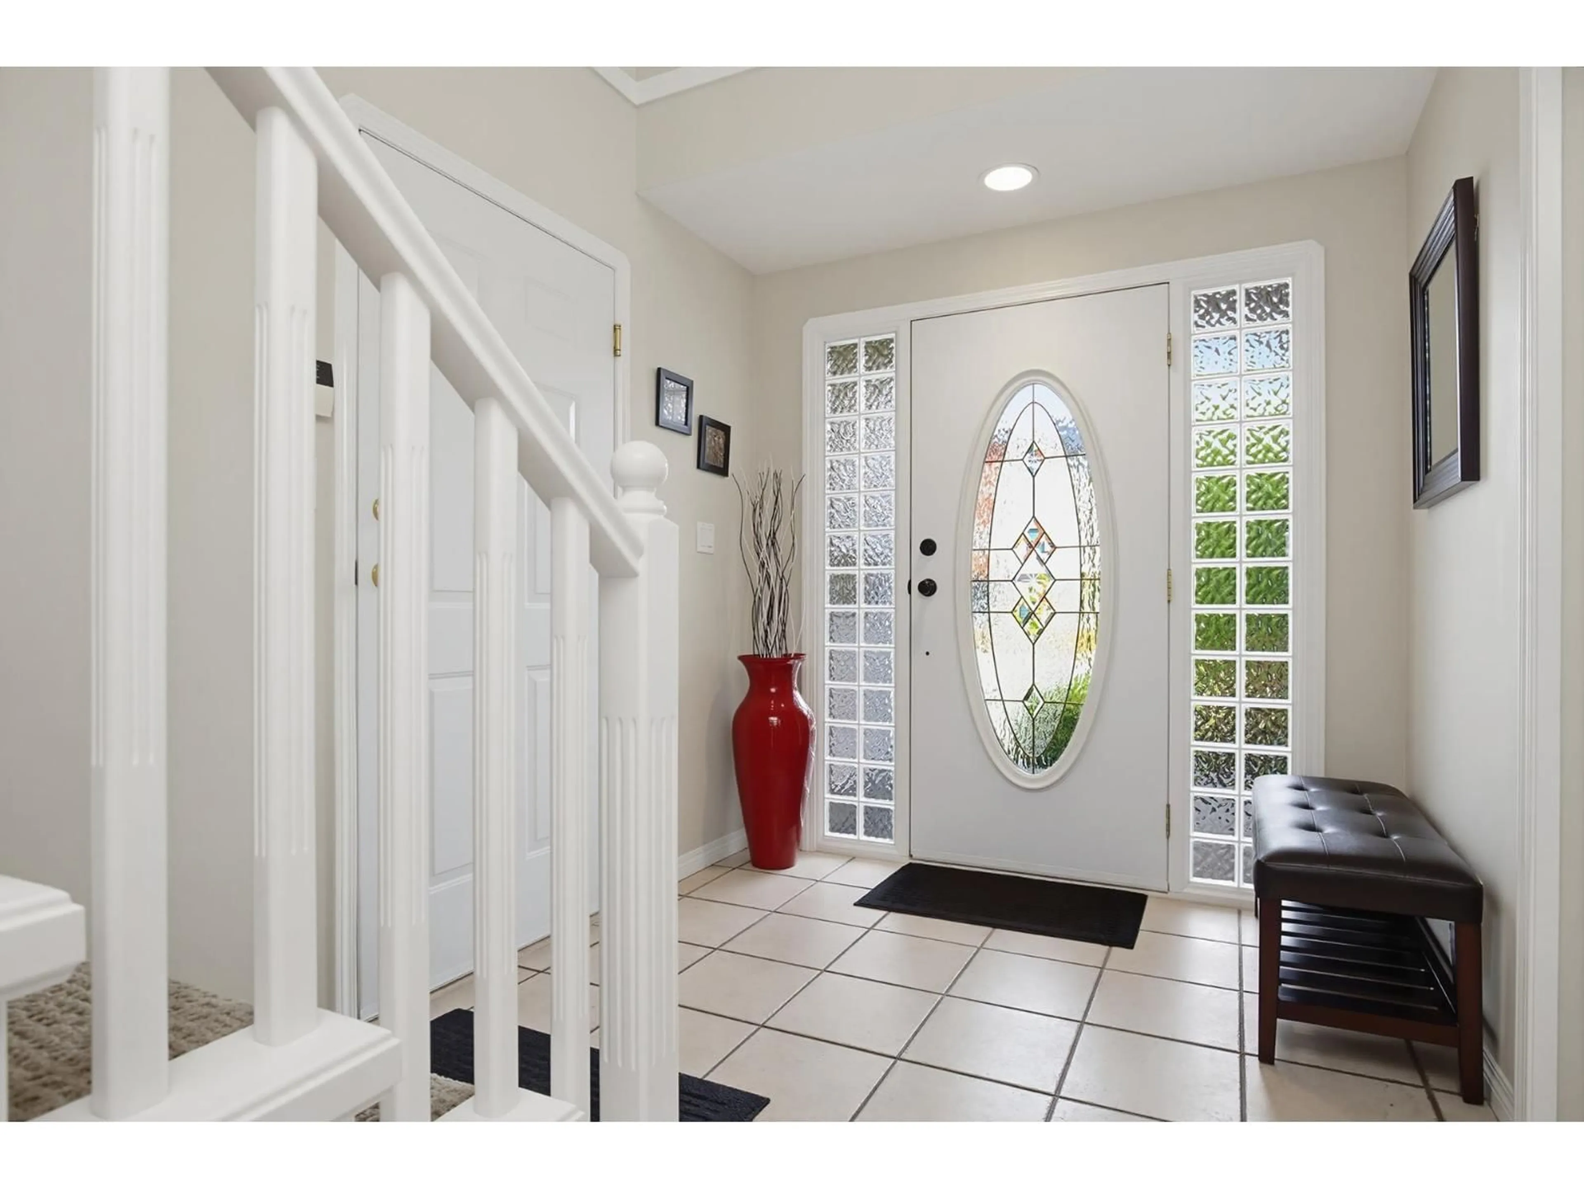
Spotless custom home, beautifully crafted and built by a reputable builder as his own personal residence! Second owner is selling this IMMACULATE & Impressive home with over 1,600 SF main floor with spacious rooms, 3' wide doors, tiled kitchen & foyer floors, ensuite with soaker tub, garbage disposal, built-in central vac and alarm system. Basement is roughed-in/plumbed for a SUITE and could easily accommodate additional bedrooms. Huge 23' x 23' garage plus 16' RV pad. Enjoy the exceptional Lumon glass-covered deck and outdoor living system. New extra-wide gutters with leaf guards (2026), sewer pump (2025), AC (aprox 2025) HotWater, Tank (2025), furnace (2020). A truly special home offering quality, space and future potential! (id:39198)


Property Details

StyleHouse
View-
Age of property1997
SqFt~2966 SqFt
Lot Size-
Parking Spaces8
MLS ®NumberR3163231
Community NameCedar Valley
Data SourceCREA
Listing byTeam 3000 Realty Ltd.

Features

Heating: Natural gas
Cooling: Air Conditioned
Basement: Partially finished, Partial

Parking

Garage spaces -

Garage type -

Total parking spaces 8


Property History
Sep 10, 2026
ListedActive
$1,059,990
10 hours on market
history photo preview40
Listing by crea®
Property listed by Team 3000 Realty Ltd., Brokerage
Agent Banner Image
Interested in this property?Get in touch to get the inside scoop.

Population and Demographics

Overview

Total population 3586
Average household income $137,131

Age (%)

0 to 19
29%
20 to 34
18%
35 to 49
23%
50 to 64
17%
65 and plus
13%

Household composition (%)

Single family
77%
Single person
15%
Multi person
4%
Multi family
3%

Mother tongue (%)

English
76%
Punjabi (Panjabi)
18%
Others
4%

House tenancy (%)

Owners
82%
Renters
18%

What’s nearby?Essentials within 5 km

Local Logic

Transportation Scores

Estimated Budget

Powered by:
The trademarks REALTOR®, REALTORS®, and the REALTOR® logo are controlled by The Canadian Real Estate Association (CREA) and identify real estate professionals who are members of CREA. The trademarks MLS®, Multiple Listing Service® and the associated logos are owned by CREA and identify the quality of services provided by real estate professionals who are members of CREA. Used under license.
