32998 BOOTHBY AVENUE, Mission, British Columbia V2V7R6
Contact us about this property
Highlights
Estimated valueThis is the price Wahi expects this property to sell for.
The calculation is powered by our Instant Home Value Estimate, which uses current market and property price trends to estimate your home’s value with a 90% accuracy rate.Not available
Price/Sqft$451/sqft
Monthly cost
Open Calculator
Description
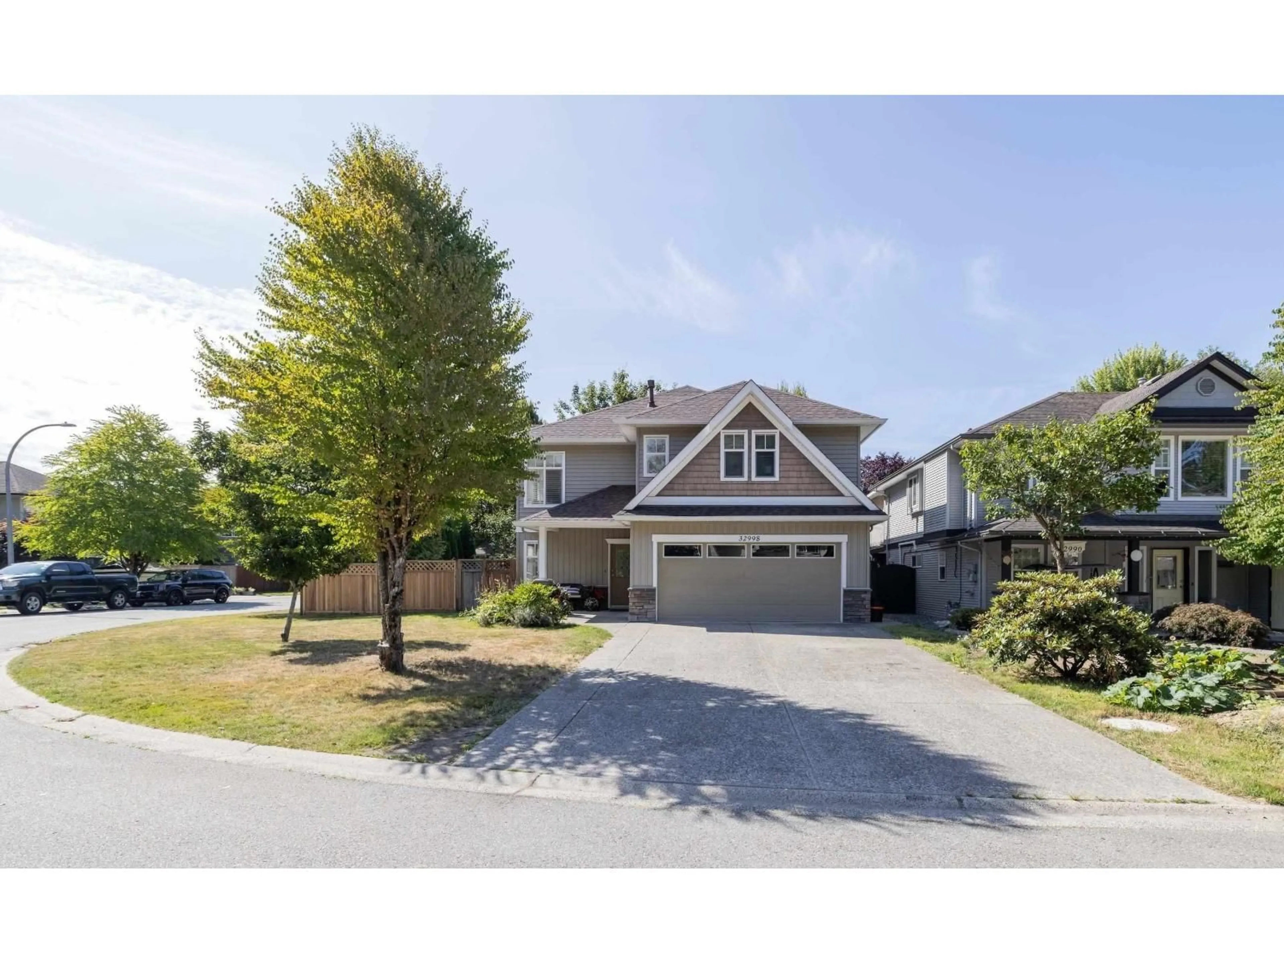
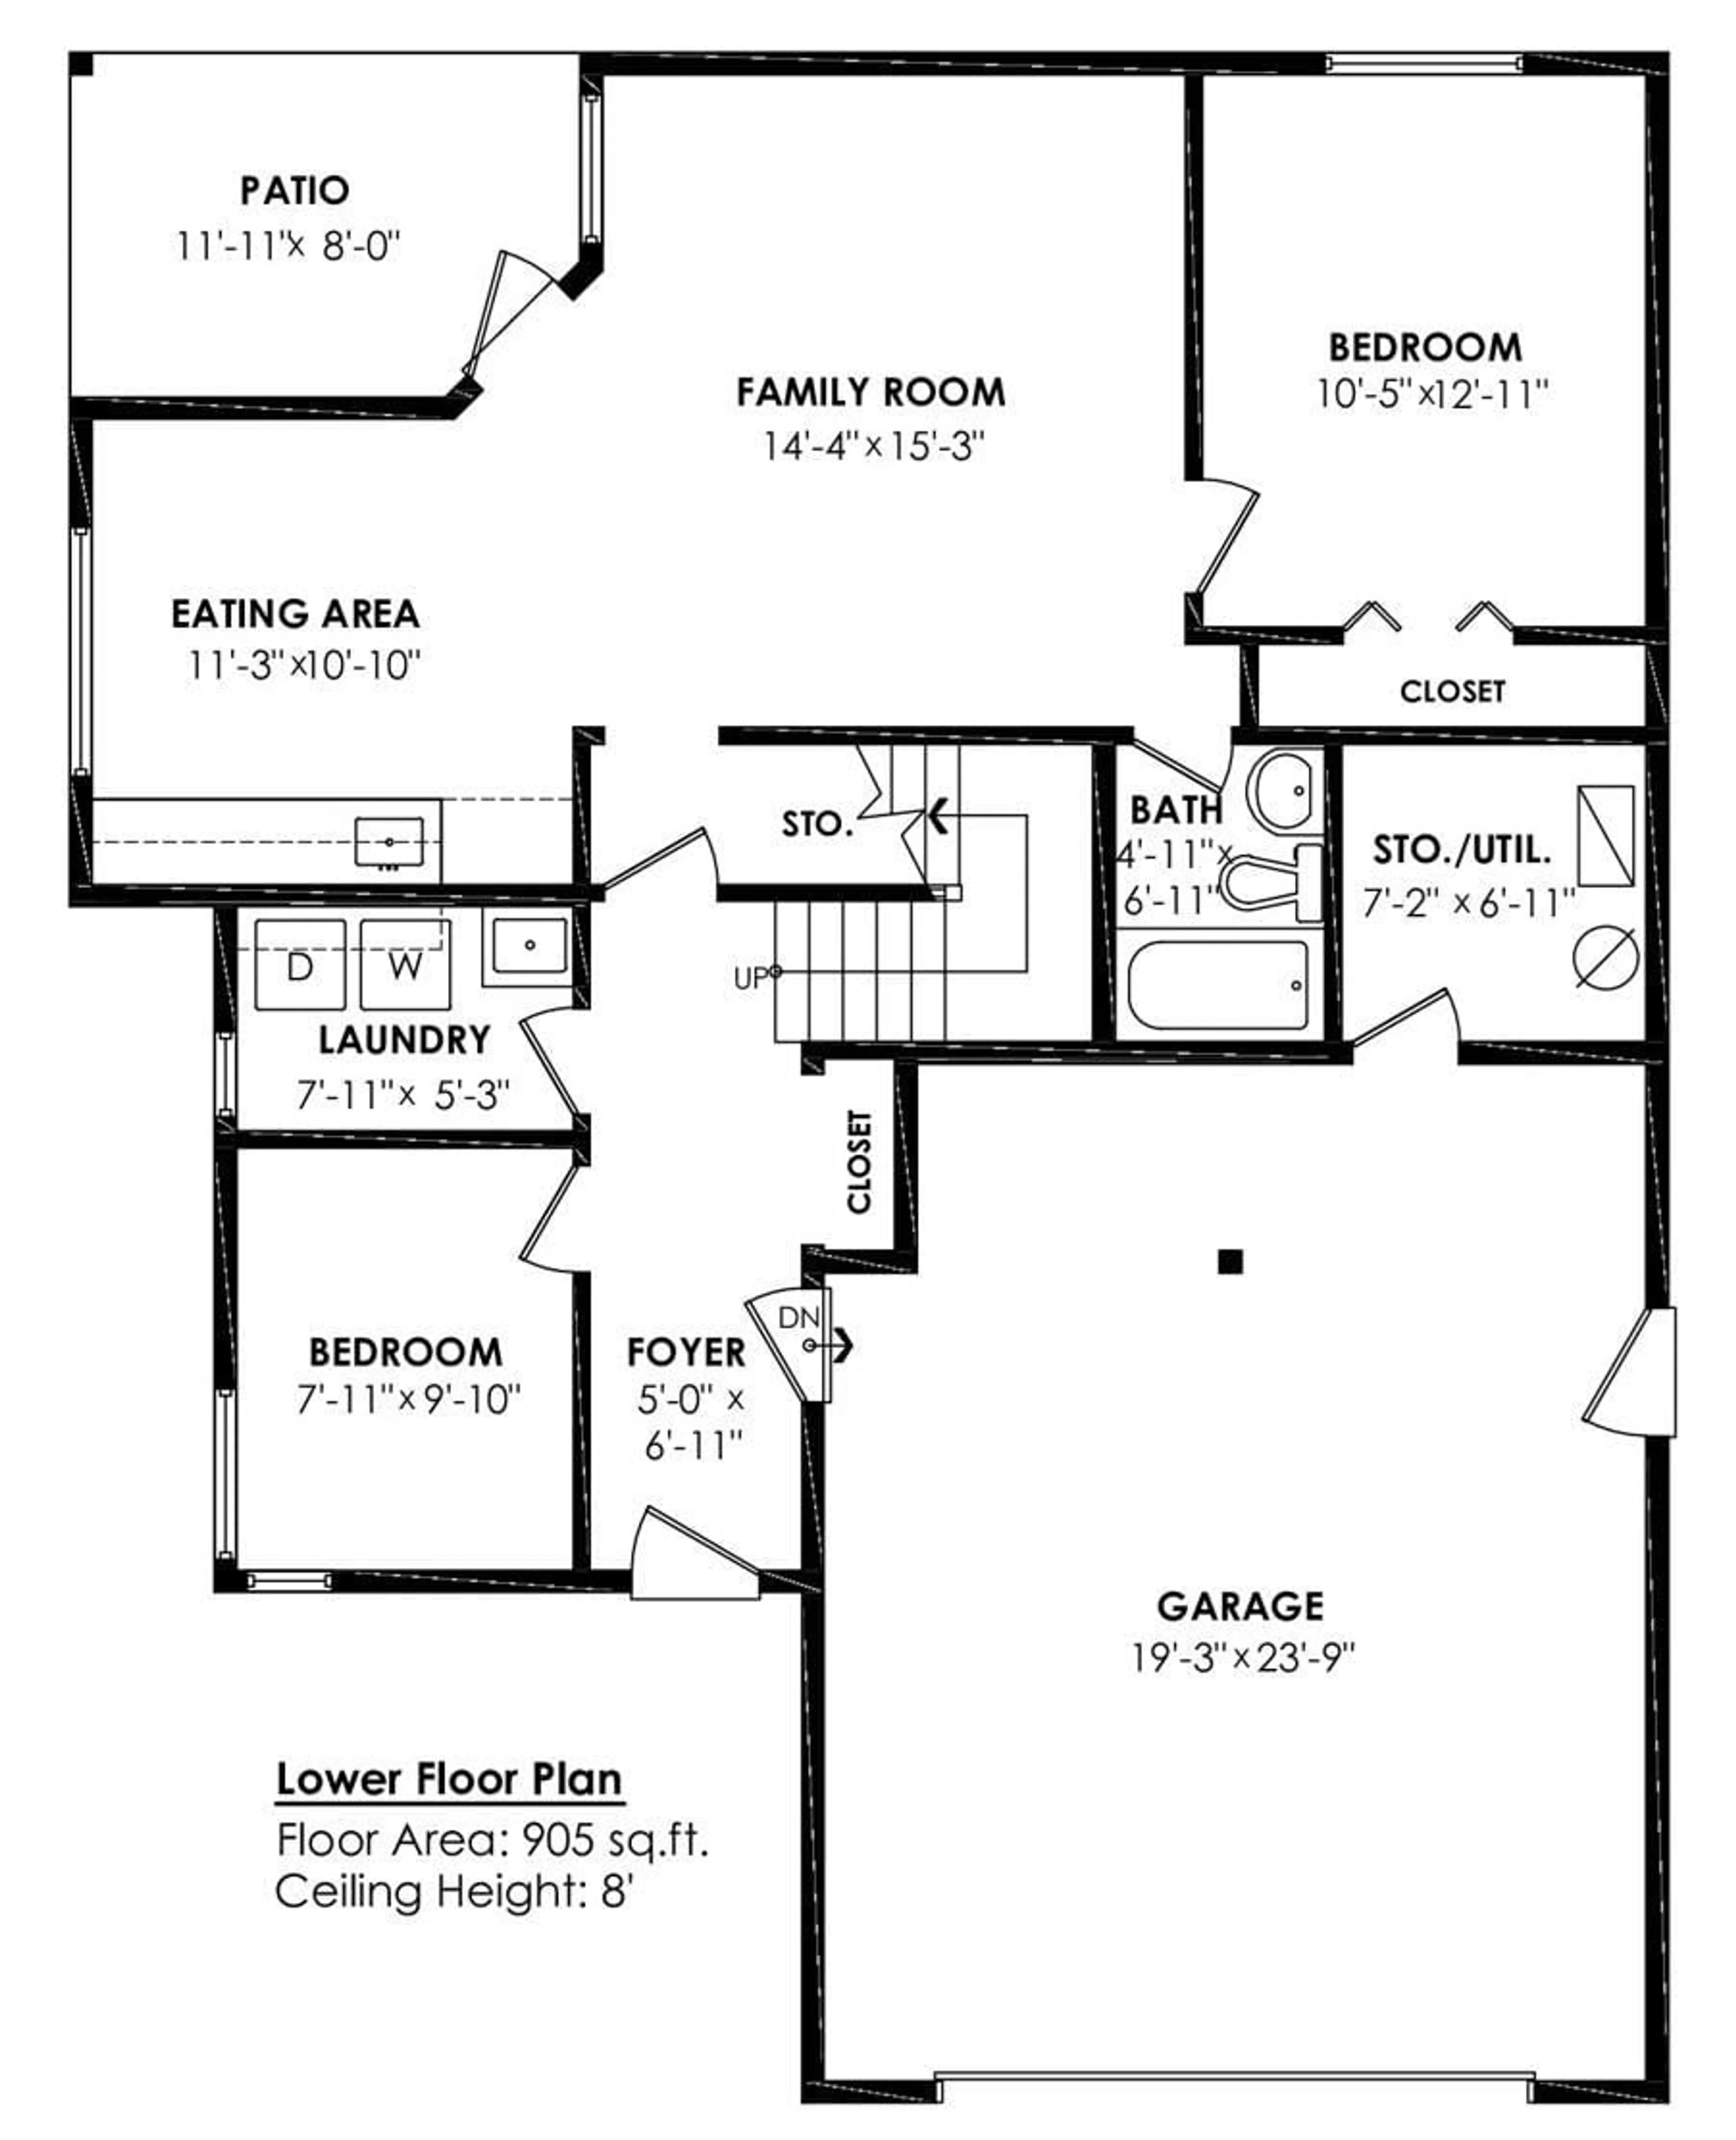
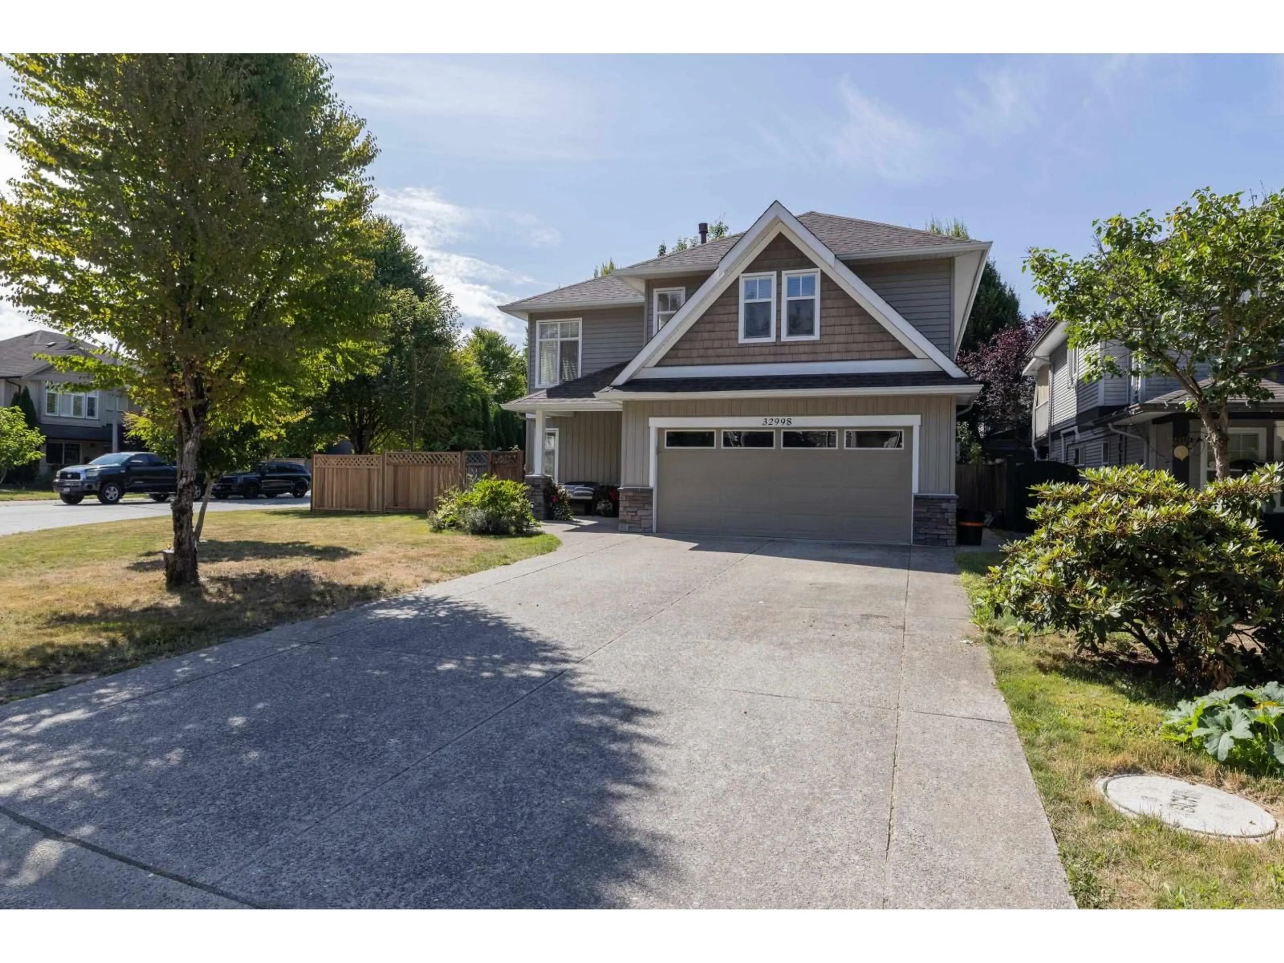
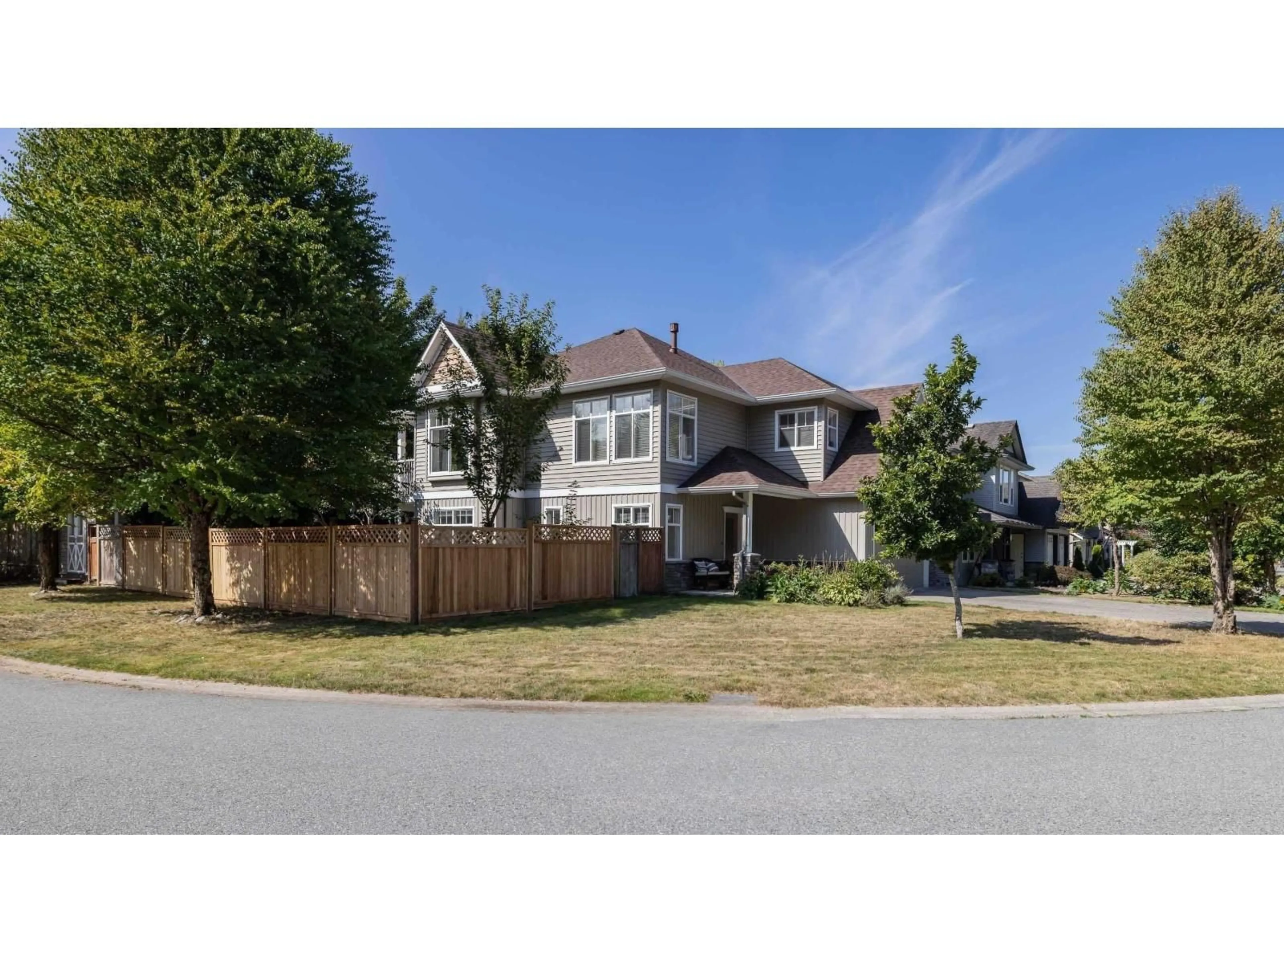
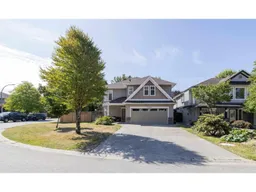
This gorgeous custom built home by Marvin Didyk in sought-after Cedar Valley Estates sits on a quiet CORNER LOT with RV parking, shed/workshop & plenty of space! The tiled foyer leads to a bright den/office, separate laundry room with a sink, oversized double garage & a 1-bedroom in-law suite with separate entry, 4-piece bath, living room, eating / 2nd kitchen area & covered patio. Upstairs, enjoy a bright, open-concept kitchen, dining & living area with vaulted ceilings, crown moulding & floor-to-ceiling stone gas fireplace. The kitchen features maple cabinets, large island, new counters, new backsplash, stainless steel appliances & covered deck perfect for BBQs. Detached shed adds versatility for an office, workshop or storage & it has a new roof! Hurry on this one! (id:39198)
Property Details
Interior
Features
Exterior
Parking
Garage spaces -
Garage type -
Total parking spaces 6
Property History
 40
40
