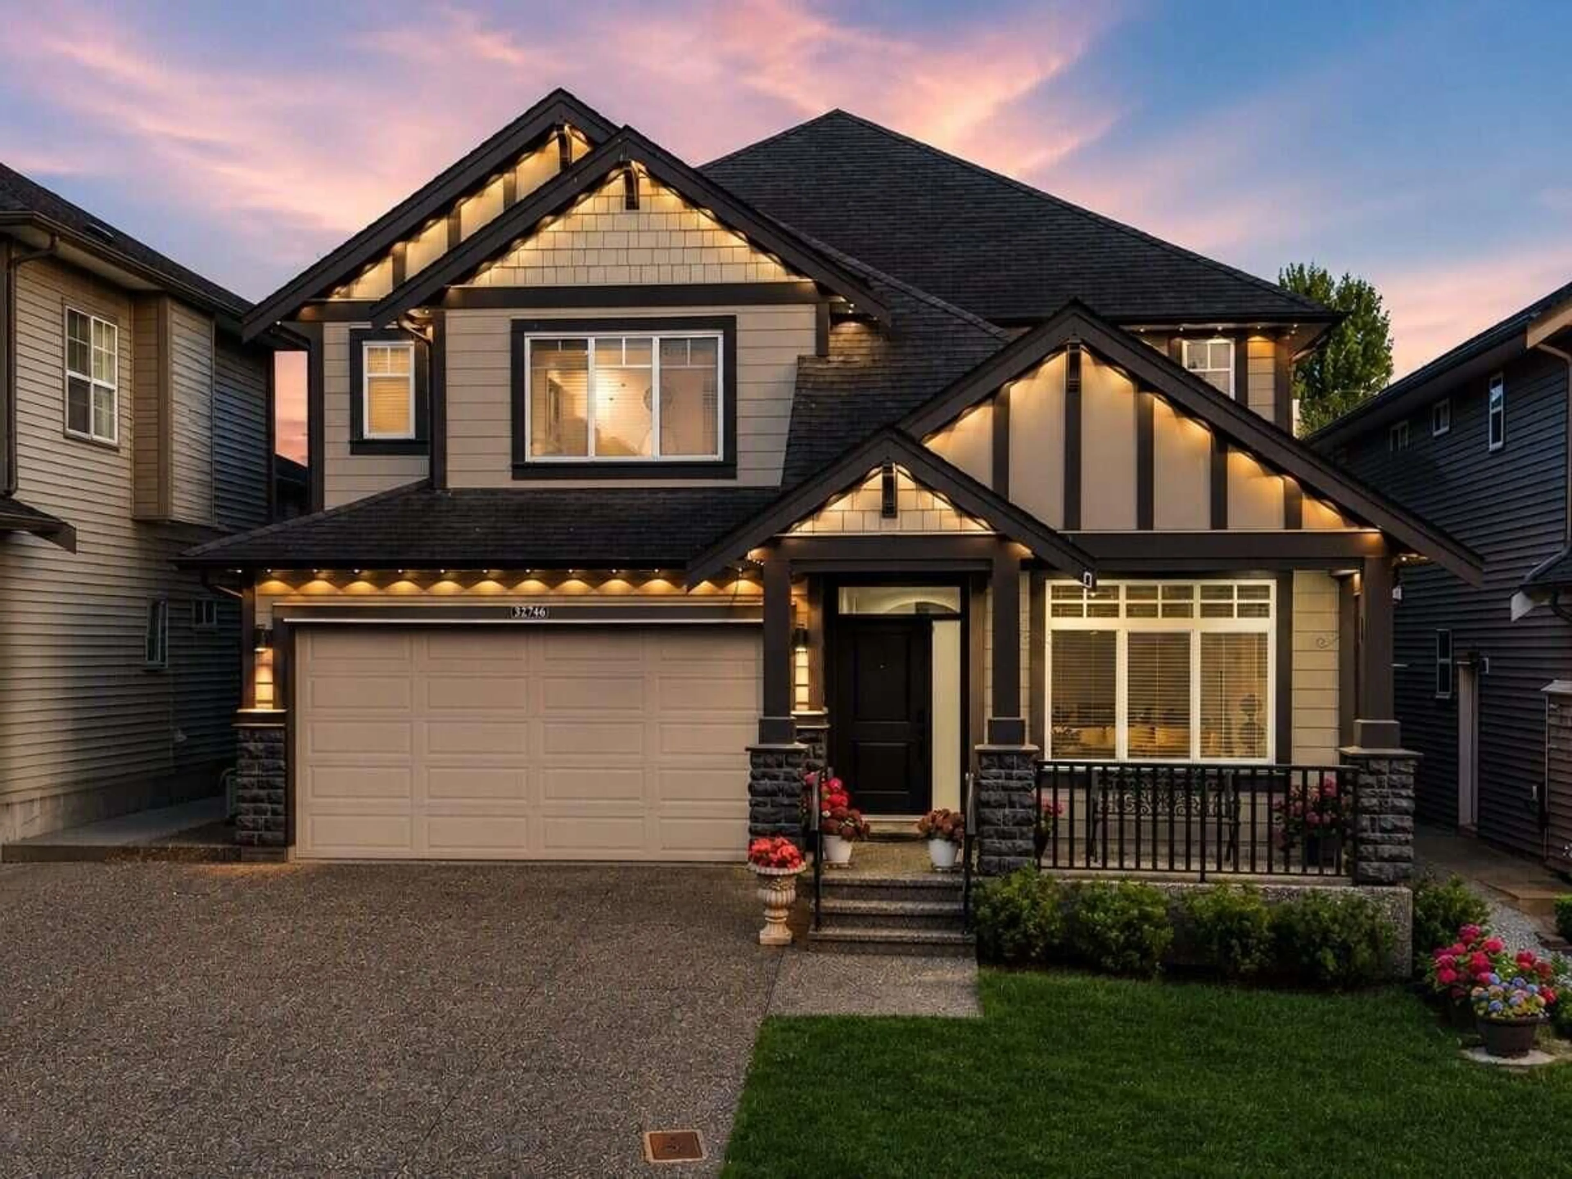
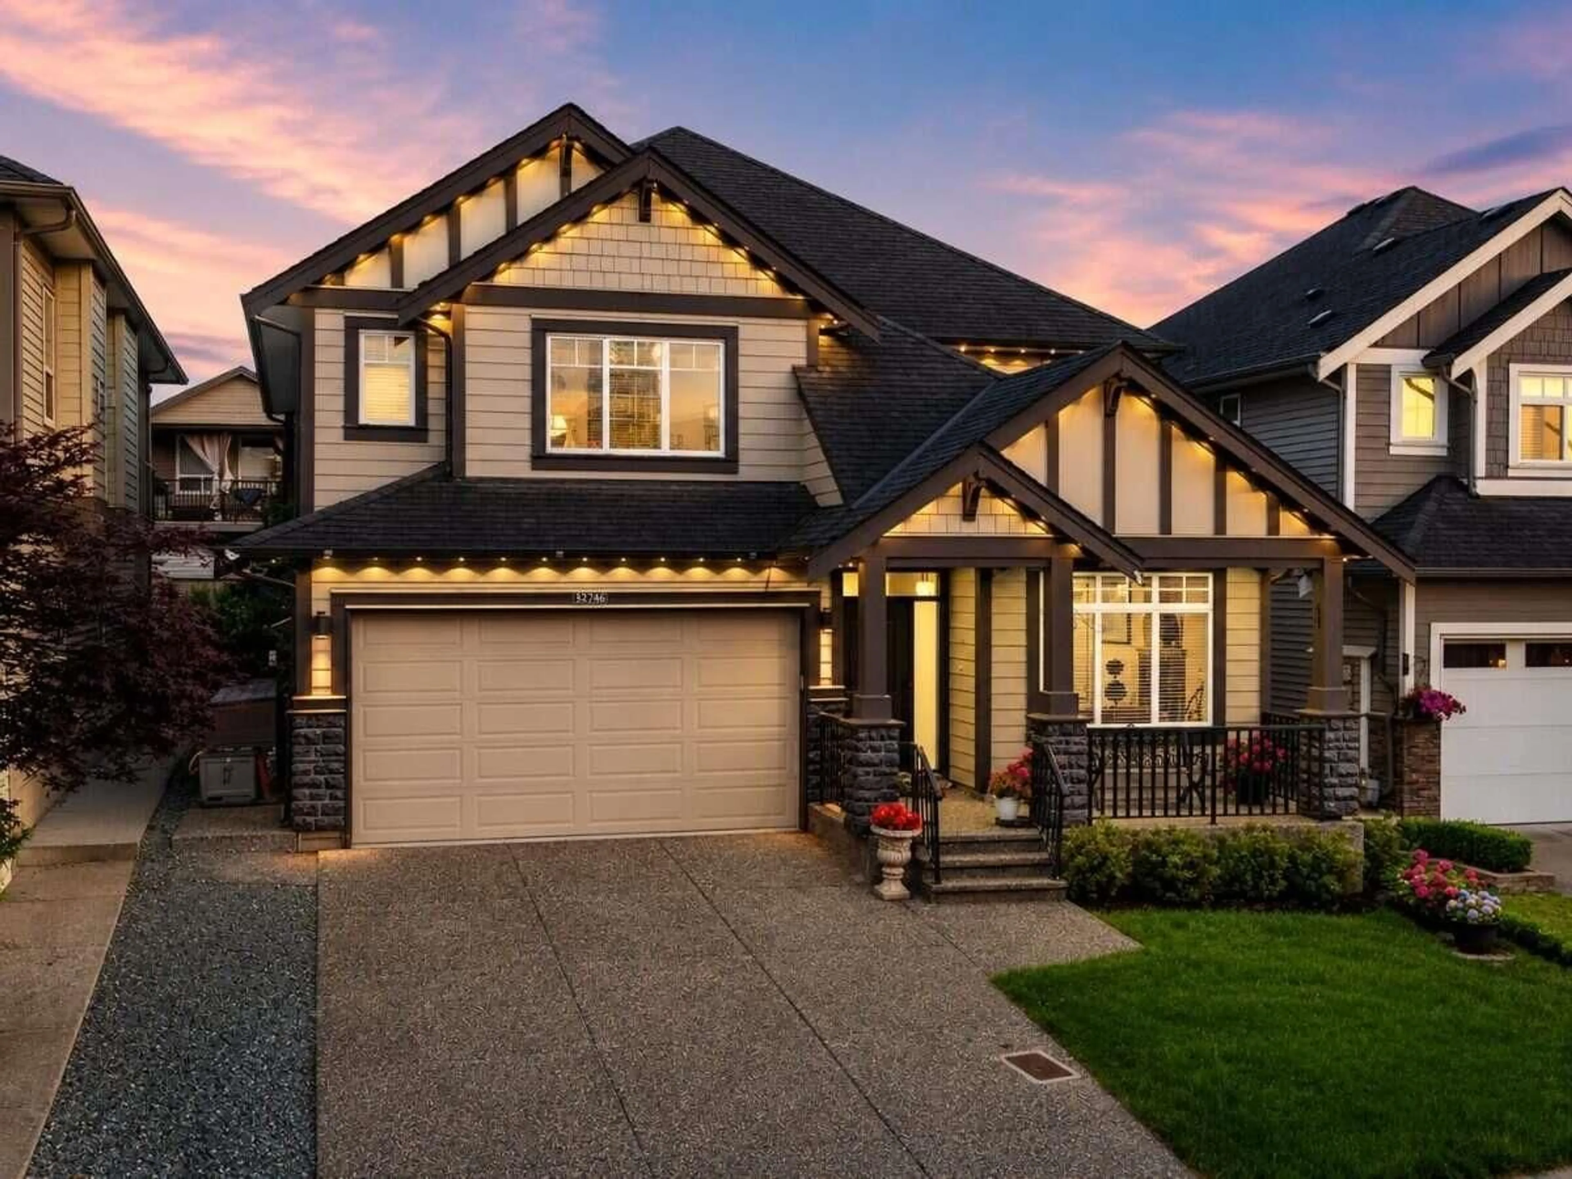
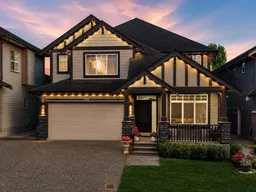
Home with brick exterior material, street for 32746 LISSIMORE AVENUE, Mission British Columbia V2V7P5
21 hours on Market

32746 LISSIMORE AVENUE, Mission, British Columbia V2V7P5

Detached
4
4
~2721 sqft
$1,135,000
Get pre-qualifiedPowered by nesto
Detached
4
4
~2721 sqft

Contact us about this property

Call

Highlights

Property Estimate

Days on market21 hours

Estimated valueNot available

Price/Sqft$417/sqft

Monthly cost

Open Calculator

Description

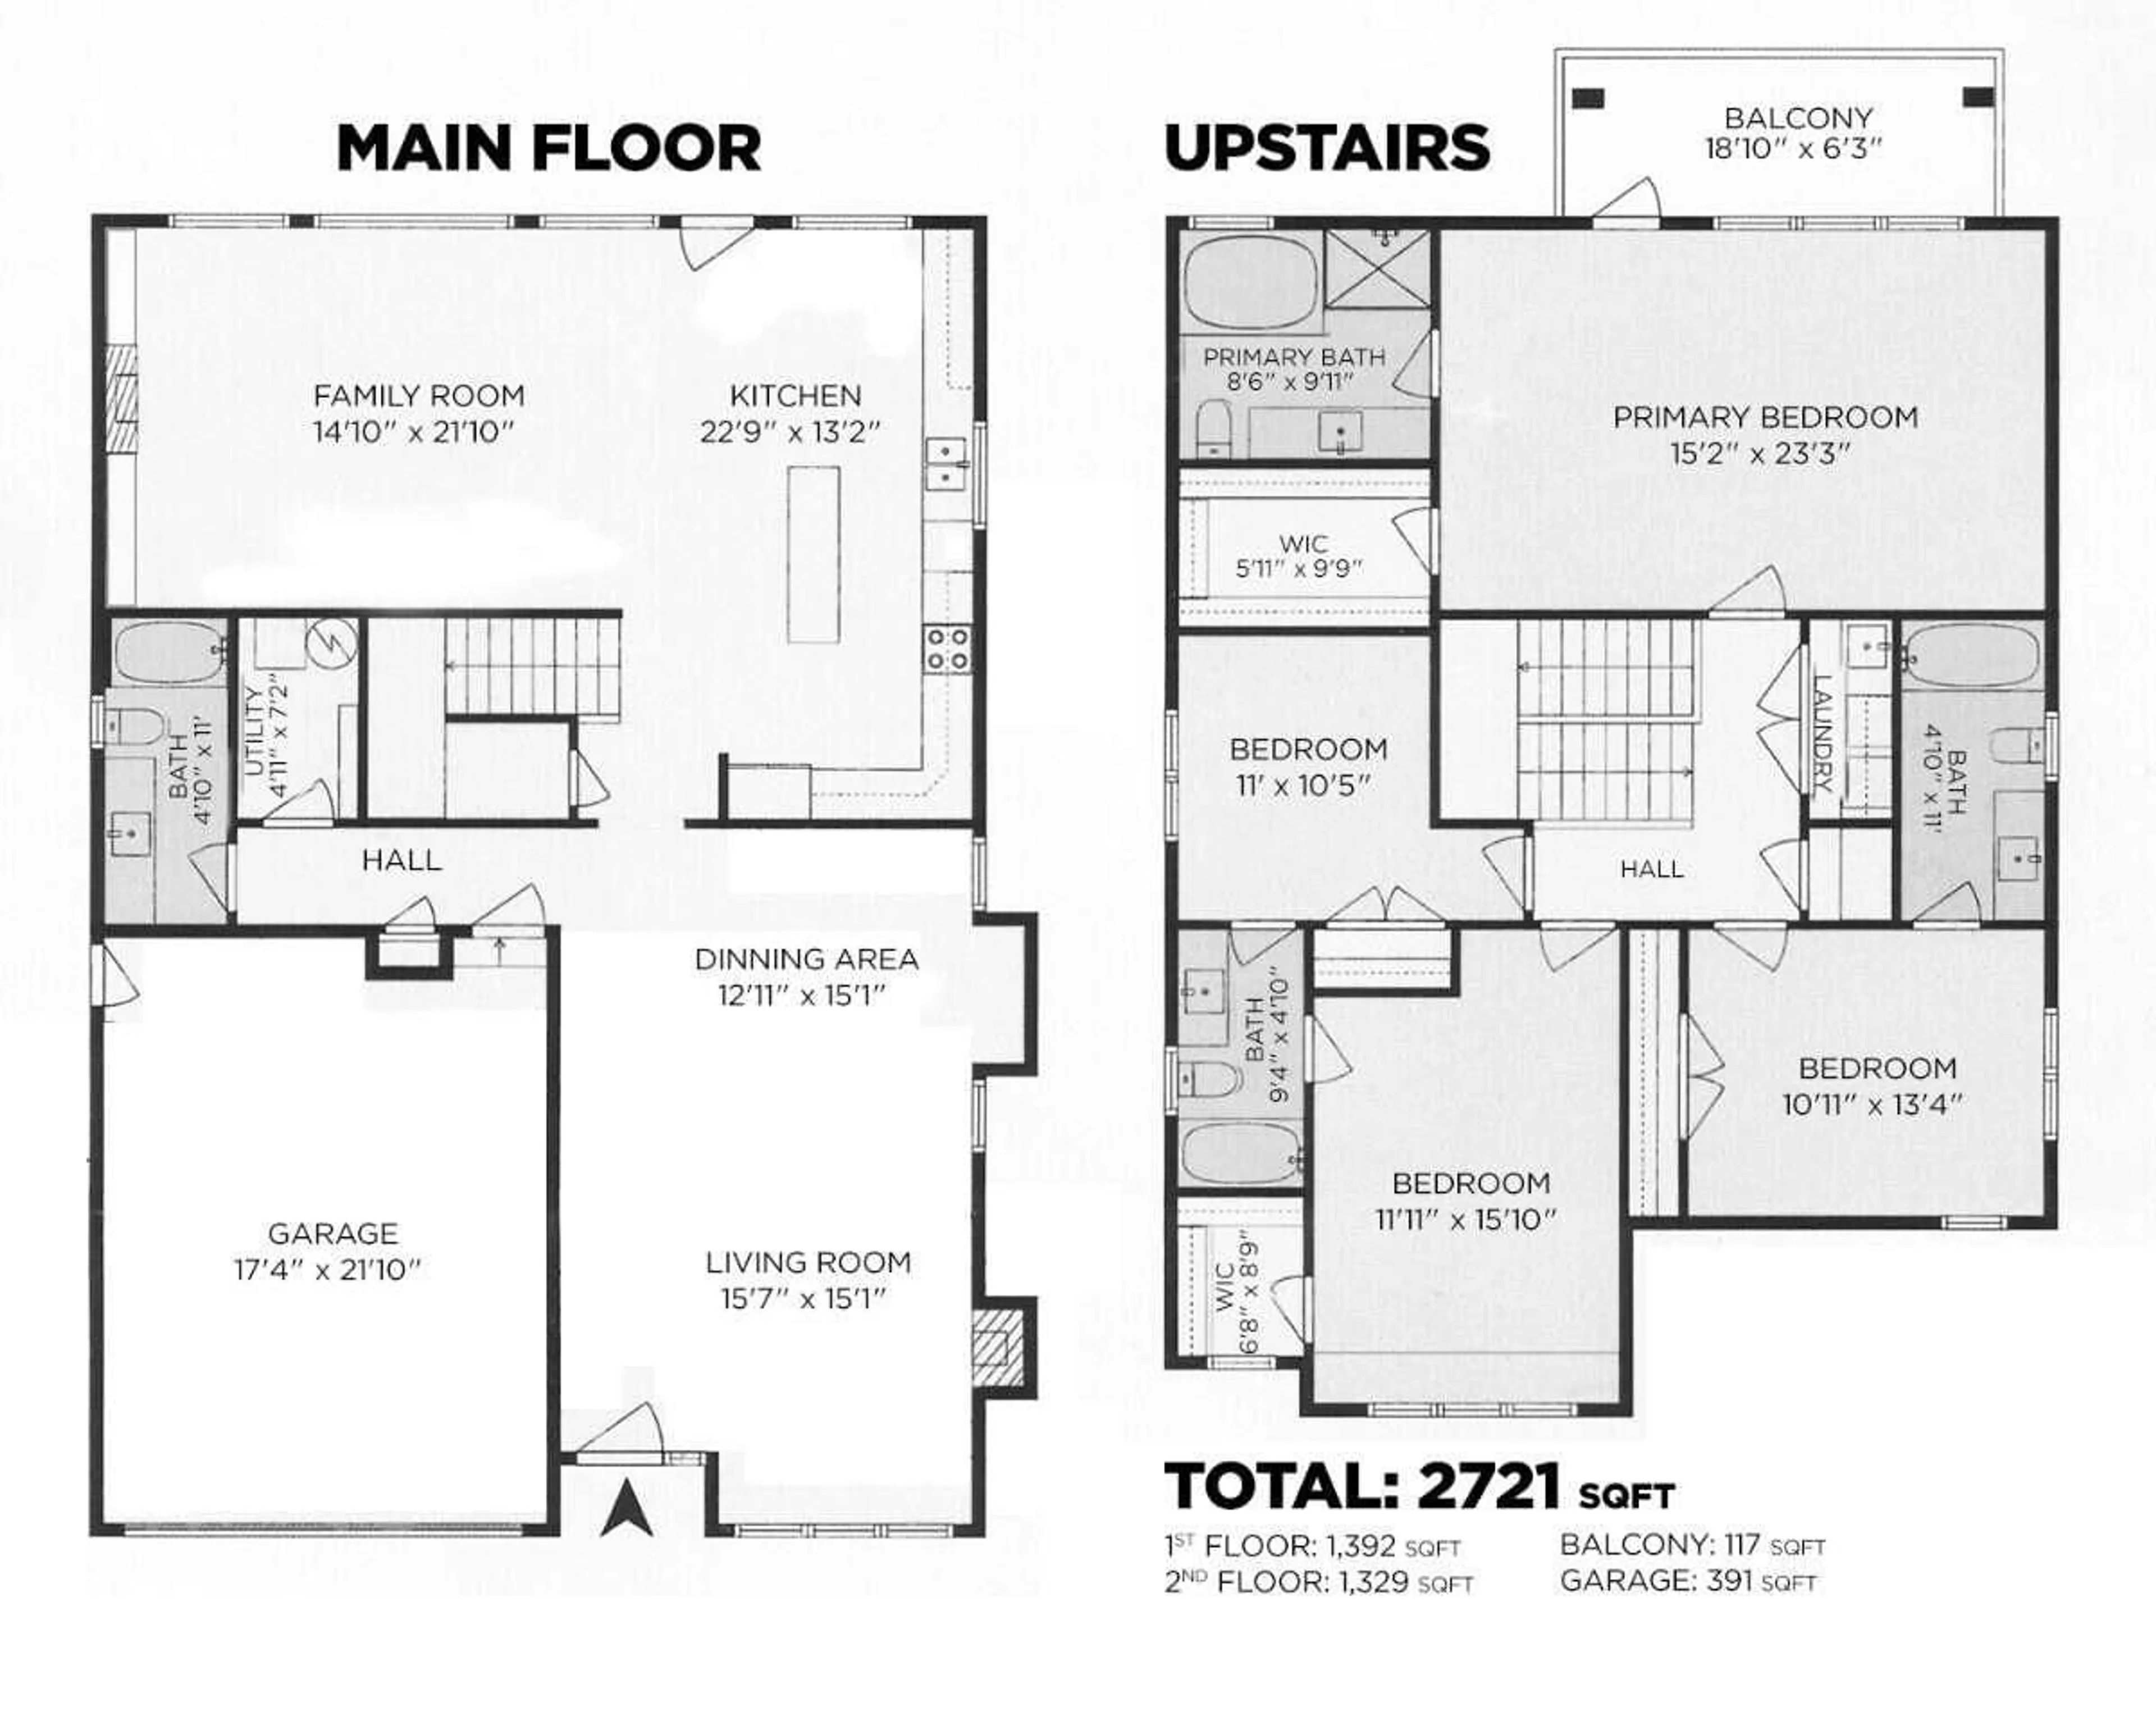
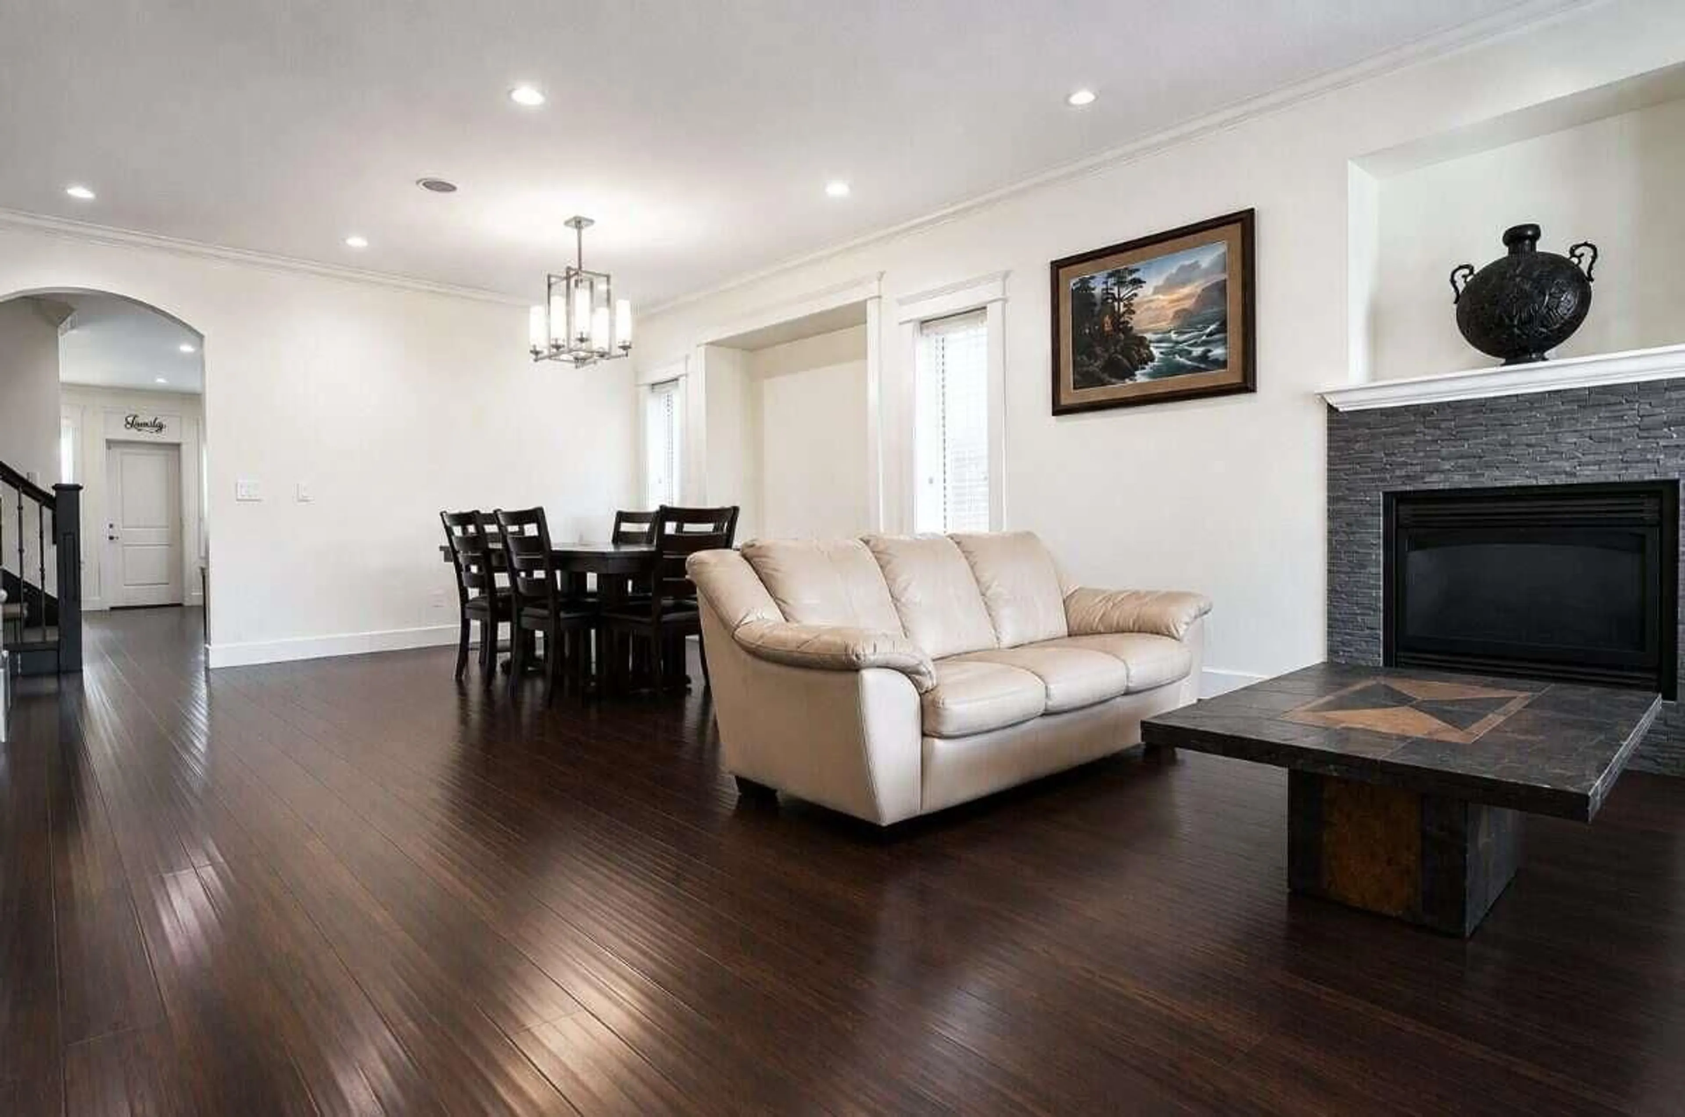
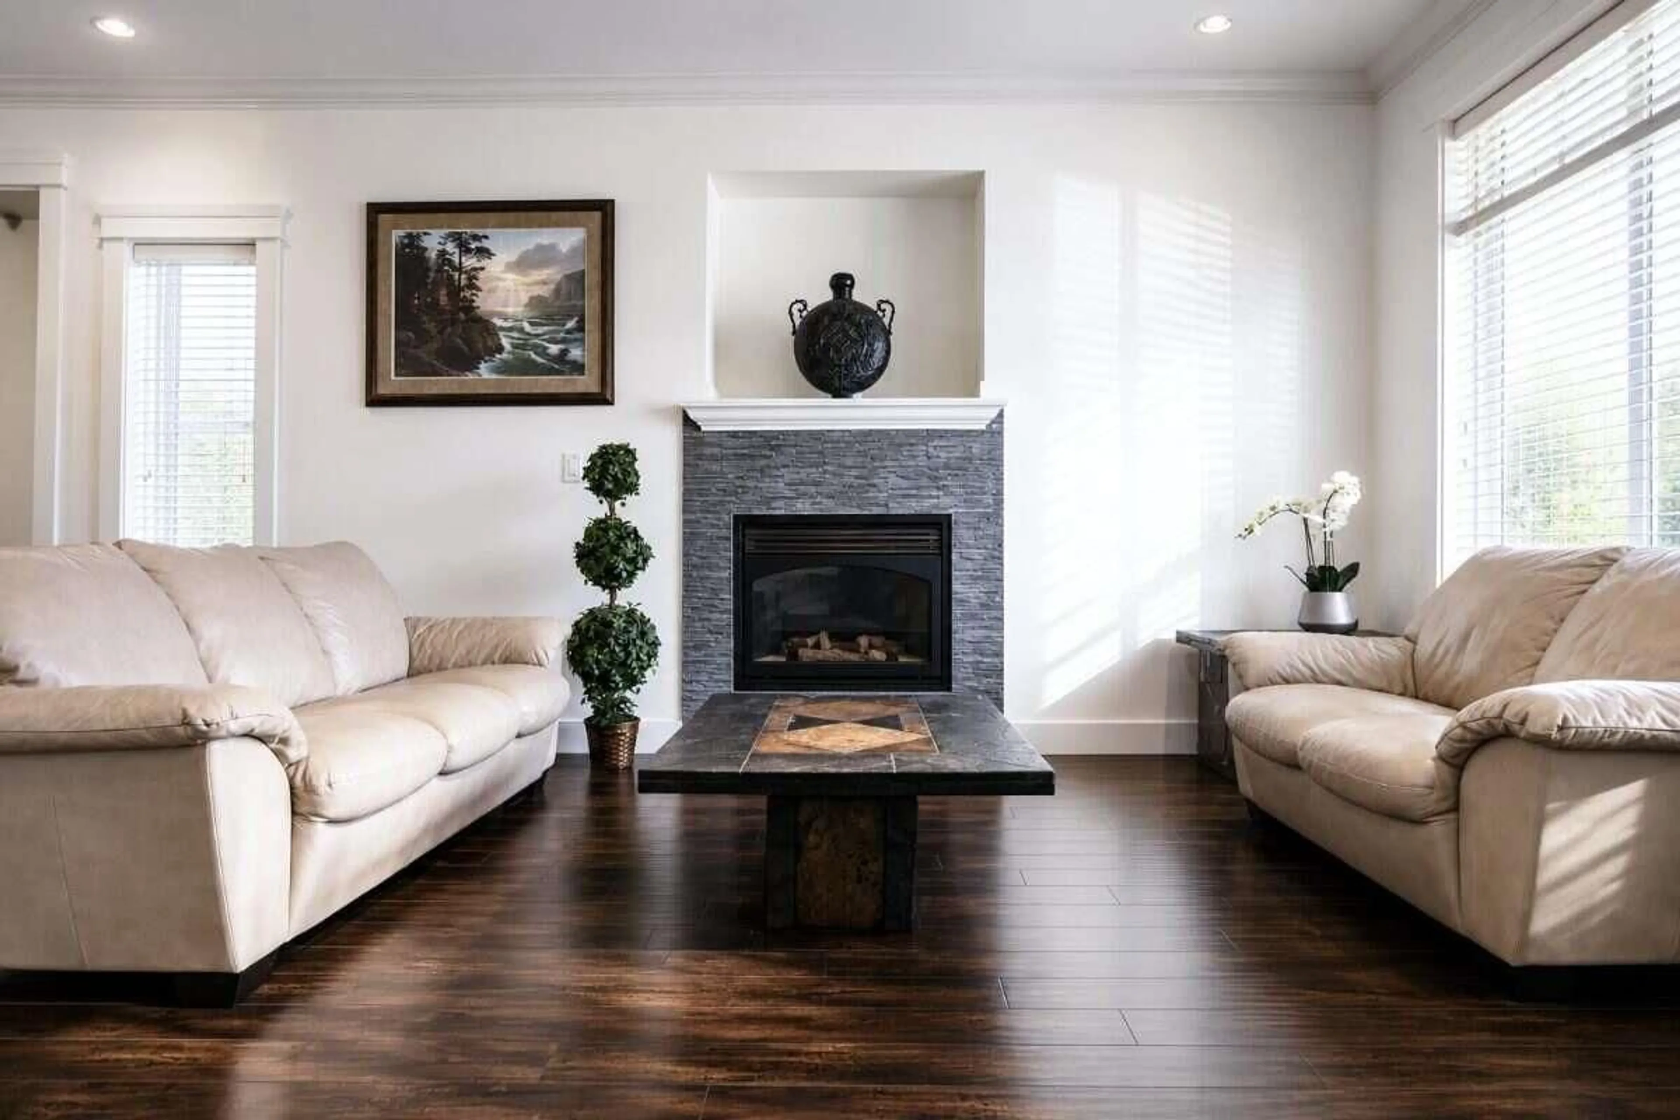
For more information, please click Brochure button. Beautiful 2,721 sq.ft. modern house minutes from parks, schools, shopping, West Coast express and major transportation routes. Bright open-concept main floor showcases spacious living, dining, and family rooms. A stunning kitchen with quartz countertops, stainless steel appliances, and abundant cabinetry. House features crown molding, high ceilings, black out roller shades, phantom screen doors, ceiling fans, and expansive south-facing windows that fill the home with natural light. Upstairs offers 4 bedrooms inc. 2 master bedrooms with walk-in closets & private ensuites, one with jetted tub. Over $100K in upgrades, inc. 2024 new AC, paint, epoxy garage flooring, landscaping, smart features inc. Govee lights, new appliances & more. (id:39198)


Property Details

StyleHouse
View-
Age of property2015
SqFt~2721 SqFt
Lot Size-
Parking Spaces6
MLS ®NumberR3153979
Community NameCedar Valley
Data SourceCREA
Listing byEasy List Realty

Features

Heating: Forced air, Electric, Natural gas
Cooling: Air Conditioned
Basement: None, Unknown, Unknown

Parking

Garage spaces -

Garage type -

Total parking spaces 6


Property History
Aug 8, 2026
ListedActive
$1,135,000
21 hours on market
history photo preview40
Listing by crea®
Property listed by Easy List Realty, Brokerage
Agent Banner Image
Interested in this property?Get in touch to get the inside scoop.

Population and Demographics

Overview

Total population 3586
Average household income $137,131

Age (%)

0 to 19
29%
20 to 34
18%
35 to 49
23%
50 to 64
17%
65 and plus
13%

Household composition (%)

Single family
77%
Single person
15%
Multi person
4%
Multi family
3%

Mother tongue (%)

English
76%
Punjabi (Panjabi)
18%
Others
4%

House tenancy (%)

Owners
82%
Renters
18%

What’s nearby?Essentials within 5 km

Local Logic

Transportation Scores

Estimated Budget

Powered by:
The trademarks REALTOR®, REALTORS®, and the REALTOR® logo are controlled by The Canadian Real Estate Association (CREA) and identify real estate professionals who are members of CREA. The trademarks MLS®, Multiple Listing Service® and the associated logos are owned by CREA and identify the quality of services provided by real estate professionals who are members of CREA. Used under license.
