32613 CHERRY AVENUE, Mission, British Columbia V2V2T8
Contact us about this property
Highlights
Estimated valueThis is the price Wahi expects this property to sell for.
The calculation is powered by our Instant Home Value Estimate, which uses current market and property price trends to estimate your home’s value with a 90% accuracy rate.Not available
Price/Sqft$316/sqft
Monthly cost
Open Calculator
Description
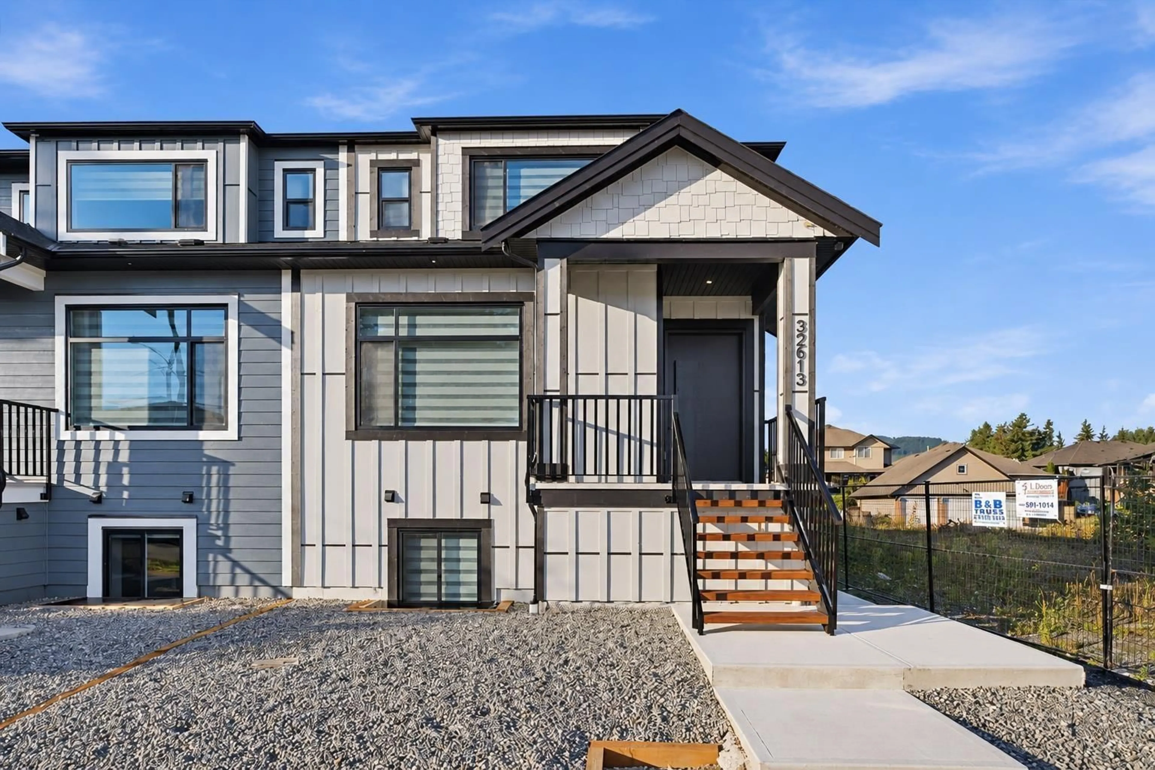
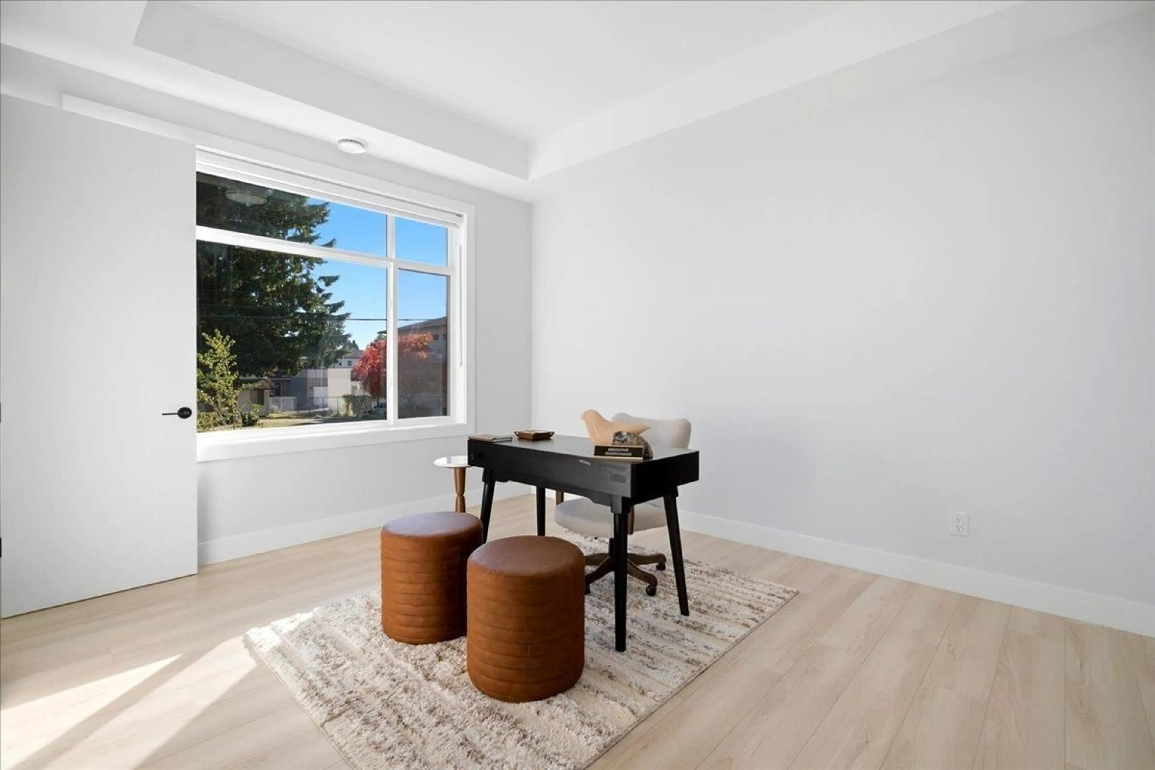
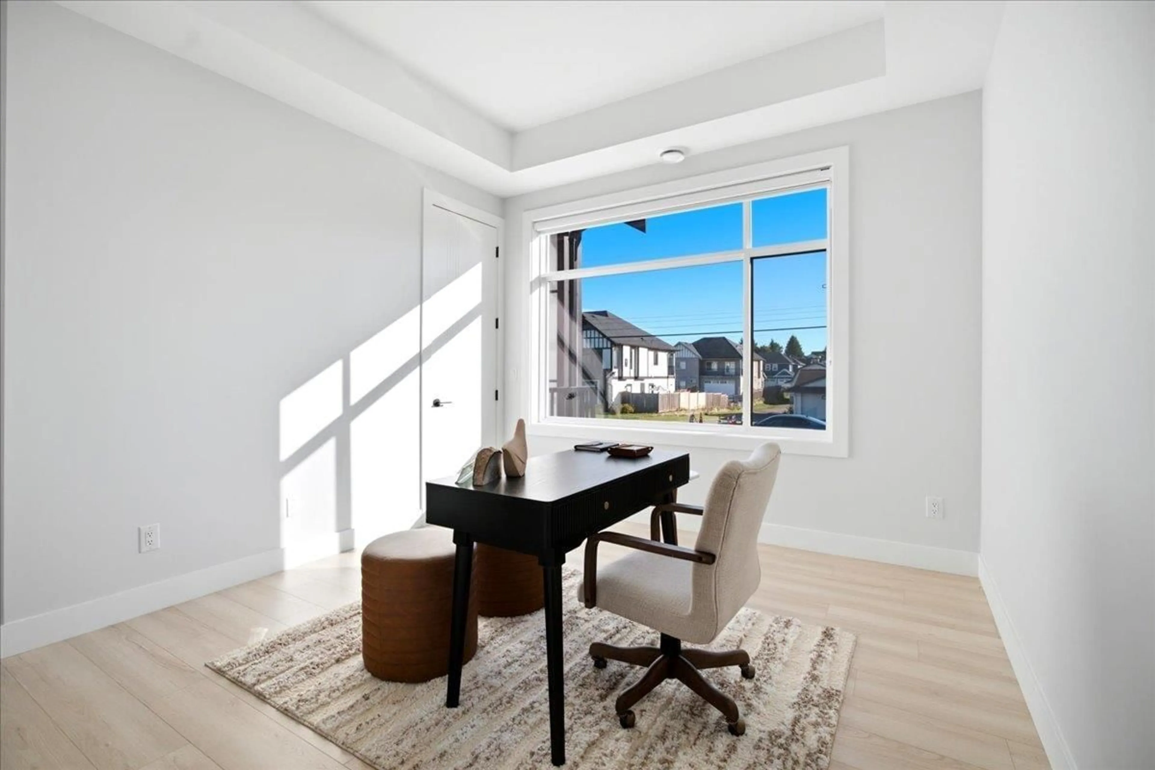
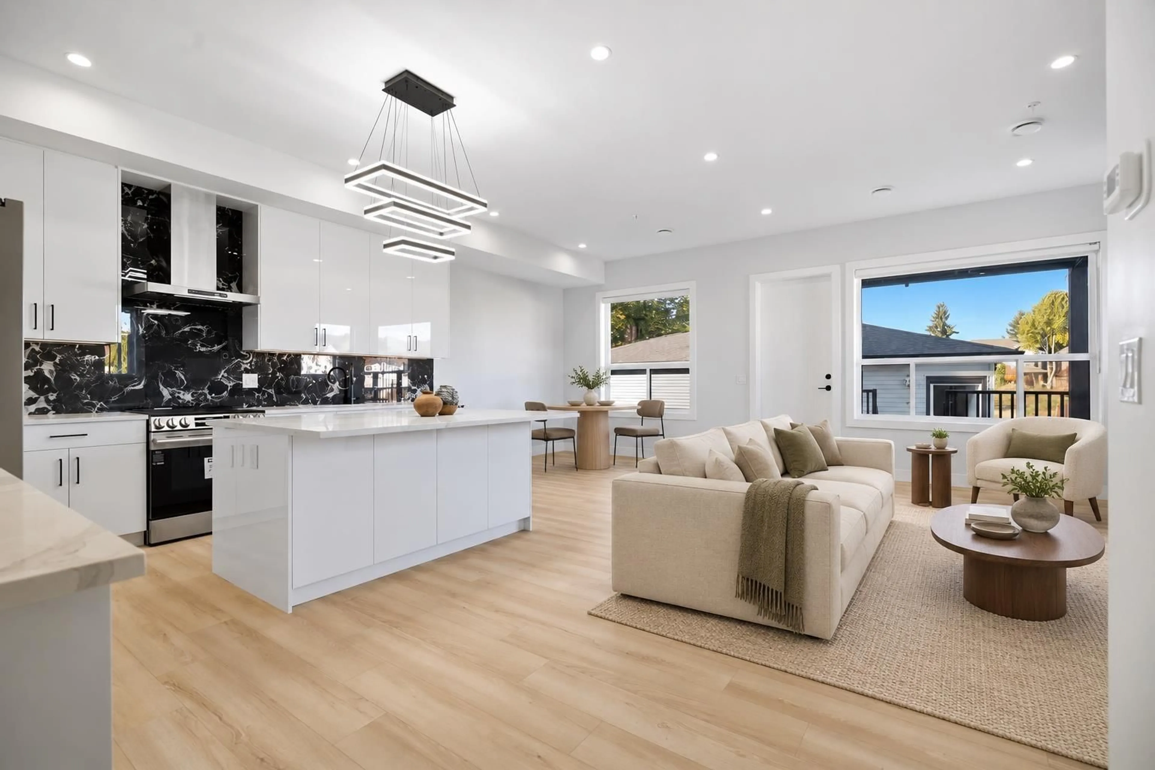
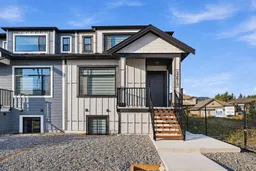
A duplex that truly feels like a detached home! Up to 6 parking spots for each duplex, a HUGE 2-bed suite, a main-floor w/ a bedroom & full bath, plus a private yard, this home checks all the boxes. Main floor has 8 ft doors and 10 ft ceilings & a kitchen w/ extensive cabinetry, a massive island & walk-in pantry. Off the living room, enjoy a spacious covered deck year-round. Upstairs offers generously sized bedrooms & a dedicated laundry room. The 1,100+ sf suite has separate laundry plus its own heating/cooling controls. Includes appliances, AC, EV charger. Blinds, screens & rough-ins for security and built-in vac. Durable metal fencing & exterior stairs complete the package. No strata fees, new home warranty & freehold ownership! OPEN HOUSE SAT OCT 10TH 1-3PM (id:39198)
Property Details
Interior
Features
Exterior
Parking
Garage spaces -
Garage type -
Total parking spaces 6
Condo Details
Inclusions
Property History
 40
40
