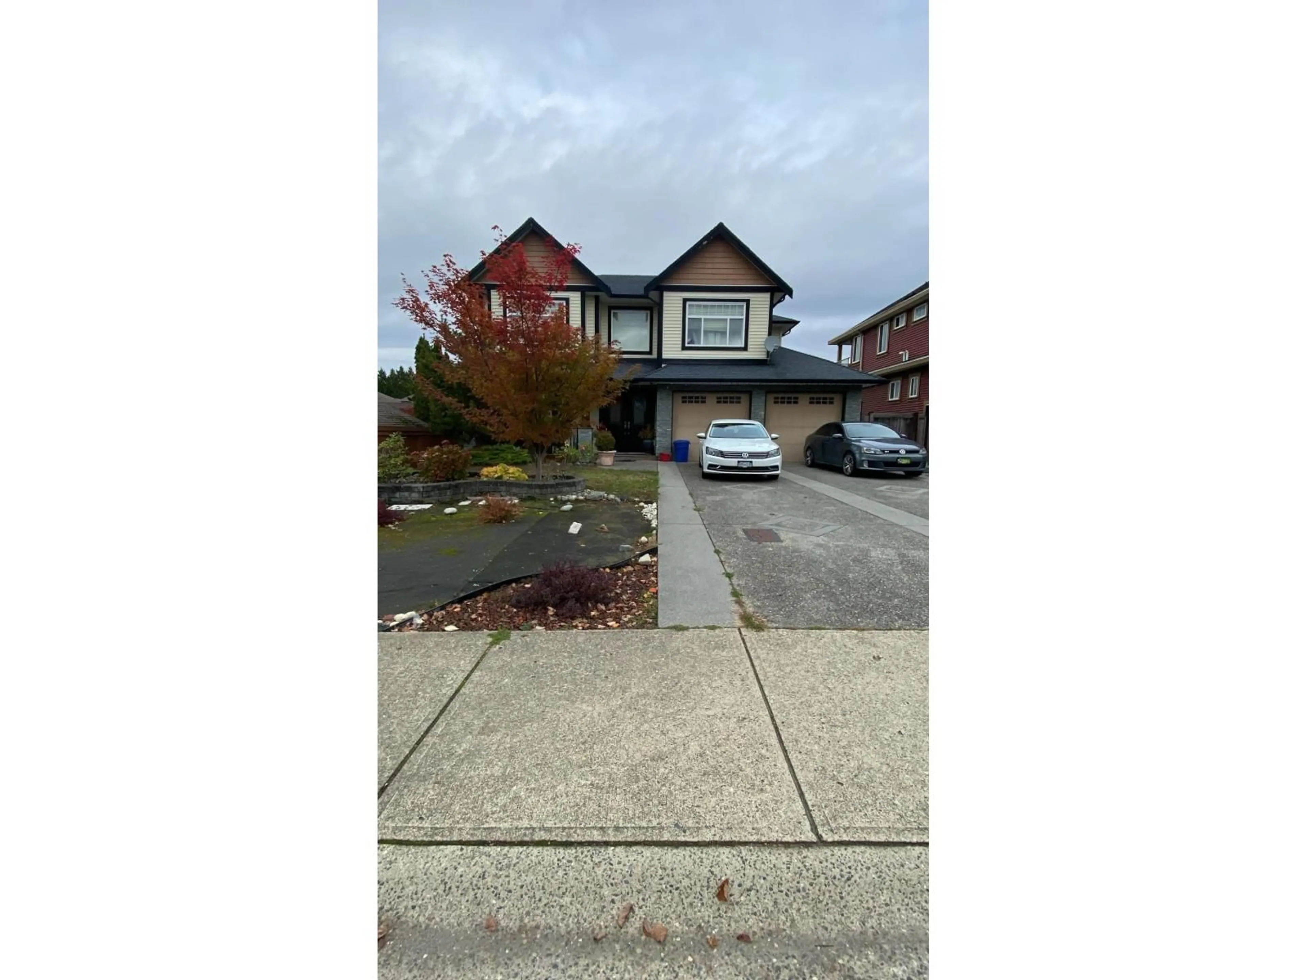
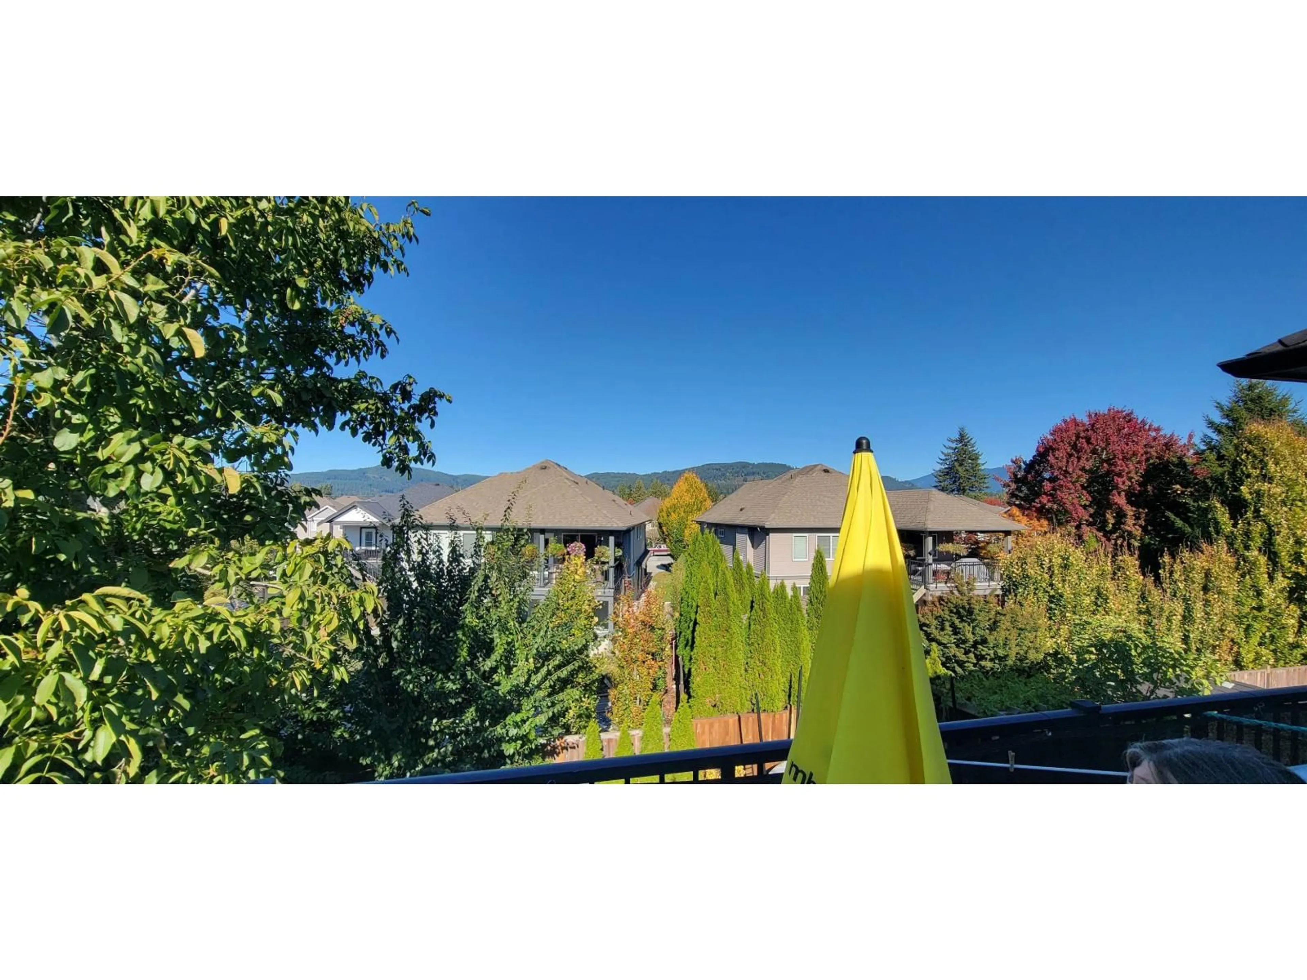
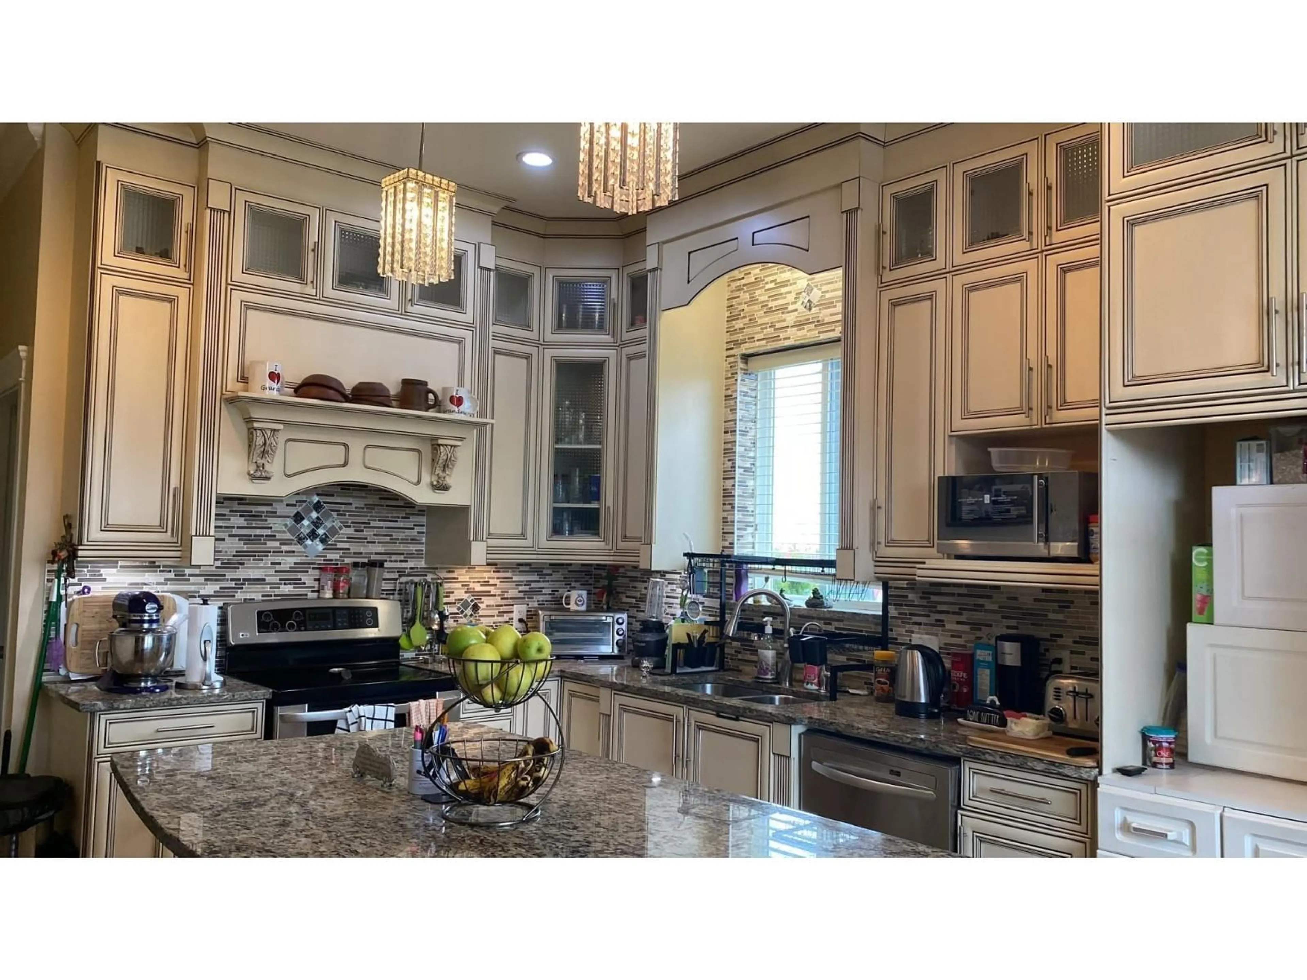
A pic from outside/outdoor area/front of a property/back of a property/a pic from drone, street for 32577 MITCHELL AVENUE, Mission British Columbia V4S1M3
4 days on Market

32577 MITCHELL AVENUE, Mission, British Columbia V4S1M3

Detached
7
6
~3796 sqft
$1,299,000
Get pre-qualifiedPowered by nesto
Detached
7
6
~3796 sqft

Contact us about this property

Call

Highlights

Property Estimate

Days on market4 days

Estimated valueNot available

Price/Sqft$342/sqft

Monthly cost

Open Calculator

Description

Custom Built home sitting on a huge 7700 sq ft lot with close to 3800sq ft of living space which does not include the oversize 682 sq ft garage which is almost 30ft long..Main upper floor boasts 10ft high ceilings while the basement has 9ft high ceilings. Upstairs has a VIEW of the mountains from the sundeck. 2 Primary bedrooms , 3 washrooms, oversized Family room, lots of light from the large windows throughout the house, a large kitchen with wok/spice kitchen with rich creamy wood cabinets with slapped on granite countertops...Basement has a massive recreation room for upstairs enjoyment with 1 and a half baths and a bonus bedroom..all while also having a 2 bedroom mortgage helper. Whole house is roughed in for HEATPUMP/AIR CONDITIONING. Close to schools, shopping, transit. (id:39198)


Property Details

StyleHouse
ViewMountain view, View
Age of property2012
SqFt~3796 SqFt
Lot Size-
Parking Spaces8
MLS ®NumberR3179220
Community NameCedar Valley
Data SourceCREA
Listing byPlanet Group Realty Inc.

Features

Heating: Electric
Basement: Finished, Full

Parking

Garage spaces -

Garage type -

Total parking spaces 8


Property History
Oct 28, 2026
ListedActive
$1,299,000
4 days on market
history photo preview4
Listing by crea®
Property listed by Planet Group Realty Inc., Brokerage
Agent Banner Image
Interested in this property?Get in touch to get the inside scoop.

Population and Demographics

Overview

Total population 3586
Average household income $137,131

Age (%)

0 to 19
29%
20 to 34
18%
35 to 49
23%
50 to 64
17%
65 and plus
13%

Household composition (%)

Single family
77%
Single person
15%
Multi person
4%
Multi family
3%

Mother tongue (%)

English
76%
Punjabi (Panjabi)
18%
Others
4%

House tenancy (%)

Owners
82%
Renters
18%

What’s nearby?Essentials within 5 km

Local Logic

Transportation Scores

Estimated Budget

Powered by:
The trademarks REALTOR®, REALTORS®, and the REALTOR® logo are controlled by The Canadian Real Estate Association (CREA) and identify real estate professionals who are members of CREA. The trademarks MLS®, Multiple Listing Service® and the associated logos are owned by CREA and identify the quality of services provided by real estate professionals who are members of CREA. Used under license.
