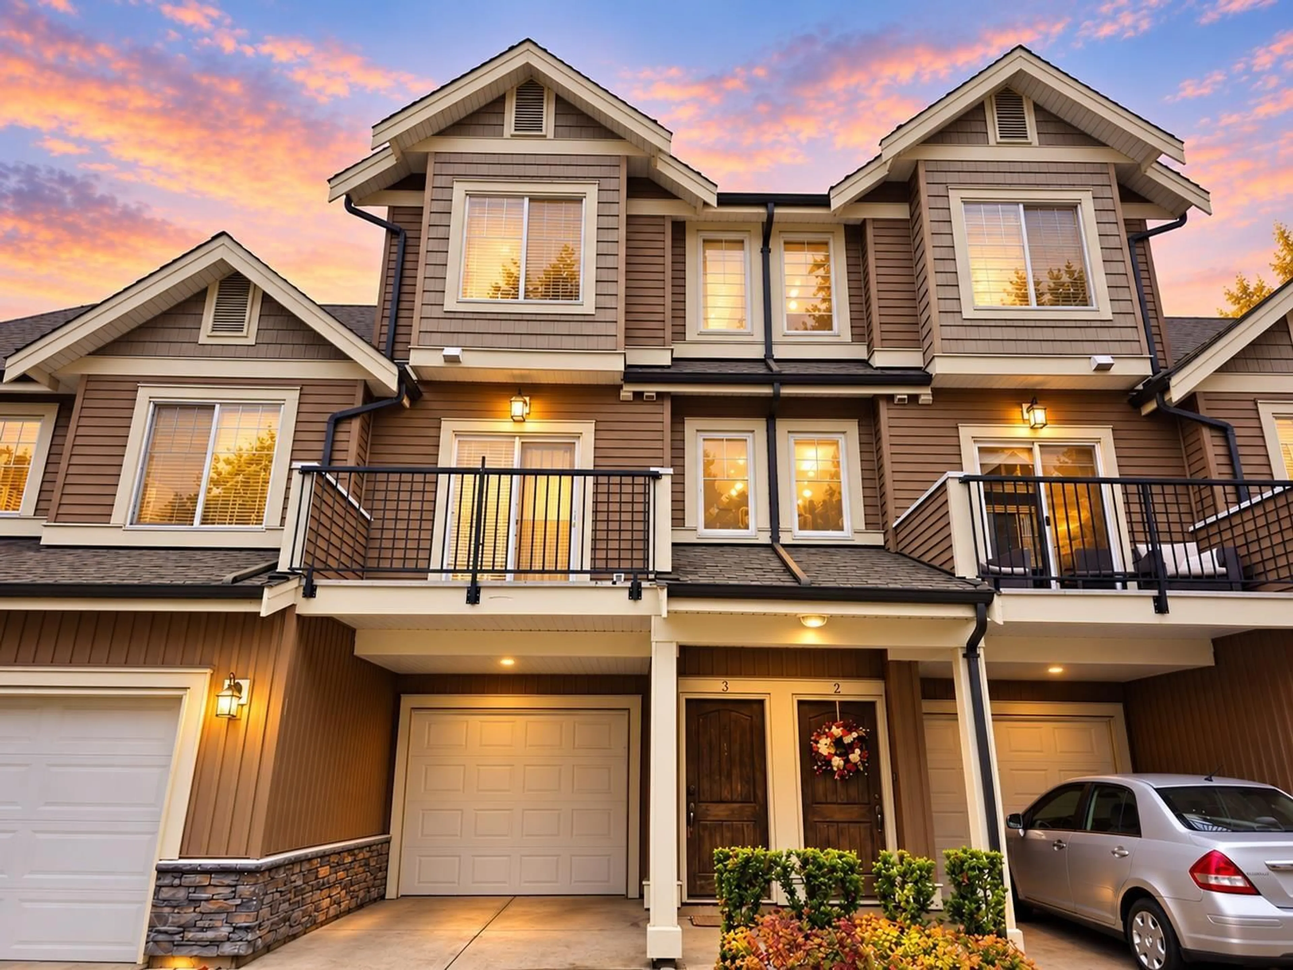
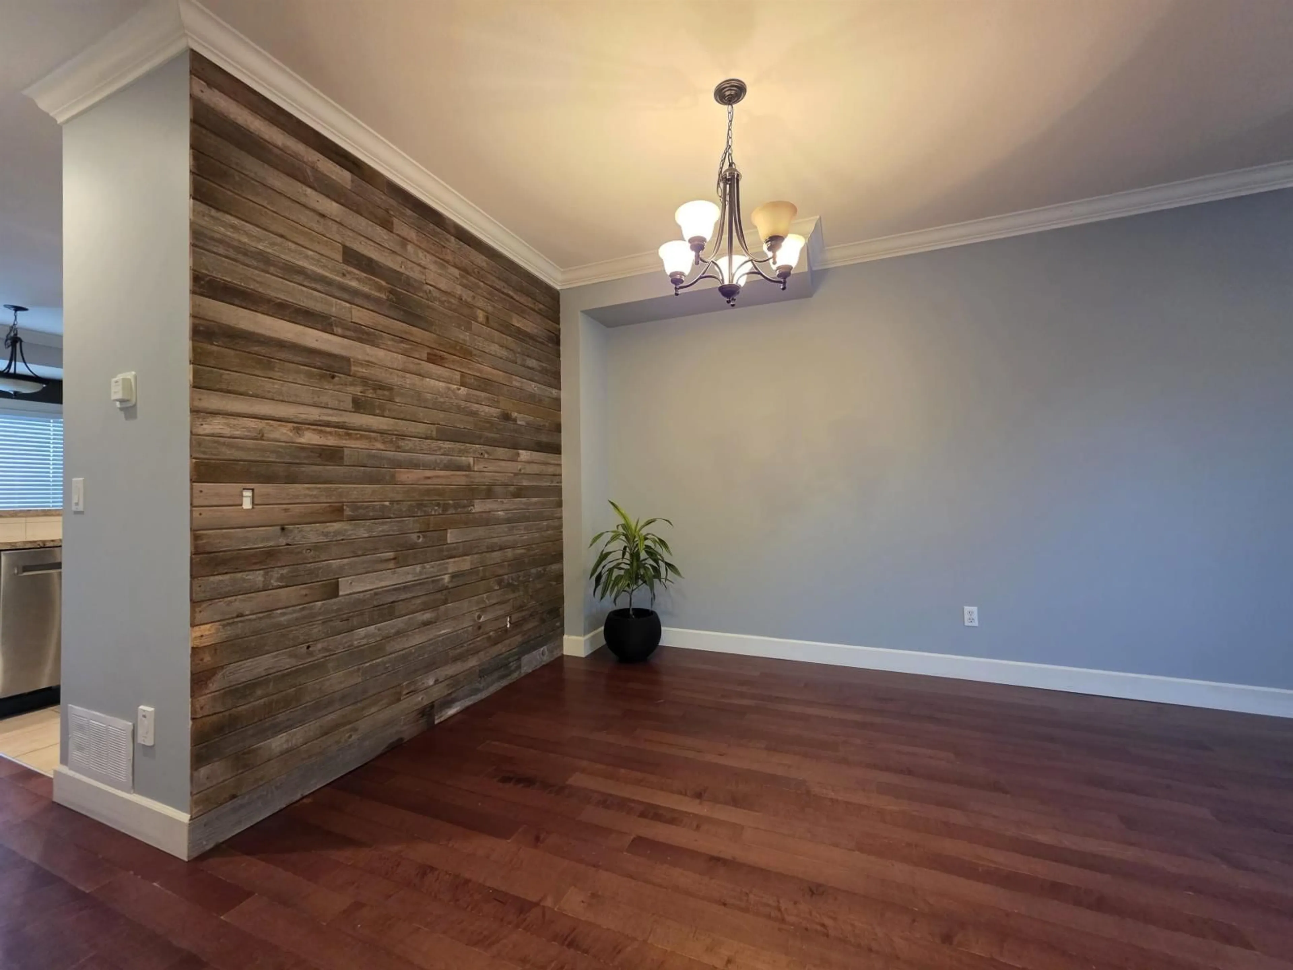
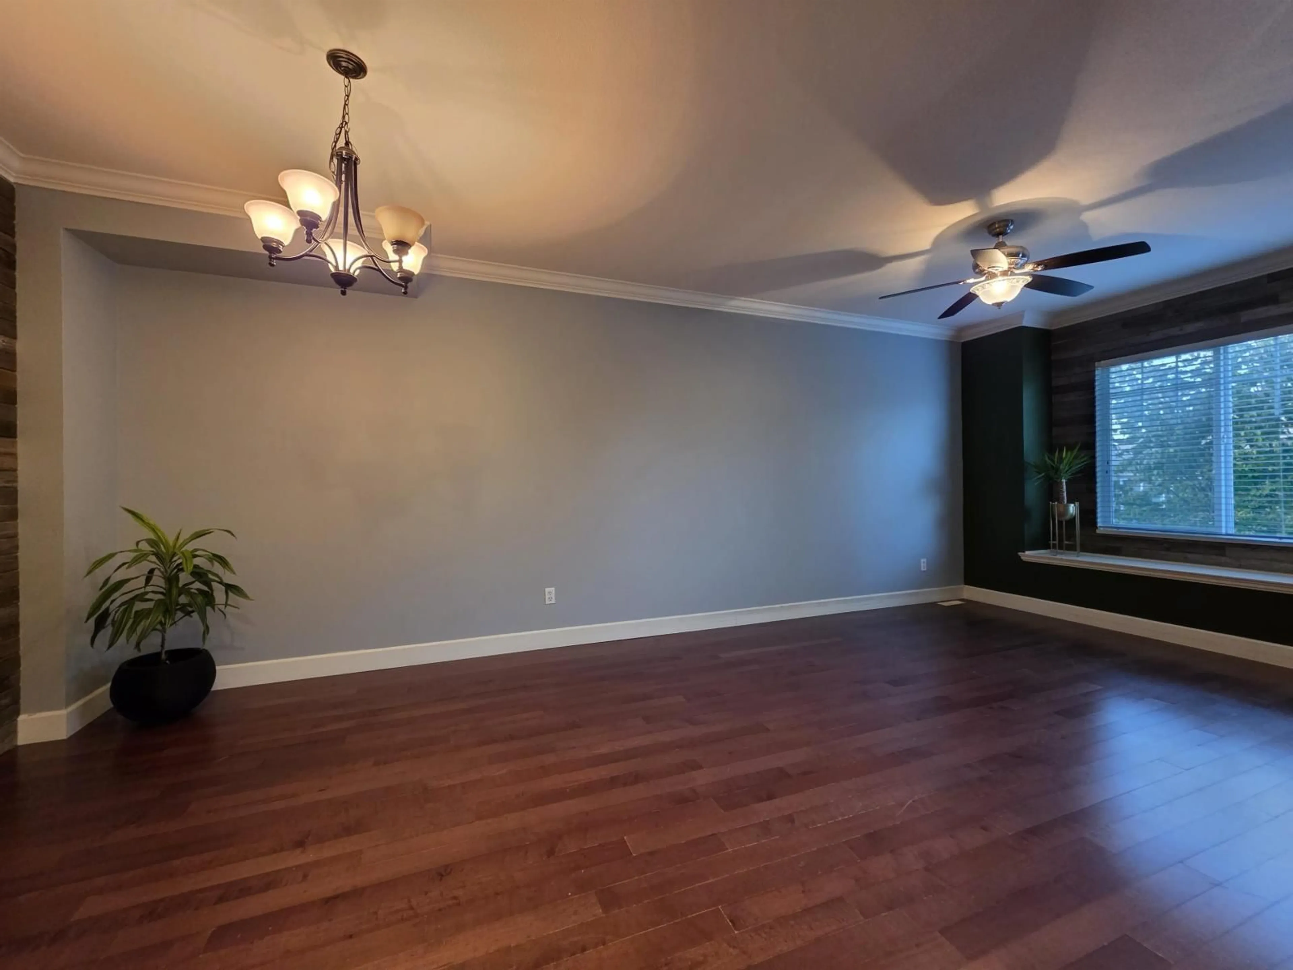
Home with vinyl exterior material, street for 3 - 32792 LIGHTBODY COURT, Mission British Columbia V4S0B4
2 days on Market

3 - 32792 LIGHTBODY COURT, Mission, British Columbia V4S0B4

Condo
4
3
~1647 sqft
$639,000
Get pre-qualifiedPowered by nesto
Condo
4
3
~1647 sqft

Contact us about this property

Call

Highlights

Property Estimate

Days on market2 days

Estimated valueNot available

Price/Sqft$387/sqft

Monthly cost

Open Calculator

Description

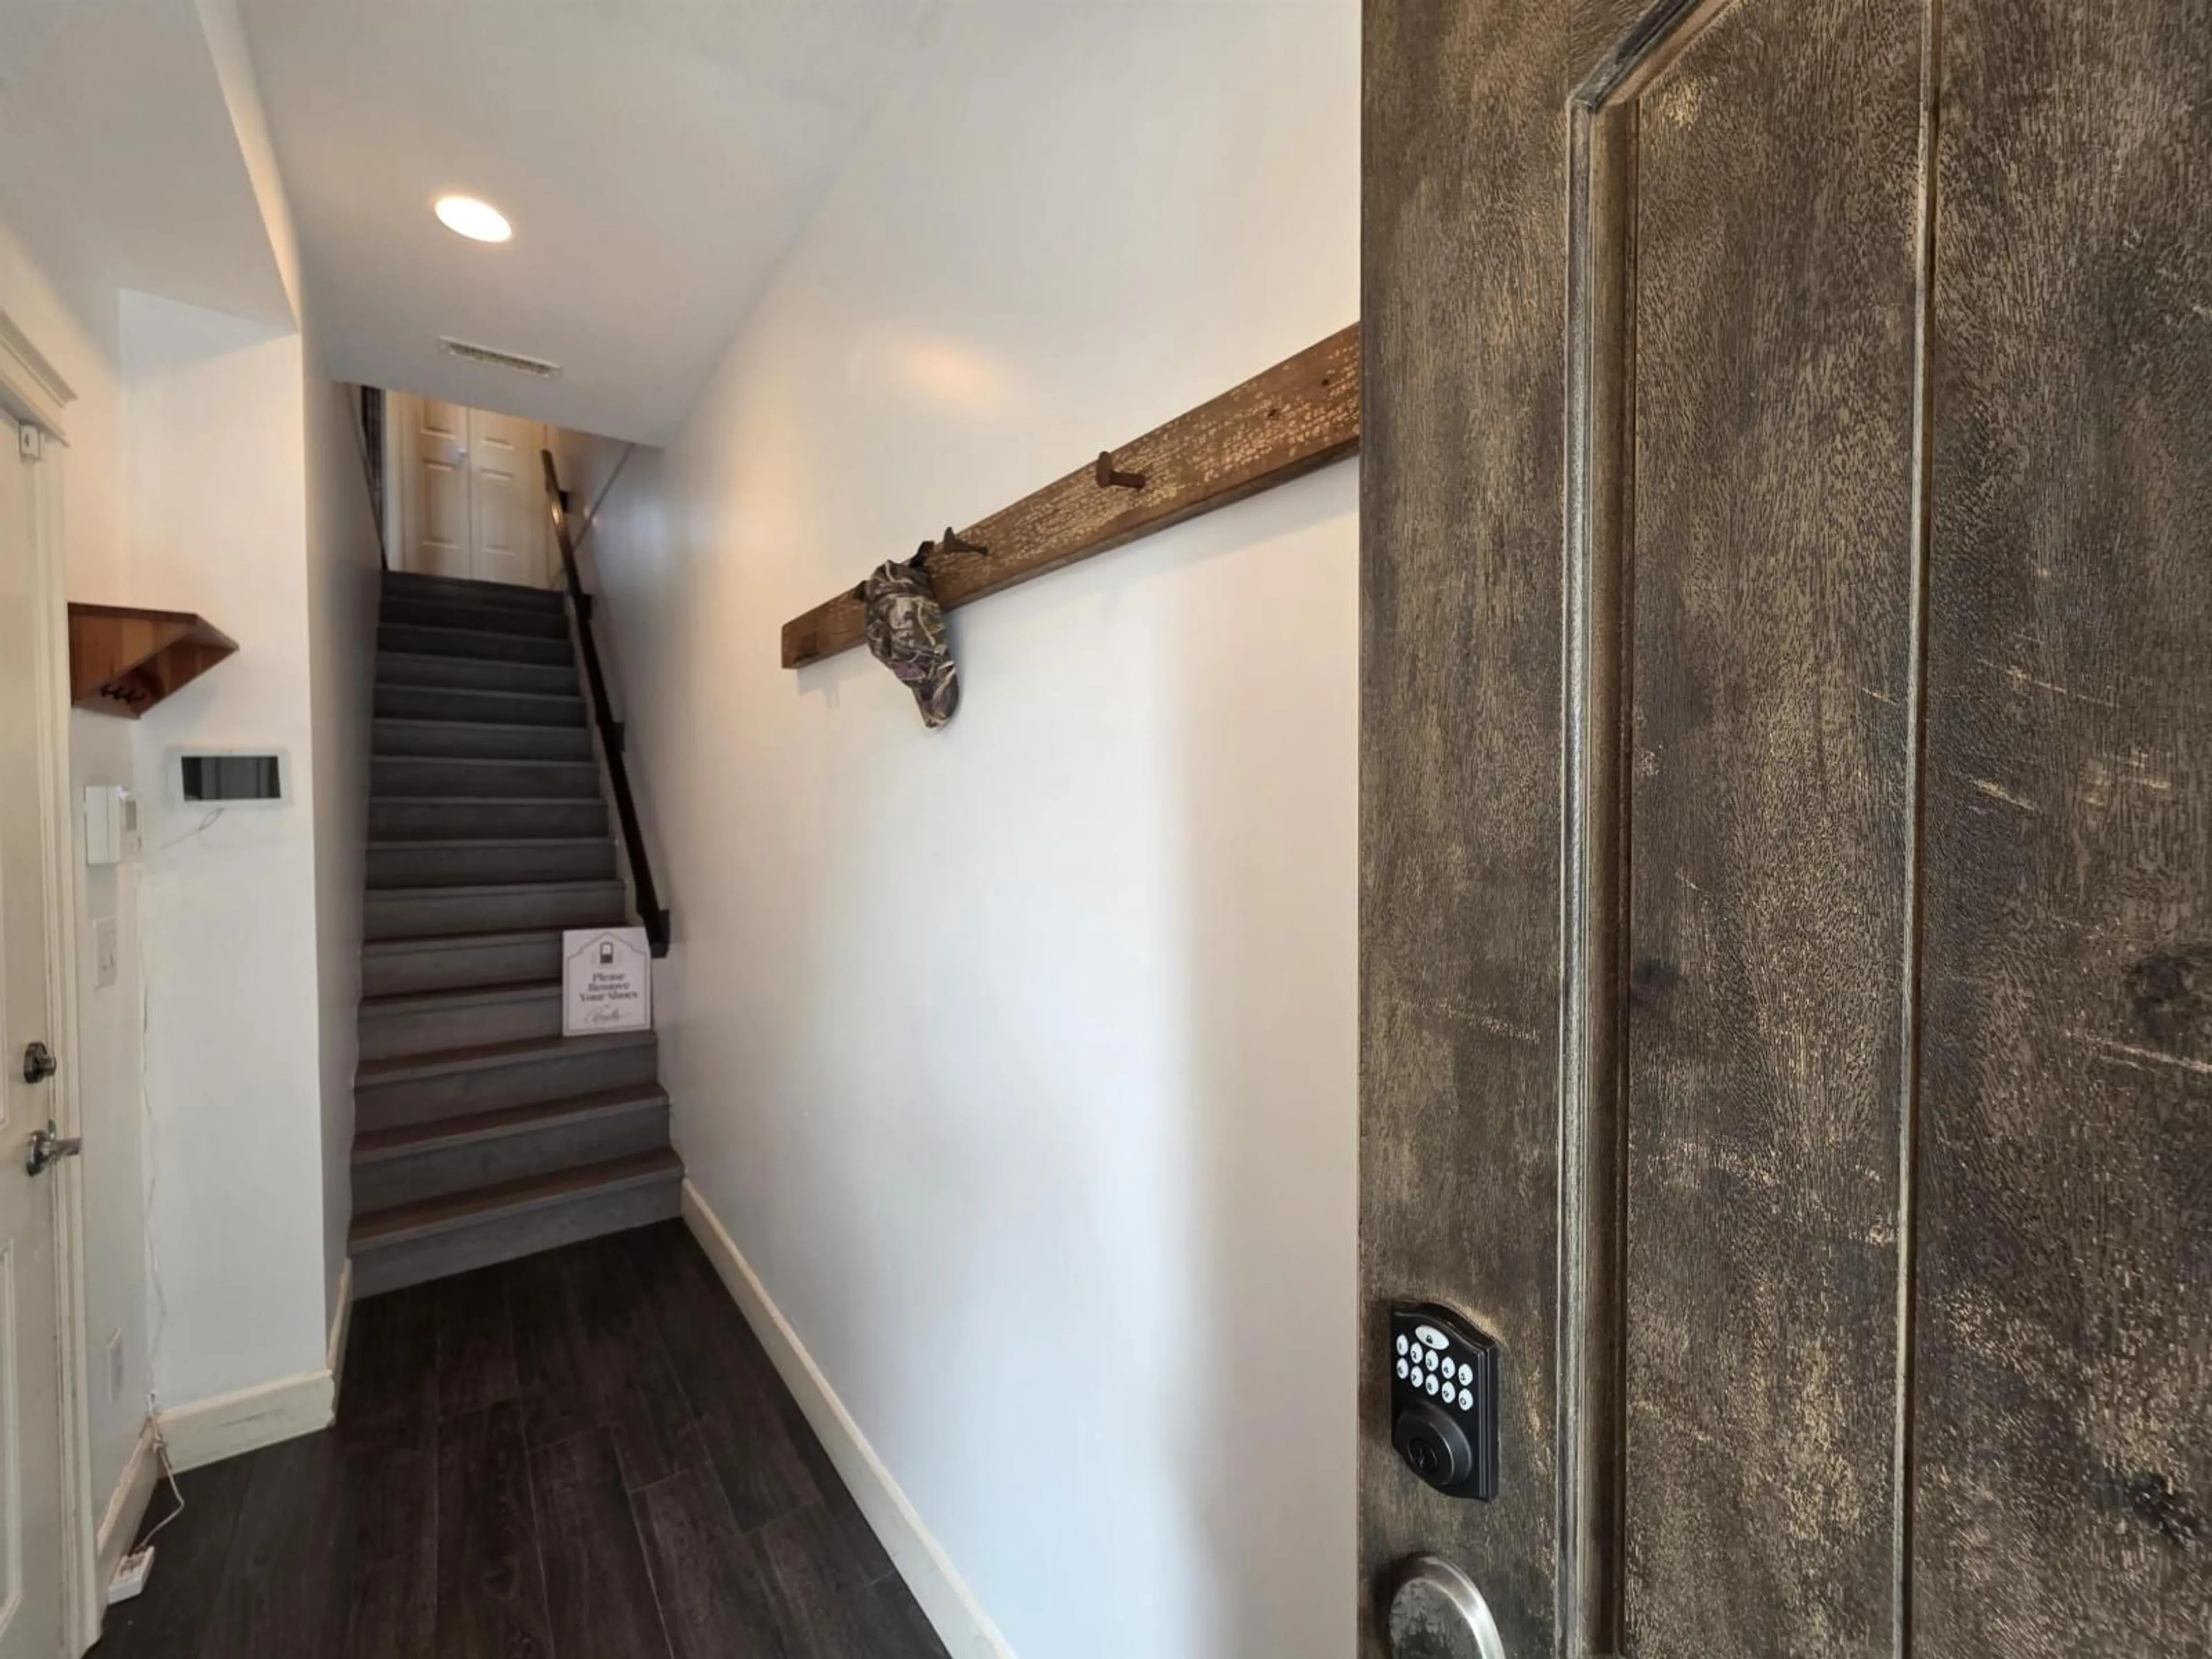
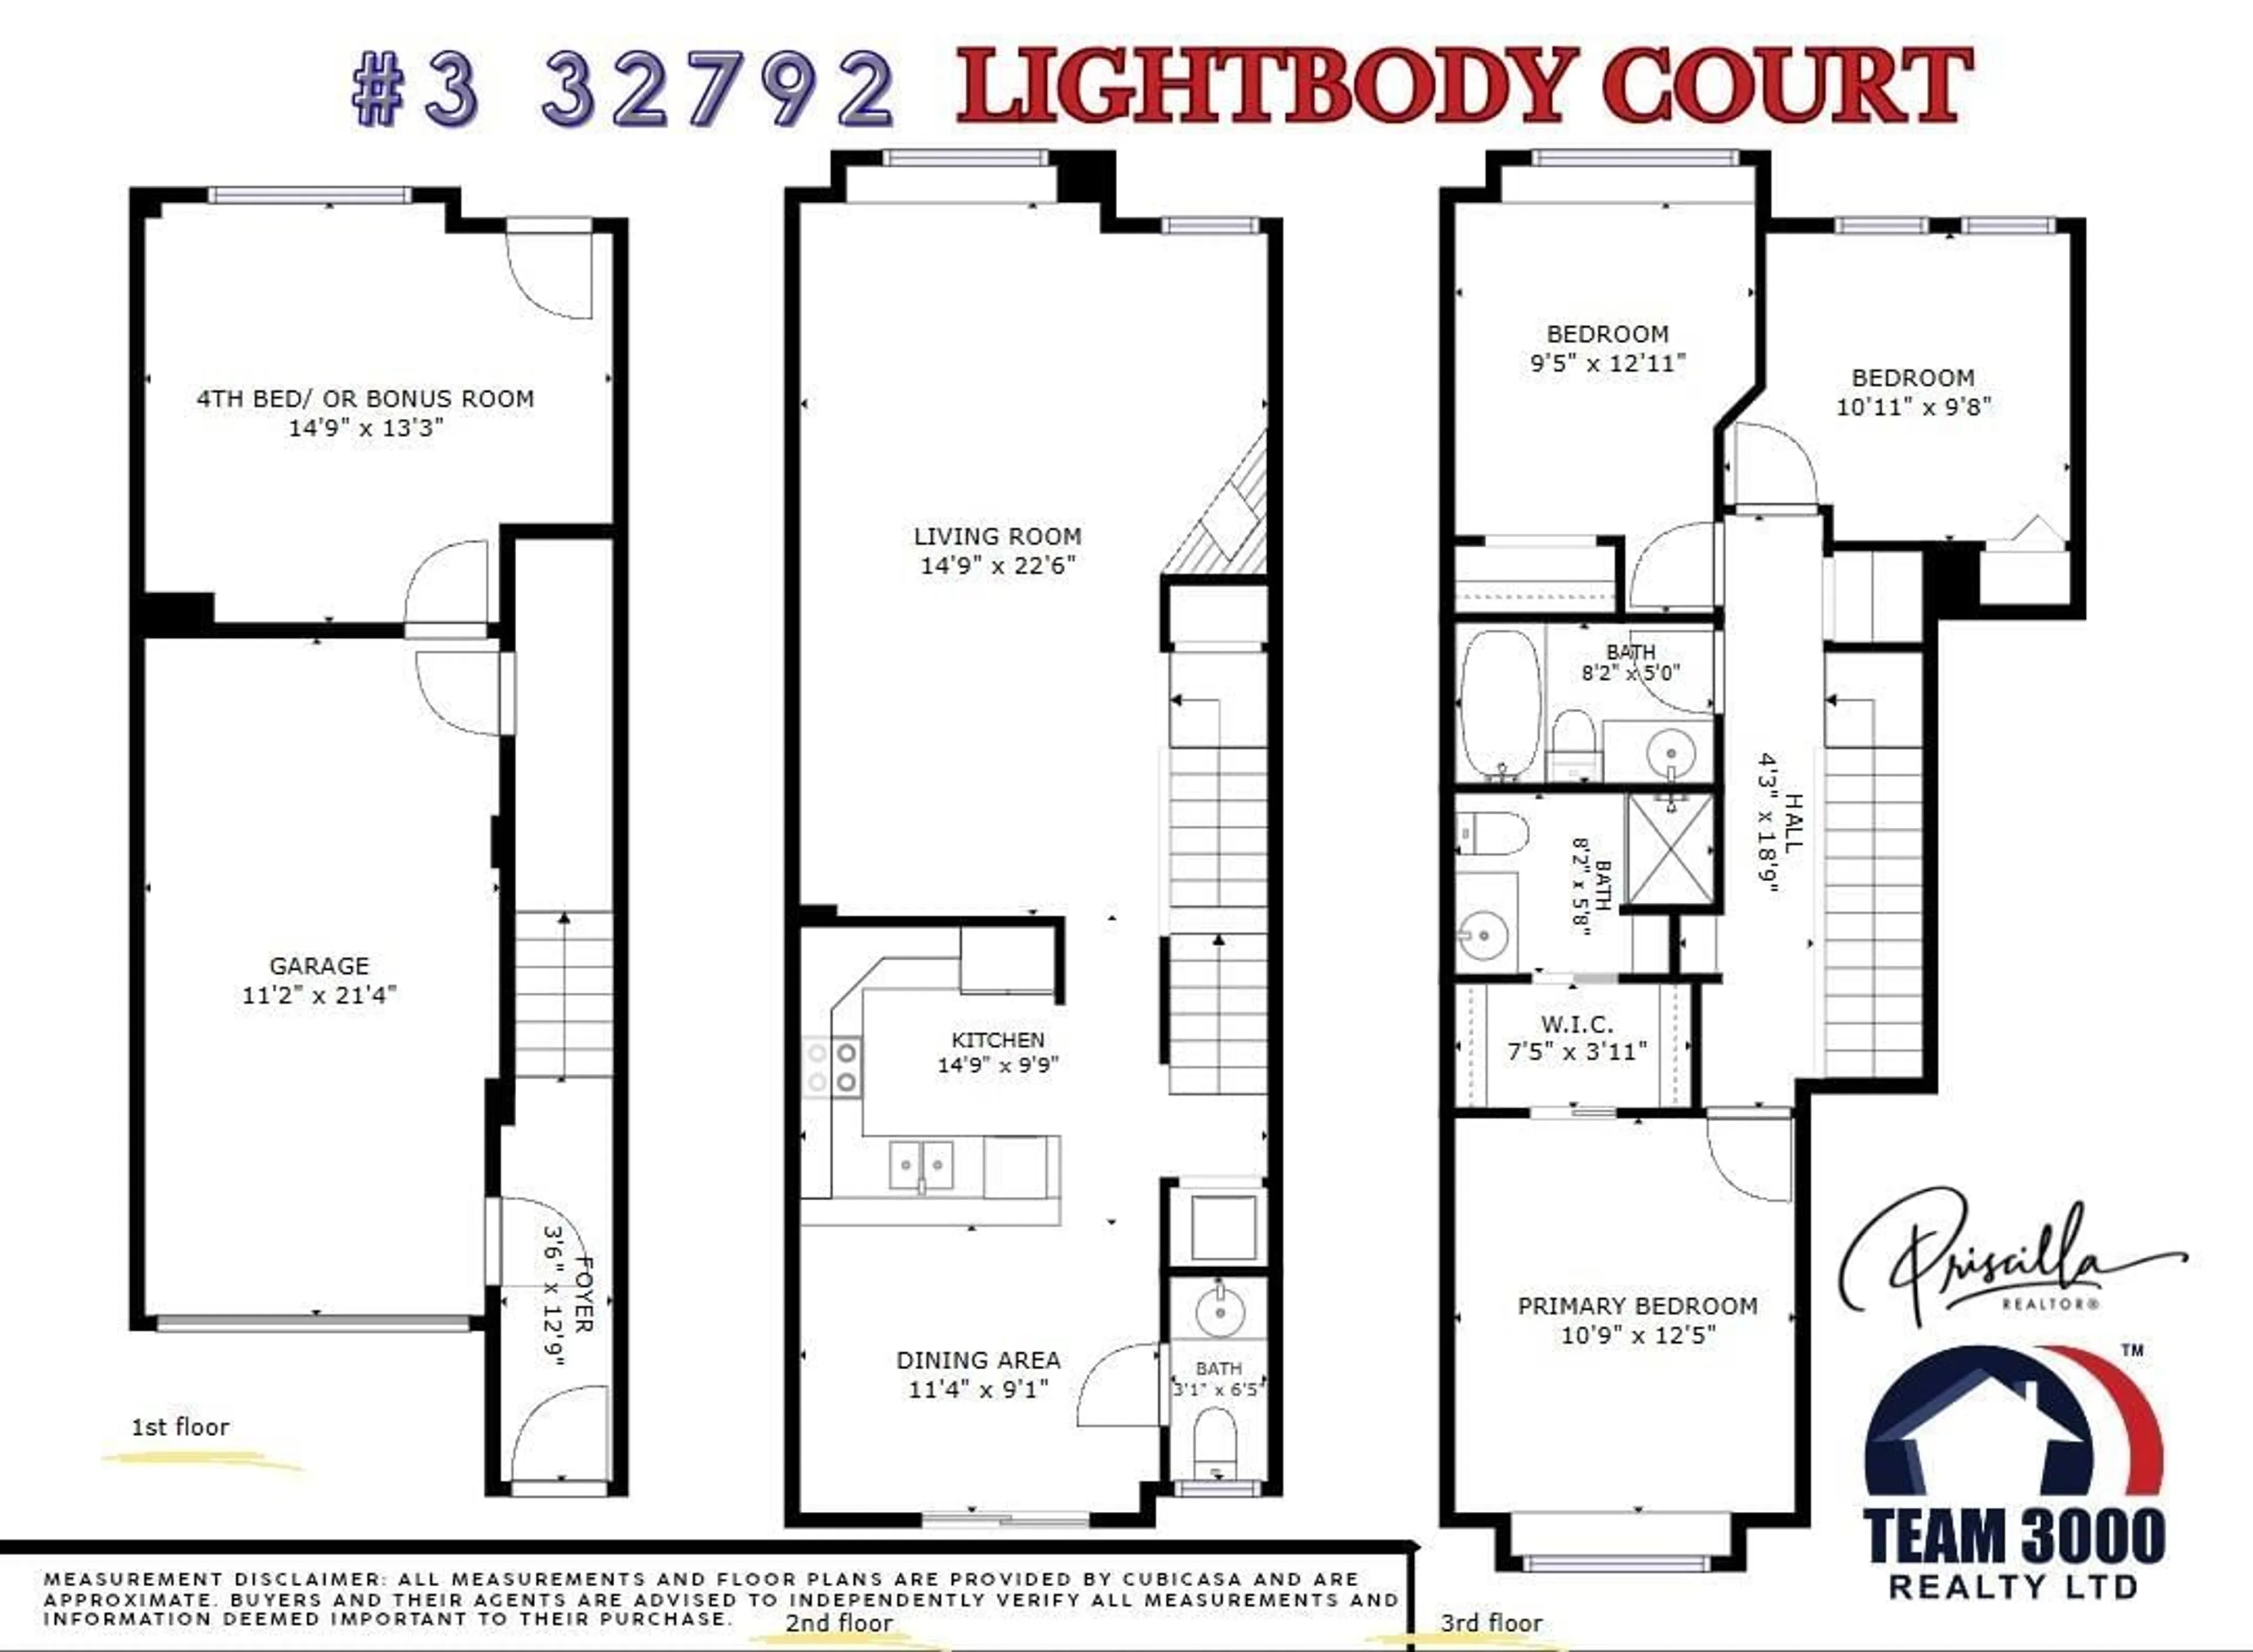
Welcome to The Horizons & MOVE IN QUICKLY to enjoy this tucked-away gated family community in Northern Mission, close to great schools, parks and amenities. This spacious home offers the flexibility of 4 bedrooms or 3 bedrooms plus a bonus room, with generous square footage and warm rustic charm. The main floor features 9' ceilings, hardwood floors, a cozy rock fireplace, a powder room and a bright kitchen with granite counters, ceiling-height cabinetry, glass inserts, under-cabinet lighting, tile flooring and a breakfast bar. The eating area opens to a south-facing balcony. Enjoy a large rec room with walk-out access to the private backyard. LARGE garage and Carport. Pet-friendly! (id:39198)


Property Details

StyleRow / Townhouse
View-
Age of property2008
SqFt~1647 SqFt
Lot Size-
Parking Spaces2
MLS ®NumberR3173819
Community NameCedar Valley
Data SourceCREA
Listing byTeam 3000 Realty Ltd.

Features

Heating: Forced air
Basement: None, Unknown

Parking

Garage spaces -

Garage type -

Total parking spaces 2


Amenities

Laundry - In Suite, Clubhouse

Inclusions
Hydro
Water
Parking
Cable
Heat

Property History

Oct 9, 2026
ListedActive
$639,000
2 days on market
history photo preview40
Listing by crea®
Property listed by Team 3000 Realty Ltd., Brokerage
Agent Banner Image
Interested in this property?Get in touch to get the inside scoop.

Population and Demographics

Overview

Total population 3586
Average household income $137,131

Age (%)

0 to 19
29%
20 to 34
18%
35 to 49
23%
50 to 64
17%
65 and plus
13%

Household composition (%)

Single family
77%
Single person
15%
Multi person
4%
Multi family
3%

Mother tongue (%)

English
76%
Punjabi (Panjabi)
18%
Others
4%

House tenancy (%)

Owners
82%
Renters
18%

What’s nearby?Essentials within 5 km

Local Logic

Transportation Scores

Estimated Budget

Powered by:
The trademarks REALTOR®, REALTORS®, and the REALTOR® logo are controlled by The Canadian Real Estate Association (CREA) and identify real estate professionals who are members of CREA. The trademarks MLS®, Multiple Listing Service® and the associated logos are owned by CREA and identify the quality of services provided by real estate professionals who are members of CREA. Used under license.