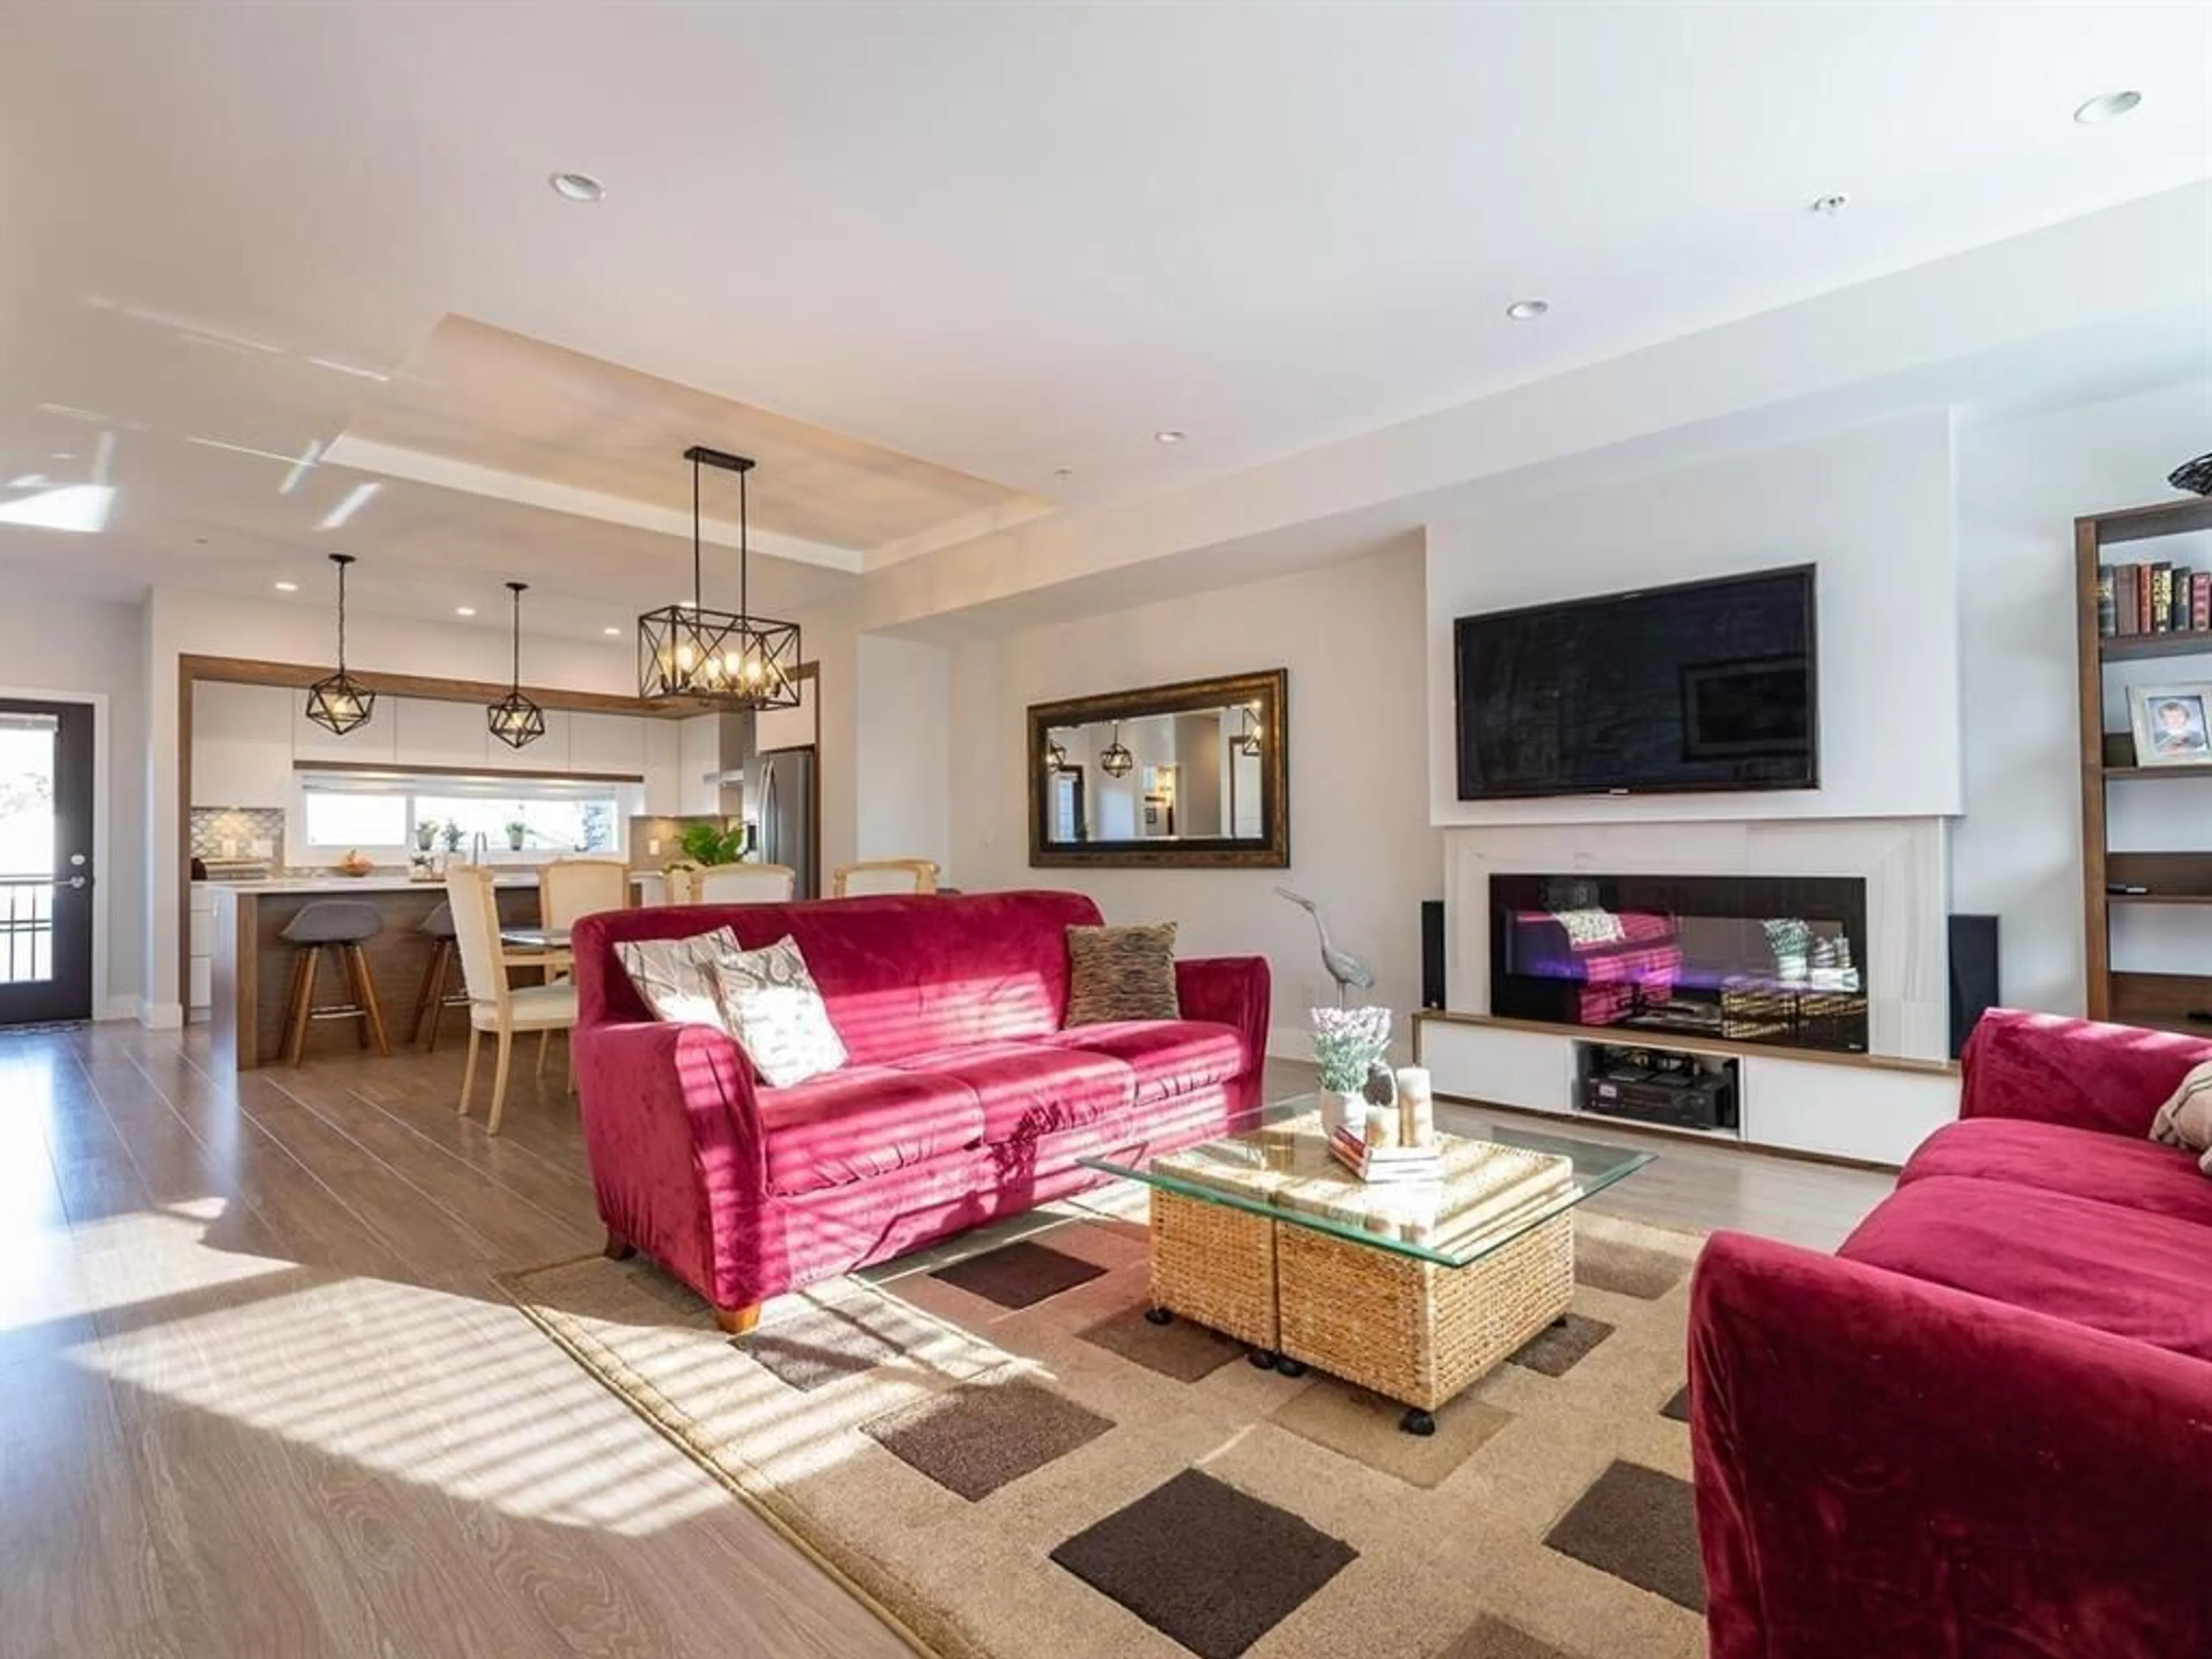
23 - 33209 CHERRY AVENUE, Mission, British Columbia V2V0G8
Contact us about this property
Highlights
Estimated valueThis is the price Wahi expects this property to sell for.
The calculation is powered by our Instant Home Value Estimate, which uses current market and property price trends to estimate your home’s value with a 90% accuracy rate.Not available
Price/Sqft$373/sqft
Monthly cost
Open Calculator
Description
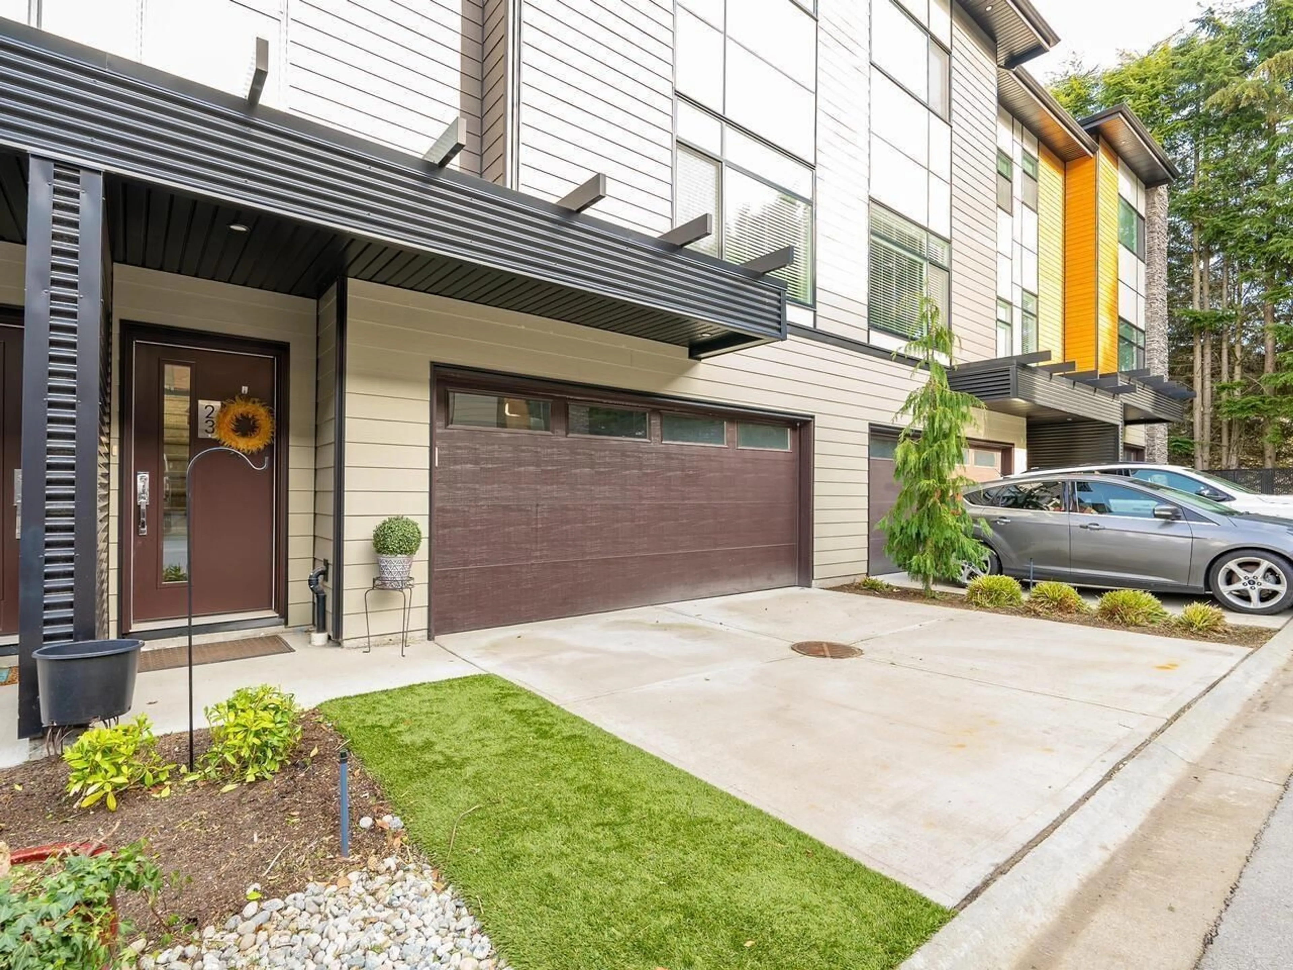
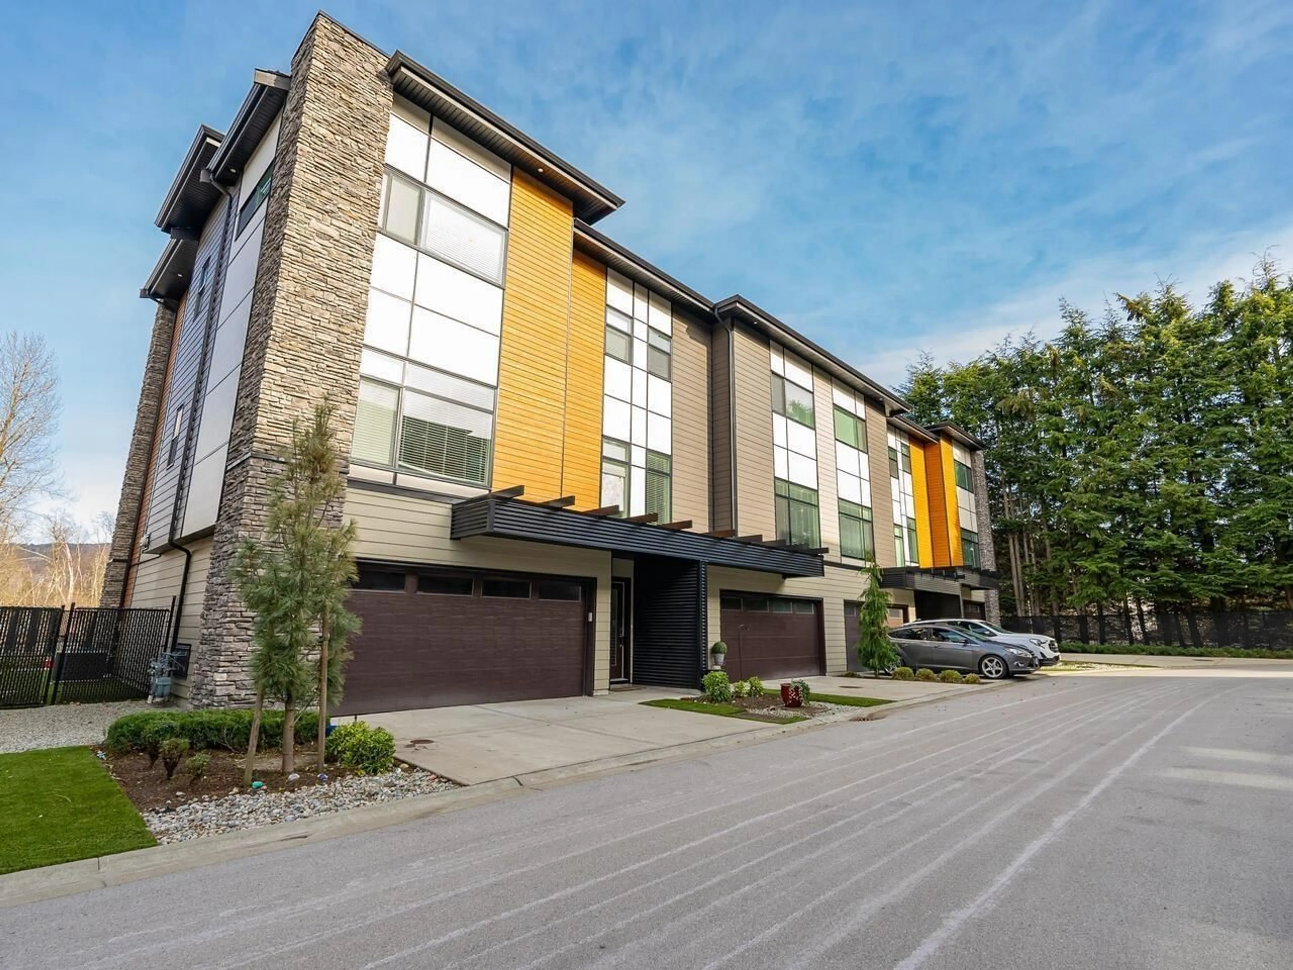
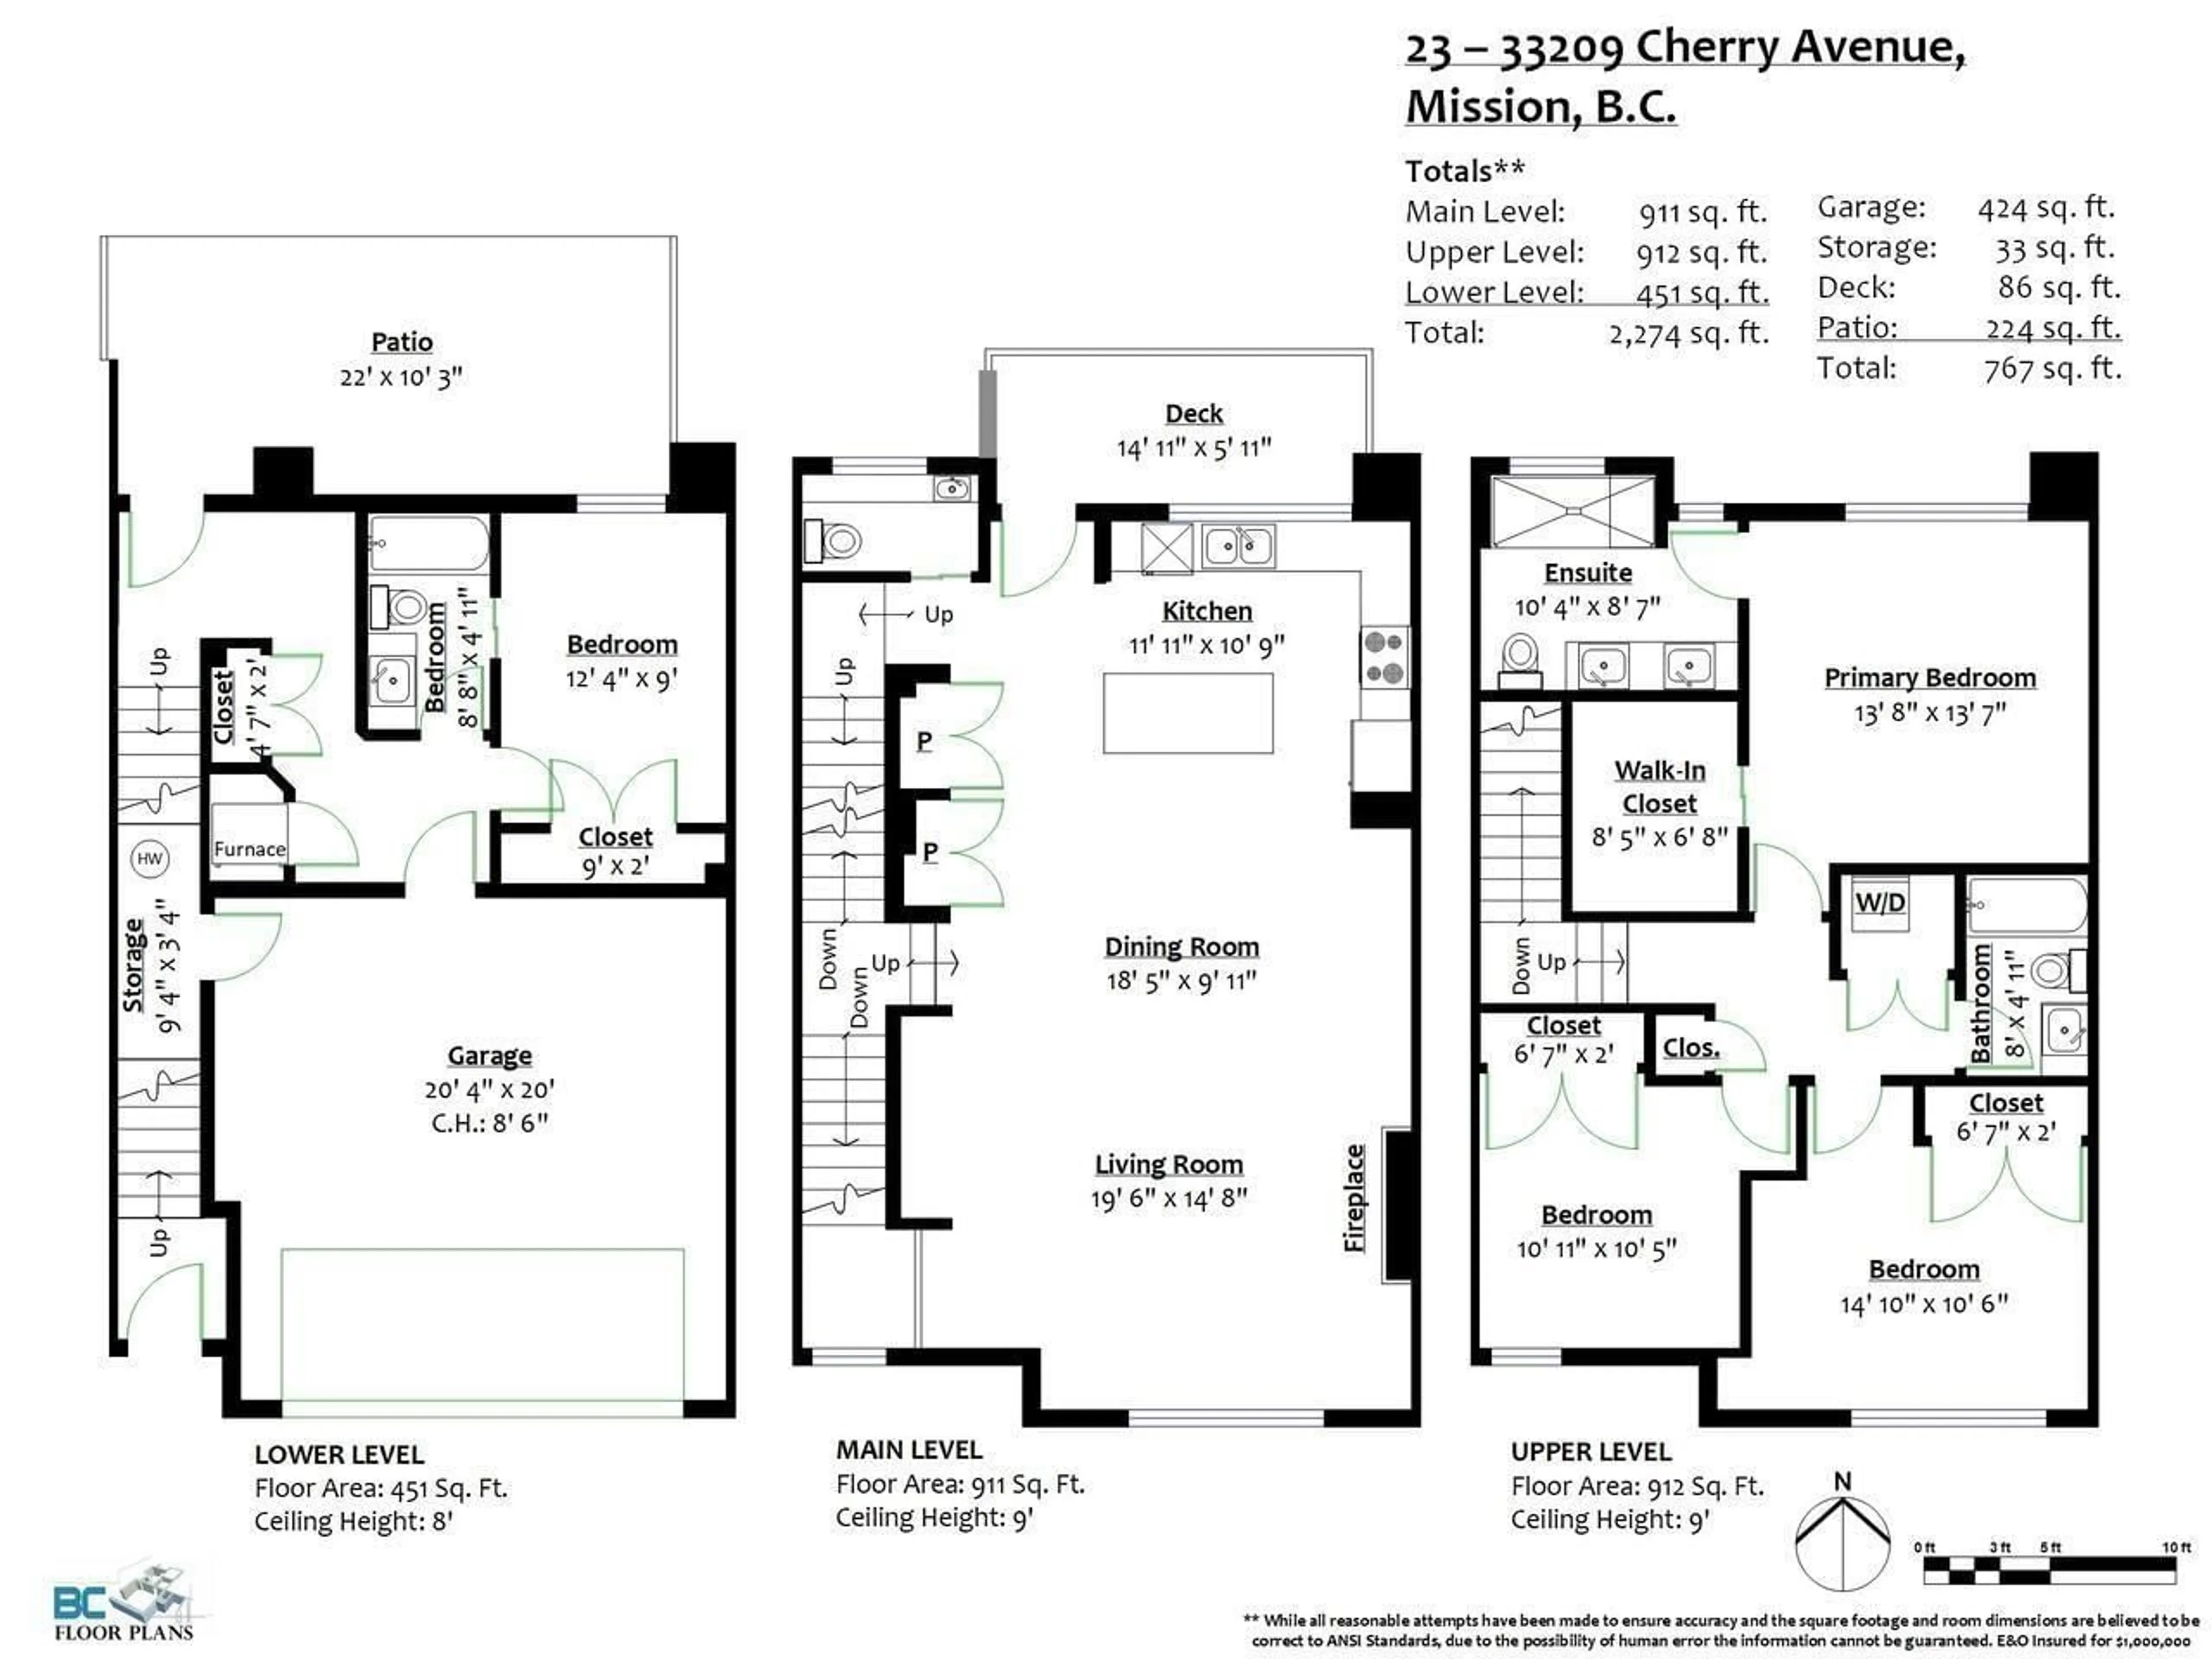
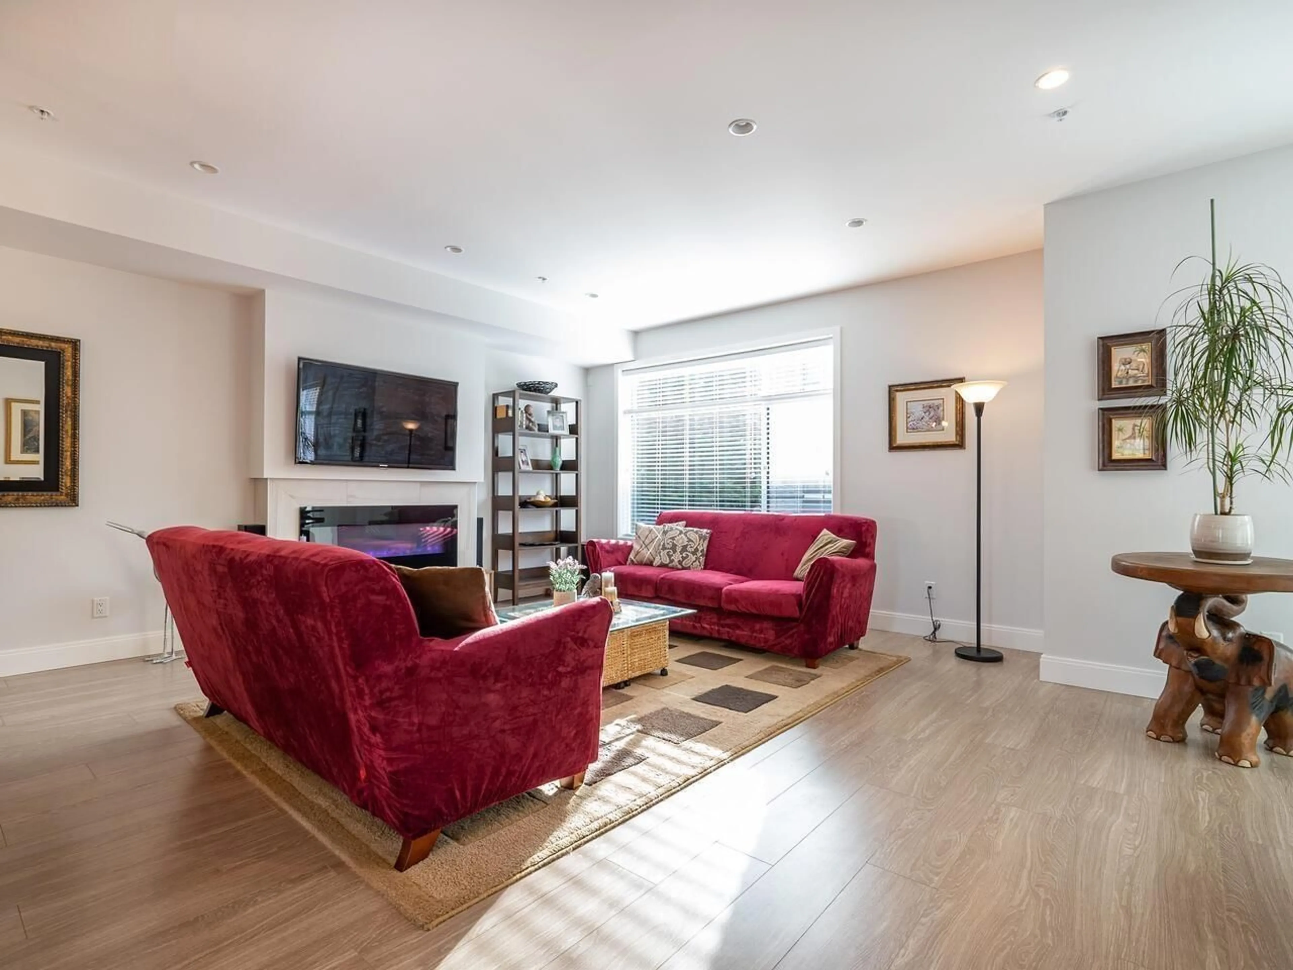
58 on Cherry! This West Coast Contemporary townhome offers spacious, stylish living in a fantastic Mission neighbourhood. Featuring 4 bedrooms & 4 bathrooms, the open-concept main floor is built for entertaining, with a chef-inspired kitchen, huge island, quartz counters, 4-door pantry, stainless appliances & A/C. Step outside to a private backyard plus a second outdoor living space. Upstairs offers 3 generous bedrooms, including an impressive primary suite with spa-like ensuite. Downstairs features a versatile bedroom/bonus room with full bath. An EV charger adds everyday convenience, while the quiet back-row location offers added privacy. Pet & family friendly, close to great schools and transit-this is where home begins. (id:39198)
Property Details
Interior
Features
Exterior
Parking
Garage spaces -
Garage type -
Total parking spaces 4
Condo Details
Amenities
Laundry - In Suite, Air Conditioning, Clubhouse
Inclusions
Property History
 40
40
