15 - 32849 EGGLESTONE AVENUE, Mission, British Columbia V2V7S1
Contact us about this property
Highlights
Estimated valueThis is the price Wahi expects this property to sell for.
The calculation is powered by our Instant Home Value Estimate, which uses current market and property price trends to estimate your home’s value with a 90% accuracy rate.Not available
Price/Sqft$456/sqft
Monthly cost
Open Calculator
Description
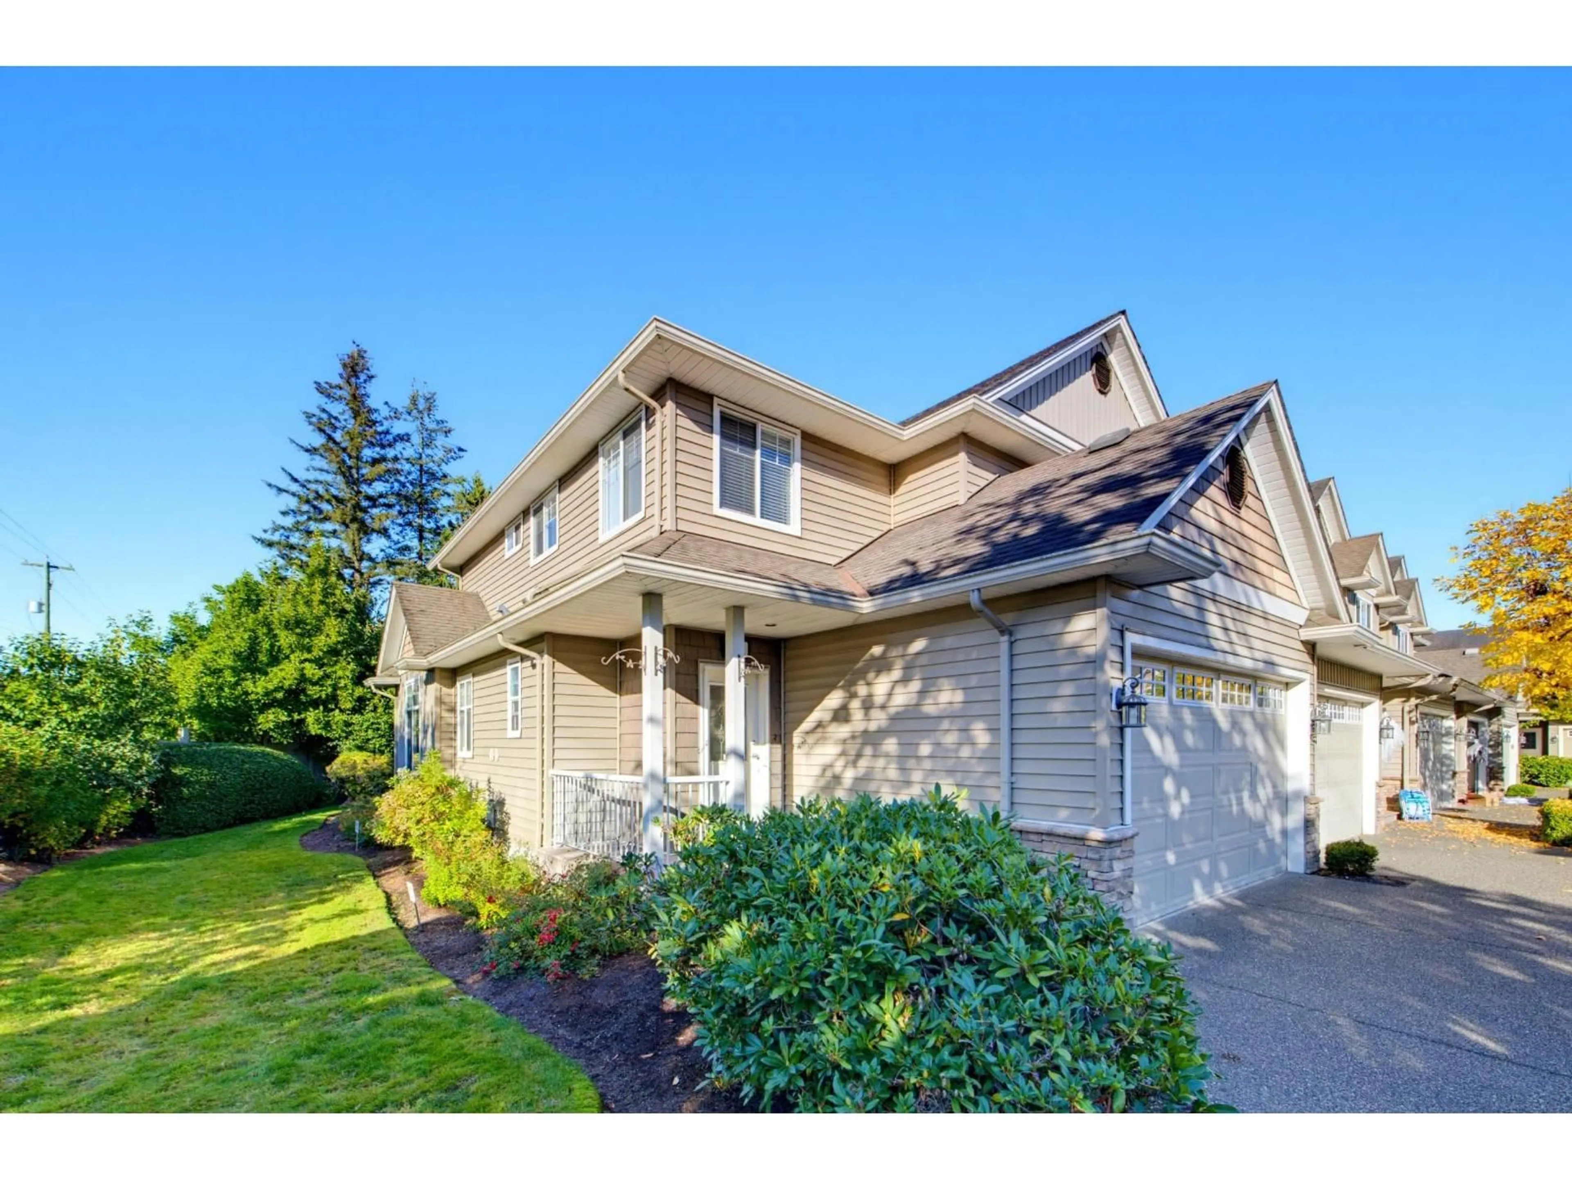
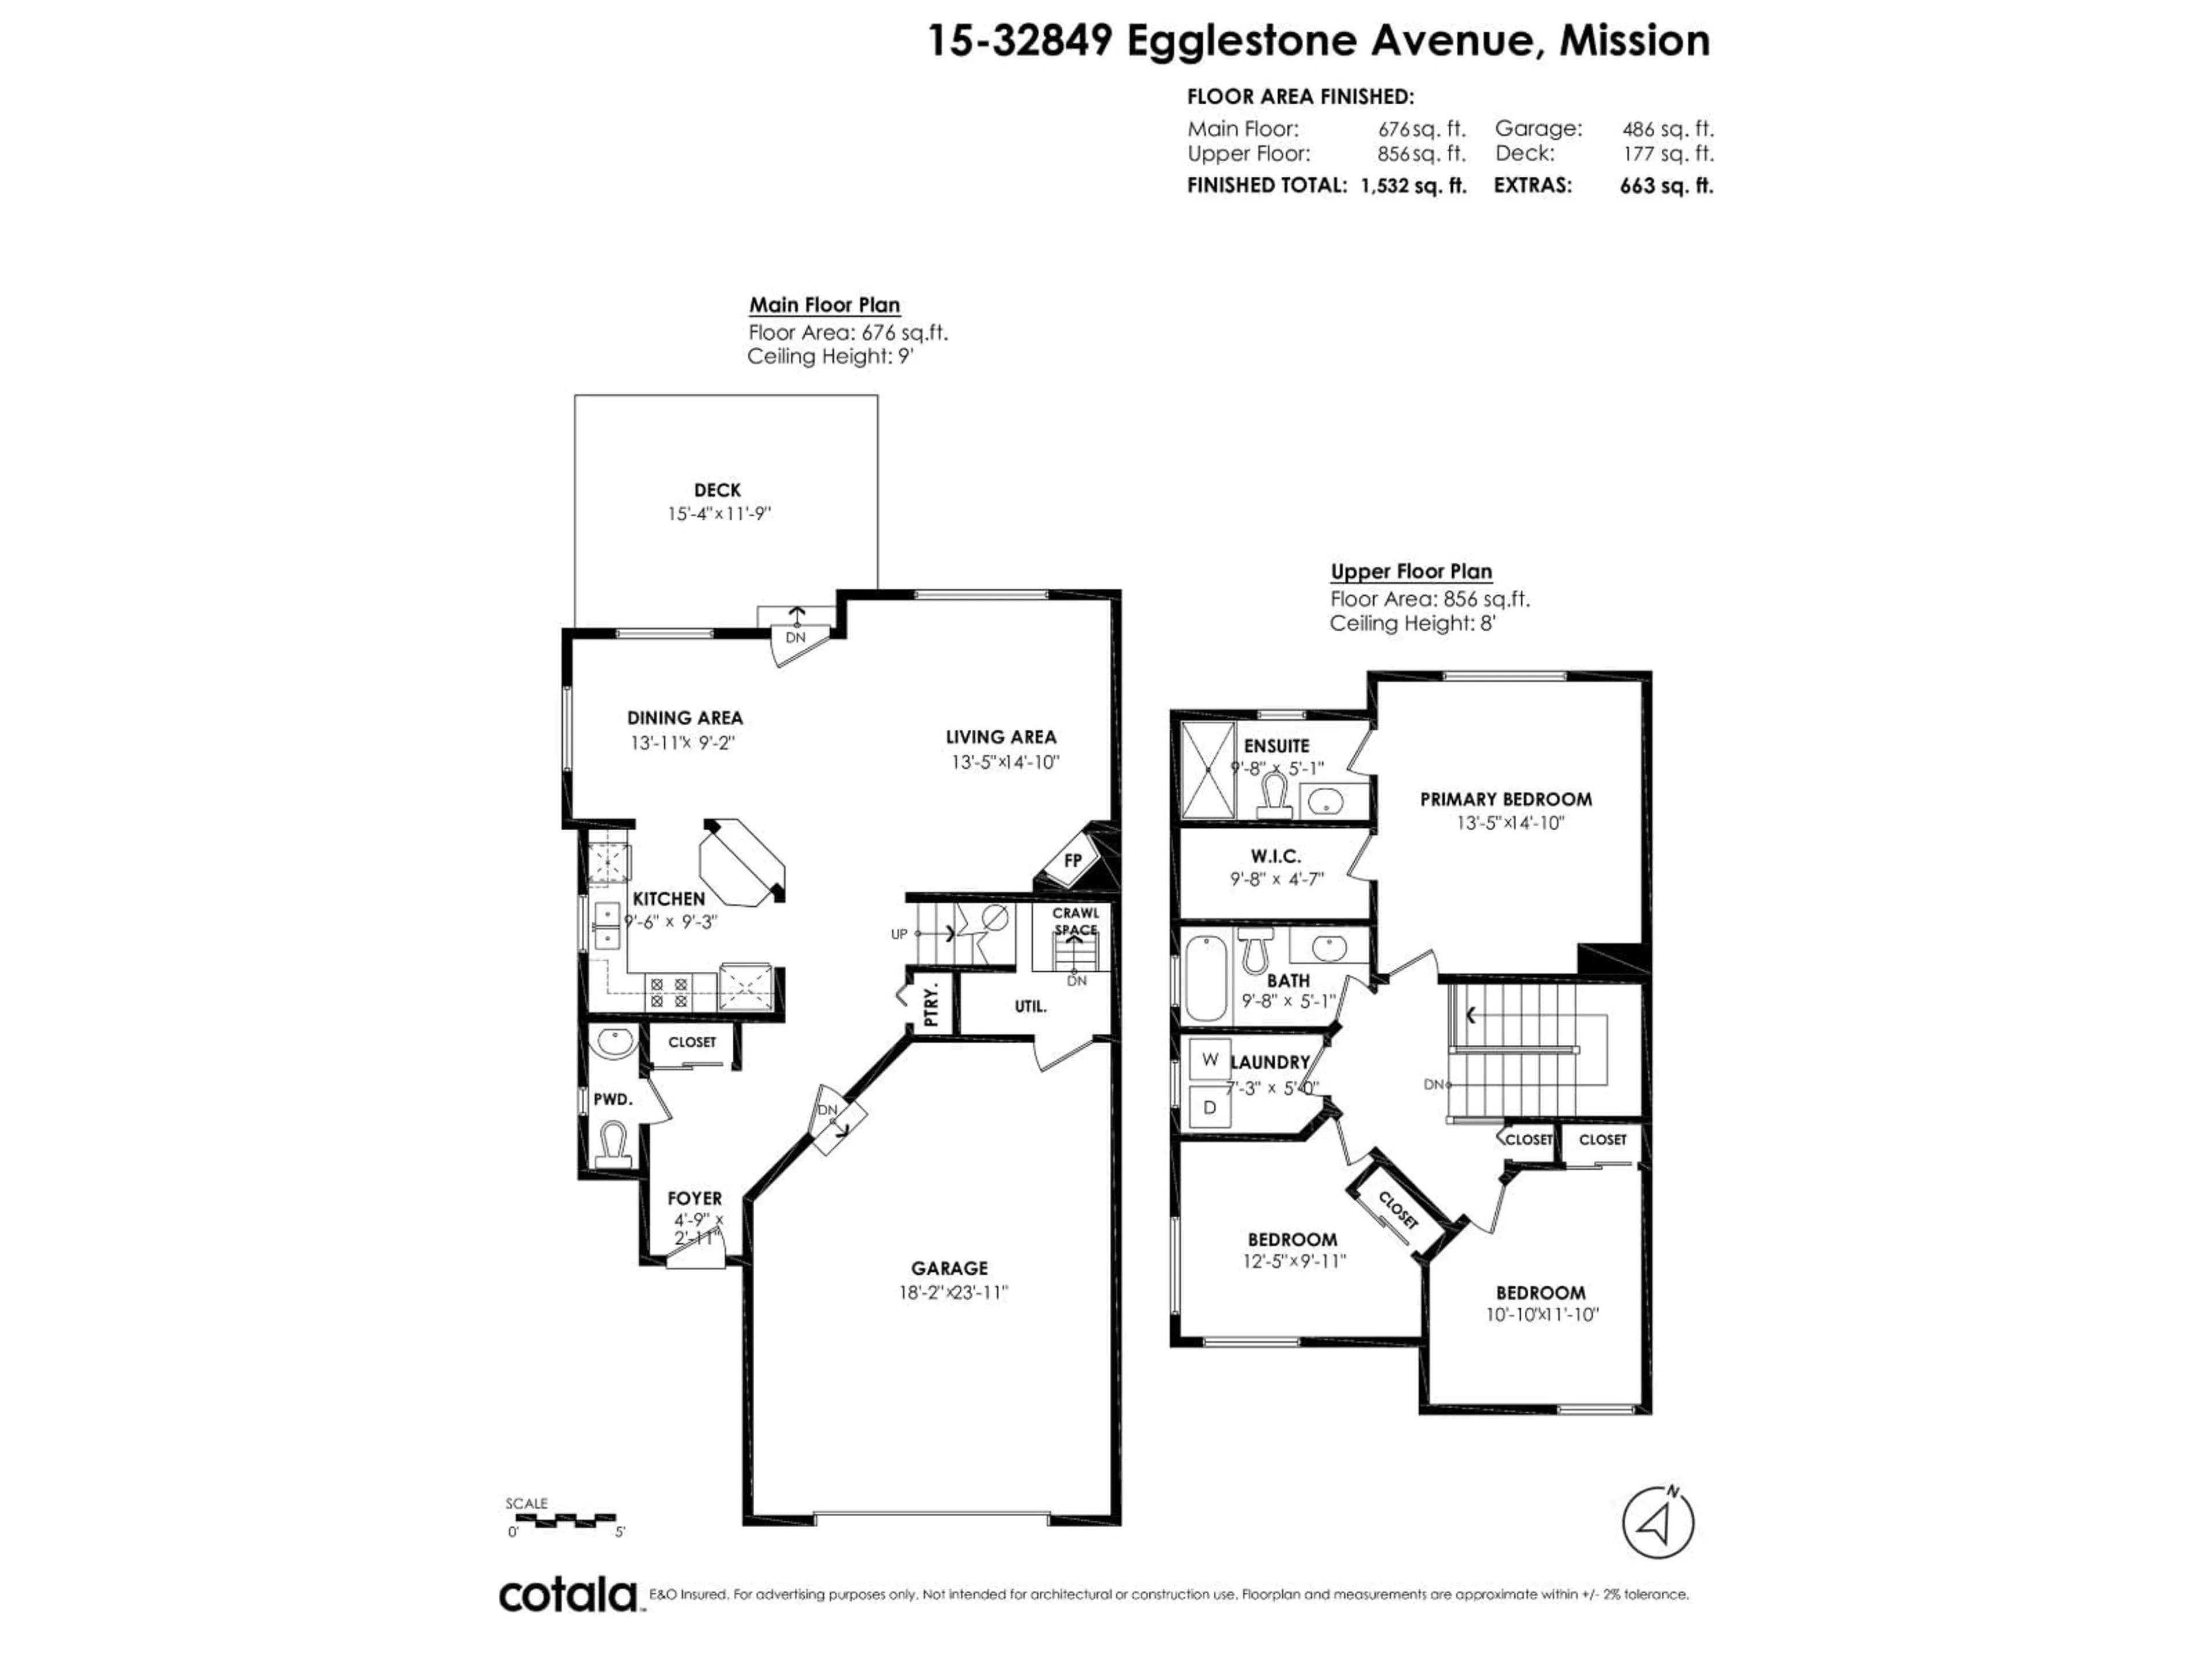
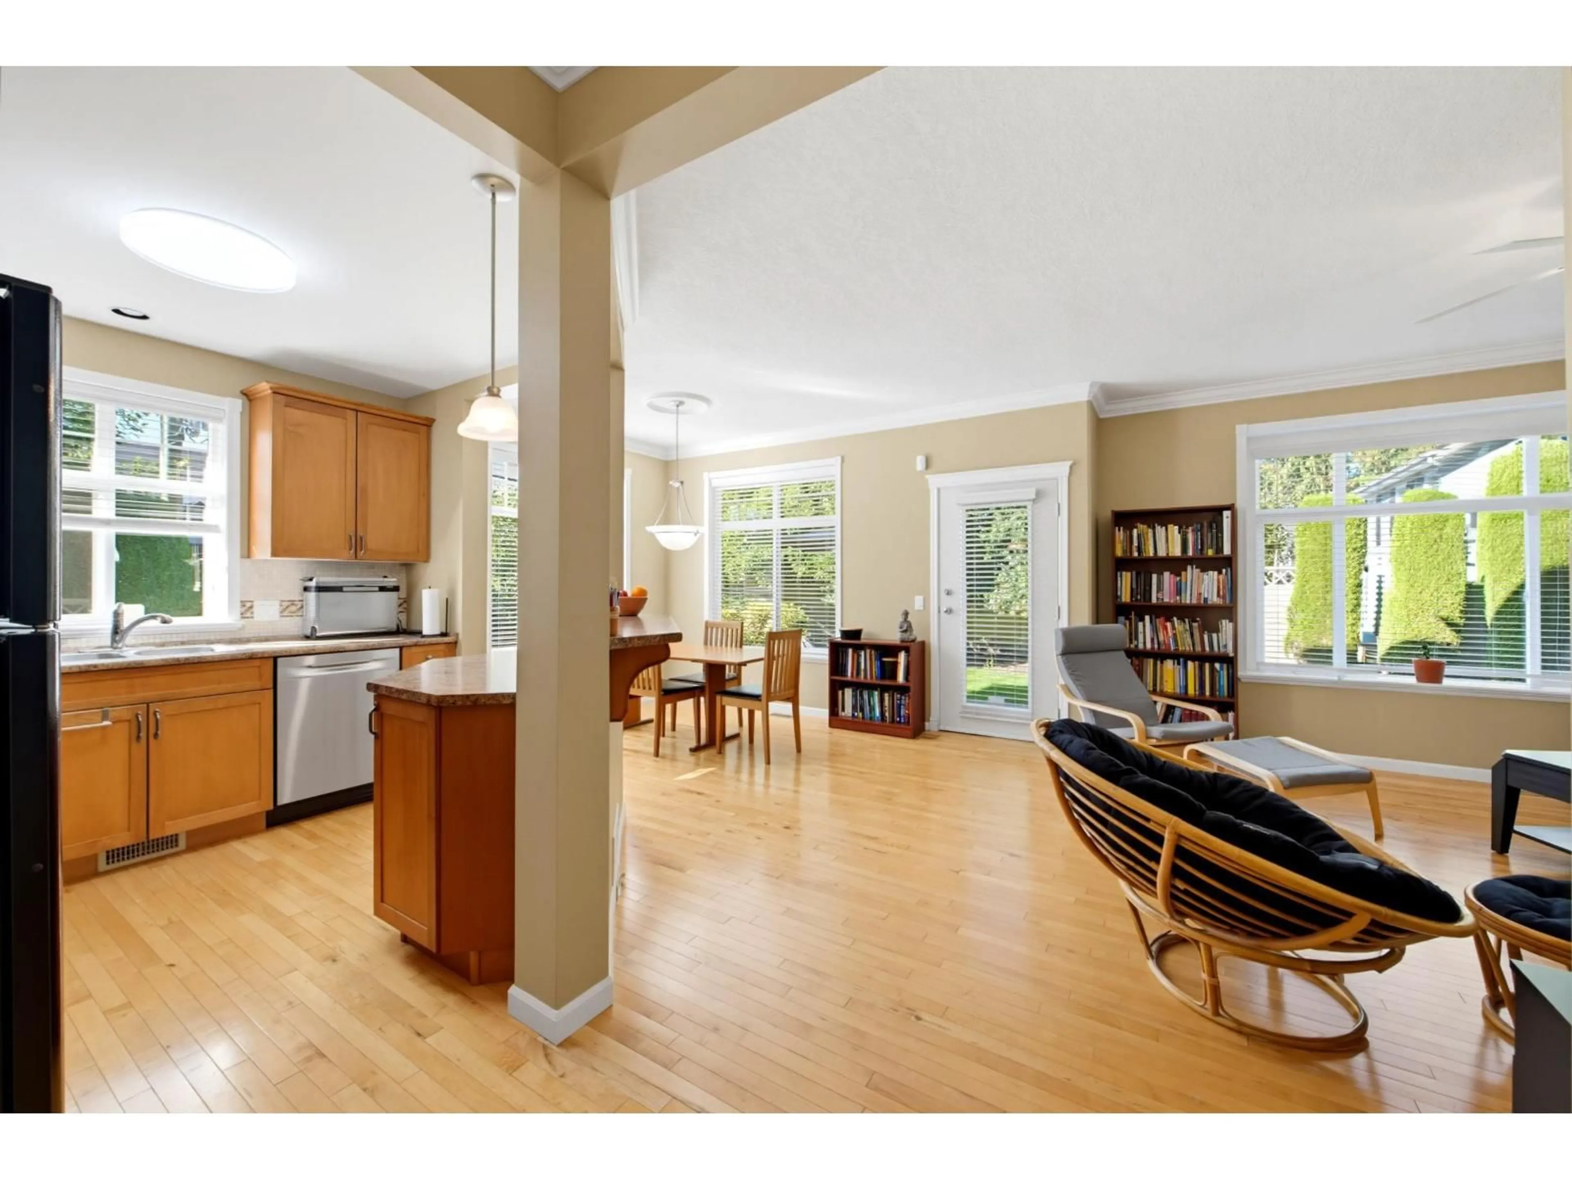
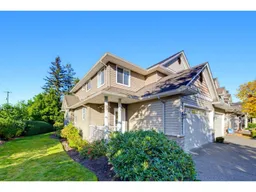
They don't build them like this anymore! Didyk Built gated complex! Immaculate 2 storey END UNIT, 3 bdrm, 3 bath. Double garage plus parking in front of garage. Open concept plan with 9' ceilings, crown mouldings, hardwood floor, gas fireplace, kitchen has maple shaker cabinets, gas range & eating bar. Spacious primary bedroom has ensuite w/ seated shower & a large walk-in closet. Upstairs laundry room. Full size crawl space for storage. Newer hot water tank & new dishwasher. Security system, b/i vac, usb ports on main. Private patio & yard with lots of extra side yard. Well laid out complex with playground, RV parking & a clubhouse. Great neighbourhood just steps to elementary school, transit & the great hiking & outdoors Mission has to offer! Kids & pets are welcome. (id:39198)
Property Details
Interior
Features
Exterior
Parking
Garage spaces -
Garage type -
Total parking spaces 3
Condo Details
Amenities
Laundry - In Suite, Clubhouse
Inclusions
Property History
 38
38
