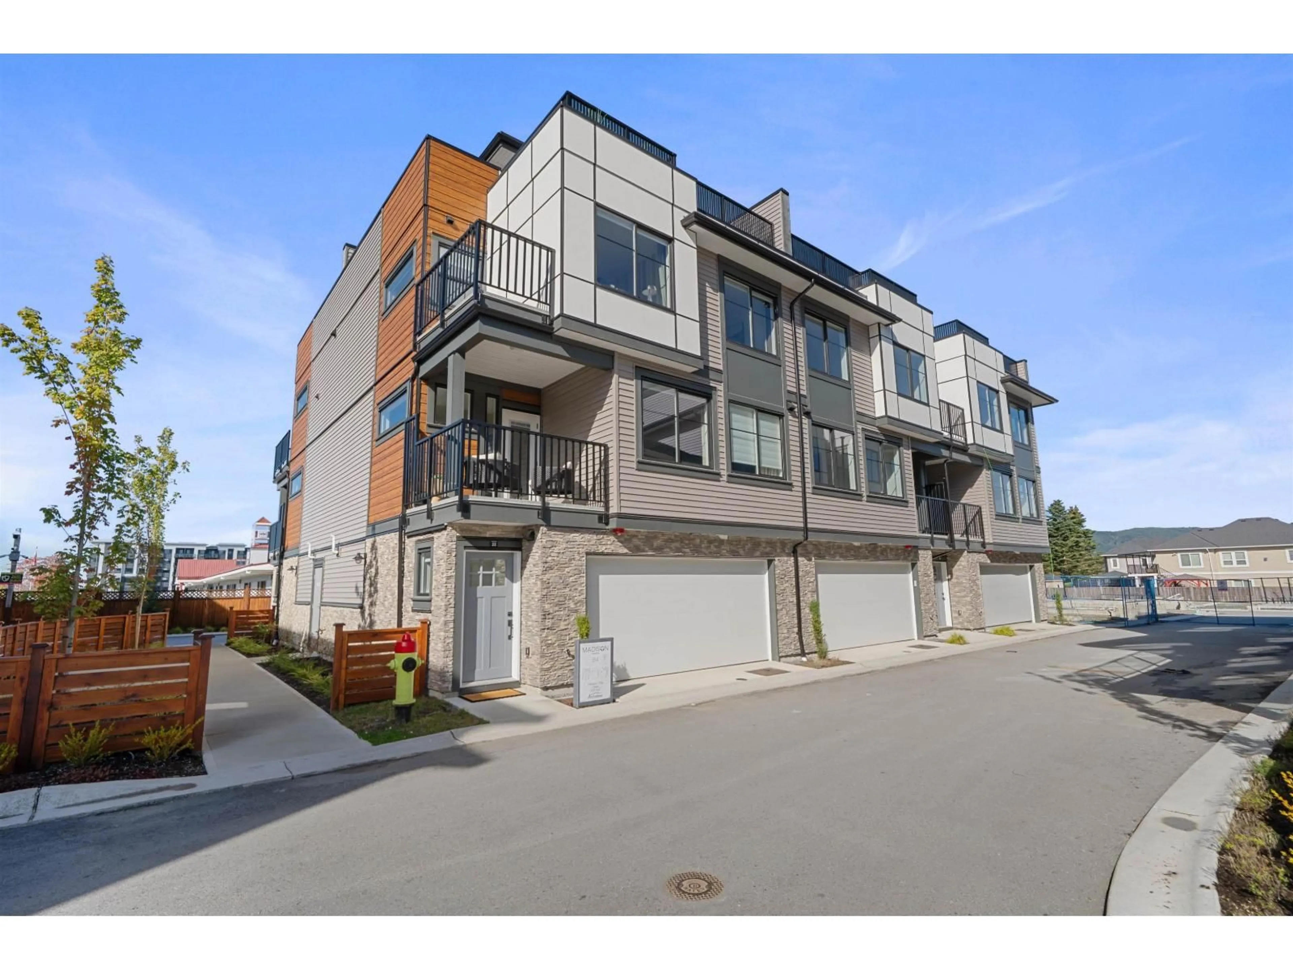
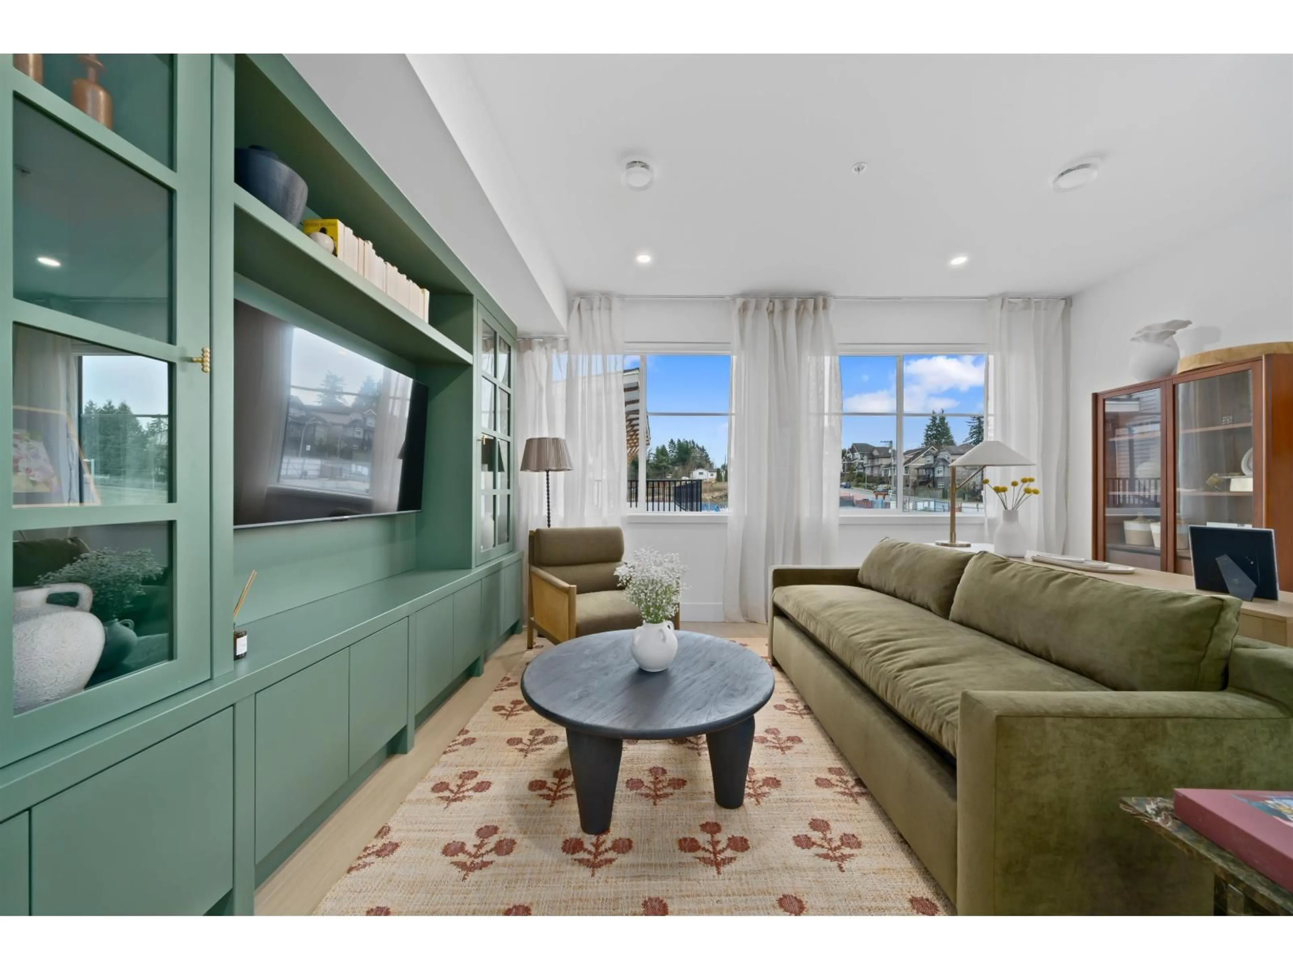
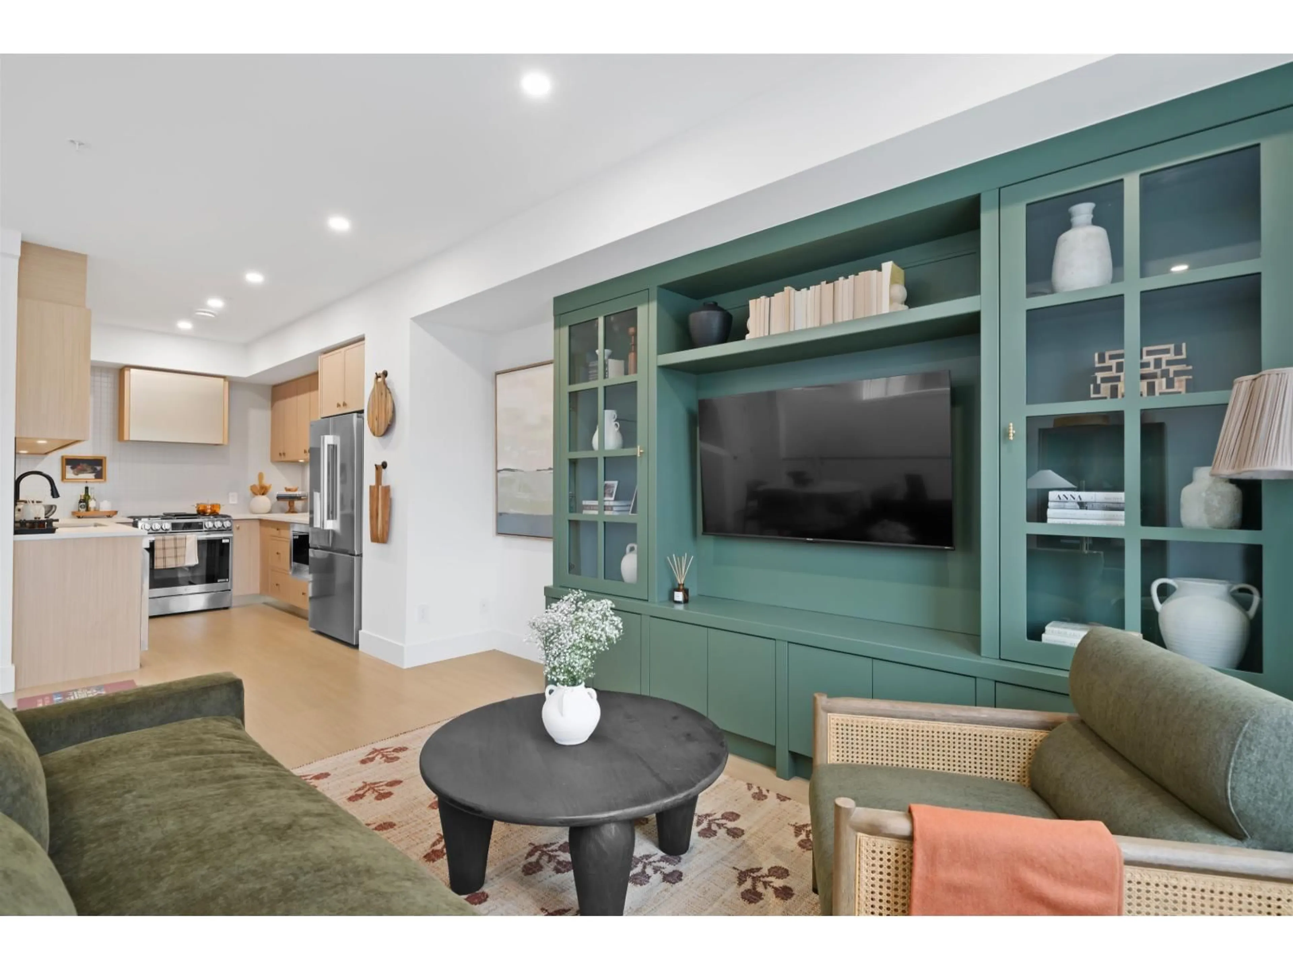
A pic from outside/outdoor area/front of a property/back of a property/a pic from drone, street for 13 - 32929 CHERRY AVENUE, Mission British Columbia V2V2V1
22 hours on Market

13 - 32929 CHERRY AVENUE, Mission, British Columbia V2V2V1

Condo
3
3
~1707 sqft
$669,900
Get pre-qualifiedPowered by nesto
Condo
3
3
~1707 sqft

Contact us about this property

Call

Highlights

Property Estimate

Days on market22 hours

Estimated valueNot available

Price/Sqft$392/sqft

Monthly cost

Open Calculator

Description

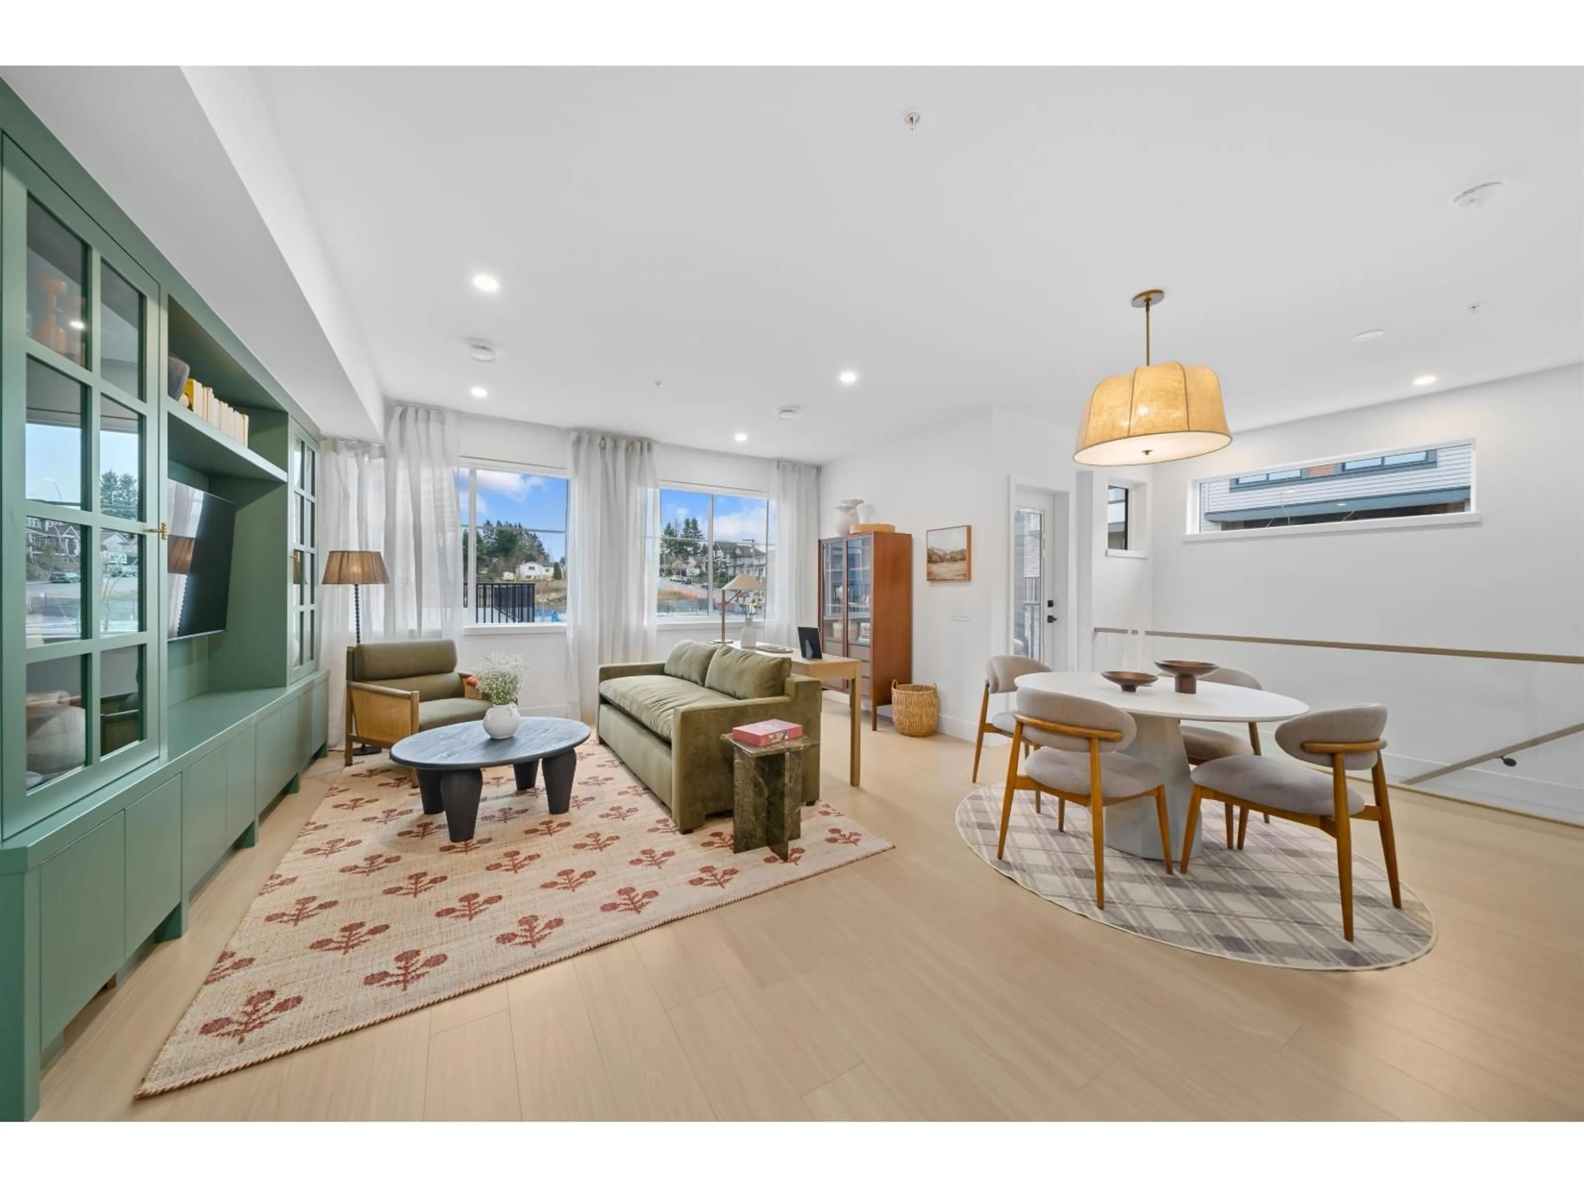
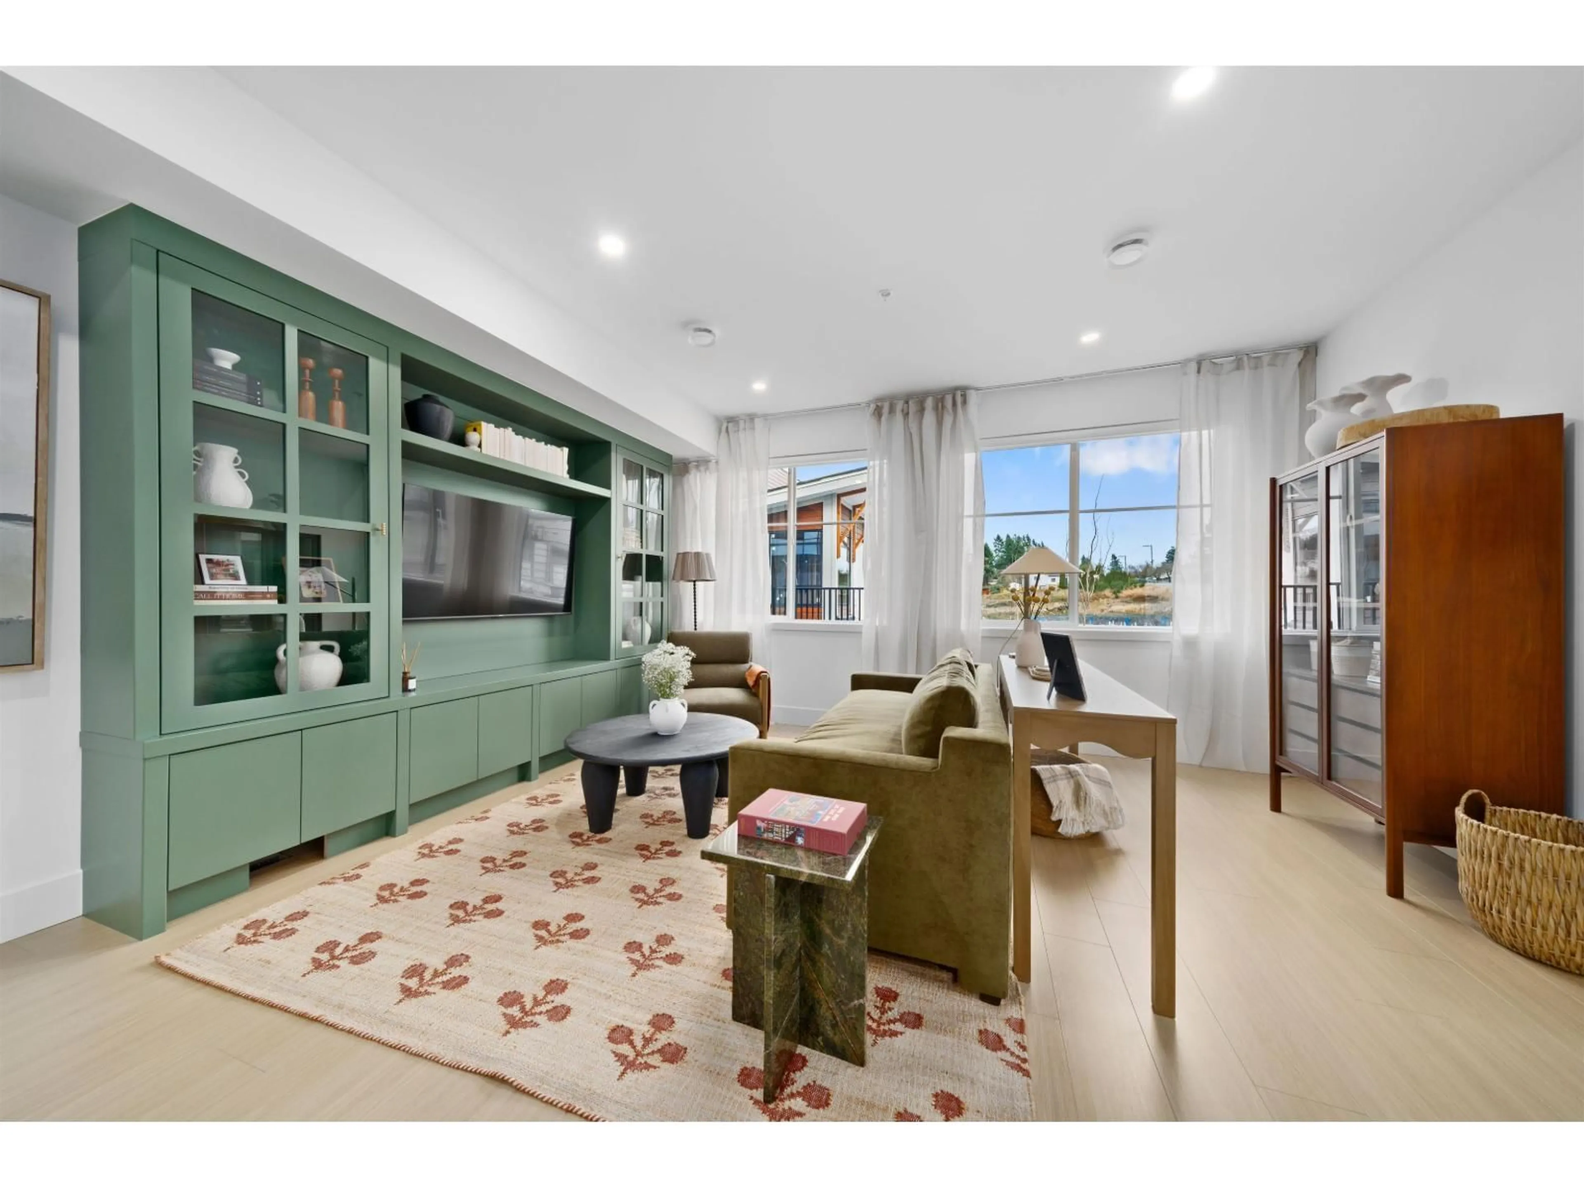
ROOFTOP PATIO! Modern style meets everyday living at Madison, Central Mission's newest upscale townhome community. Ideally located beside Albert McMahon School & Griner Park & Pump Track, Madison offers a collection of contemporary 3 & 4 bdrm homes w/ dbl garages. This 3 bdrm, 3 FULL bthrm + flex space B PLAN features a sleek kitchen w/ LG SS appliances & quartz counters that flows seamlessly into a bright, open living & dining area with deck. The spacious primary suite includes a luxurious ensuite w/ dual sinks, stylish black fixtures & floor-to-ceiling porcelain tile & WIC. Enjoy forced-air heating, A/C, laundry on the upper floor & a versatile flex space off the garage. Step outside to the huge rooftop patio, perfect for entertaining & catching the sun! Open House Oct 10 & 11 1-4 PM (id:39198)


Property Details

StyleRow / Townhouse
View-
Age of property2026
SqFt~1707 SqFt
Lot Size-
Parking Spaces2
MLS ®NumberR3173923
Community NameCedar Valley
Data SourceCREA
Listing byReal Broker B.C. Ltd.

Features

Heating: Forced air, Natural gas
Cooling: Air Conditioned
Basement: None, Unknown

Parking

Garage spaces -

Garage type -

Total parking spaces 2


3Story
Amenities

Laundry - In Suite, Air Conditioning, Clubhouse

Inclusions
Hydro
Water
Parking
Cable
Heat

Property History

Oct 10, 2026
ListedActive
$669,900
22 hours on market
history photo preview34
Listing by crea®
Property listed by Real Broker B.C. Ltd., Brokerage
Agent Banner Image
Interested in this property?Get in touch to get the inside scoop.

Population and Demographics

Overview

Total population 3586
Average household income $137,131

Age (%)

0 to 19
29%
20 to 34
18%
35 to 49
23%
50 to 64
17%
65 and plus
13%

Household composition (%)

Single family
77%
Single person
15%
Multi person
4%
Multi family
3%

Mother tongue (%)

English
76%
Punjabi (Panjabi)
18%
Others
4%

House tenancy (%)

Owners
82%
Renters
18%

What’s nearby?Essentials within 5 km

Local Logic

Transportation Scores

Estimated Budget

Powered by:
The trademarks REALTOR®, REALTORS®, and the REALTOR® logo are controlled by The Canadian Real Estate Association (CREA) and identify real estate professionals who are members of CREA. The trademarks MLS®, Multiple Listing Service® and the associated logos are owned by CREA and identify the quality of services provided by real estate professionals who are members of CREA. Used under license.