11 - 9118 CEDAR STREET, Mission, British Columbia V4S1A7
Contact us about this property
Highlights
Estimated valueThis is the price Wahi expects this property to sell for.
The calculation is powered by our Instant Home Value Estimate, which uses current market and property price trends to estimate your home’s value with a 90% accuracy rate.Not available
Price/Sqft$483/sqft
Monthly cost
Open Calculator
Description
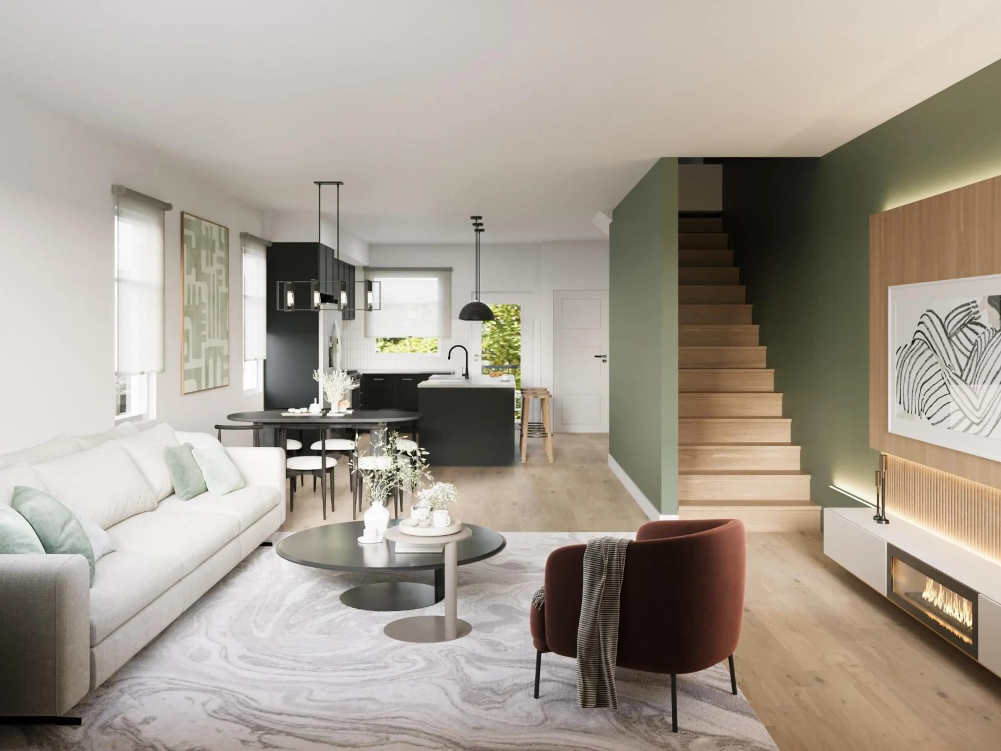
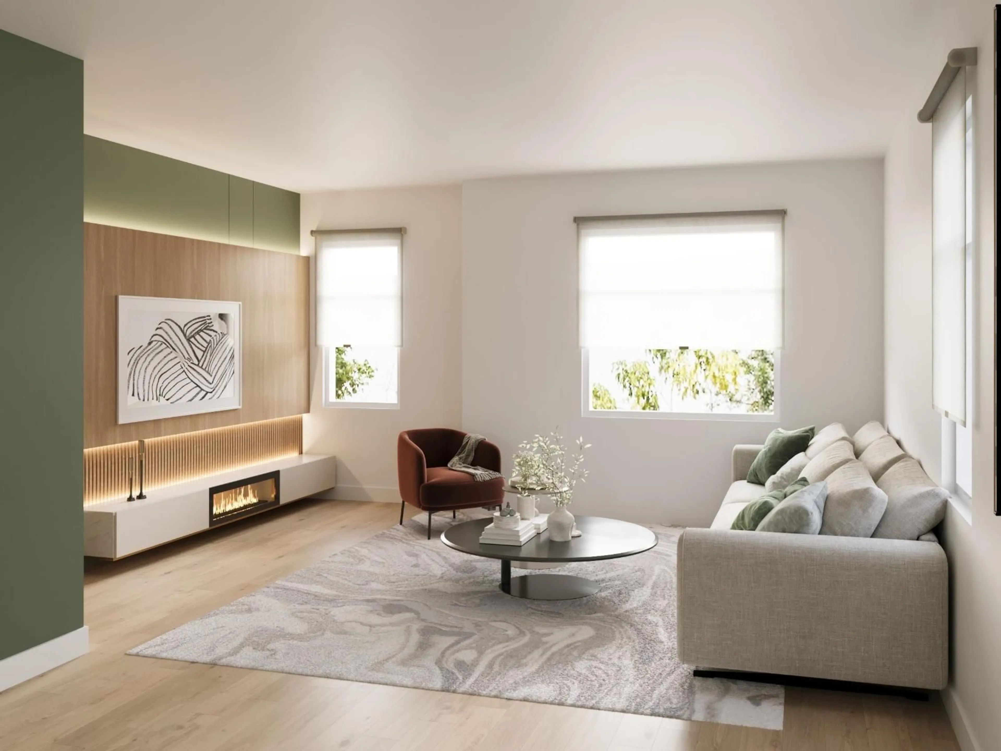
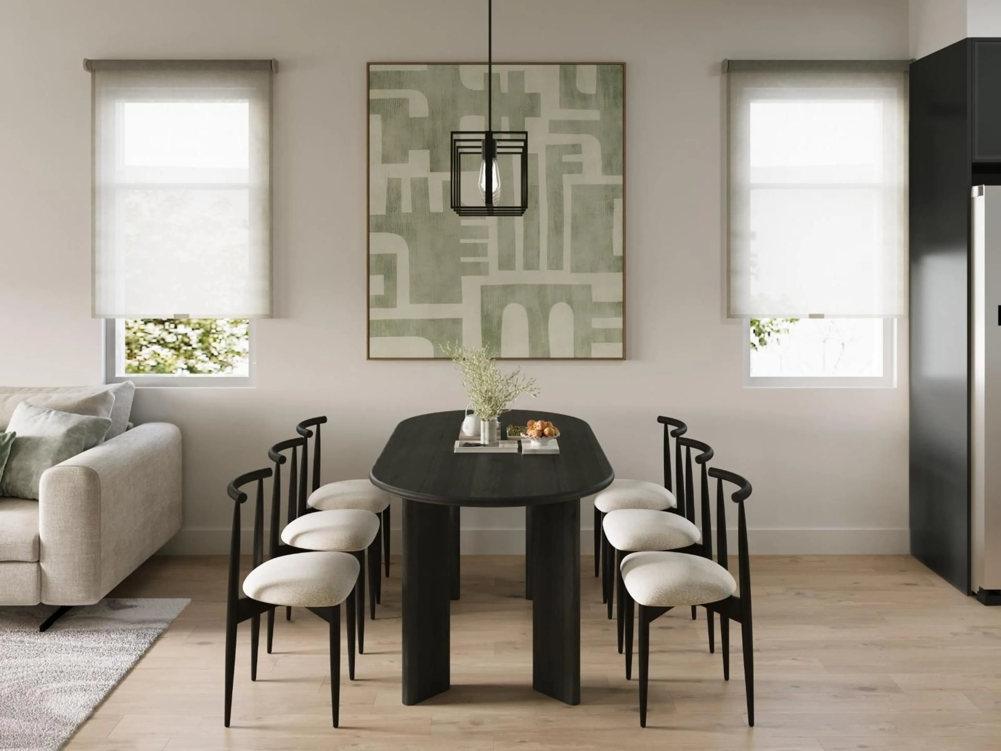
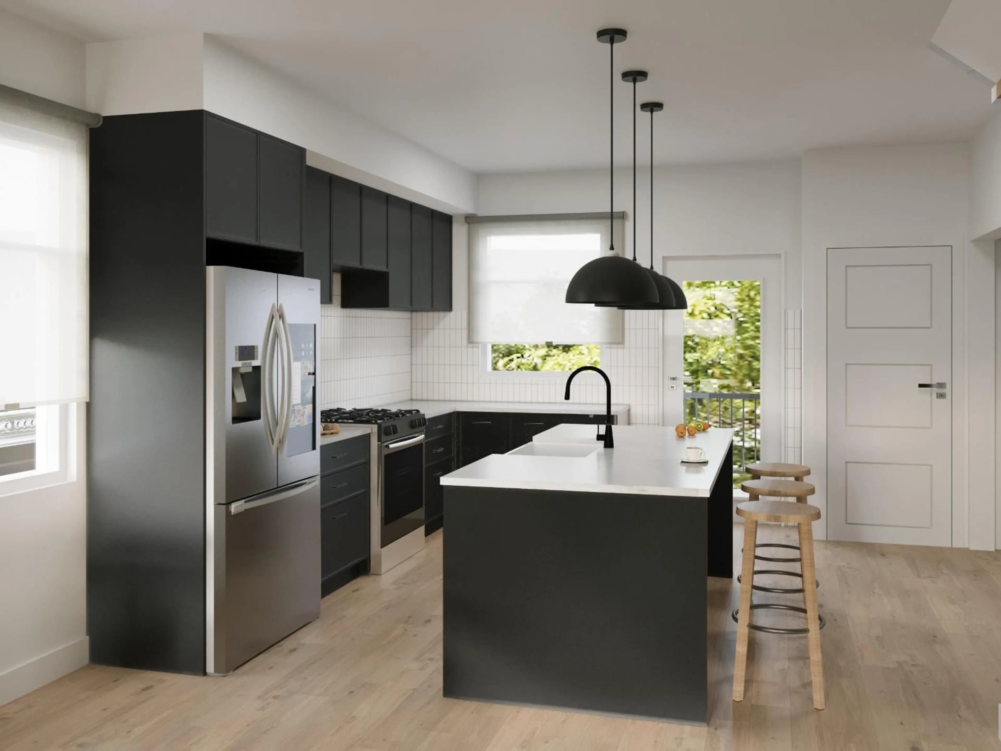
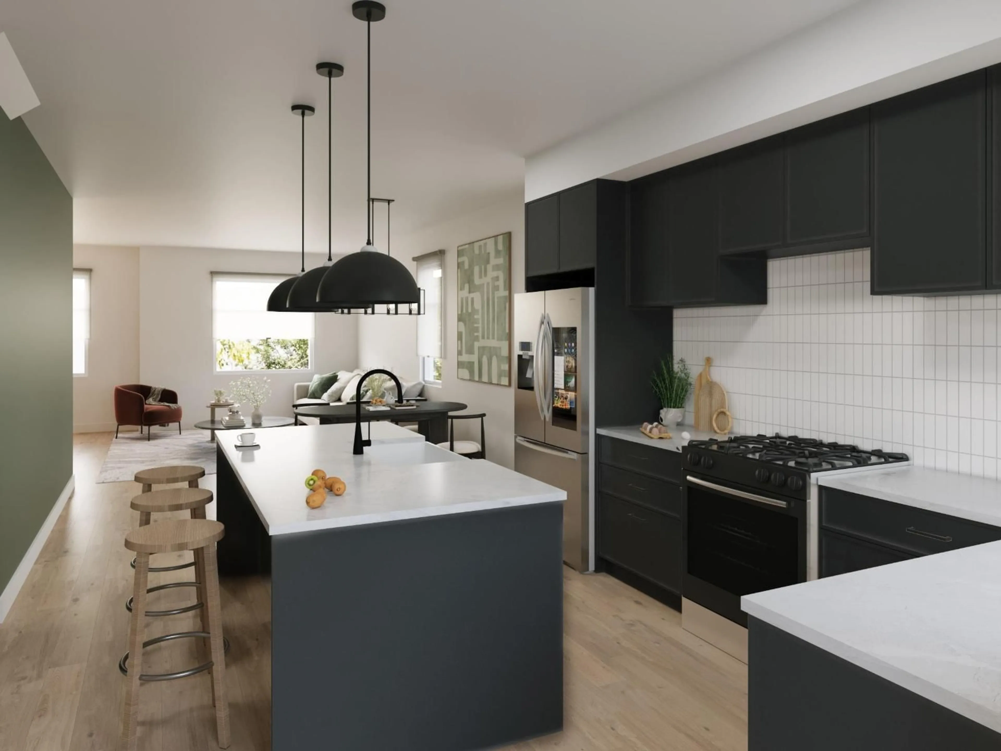
Introducing Cedar Village 32 village inspired townhomes nestled on a quiet street in Mission, BC, by MGD Developments. Built to BC Energy Step Code 4 for superior insulation and lower utility bills, every home is loaded with premium upgrades included at no extra cost: a Samsung SmartThings smart home system, AI-enabled appliances, custom family room built-ins, a fireplace, designer feature walls, heat pump A/C, and a BBQ gas connection on your private deck. Quartz countertops, shaker cabinetry, and frameless glass showers round out the high end finishes. Backed by a Pacific Home Warranty 2-5-10 and steps from parks, trails, schools, and Downtown Mission. This is where modern luxury meets small town calm. Multiple unit types available - contact for floor plans, pricing, and project details. (id:39198)
Property Details
Interior
Features
Exterior
Parking
Garage spaces -
Garage type -
Total parking spaces 2
Condo Details
Amenities
Daycare
Inclusions
Property History
 17
17
