80 - 5742 UNSWORTH ROAD, Chilliwack, British Columbia V2R3A2
Contact us about this property
Highlights
Estimated valueThis is the price Wahi expects this property to sell for.
The calculation is powered by our Instant Home Value Estimate, which uses current market and property price trends to estimate your home’s value with a 90% accuracy rate.Not available
Price/Sqft$318/sqft
Monthly cost
Open Calculator
Description
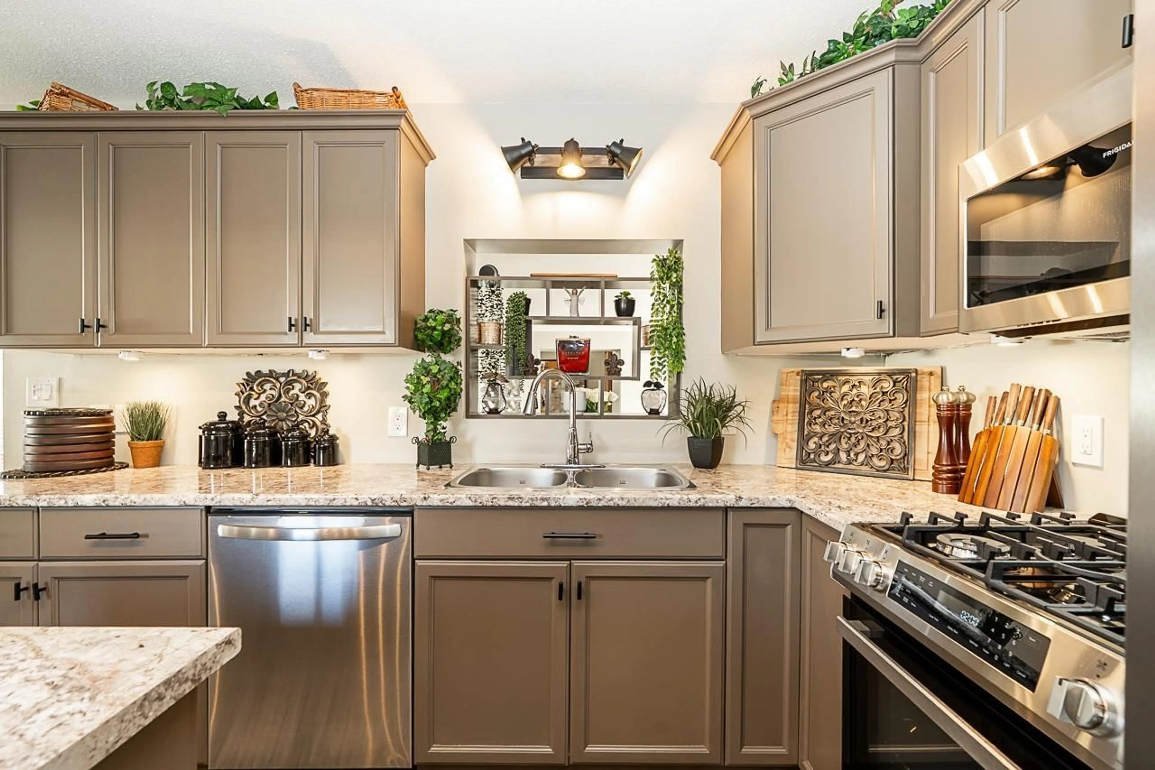
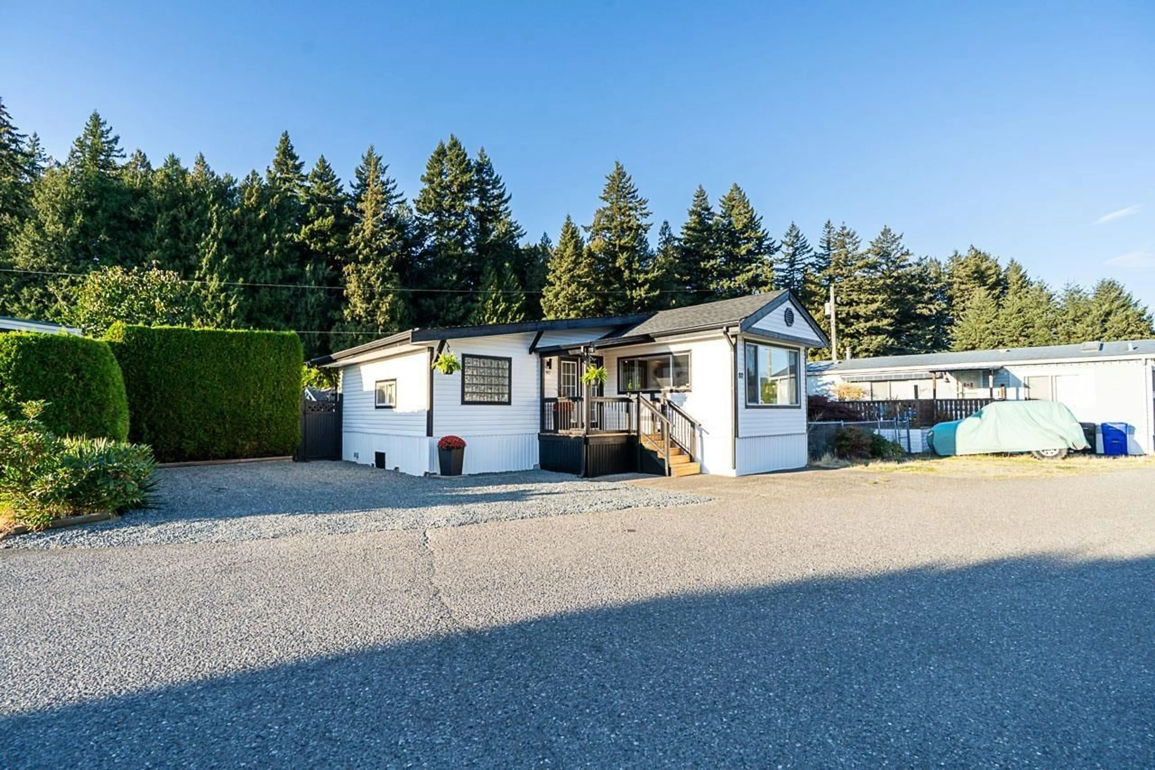
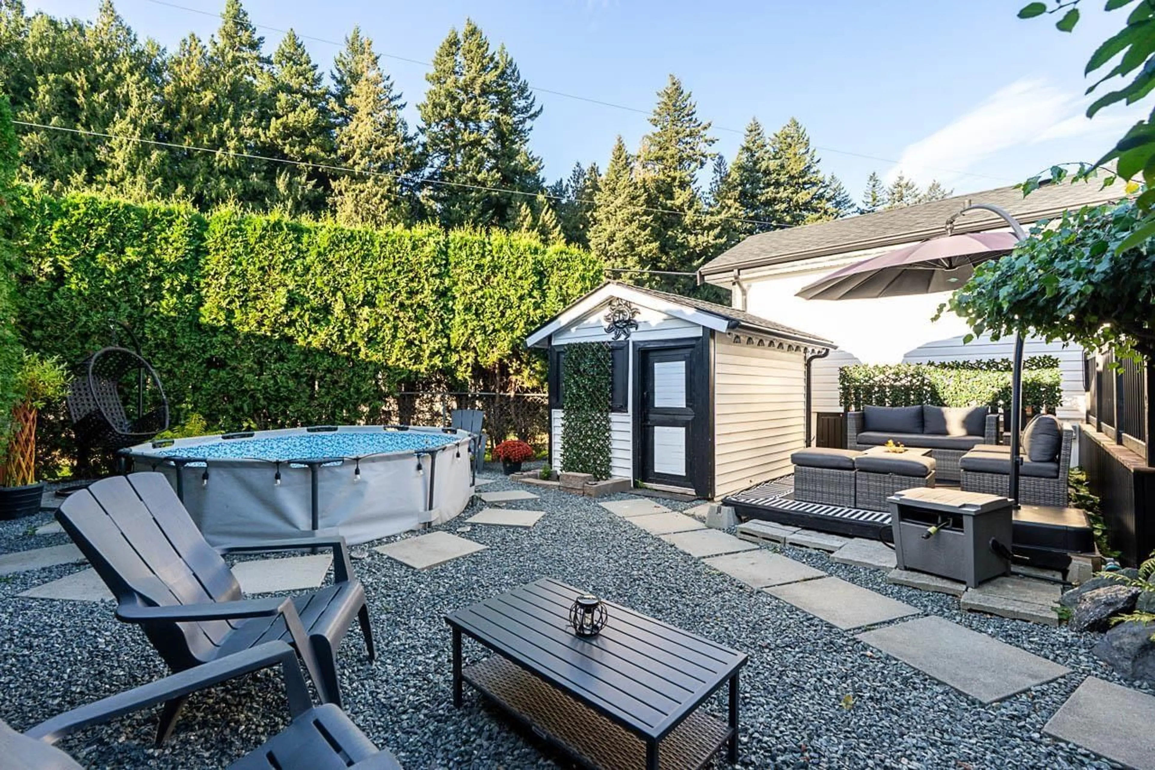
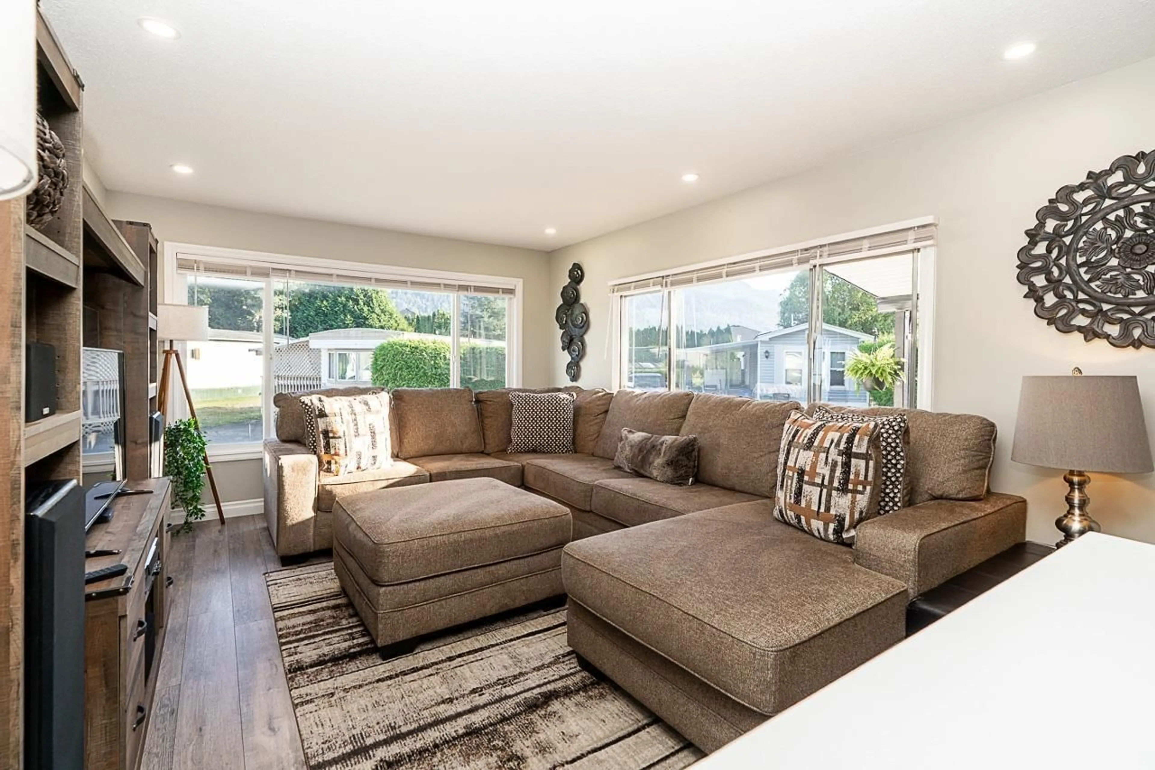
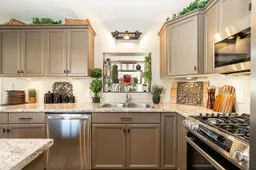
Country living at its finest! This extensively renovated 3-bedroom home offers approx. 1,157 sq. ft. of move-in-ready living with the space, privacy and curb appeal of a detached home. Updated appliances and NEW 2026 ROOF with a 25-year warranty! Surrounded by views of the mountains of the Fraser Valley, the bright interior features spacious living and dining areas, a well-appointed kitchen, versatile bonus space and a primary bedroom with a walk-in closet. Outside, the fully fenced backyard is a true private oasis with mature landscaping, a massive deck, swimming pool and storage shed. Minutes from Unsworth Elementary, the Vedder and Chilliwack Rivers, Cultus Lake, shopping and everyday amenities. A peaceful Sardis home offering exceptional value. OPEN HOUSE Saturday Oct. 10 @ 1:00-3:00pm (id:39198)
Property Details
Interior
Features
Main level Floor
Foyer
7.7 x 6.11Living room
11.3 x 14.1Kitchen
8 x 11.2Primary Bedroom
8.1 x 14.9Exterior
Features
Condo Details
Amenities
Laundry - In Suite
Inclusions
Property History
 39
39
