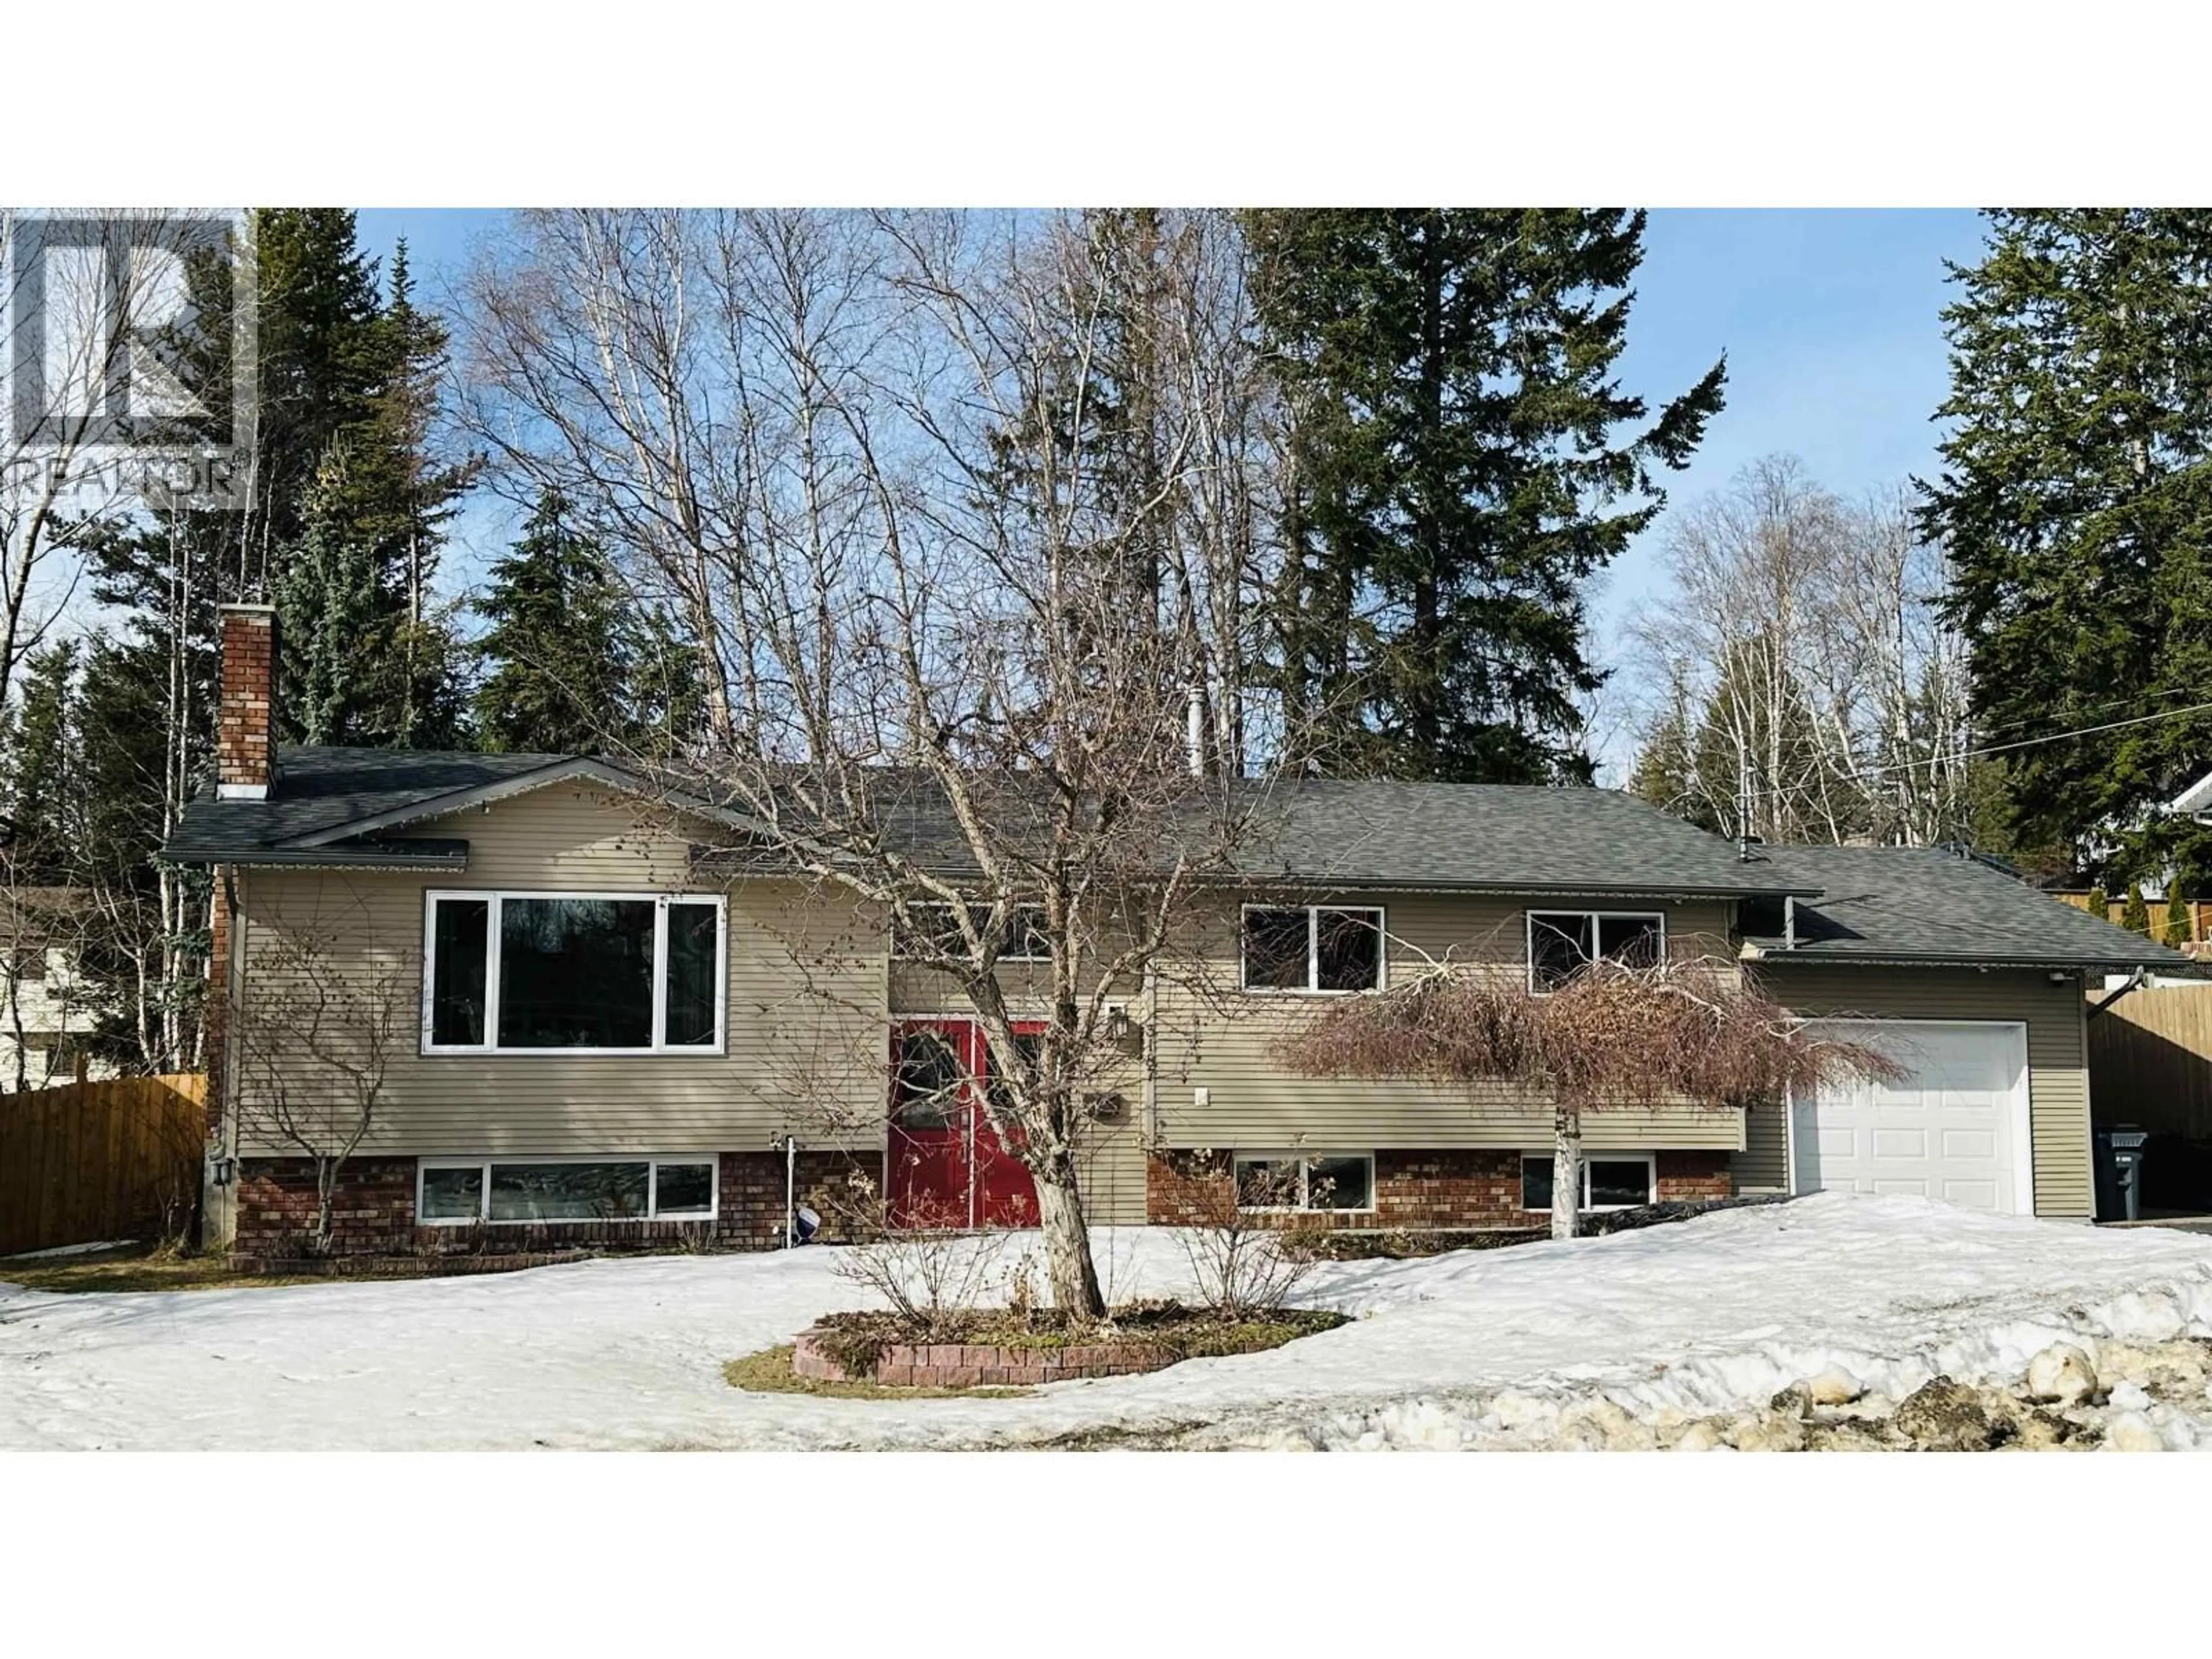

Unknown for 2959 RIDGEVIEW DRIVE, Prince George British Columbia V2K3T5
2 days on Market

2959 RIDGEVIEW DRIVE, Prince George, British Columbia V2K3T5

Detached
3 + 2
5
~5100 sqft
$1,079,000
Get pre-qualifiedPowered by nesto
Detached
3 + 2
5
~5100 sqft

Contact us about this property

Call

Highlights

Property Estimate

Days on market2 days

Estimated valueNot available

Price/Sqft$211/sqft

Monthly cost

Open Calculator

Description

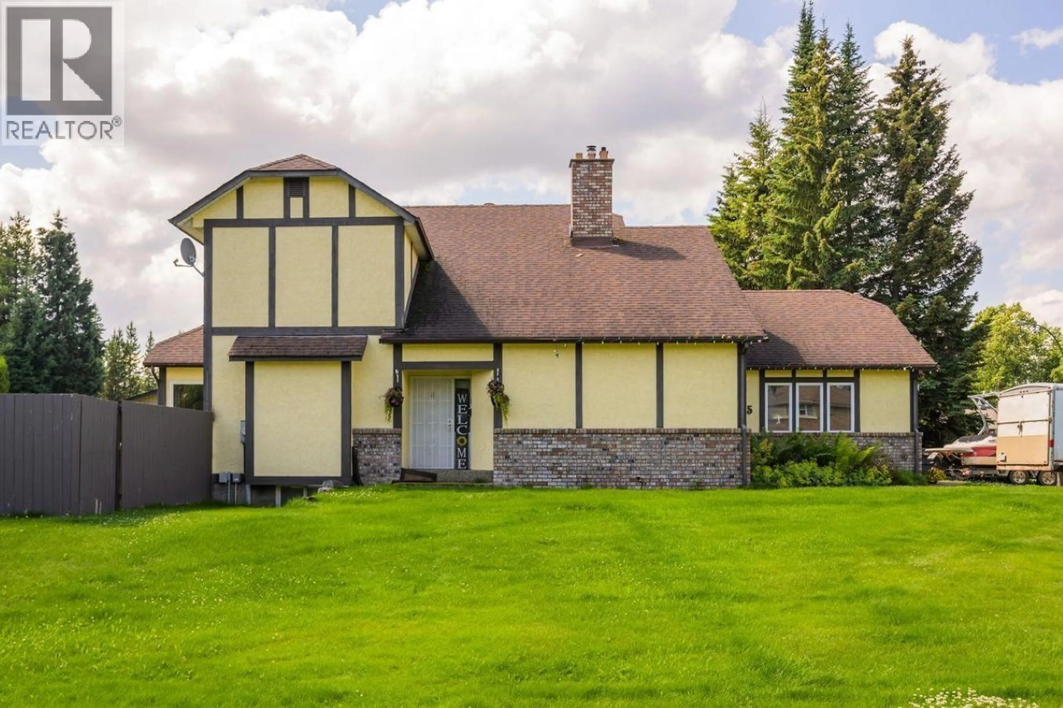
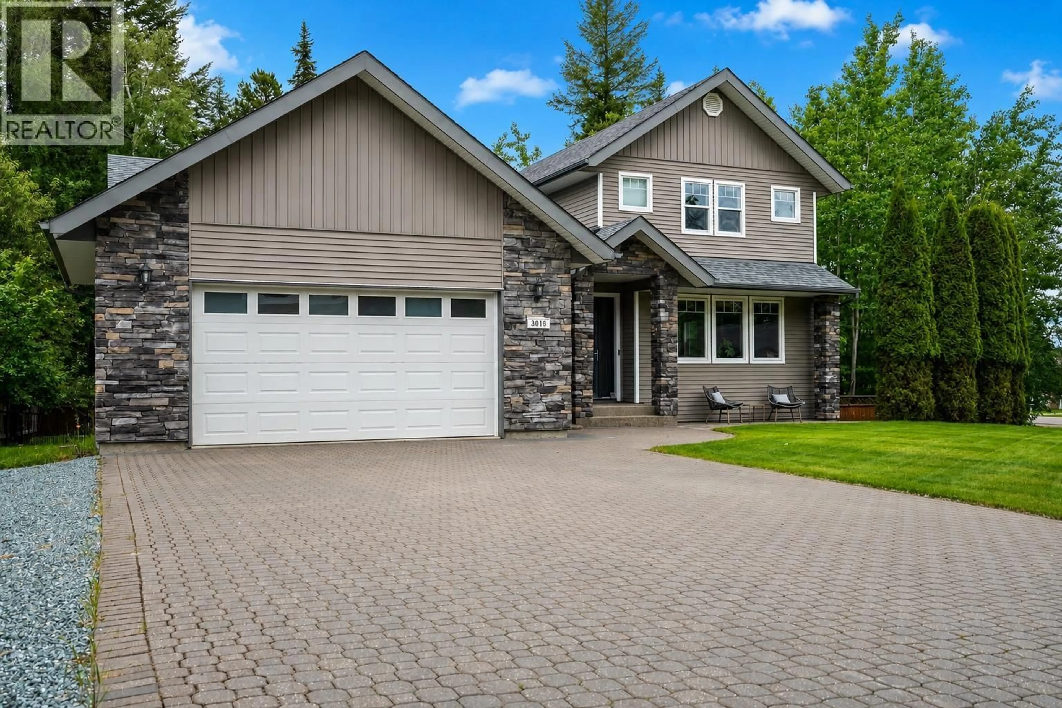
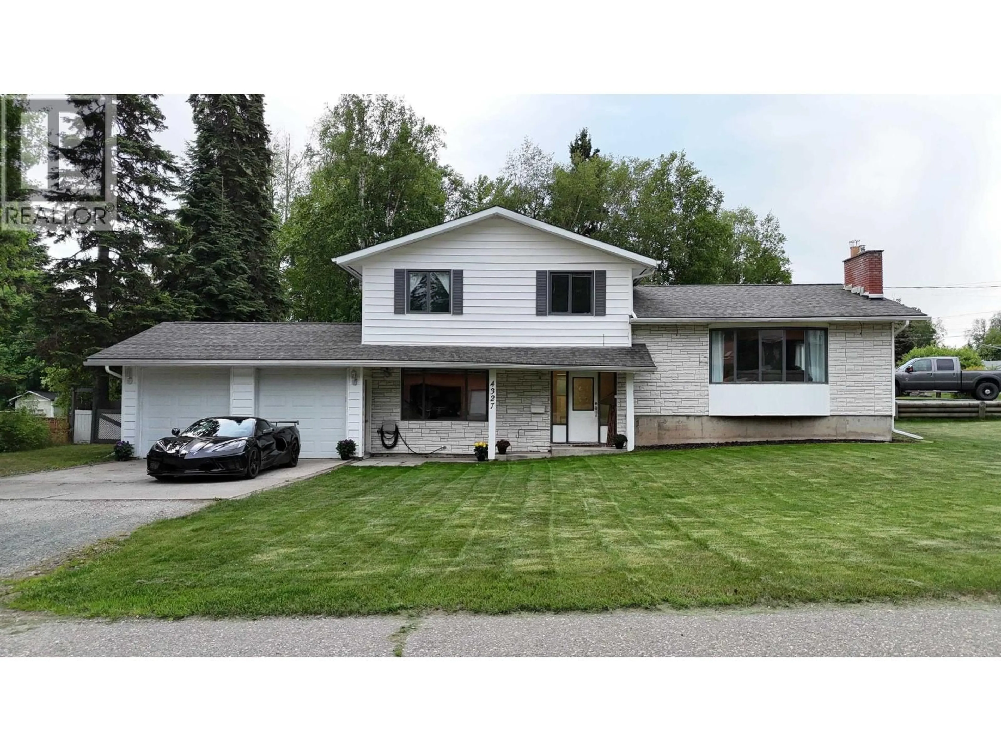
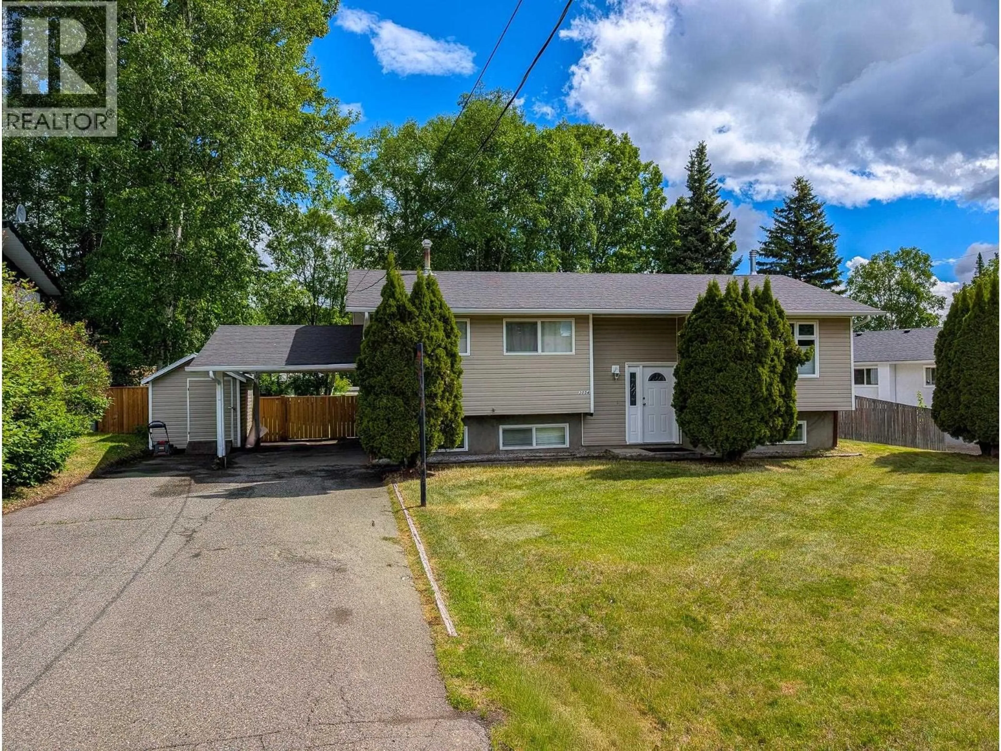
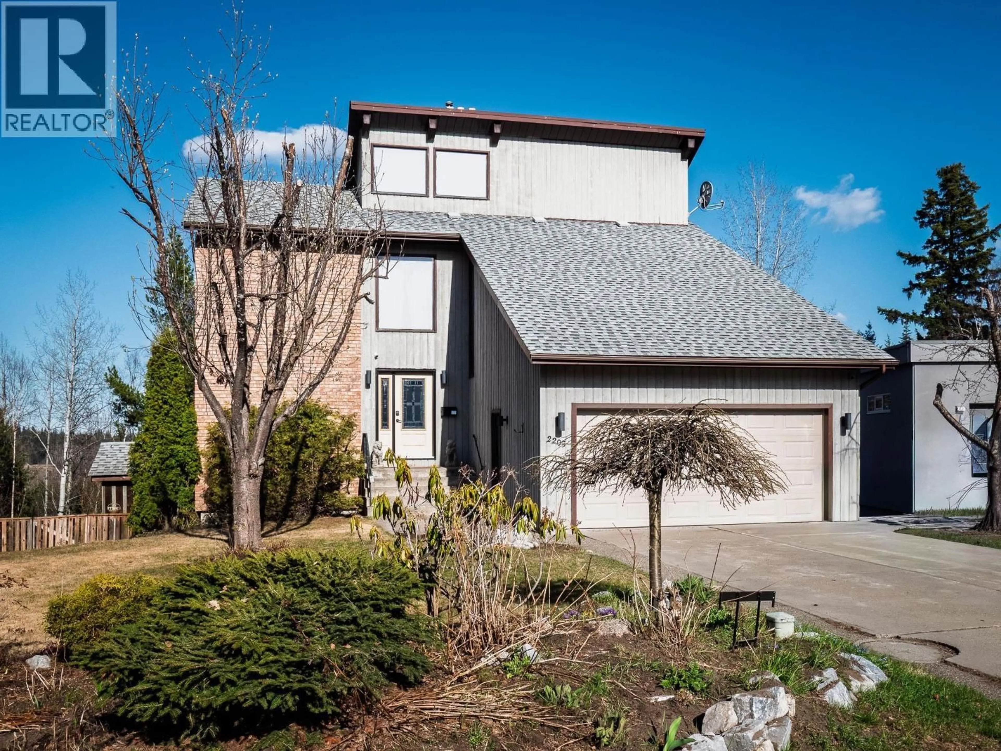
Custom built home located on desirable Ridgeview Drive. Nicely Renovated home. Massive vaulted light filled rooms, walls of floor to ceiling windows looking southwest over the Nechako Valley from all 3 levels. Custom built kitchen, granite counters, king size Jenn Aire gas range & double ovens, stainless DD fridge, island and nook area and pantry. Additional Features include: Granite counter tops in bathrooms, wrap around sundeck with views, lot of windows, RV parking, laundry chute, built in vacuum, walk in closets, air conditioner - patio area, 2 built in dishwashers, partial covered sundeck, hot water on demand, spacious entry, 2 furnaces, hot water on demand, alarm system w/cameras, solar panels on roof, backs onto greenspace. Hot Tub. Beautiful property. Mortgage helper/In-law suite. (id:39198)


Property Details

StyleHouse
ViewMountain view
Age of property1981
SqFt~5100 SqFt
Lot Size-
Parking Spaces-
MLS ®NumberR3127263
Community NameHart Highlands
Data SourceCREA
Listing byRE/MAX Core Realty

Features

Heating: Forced air, Natural gas, Solar
Cooling: Central air conditioning
Basement: Finished, Full

Basement Floor

Dining room

9.3 x 7

Bedroom 4

12.2 x 8.1

Kitchen

10.8 x 11.1

Bedroom 5

12.1 x 14.2


Property History

May 25, 2026
ListedActive
$1,079,000
2 days on market
history photo preview40
Listing by crea®
Property listed by RE/MAX Core Realty, Brokerage
Agent Banner Image
Interested in this property?Get in touch to get the inside scoop.

Population and Demographics

Overview

Total population 2254
Average household income $152,183

Age (%)

0 to 19
28%
20 to 34
18%
35 to 49
22%
50 to 64
19%
65 and plus
14%

Household composition (%)

Single family
78%
Single person
18%
Multi person
4%
Multi family
0%

Mother tongue (%)

English
96%
Others
4%

House tenancy (%)

Owners
91%
Renters
9%

What’s nearby?Essentials within 5 km

Local Logic

Transportation Scores

Estimated Budget

Powered by:
The trademarks REALTOR®, REALTORS®, and the REALTOR® logo are controlled by The Canadian Real Estate Association (CREA) and identify real estate professionals who are members of CREA. The trademarks MLS®, Multiple Listing Service® and the associated logos are owned by CREA and identify the quality of services provided by real estate professionals who are members of CREA. Used under license.