3 days on Market

3301 - 1488 BERTRAM STREET, Kelowna, British Columbia V1Y6P2

Condo
2
2
~888 sqft
$879,000
Get pre-qualifiedPowered by nesto
Condo
2
2
~888 sqft

Contact us about this property

Call

Highlights

Property Estimate

Days on market3 days

Estimated valueNot available

Price/Sqft$989/sqft

Monthly cost

Open Calculator

Description

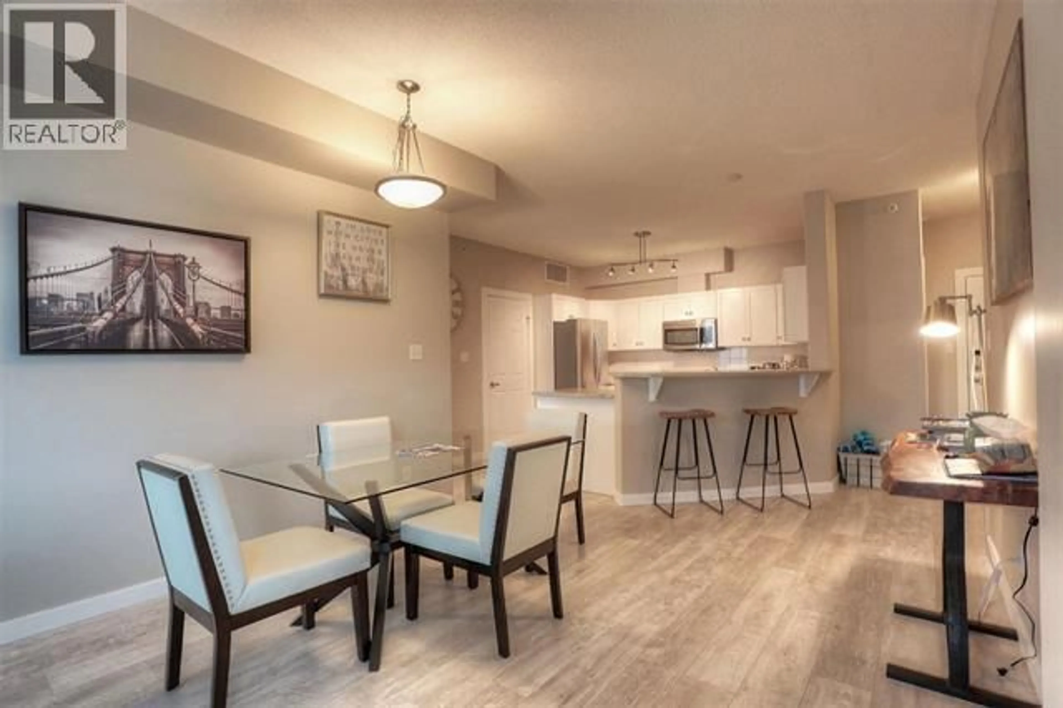
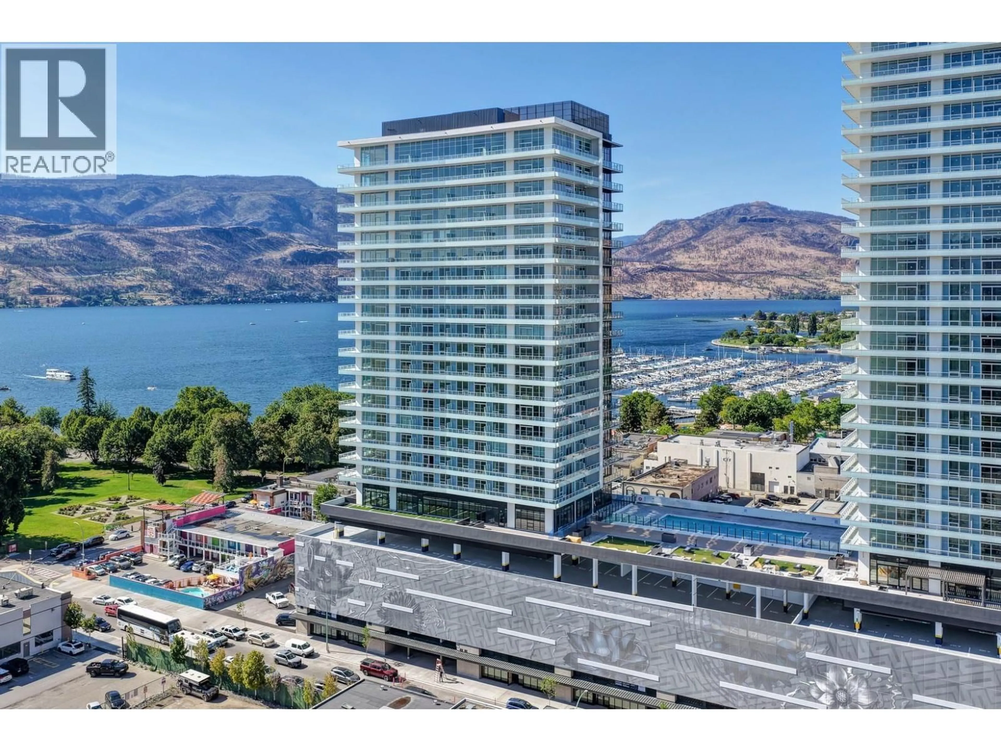
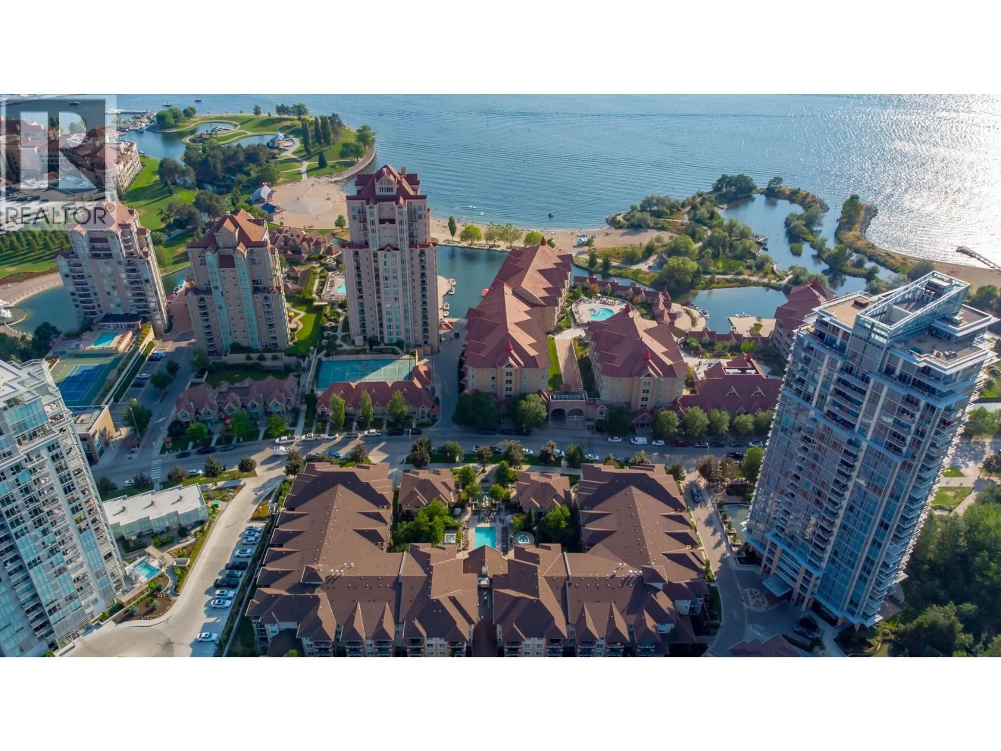
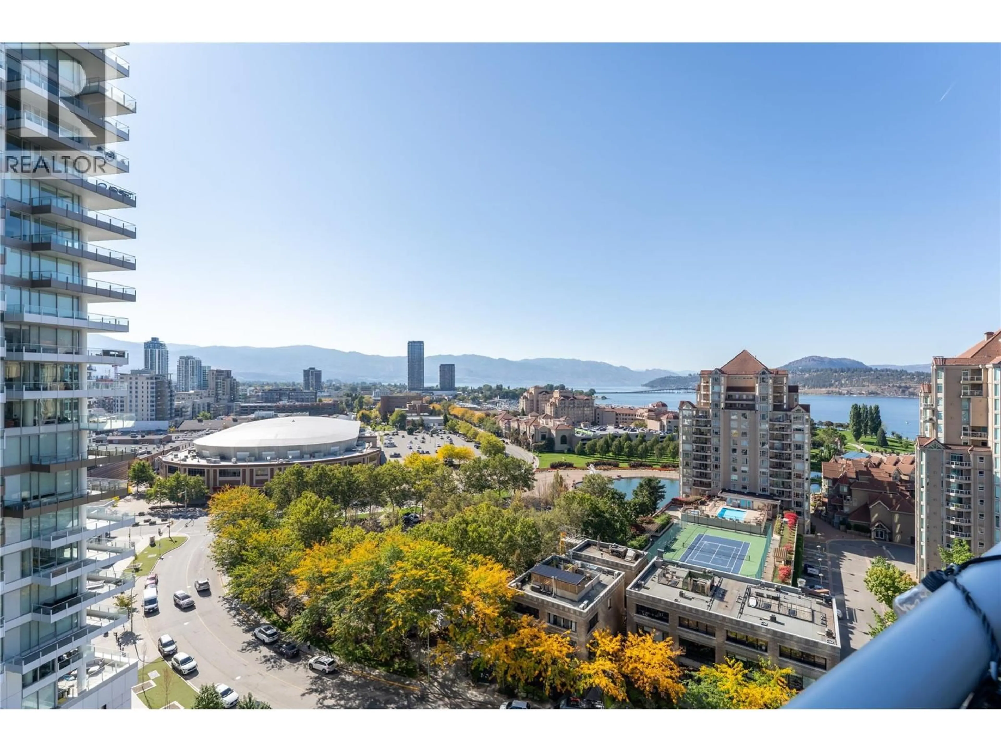
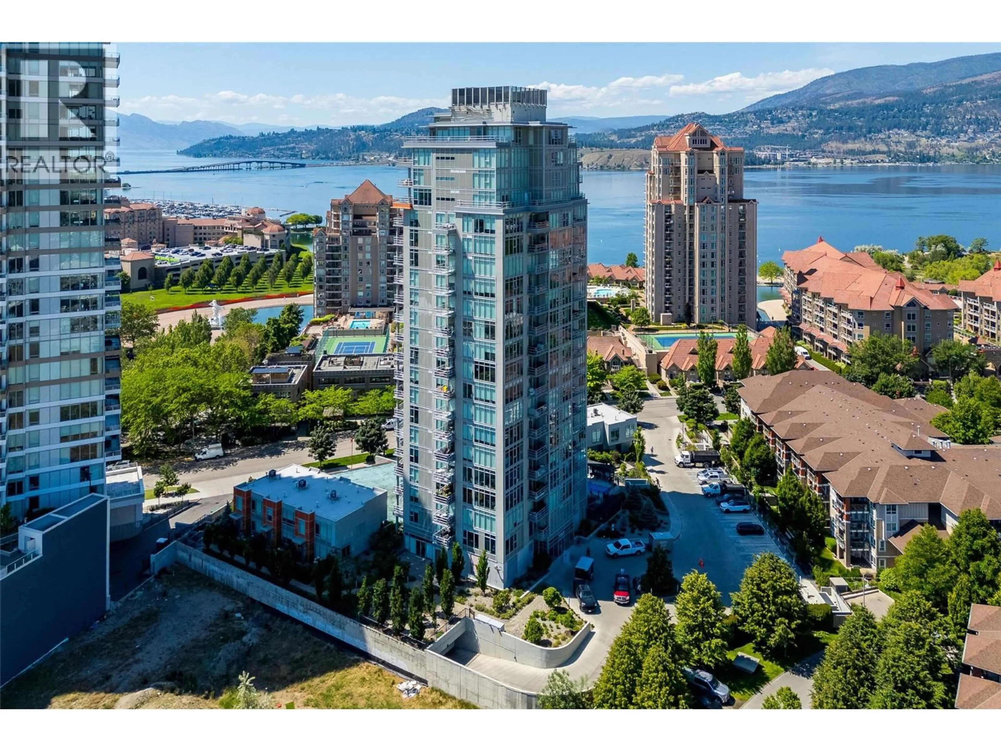
West-Facing Penthouse at The Bertram – Views & Lifestyle! Make this extraordinary 33rd-floor penthouse your own. Positioned right below the building’s amenity level, this west-facing residence delivers breathtaking sunset views over Lake Okanagan and the perfect blend of elevated living and investment potential. The open-concept, split 2-bedroom, 2-bathroom layout offers a bright, modern space plus a spacious 196 sq. ft. outdoor patio — ideal for morning coffee, evening entertaining or simply soaking in the lake and city views. Vinyl plank flooring runs throughout, creating a clean, contemporary canvas ready for your personal style. Whether you are looking for a primary residence or a high-performing investment, this home checks every box. As a strong Airbnb opportunity, it benefits from an unbeatable downtown Kelowna location: steps to top restaurants, shopping, the beach, a stone’s throw from Knox Mountain hiking trails and just 15 minutes from Kelowna International Airport.Included: Enjoy the full range of premium building amenities *Bike storage and wash station *Fitness centre *Bocce court *Community garden *Lounge with BBQ area *Dedicated co-working space *Pet-friendly living with outdoor dog run, relief area and pet wash facility Unwind on the 34th floor in the spectacular 180-degree view sky pool and spa-inspired hot tub, or host friends in the elegant kitchen and dining lounge. This is your chance to own a rare west-facing Penthouse with unmatched views, downtown convenience and excellent income potential. Make it yours! GST has been paid. (id:39198)


Property Details

StyleApartment
ViewCity view, Lake view, Mountain view, Valley view, View of water, View (panoramic), Unknown
Age of property2024
SqFt~888 SqFt
Lot Size-
Parking Spaces1
MLS ®Number10397254
Community NameCentral City
Data SourceCREA
Listing byCentury 21 Assurance Realty Ltd

Features

Heating: Heat Pump, Forced air
Cooling: Heat Pump

Main level Floor

4pc Bathroom

4pc Ensuite bath

Bedroom

8' x 11'

Primary Bedroom

10' x 16'


Features

Pool: Pool, Outdoor pool

Parking

Garage spaces -

Garage type -

Total parking spaces 1


1Story
Amenities

Storage - Locker, Recreation Centre, Party Room, Clubhouse

Inclusions
Hydro
Water
Parking
Cable
Heat

Property History

Aug 20, 2026
ListedActive
$879,000
3 days on market
history photo preview45
Listing by crea®
Property listed by Century 21 Assurance Realty Ltd, Brokerage
Agent Banner Image
Interested in this property?Get in touch to get the inside scoop.

Population and Demographics

Overview

Total population 25871
Average household income $101,308

Age (%)

0 to 19
12%
20 to 34
28%
35 to 49
19%
50 to 64
18%
65 and plus
24%

Household composition (%)

Single person
47%
Single family
43%
Multi person
9%
Multi family
0%

Mother tongue (%)

English
88%
Others
4%
German
2%
French
2%
Tagalog (Pilipino, Filipino)
1%
Spanish
1%

House tenancy (%)

Renters
55%
Owners
45%

What’s nearby?Essentials within 5 km

Local Logic

Transportation Scores

Estimated Budget

Powered by:
The trademarks REALTOR®, REALTORS®, and the REALTOR® logo are controlled by The Canadian Real Estate Association (CREA) and identify real estate professionals who are members of CREA. The trademarks MLS®, Multiple Listing Service® and the associated logos are owned by CREA and identify the quality of services provided by real estate professionals who are members of CREA. Used under license.