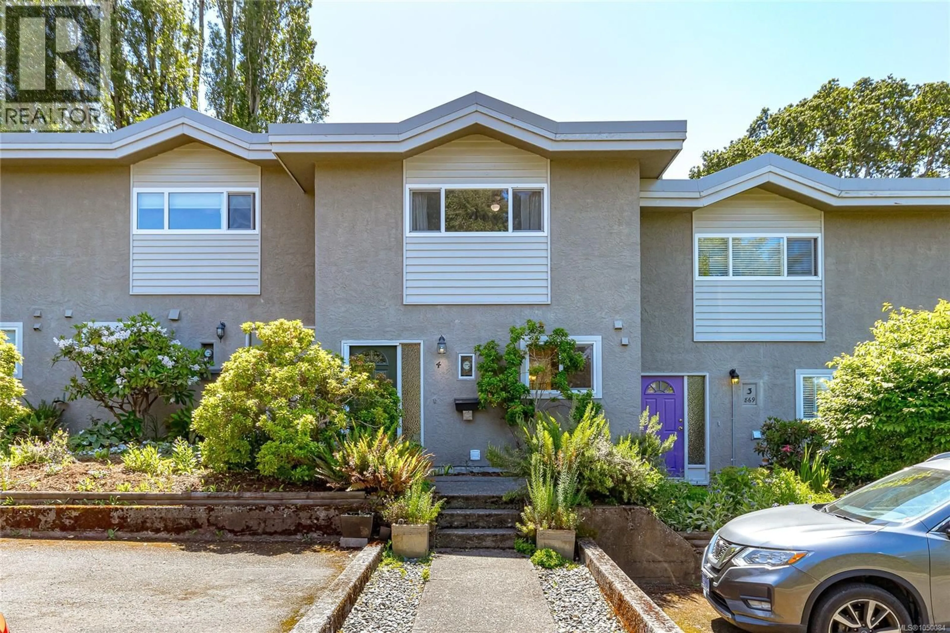
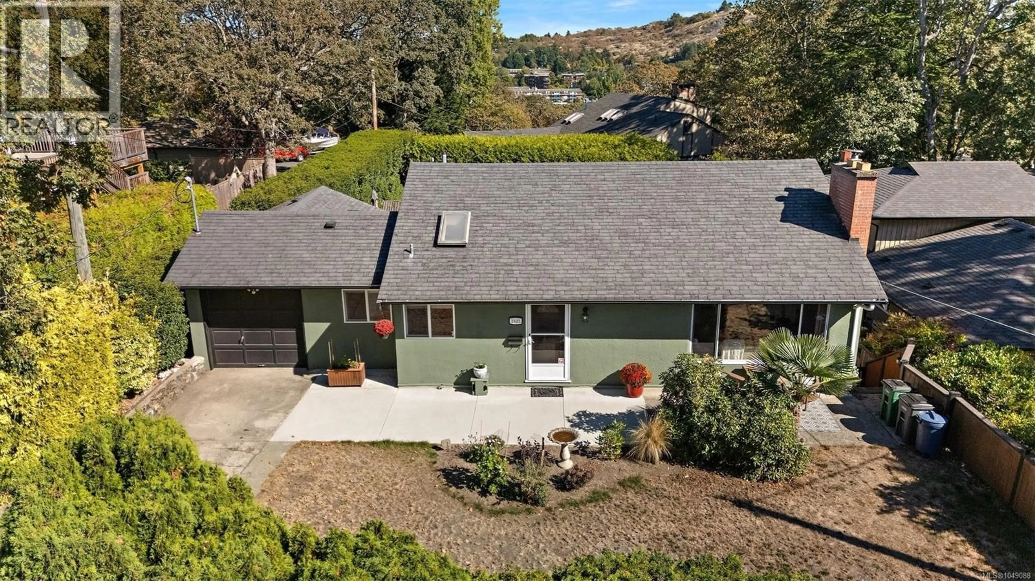
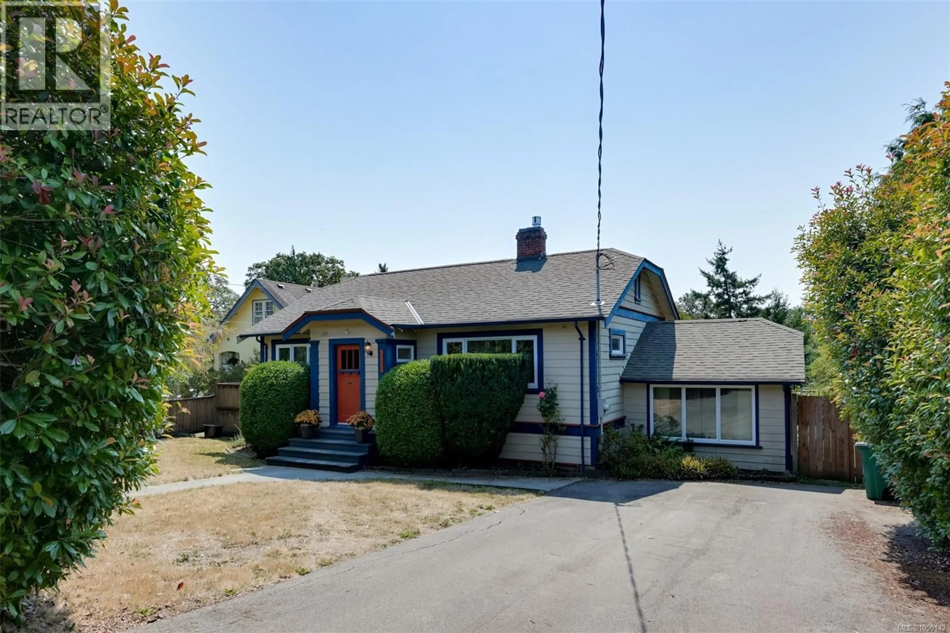
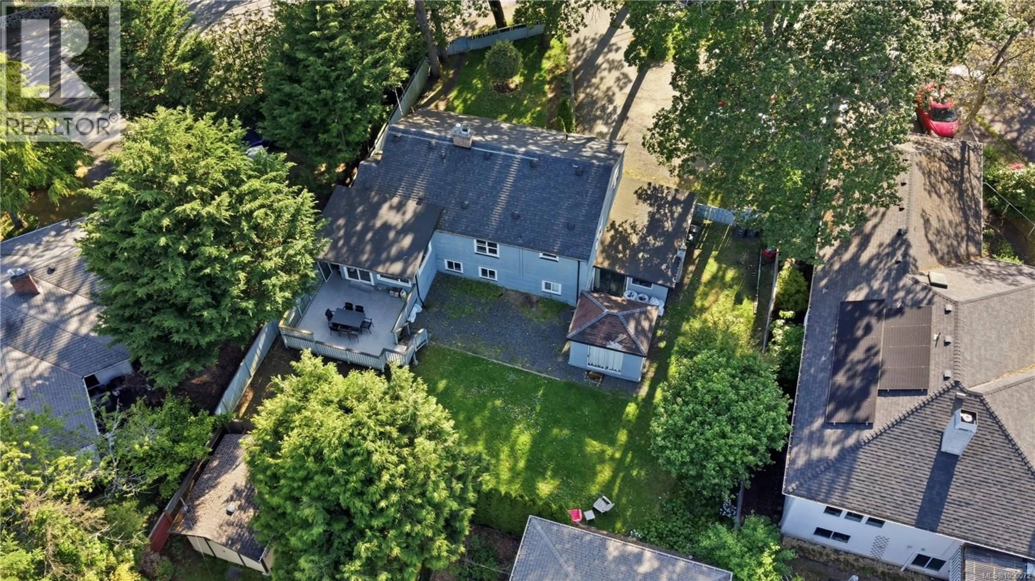
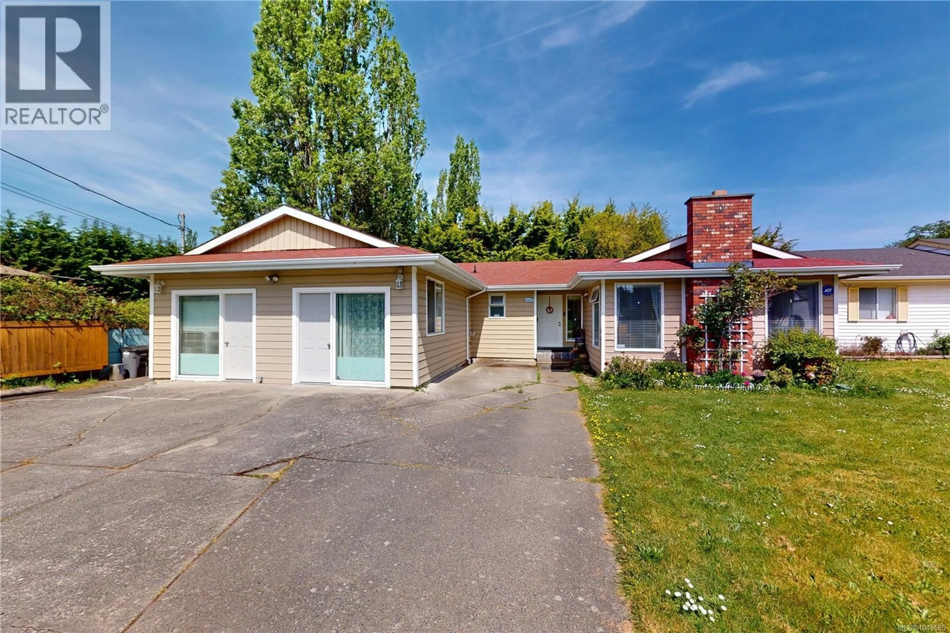
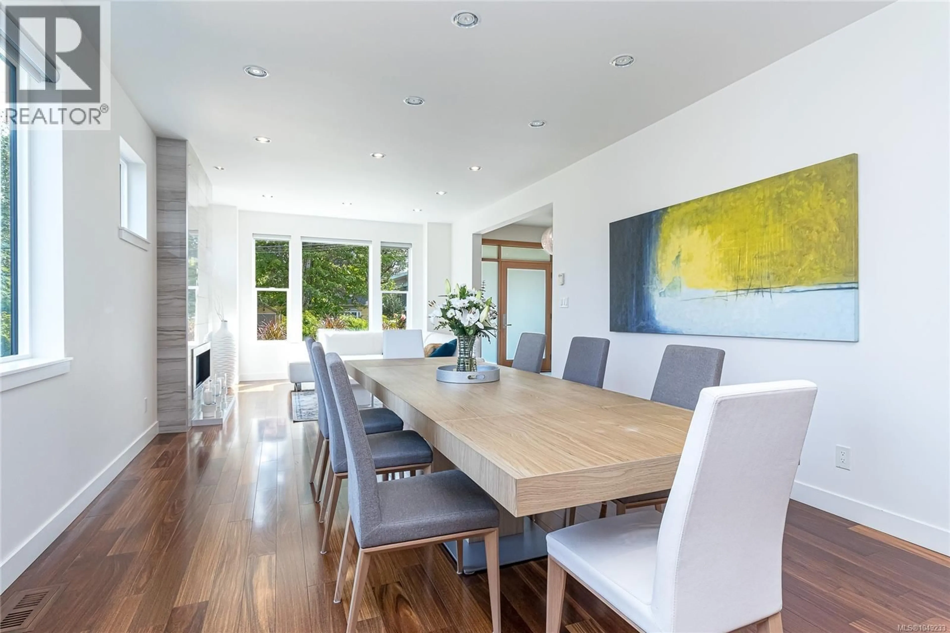
Living room with furniture, wood/laminate floor for 3938 SHORNCLIFFE ROAD, Saanich British Columbia V8P2T6
5 days on Market

3938 SHORNCLIFFE ROAD, Saanich, British Columbia V8P2T6

Detached
3
2
~1747 sqft
$949,000
Get pre-qualifiedPowered by nesto
Detached
3
2
~1747 sqft

Contact us about this property

Call

Highlights

Property Estimate

Days on market5 days

Estimated valueNot available

Price/Sqft$543/sqft

Monthly cost

Open Calculator

Description

Welcome to this inviting 3-bedroom, 2-bathroom home offering exceptional value in a highly sought-after, central location. The main level features all three bedrooms, a full bathroom, and bright, comfortable living and dining spaces filled with natural light. The eat-in kitchen opens directly to a sunny side deck—perfect for morning coffee, summer BBQs, or relaxing in the afternoon sun. Downstairs, you’ll find a spacious recreation room, a second bathroom, and a combined utility area with laundry, providing excellent flexibility for a young family, guests, a home office, or hobby space. Outside, enjoy a flat, sun-filled side yard with room to garden, play, or unwind, thoughtfully separated from the covered carport for added privacy and functionality. Tucked away on a quiet street yet just minutes to schools, shopping, everyday amenities, and an extensive network of walking, hiking, and biking trails—this is a rare opportunity in a prime location. A fantastic starter home for a young family, offering space, versatility, and outstanding value in a truly well-connected neighbourhood. Don’t miss your chance to make this home yours—contact your REALTOR® today to schedule a private viewing or to learn more. (id:39198)


Property Details

StyleHouse
ViewCity view
Age of property1965
SqFt~1747 SqFt
Lot Size-
Parking Spaces3
MLS ®Number1044510
Community NameQuadra
Data SourceCREA
Listing byRE/MAX Camosun

Features

Heating: Heat Pump
Cooling: Air Conditioned

Main level Floor

Eating area

6 x 9

Entrance

5 x 8

Bedroom

12' x 12'

Bathroom


Parking

Garage spaces -

Garage type -

Total parking spaces 3


Property History

Aug 20, 2026
ListedActive
$949,000
5 days on market
history photo preview59
Listing by crea®
Property listed by RE/MAX Camosun, Brokerage
Agent Banner Image
Interested in this property?Get in touch to get the inside scoop.

Population and Demographics

Overview

Total population 14333
Average household income $117,916

Age (%)

0 to 19
17%
20 to 34
23%
35 to 49
19%
50 to 64
19%
65 and plus
22%

Household composition (%)

Single family
52%
Single person
37%
Multi person
10%
Multi family
1%

Mother tongue (%)

English
85%
Others
3%
Mandarin
2%
Yue (Cantonese)
2%
Tagalog (Pilipino, Filipino)
2%
French
1%
Punjabi (Panjabi)
1%
Spanish
1%

House tenancy (%)

Owners
62%
Renters
38%

What’s nearby?Essentials within 5 km

Local Logic

Transportation Scores

Estimated Budget

Powered by:
The trademarks REALTOR®, REALTORS®, and the REALTOR® logo are controlled by The Canadian Real Estate Association (CREA) and identify real estate professionals who are members of CREA. The trademarks MLS®, Multiple Listing Service® and the associated logos are owned by CREA and identify the quality of services provided by real estate professionals who are members of CREA. Used under license.