1518 SHORNCLIFFE ROAD, Saanich, British Columbia V8P2T4
Contact us about this property
Highlights
Estimated valueThis is the price Wahi expects this property to sell for.
The calculation is powered by our Instant Home Value Estimate, which uses current market and property price trends to estimate your home’s value with a 90% accuracy rate.Not available
Price/Sqft$588/sqft
Monthly cost
Open Calculator
Description
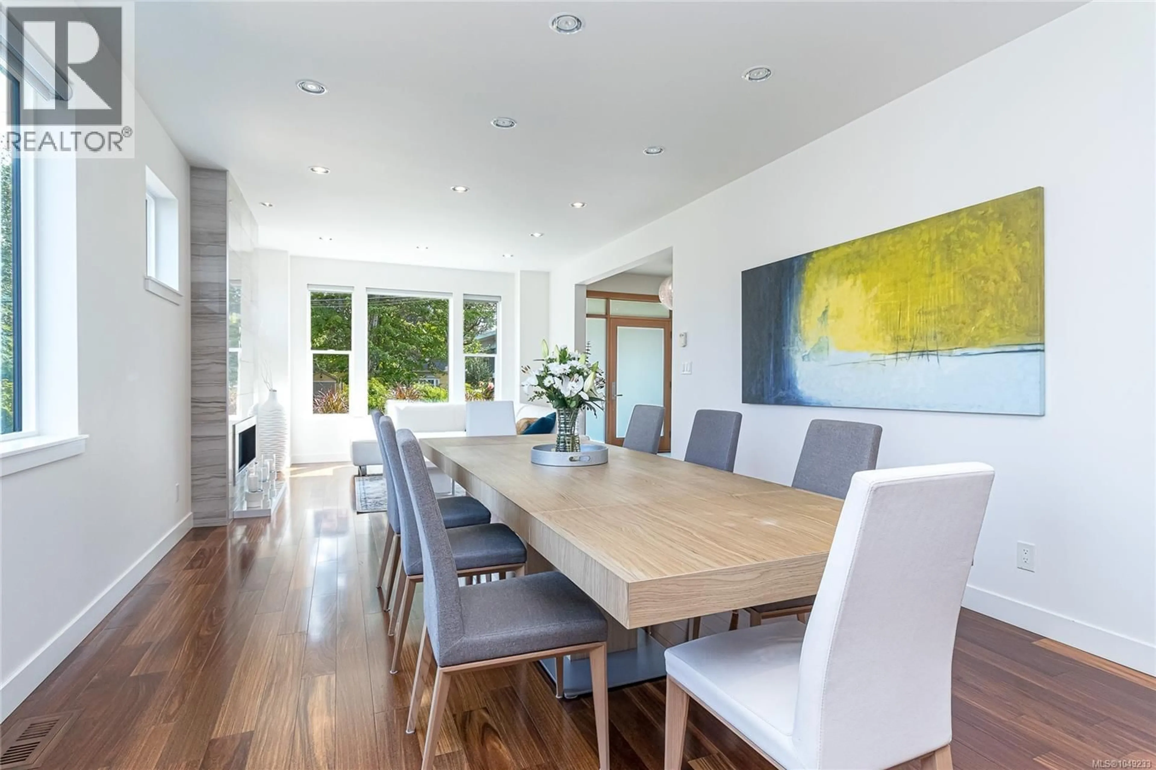
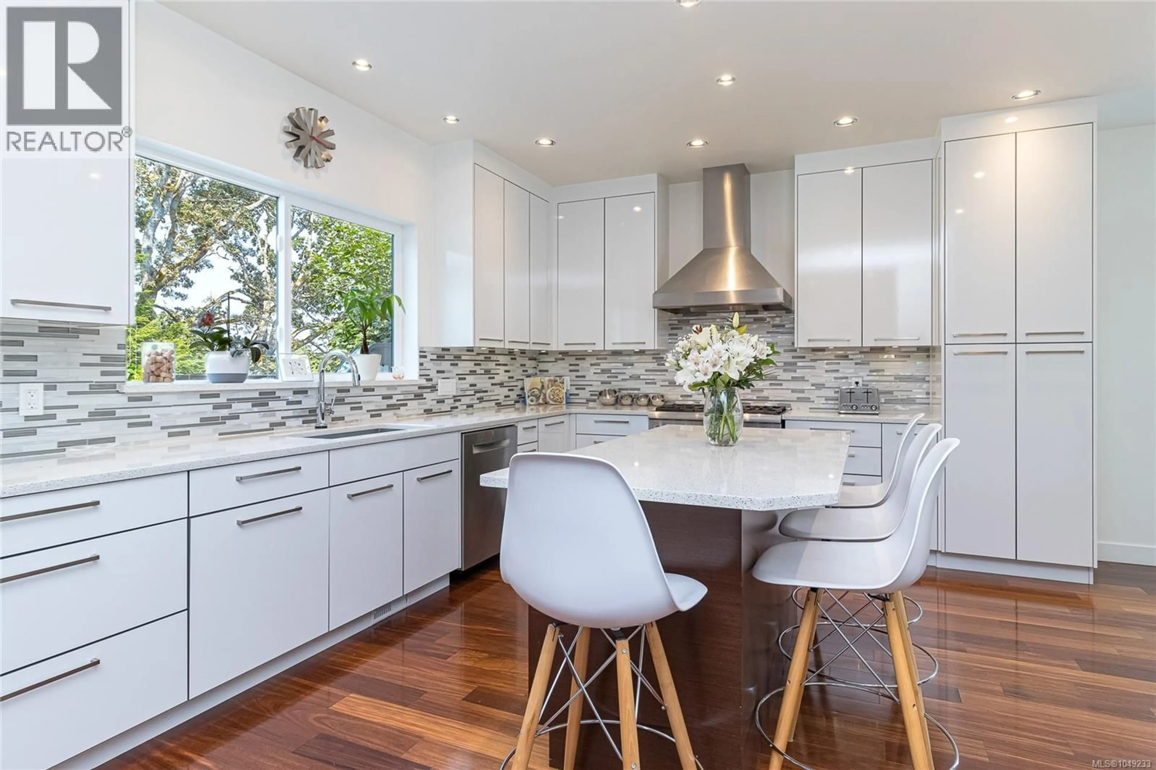
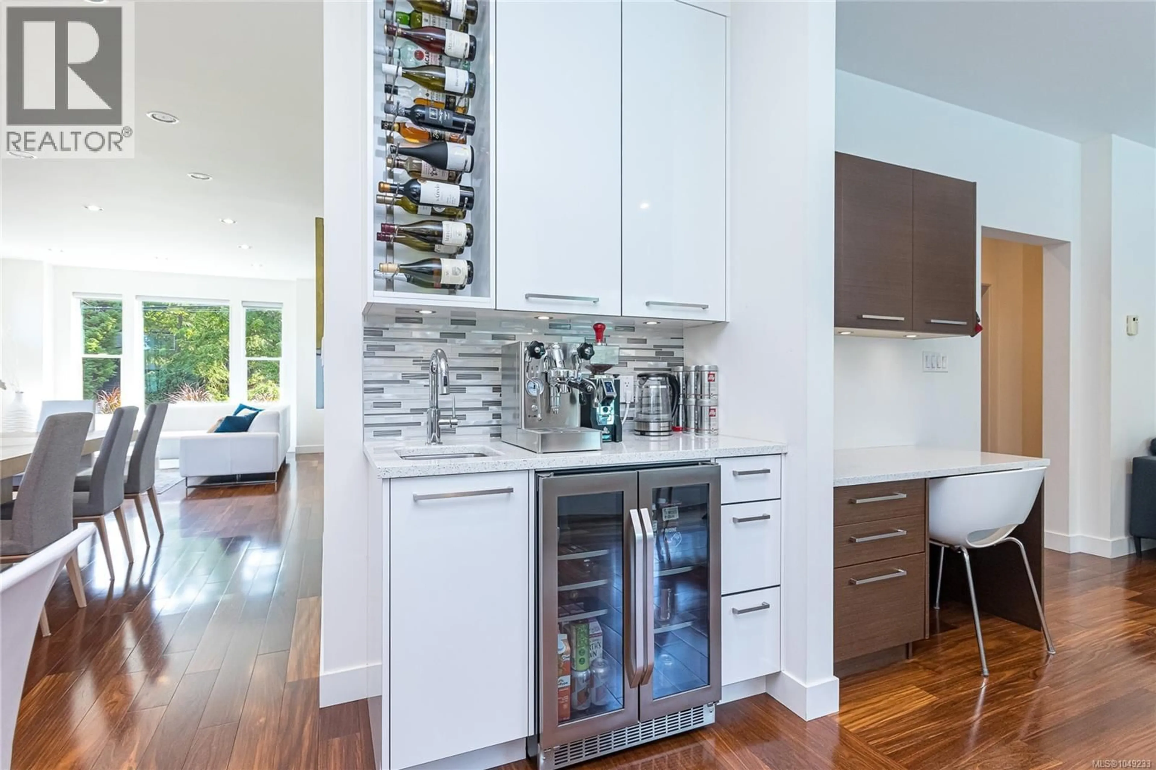
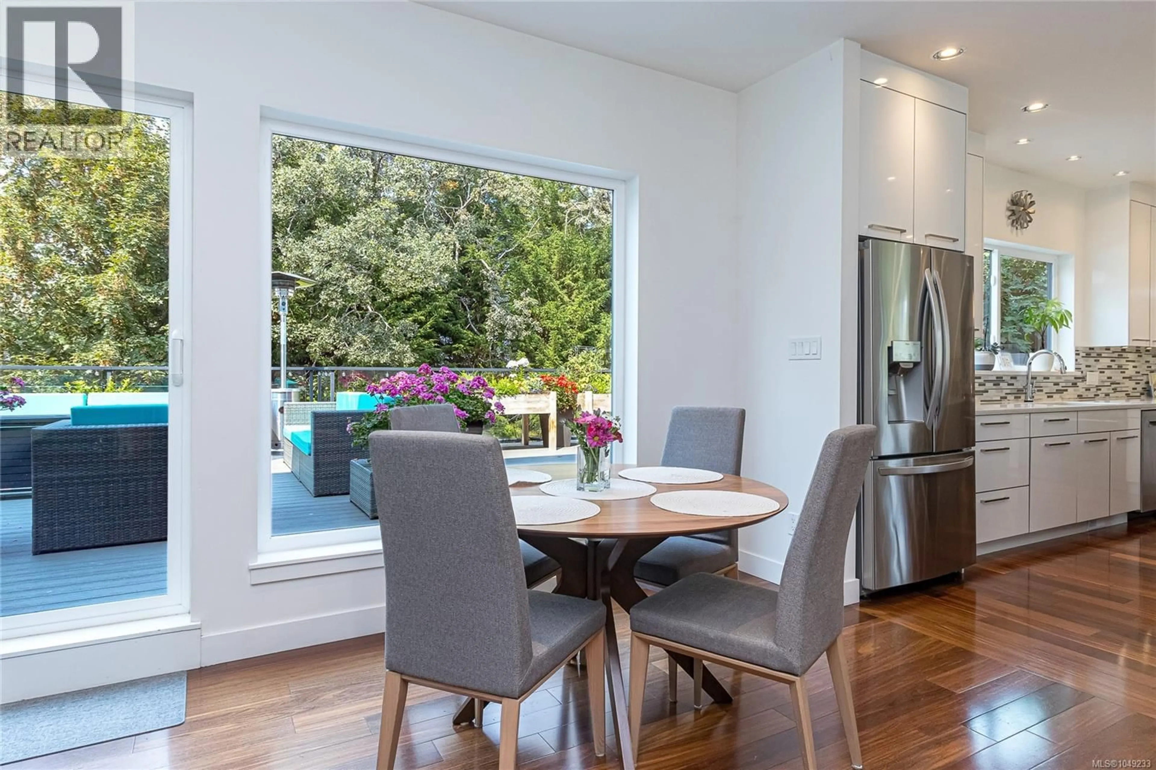
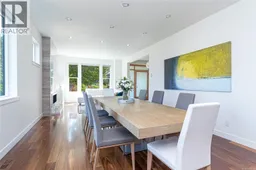
Introducing 1518 Shorncliffe Road a rare 4,503 sq.ft. custom-built (2013) estate in Saanich's Cedar Hill neighbourhood, built for multi-generational living. Kayu Kuku engineered hardwood and custom glass railings run through the main and upper level, anchored by a chef's kitchen (6-burner gas Thermador, Bosch dishwasher, Danby beverage centre) and a huge irrigated deck for entertaining. Upstairs: a primary retreat with walk-in closet, custom double shower & heated-floor ensuite, three more bedrooms, a second heated-floor ensuite, and a huge private office/gym. Main & upper run on their own 6-ton electric furnace and heat pump. Downstairs: a legal, barrier-free 1-bed suite with heated bathroom floors, plus a caregiver/student suite zoned with its own Daikin heat pump. Front & back yard irrigation, on-demand hot water, a double garage with frosted-glass doors complete it. Steps to Fairway Market, Fujiya, and top schools: Cedar Hill, Mt. Doug, UVic and Camosun. Book your showing today! (id:39198)
Property Details
Interior
Features
Second level Floor
Ensuite
Balcony
6'11 x 15'2Bedroom
12'9 x 13'0Office
14'1 x 19'11Exterior
Parking
Garage spaces -
Garage type -
Total parking spaces 3
Property History
 99
99
