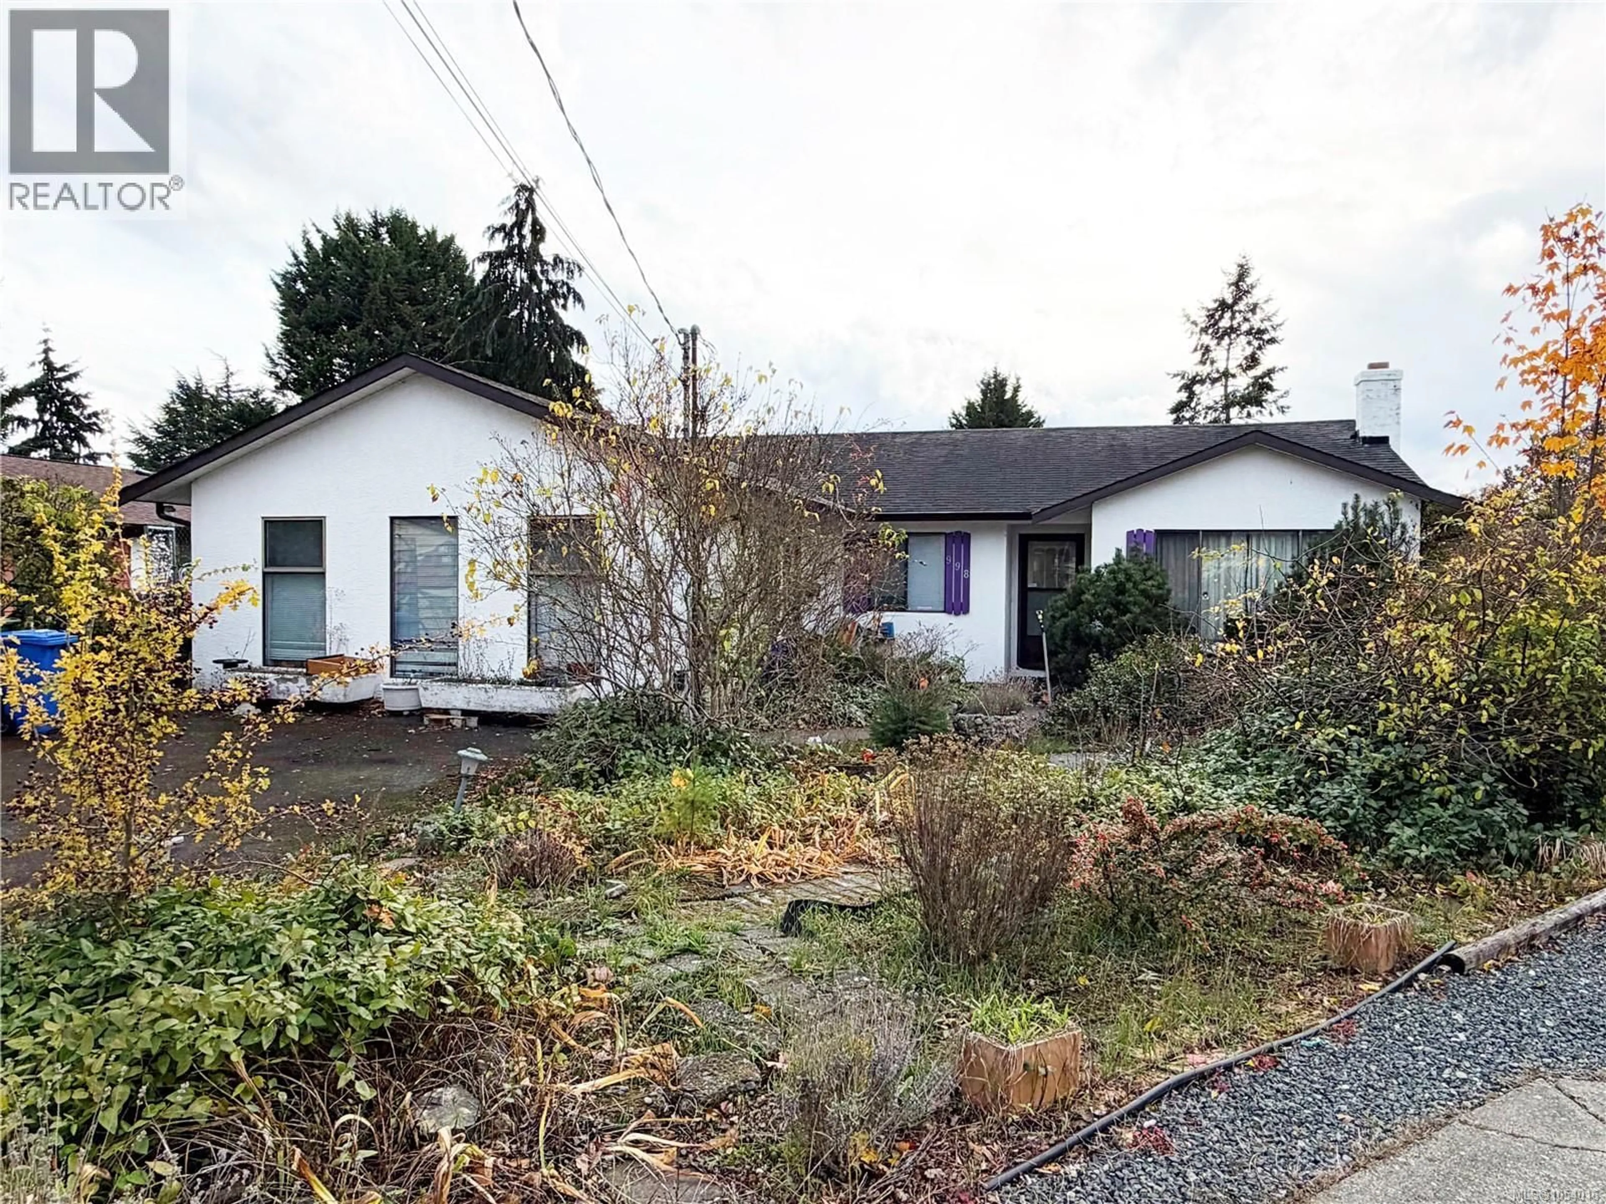
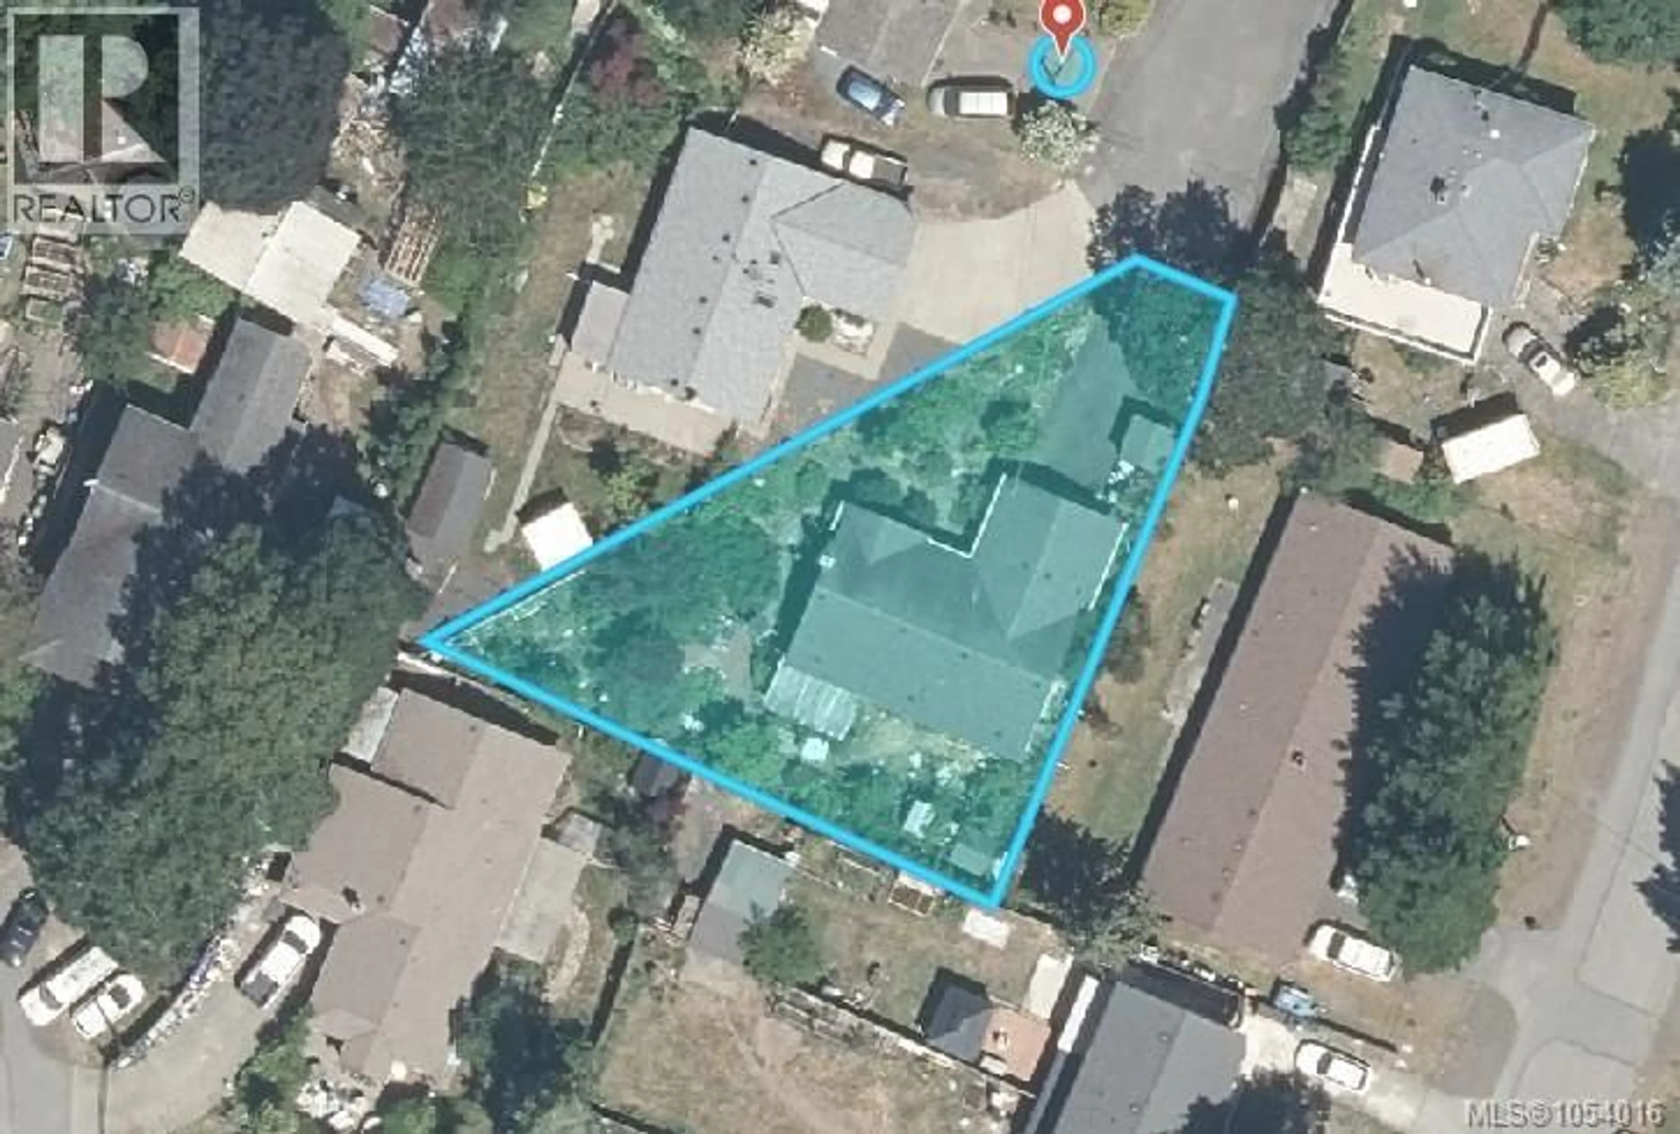
A pic from outside/outdoor area/front of a property/back of a property/a pic from drone, street for 998 KINGSGATE DRIVE, Langford British Columbia V9B2V3
1 day on Market

998 KINGSGATE DRIVE, Langford, British Columbia V9B2V3

Detached
3
2
~1750 sqft
$719,900
Get pre-qualifiedPowered by nesto
Detached
3
2
~1750 sqft

Contact us about this property

Call

Highlights

Property Estimate

Days on market1 day

Estimated valueNot available

Price/Sqft$411/sqft

Monthly cost

Open Calculator

Description

Nestled at the end of a quiet no-through cul-de-sac is your 1987 built Rancher on a huge 8,100 Sq. ft lot. This one level home offers three bedrooms and two bathrooms including primary bedroom with a three-piece ensuite plus a spacious family room off the hall. The living room features a fireplace leading to the dining area opening into the kitchen overlooking the main living area. There's a large patio off the dining room opening onto your south facing big backyard. Take a swim down at Langford Lake or a short stroll to Downtown Langford and all amenities. This could be a great opportunity to get into the market AND with its location could be a prime development property in years to come. Priced almost $65,000 below assessed value, call today! (id:39198)


Property Details

StyleHouse
View-
Age of property1987
SqFt~1750 SqFt
Lot Size-
Parking Spaces4
MLS ®Number1054016
Community NameLangford
Data SourceCREA
Listing byDay Team Realty Ltd

Features

Heating: Baseboard heaters, Electric, Wood
Cooling: See Remarks

Main level Floor

Ensuite

Laundry room

9' x 6'

Family room

20' x 18'

Bedroom

12' x 10'


Parking

Garage spaces -

Garage type -

Total parking spaces 4


Property History
Nov 8, 2026
ListedActive
$719,900
1 day on market
history photo preview2
Listing by crea®
Property listed by Day Team Realty Ltd, Brokerage
Agent Banner Image
Interested in this property?Get in touch to get the inside scoop.

Population and Demographics

Overview

Total population 45360
Average household income $121,673

Age (%)

0 to 19
22%
20 to 34
22%
35 to 49
23%
50 to 64
19%
65 and plus
14%

Household composition (%)

Single family
64%
Single person
28%
Multi person
6%
Multi family
1%

Mother tongue (%)

English
89%
Others
4%
French
2%
Tagalog (Pilipino, Filipino)
1%
Spanish
1%
Punjabi (Panjabi)
1%

House tenancy (%)

Owners
65%
Renters
35%

What’s nearby?Essentials within 5 km

Local Logic

Transportation Scores

Estimated Budget

Powered by:
The trademarks REALTOR®, REALTORS®, and the REALTOR® logo are controlled by The Canadian Real Estate Association (CREA) and identify real estate professionals who are members of CREA. The trademarks MLS®, Multiple Listing Service® and the associated logos are owned by CREA and identify the quality of services provided by real estate professionals who are members of CREA. Used under license.
