966 SISKIN RIDGE, Langford, British Columbia V9C2X9
Contact us about this property
Highlights
Estimated valueThis is the price Wahi expects this property to sell for.
The calculation is powered by our Instant Home Value Estimate, which uses current market and property price trends to estimate your home’s value with a 90% accuracy rate.Not available
Price/Sqft$515/sqft
Monthly cost
Open Calculator
Description
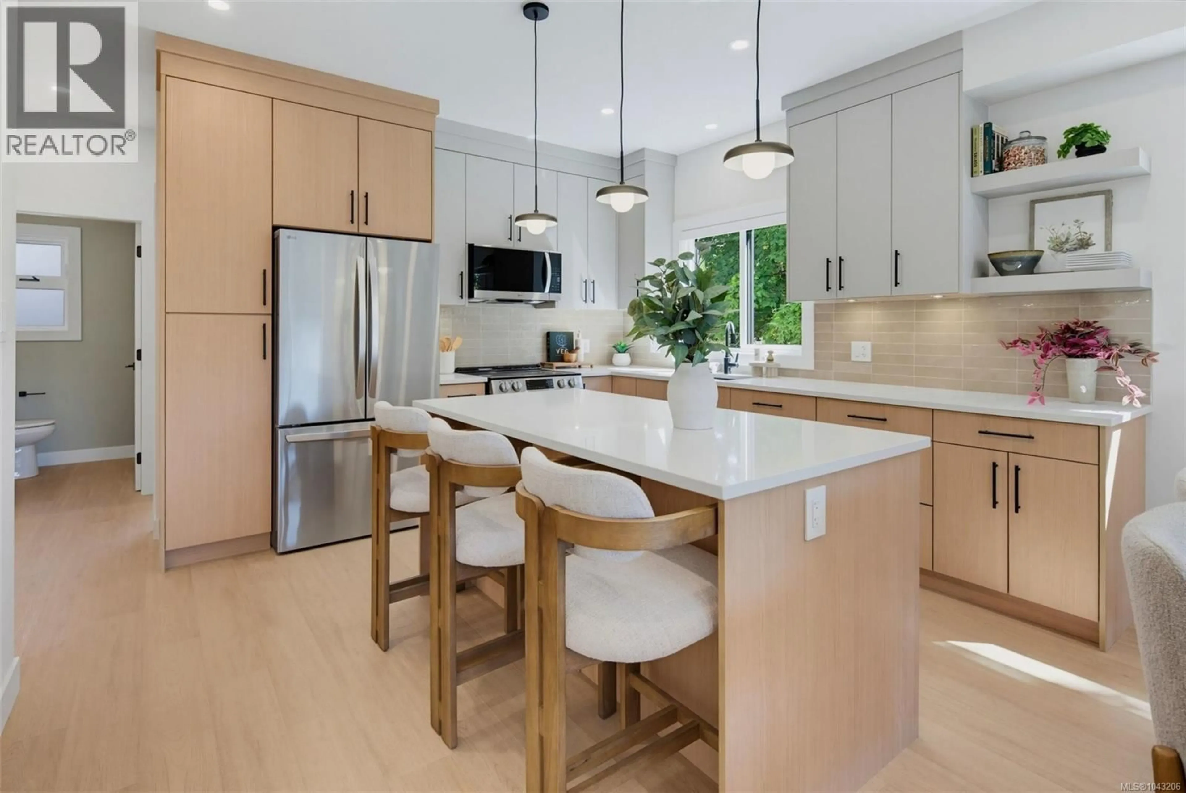
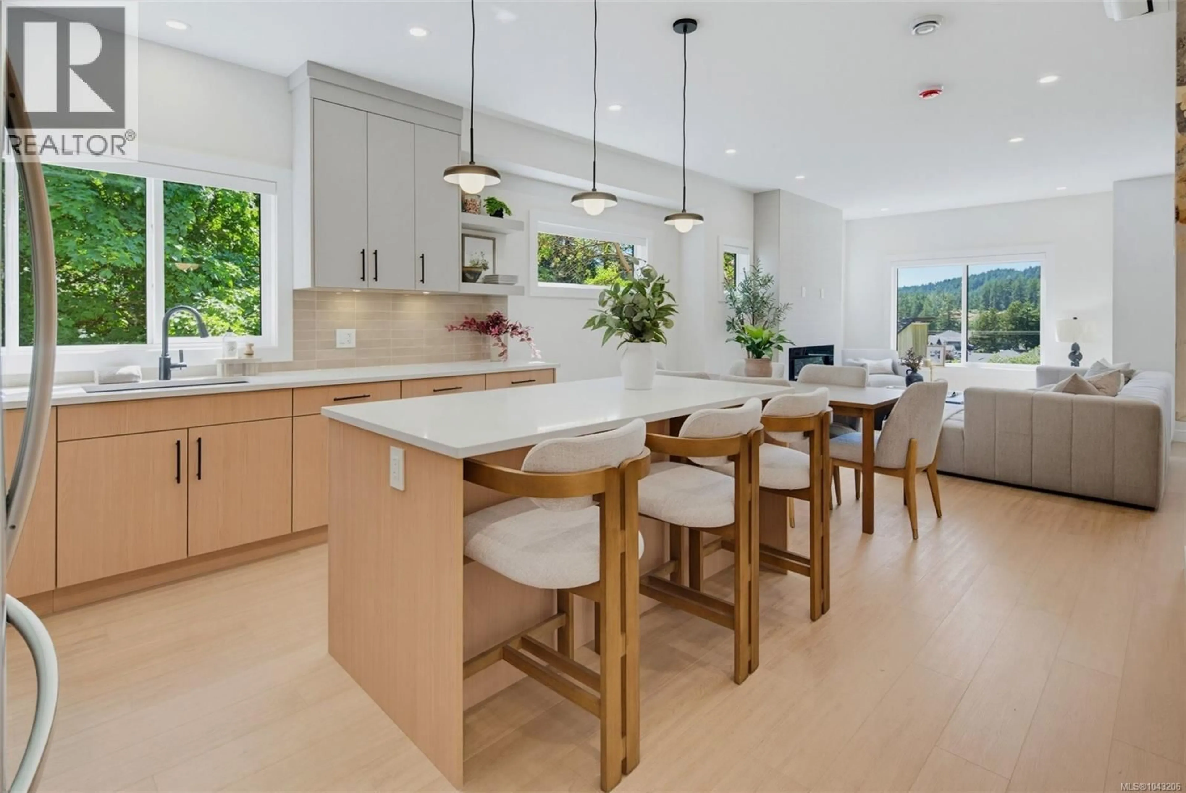
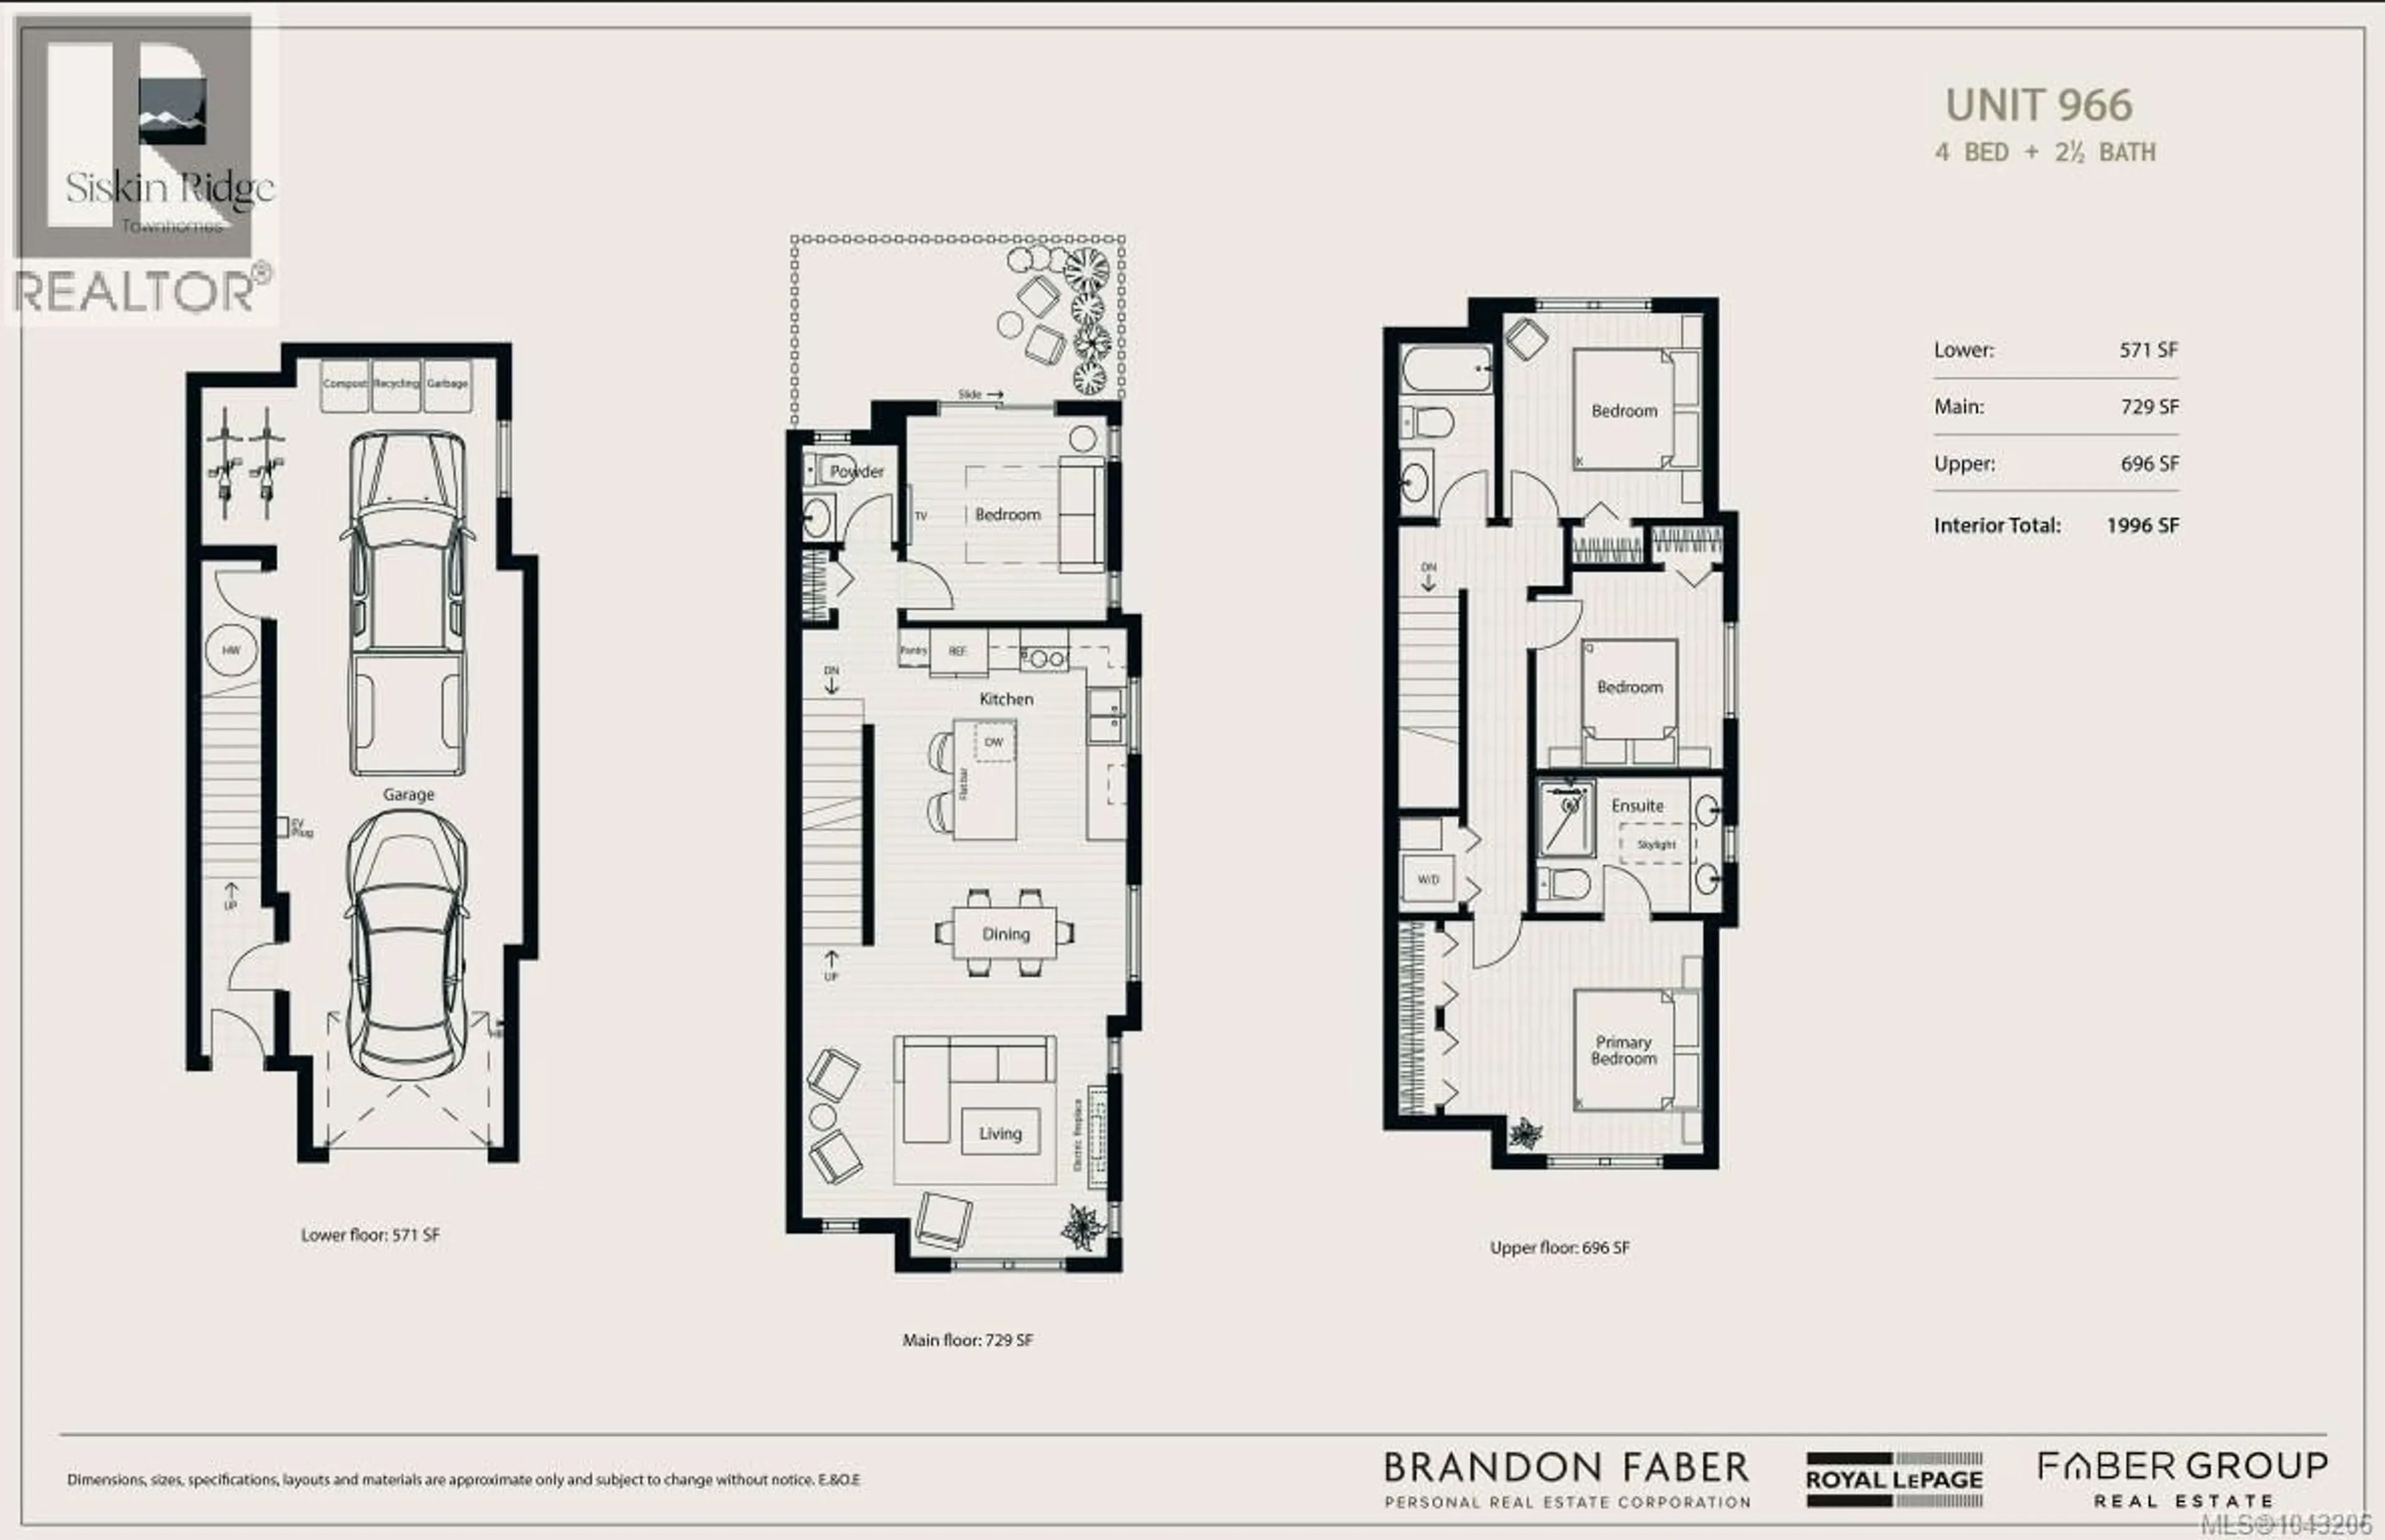
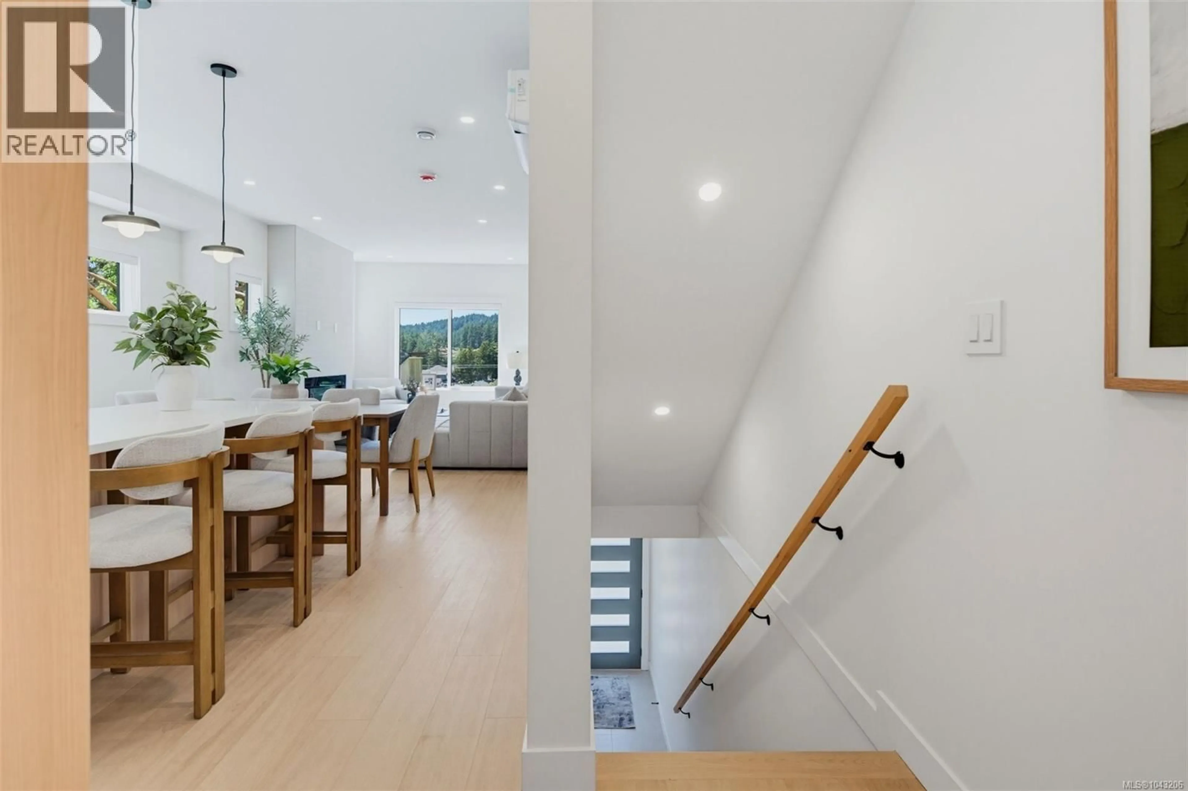
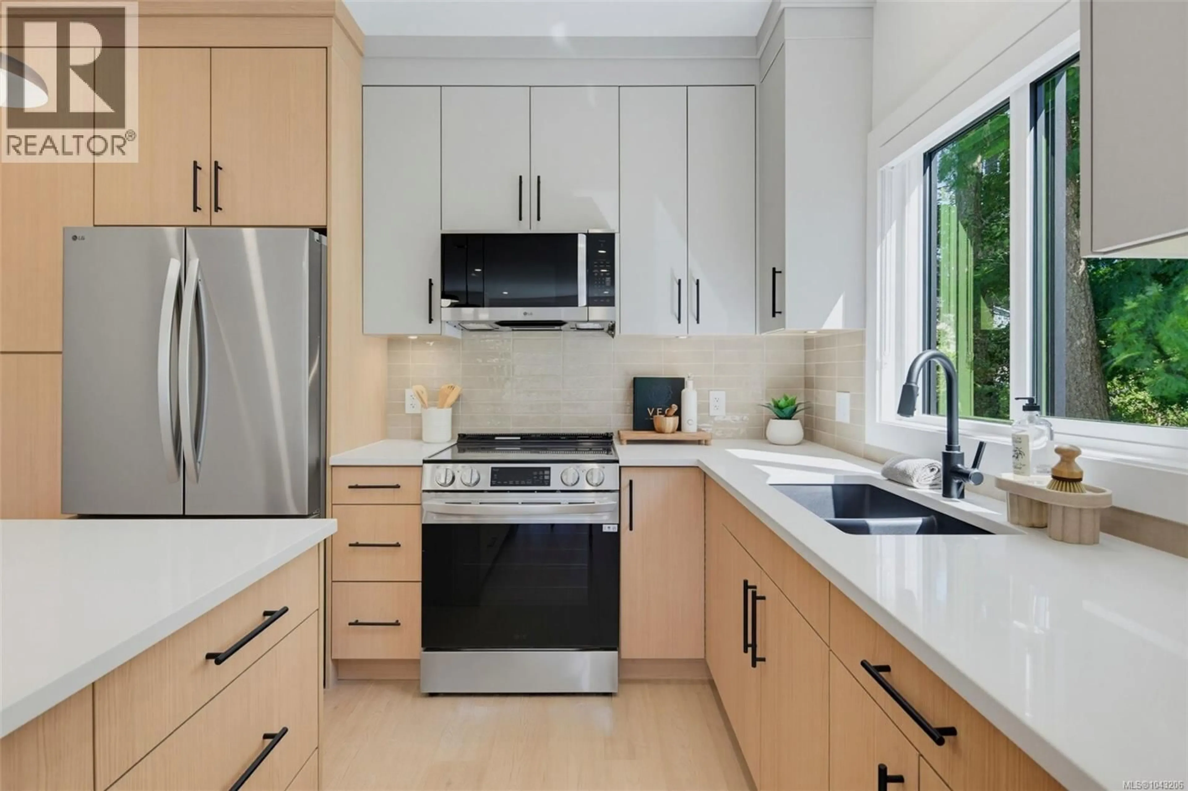
Open House Friday, Aug 7, 3:00PM-5:00PM. Siskin Ridge is Langford’s newest collection of upscale West Coast townhomes and the first of five planned phases. Choose from spacious 3-bedroom plus den or 4-bedroom layouts, each with 3 bathrooms and a refined blend of style and function. Interiors feature warm two-tone real wood cabinetry, premium LG appliances, floor-to-ceiling tile electric fireplaces, large windows, and vaulted ceilings in every top-floor bedroom. The primary suite offers king-sized comfort with custom closet built-ins and a bright ensuite with heated tile floors, dual sinks, wood cabinetry, a window, and skylight. Enjoy heat pump heating/cooling throughout, including all bedrooms, plus integrated stairwell lighting, low-maintenance backyards, epoxy-coated EV-ready garages with space for storage, a gym, or workshop. Located near schools, Happy Valley Elementary, Dunsmuir Middle School, Royal Bay Secondary, shopping, parks, and walks on the Galloping Goose Trail. (id:39198)
Property Details
Interior
Features
Second level Floor
Bathroom
Primary Bedroom
12'0 x 15'6Bedroom
10'0 x 10'0Bedroom
10'0 x 10'0Exterior
Parking
Garage spaces -
Garage type -
Total parking spaces 2
Condo Details
Inclusions
Property History
 31
31
