923 WHISPERWIND PLACE, Langford, British Columbia V9B5X7
Contact us about this property
Highlights
Estimated valueThis is the price Wahi expects this property to sell for.
The calculation is powered by our Instant Home Value Estimate, which uses current market and property price trends to estimate your home’s value with a 90% accuracy rate.Not available
Price/Sqft$375/sqft
Monthly cost
Open Calculator
Description
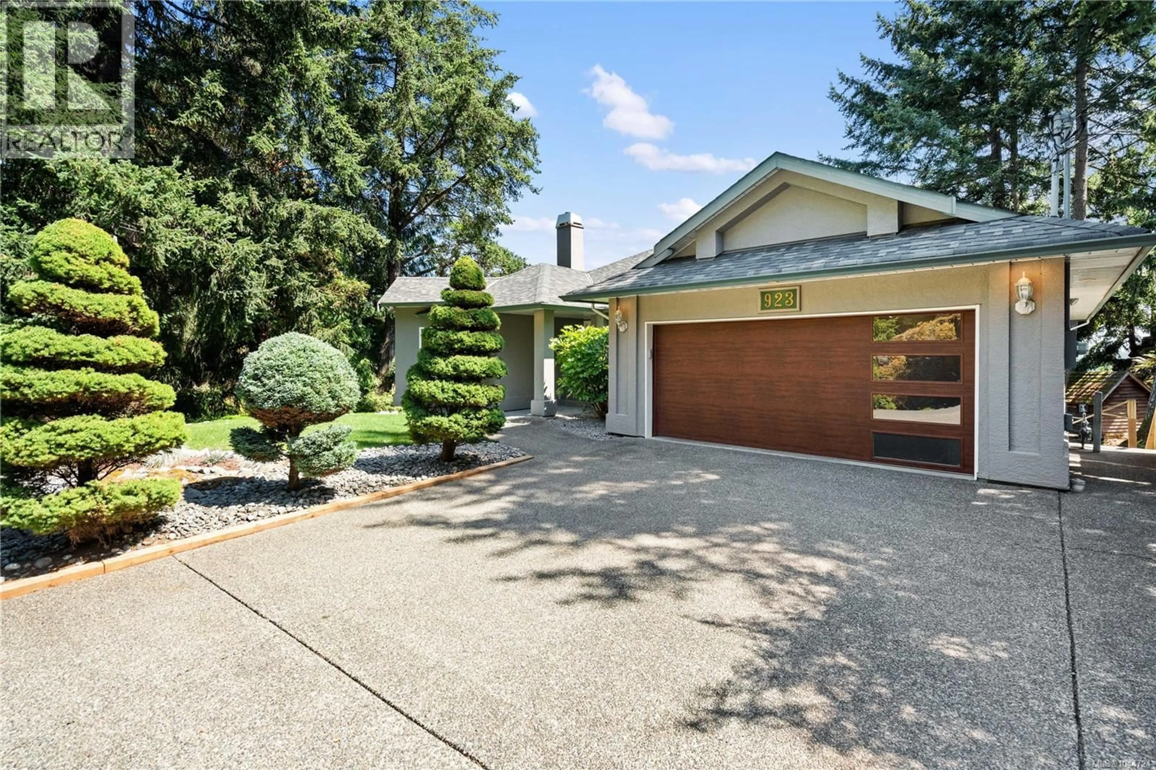
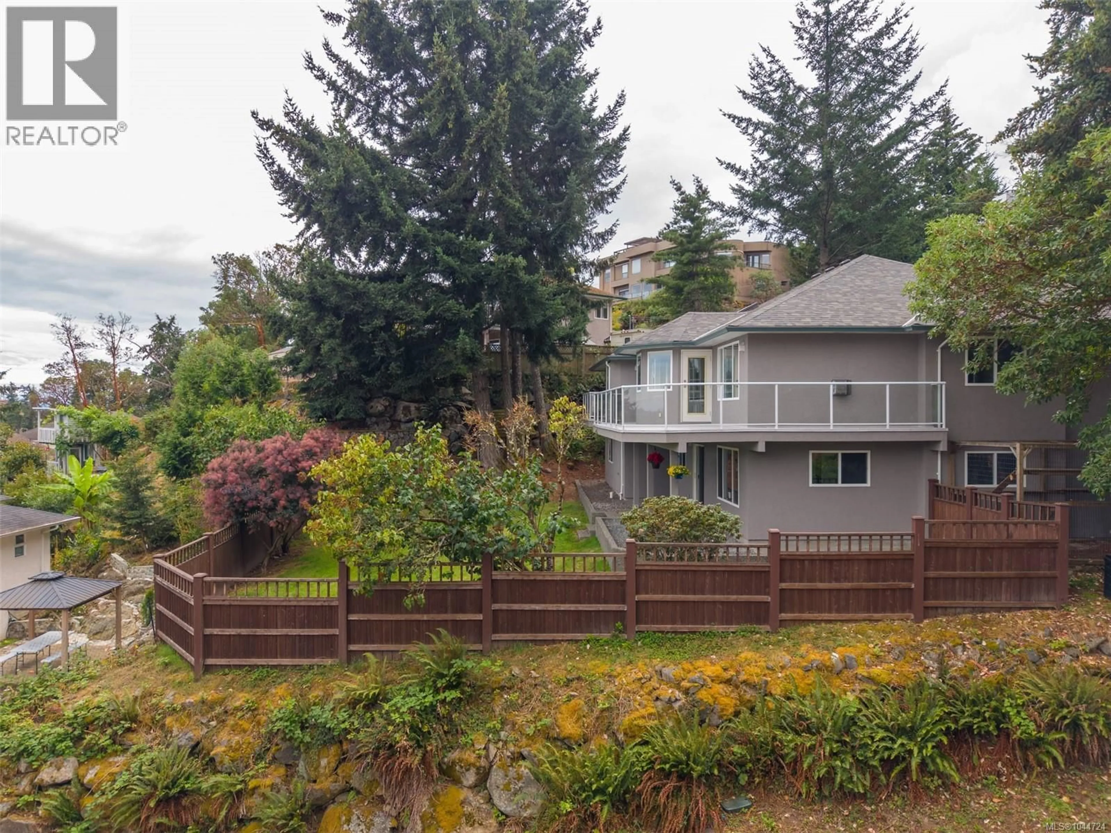
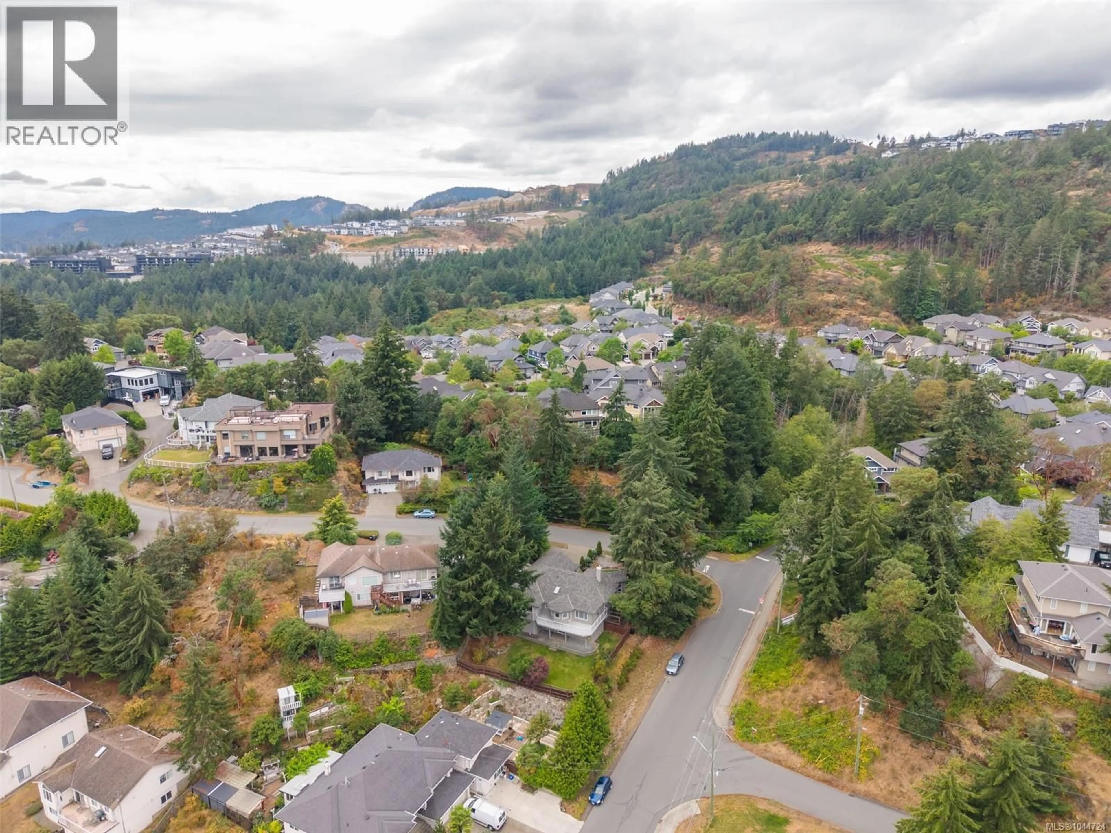
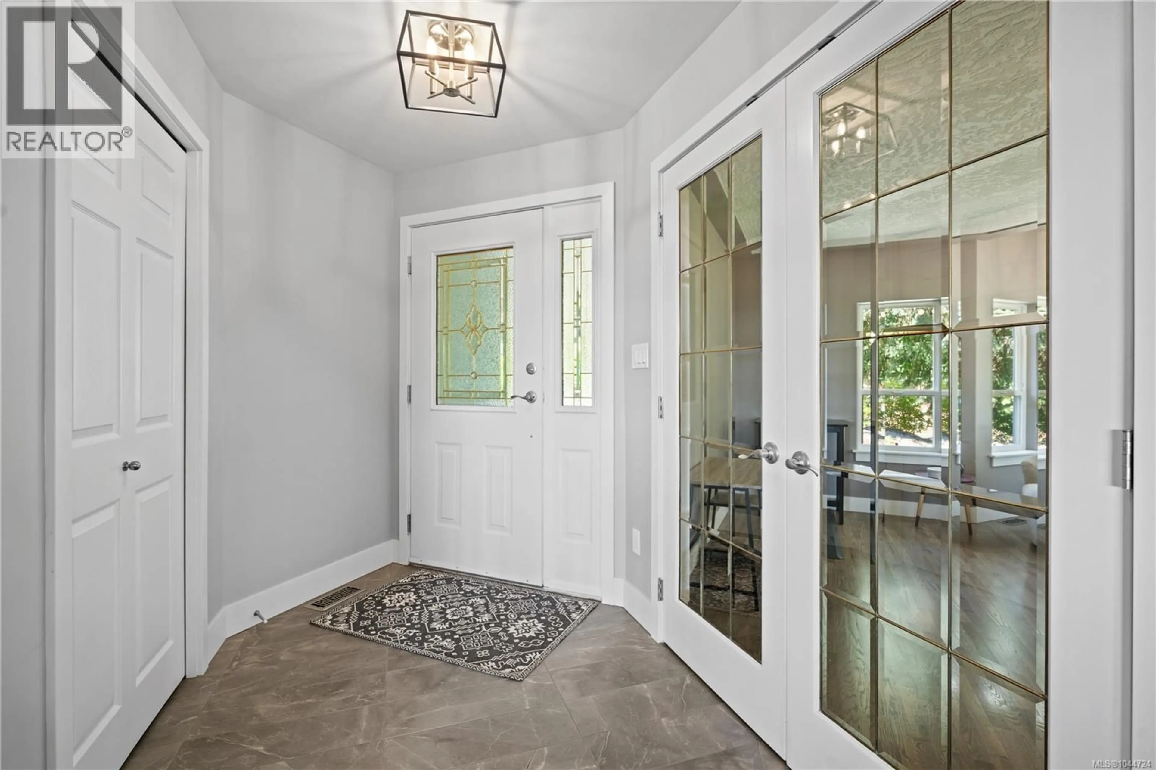
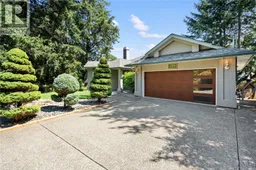
923 Whisperwind offers peace & privacy. Sitting on a corner wrapped by a mature garden this well cared for home welcomes you. Opening the front door, light & views draw you into a generous open living plan… on clear days you see Mt. Baker. Cooks will love creating in the custom kitchen (by Kitchen Kraft). Entertain in or out, all the while enjoying a lovely valley & sky view over looking the valley. Retreat to the sunken living room, so cozy by the fireplace with nature in every window. The Master suite on the main floor has a custom, redesigned master bath & deck access. Two more bedrooms, full main bath (renovated) & laundry make up the generous main floor. With an entrance of its own and a common door (can be locked out) to the main home the suite offers versatility. The lower level consists of the suite & main floor living space with 2 bedrooms and generous flex room. Coming home drive into the 2-car garage with storage too! Whisperwind enjoys access in minutes to Westshore shopping galore! Costco, Market on Millstream, Best Buy, Tim’s & Starbucks, Home Depot, Save on Foods, restaurants! Golfers love the easy access to the Bear Mountain Nicklaus designed courses, Highland Pacific and many more courses within 25mins, Victoria Regional General Hospital, Westshore Shopping, Cineplex Odeon & schools close by. A terrific family home with a fenced back yard safe for children and your wiley pets. Easy to view, do come see for yourself and note the suite is vacant and quick possession possible!! (id:39198)
Property Details
Interior
Features
Lower level Floor
Patio
10 x 6Office
12 x 9Utility room
9 x 5Bathroom
9 x 5Exterior
Parking
Garage spaces -
Garage type -
Total parking spaces 4
Condo Details
Inclusions
Property History
 79
79
