923 WALFRED ROAD, Langford, British Columbia V9C2P3
Contact us about this property
Highlights
Estimated valueThis is the price Wahi expects this property to sell for.
The calculation is powered by our Instant Home Value Estimate, which uses current market and property price trends to estimate your home’s value with a 90% accuracy rate.Not available
Price/Sqft$410/sqft
Monthly cost
Open Calculator
Description
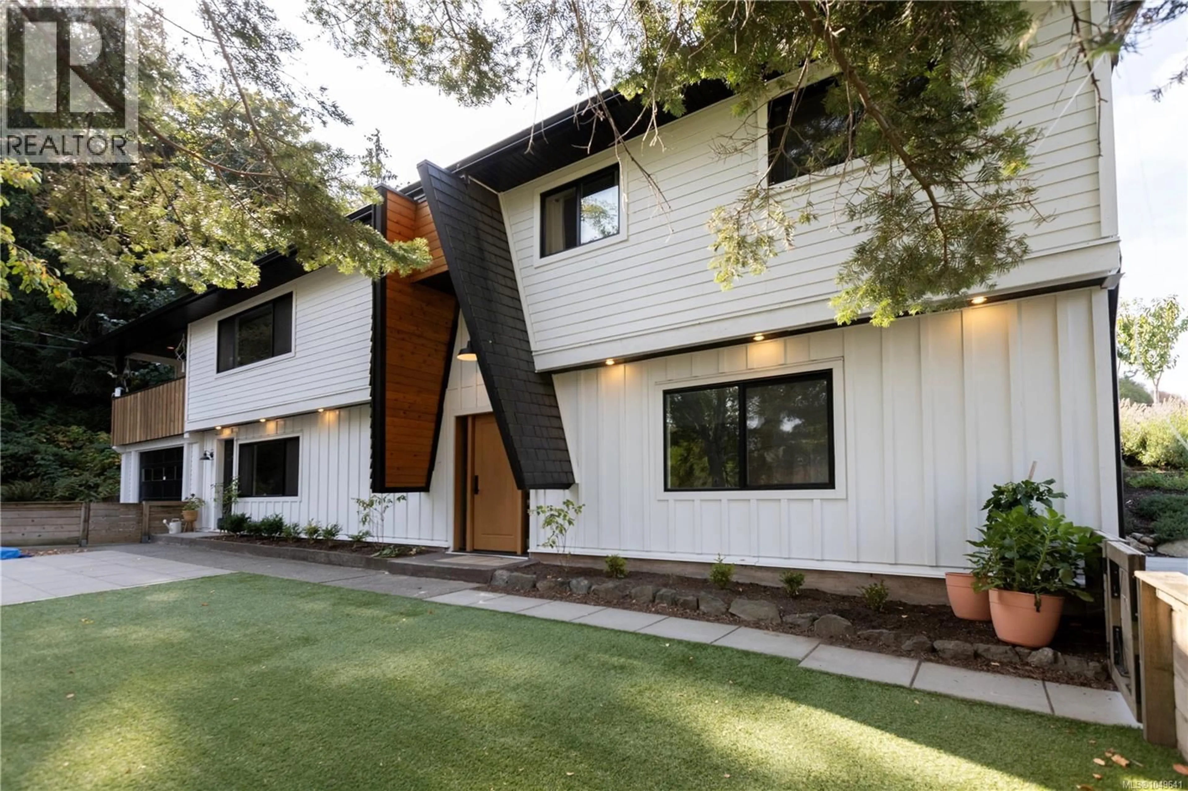
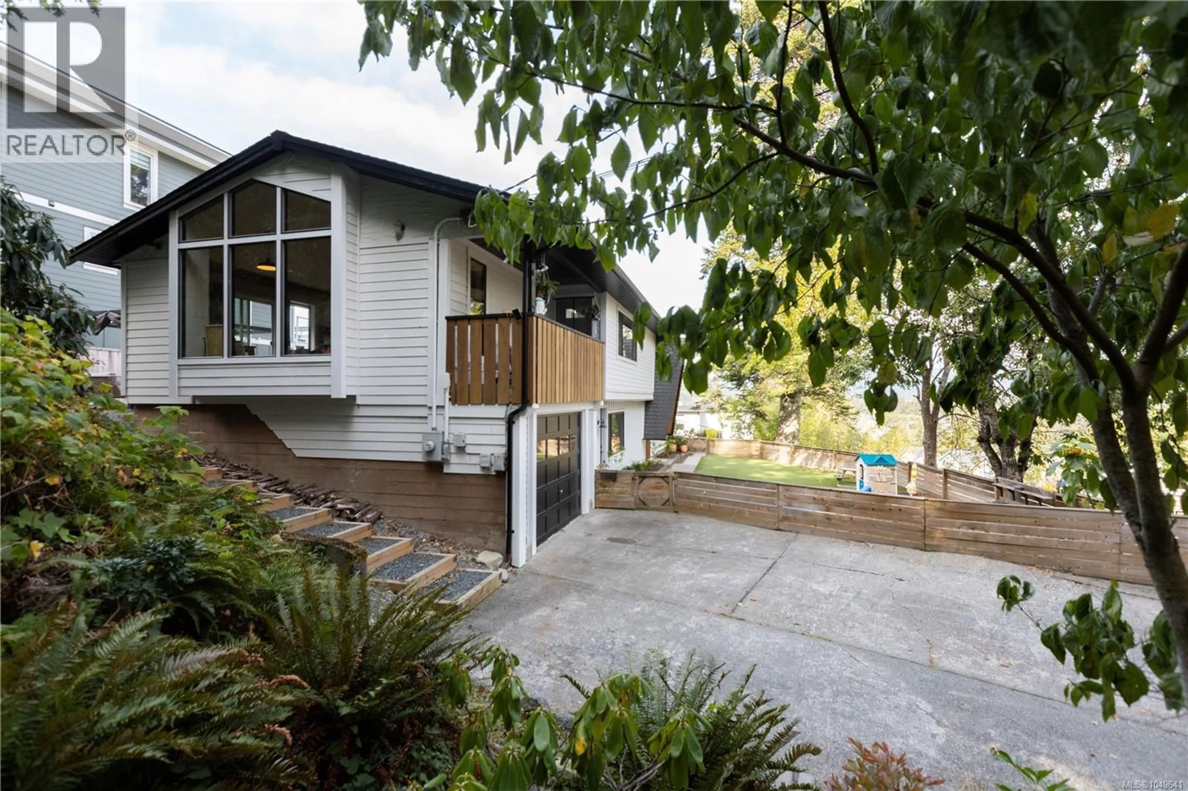
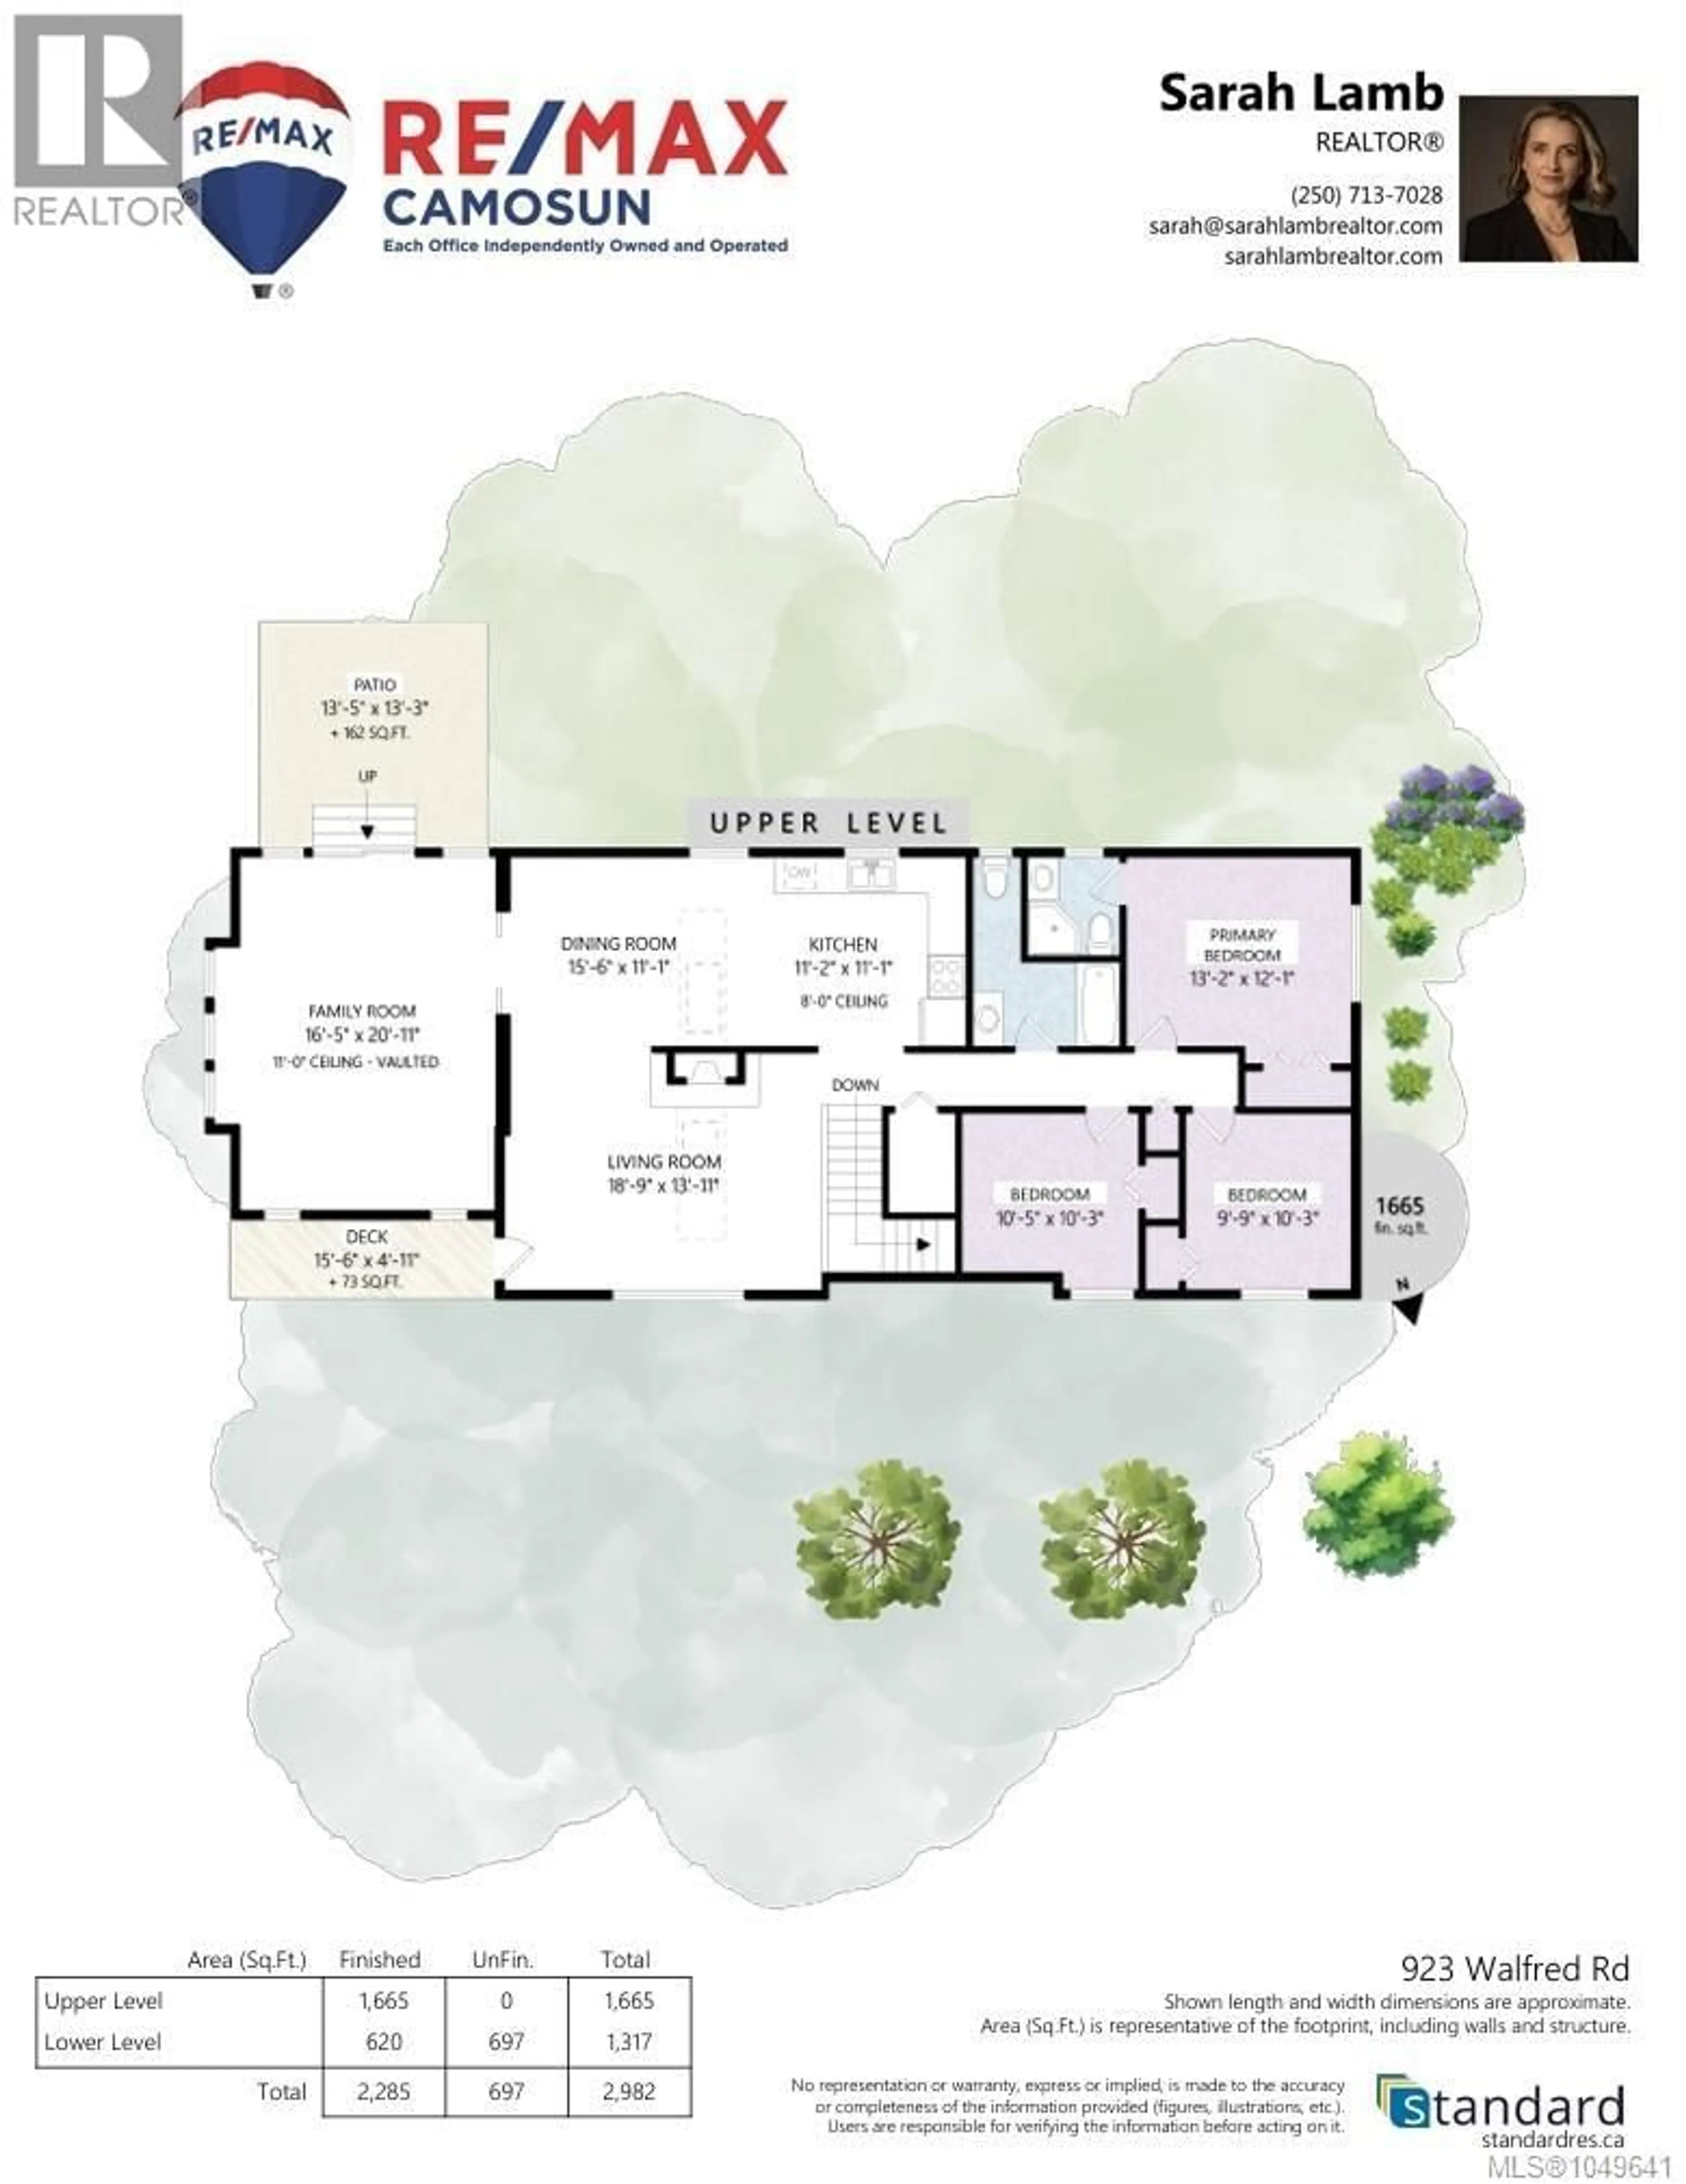
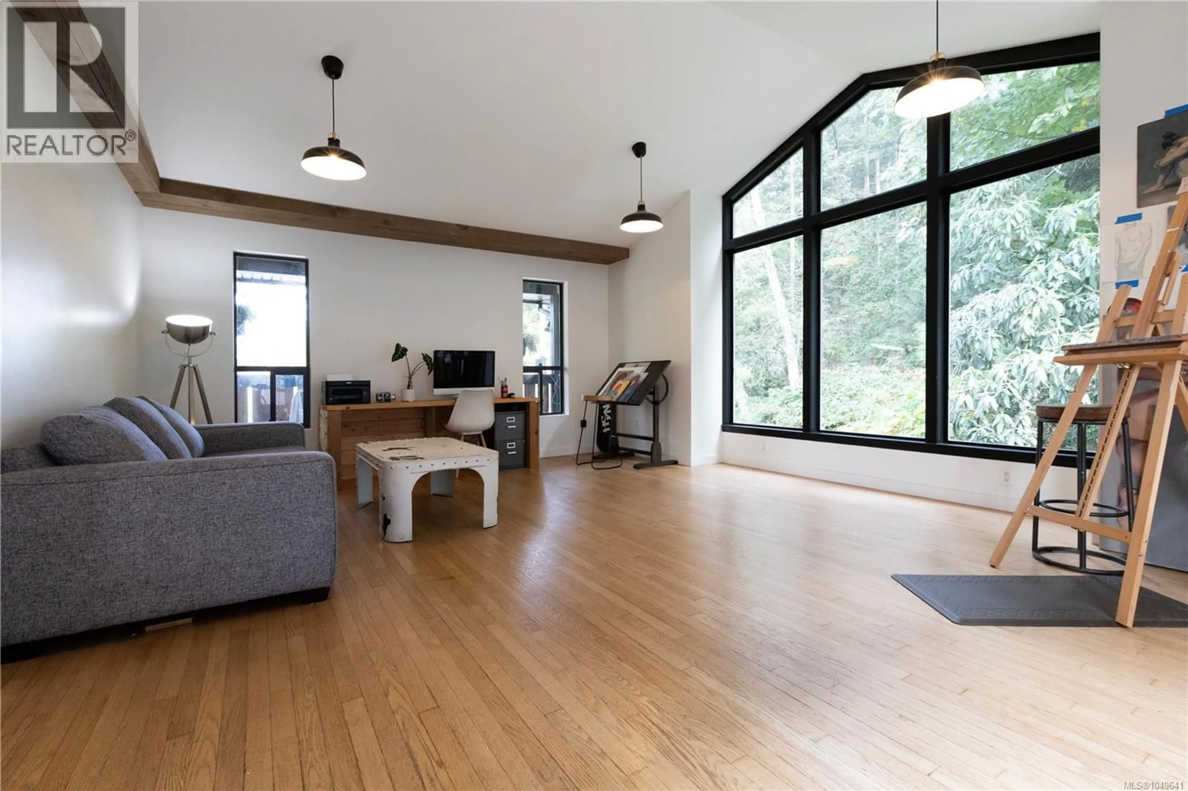
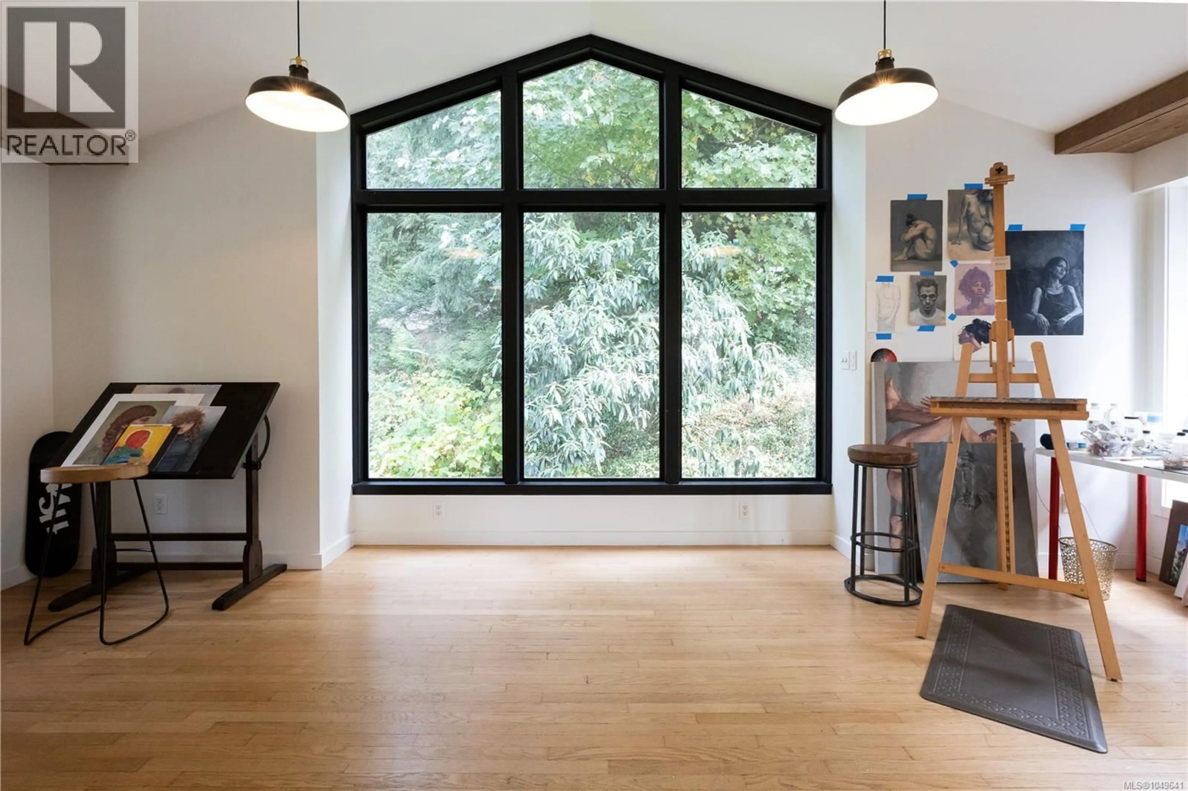
Bright, spacious and surprisingly private, 923 Walfred offers the kind of flexible family living that is becoming increasingly hard to find in Langford. Set in a popular, family-friendly neighborhood, this nearly 3,000 sq. ft. home features an open floor plan, abundant natural light and a warm, comfortable feel throughout. The main living spaces are bright and inviting, with a cozy fireplace, generous room to gather, and a layout that works beautifully for everyday family life. Large windows bring in plenty of natural light throughout the home, while the primary bedroom enjoys mountain views. A covered balcony extends the living space outdoors and is sheltered enough to enjoy through much of the year, while the large front and back yards offer room to relax, play and enjoy the surprisingly private setting. Downstairs, a finished bachelor suite is ready to go and offers excellent potential for extended family, guests or additional income. A separate lower-level area has been freshly drywalled and painted and is roughed in for a future kitchen and bathroom, ready for the next owner to shape to suit their needs. A large garage adds valuable storage and workspace, while the Galloping Goose Trail is just a short walk away and transit is close at hand. With generous indoor and outdoor space, flexible lower-level living and the Galloping Goose Trail just minutes away, this is a home with room to settle in, grow and make your own. (id:39198)
Property Details
Interior
Features
Lower level Floor
Laundry room
4'3 x 6'6Bathroom
Bedroom
8'6 x 11'7Kitchen
8'3 x 8'7Exterior
Parking
Garage spaces -
Garage type -
Total parking spaces 4
Property History
 58
58
