86 - 2500 FLORENCE LAKE ROAD, Langford, British Columbia V9B4H2
Contact us about this property
Highlights
Estimated valueThis is the price Wahi expects this property to sell for.
The calculation is powered by our Instant Home Value Estimate, which uses current market and property price trends to estimate your home’s value with a 90% accuracy rate.Not available
Price/Sqft$364/sqft
Monthly cost
Open Calculator
Description
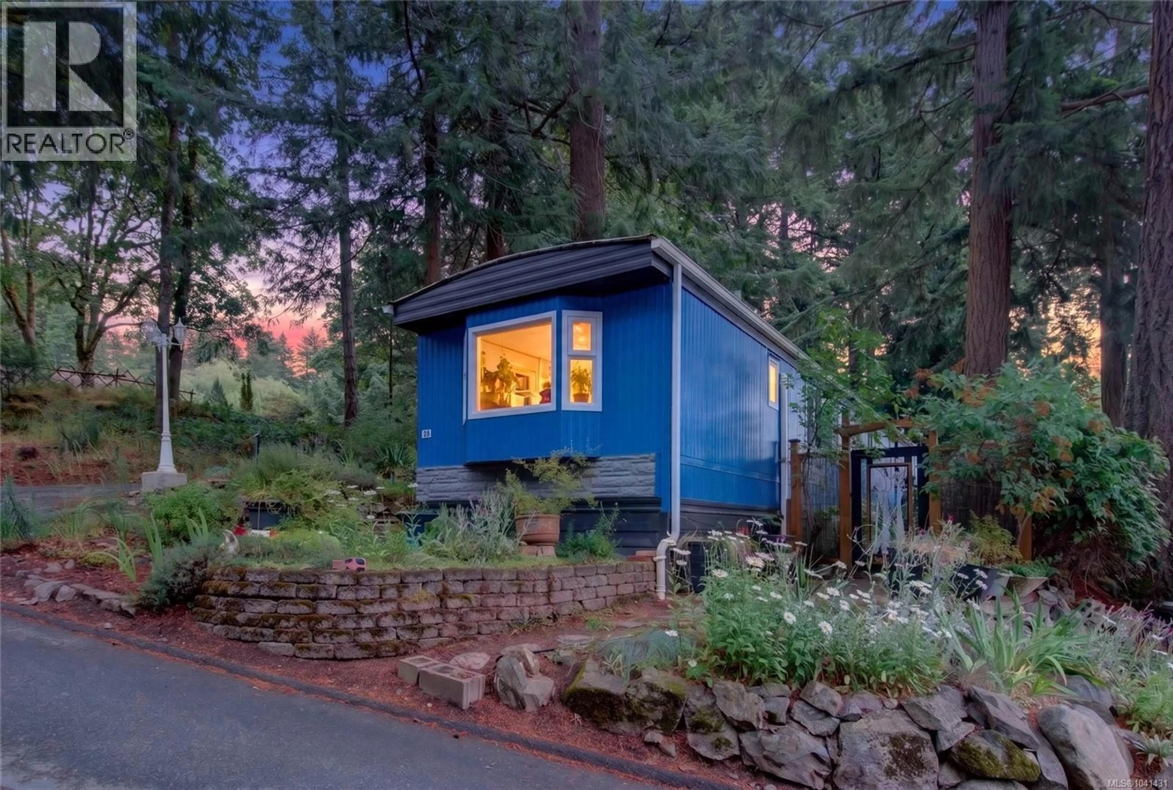
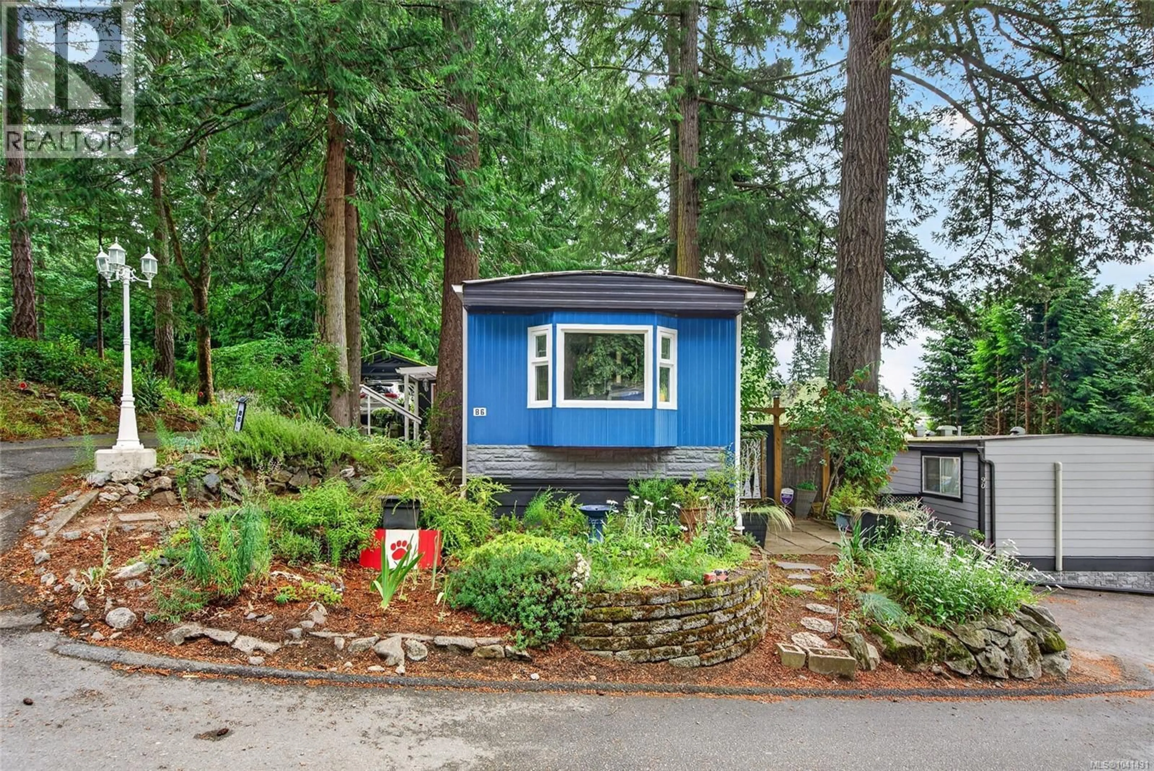
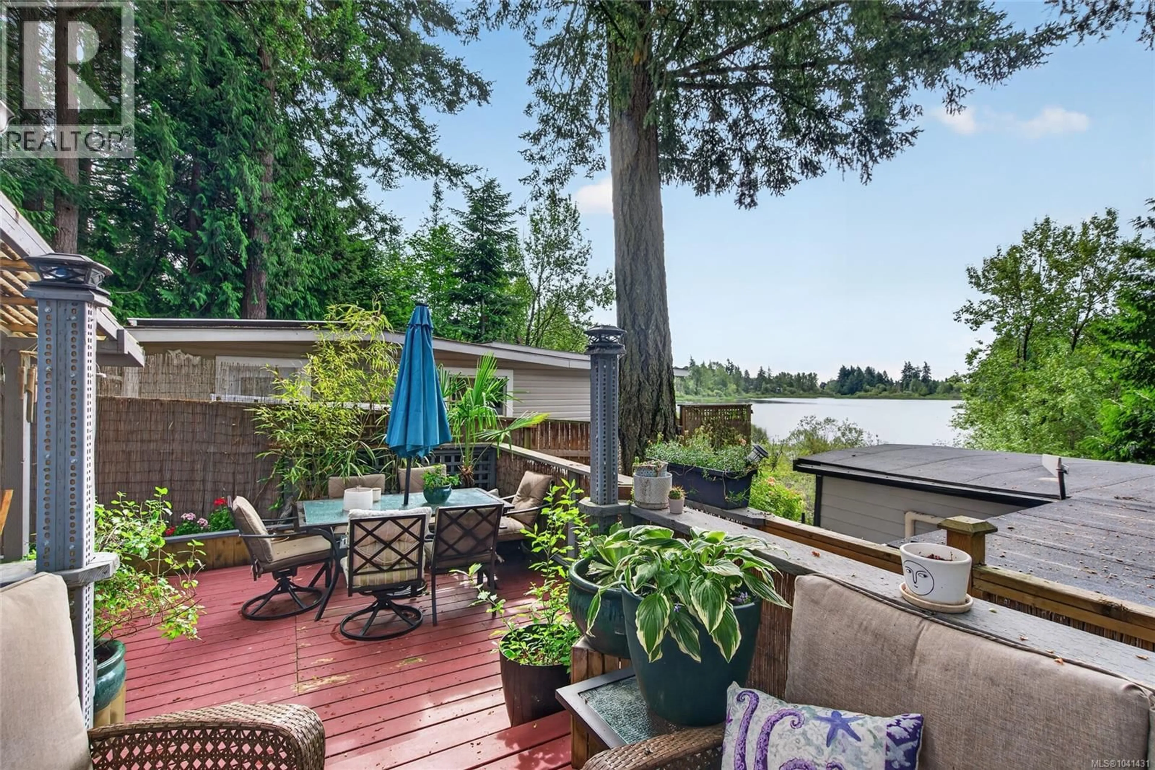
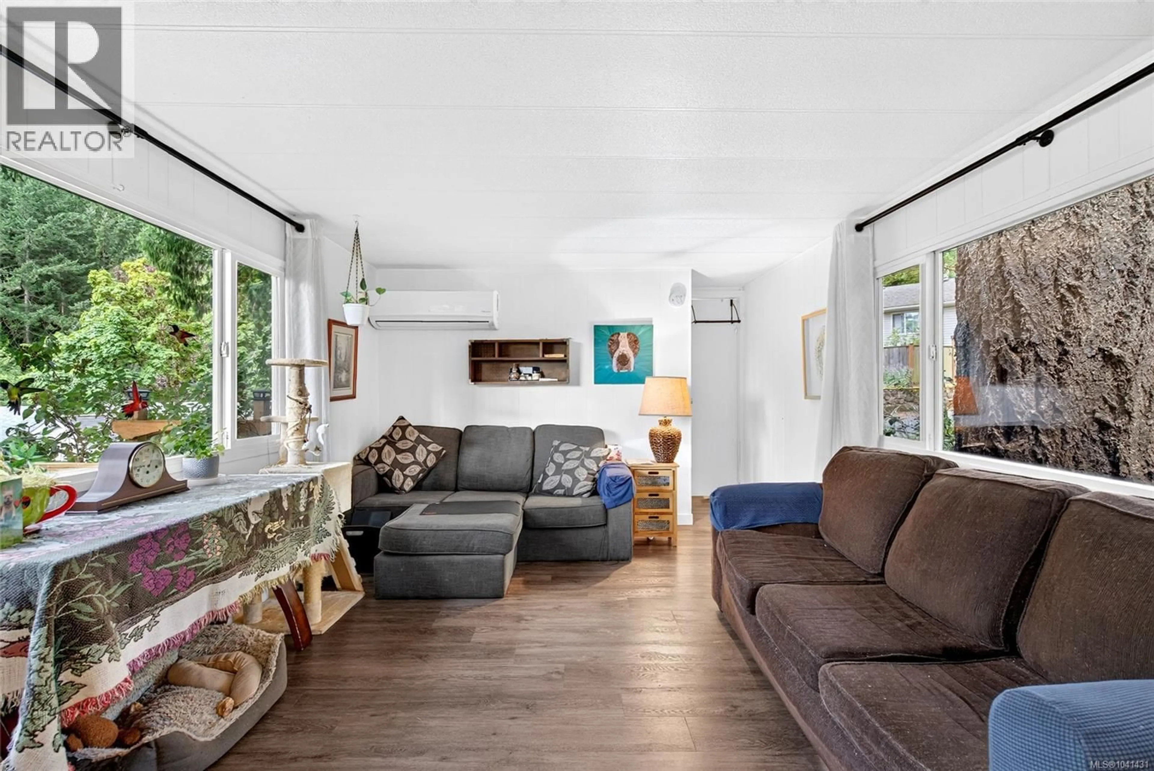
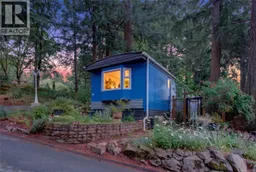
Serenity now! 2 bed, 2 bath beautiful home in the 55+ Hidden Valley MHP with views of Florence Lake. This home offers a fantastic floorplan with bedrooms on either end both with their own ensuites, living room with lake view, kitchen with an updated fridge and stove (that hooks up to your phone). The living room, kitchen and dining combo makes it easy and fun to entertain. The master bedroom has a beautifully updated bathroom with walk-in shower, and a sliding door that opens to the deck. The storage room and separate laundry room offer more space for this well laid out home. That's not all! Newer windows, heat pump, exterior paint, updated electrical with home surge protector and commercial grade hot water tank. You will love sitting on your deck enjoying the lake views or working in the beautiful garden. This home has everything you need so don't miss out and book your showing now! (id:39198)
Property Details
Interior
Features
Main level Floor
Storage
6' x 7'Laundry room
9' x 6'Den
9' x 6'Bedroom
9' x 9'Exterior
Parking
Garage spaces -
Garage type -
Total parking spaces 2
Property History
 29
29
