767 BEAR MOUNTAIN PARKWAY, Langford, British Columbia V9B6V1
Contact us about this property
Highlights
Estimated valueThis is the price Wahi expects this property to sell for.
The calculation is powered by our Instant Home Value Estimate, which uses current market and property price trends to estimate your home’s value with a 90% accuracy rate.Not available
Price/Sqft$359/sqft
Monthly cost
Open Calculator
Description
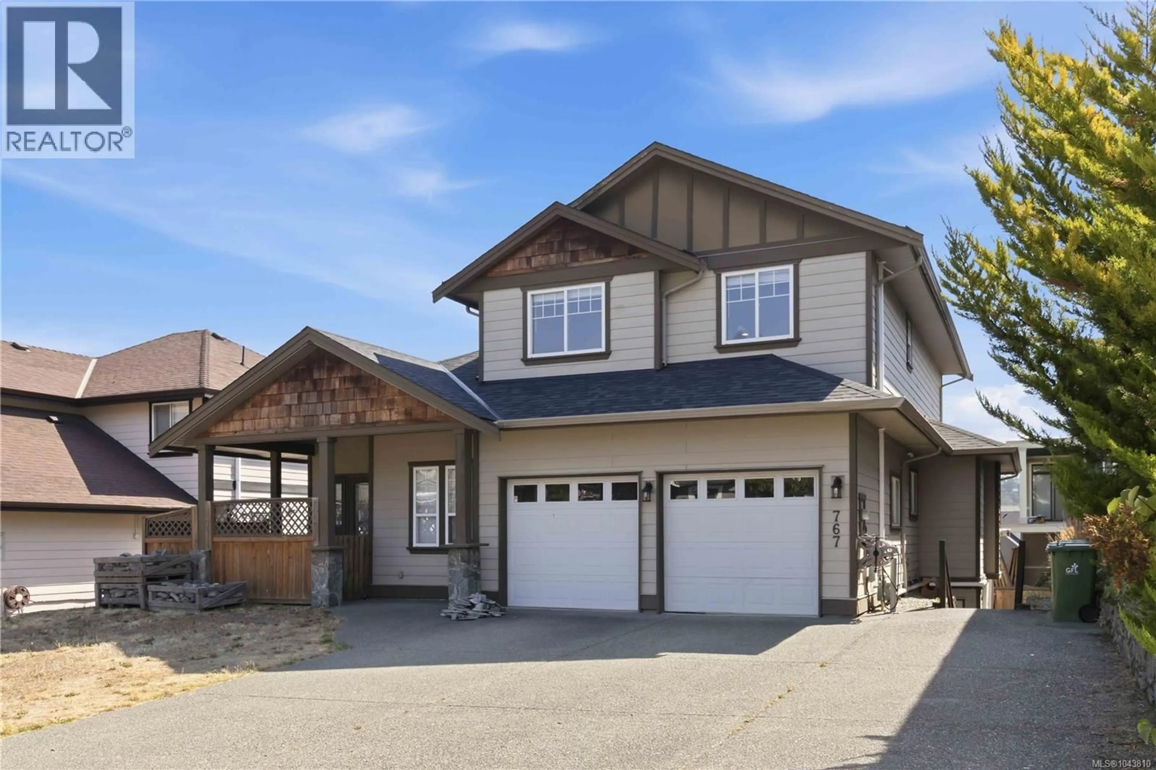
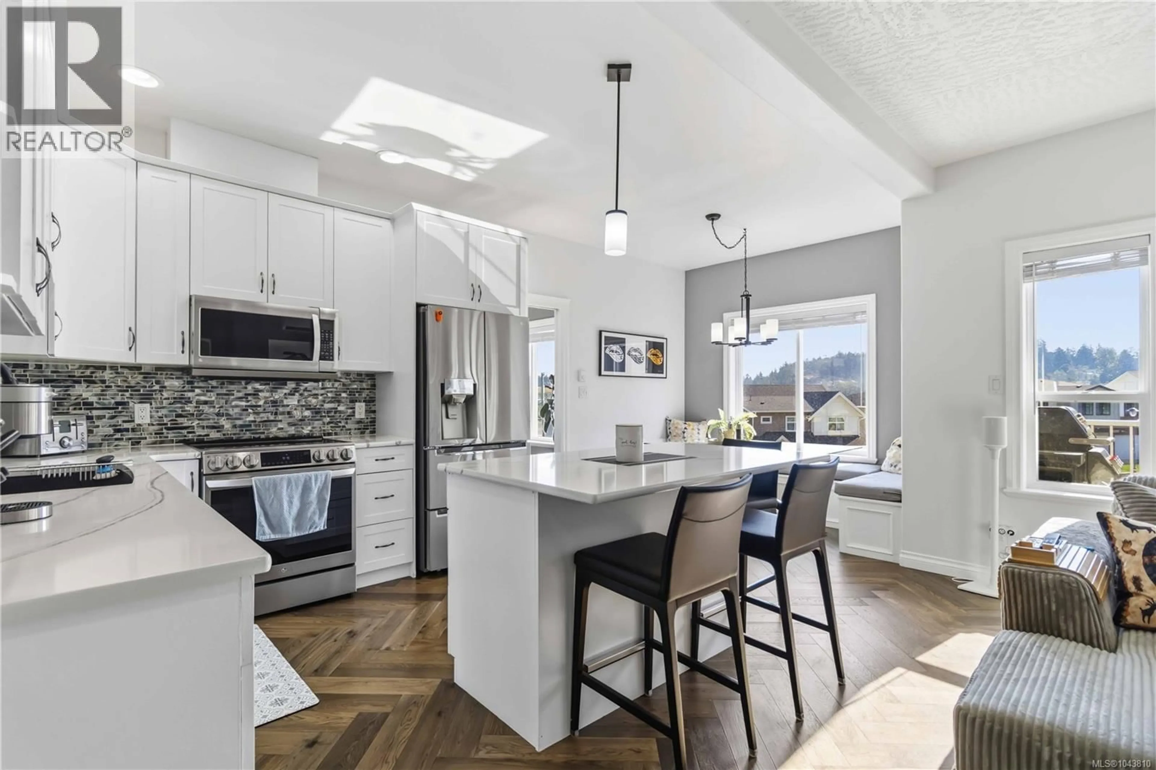
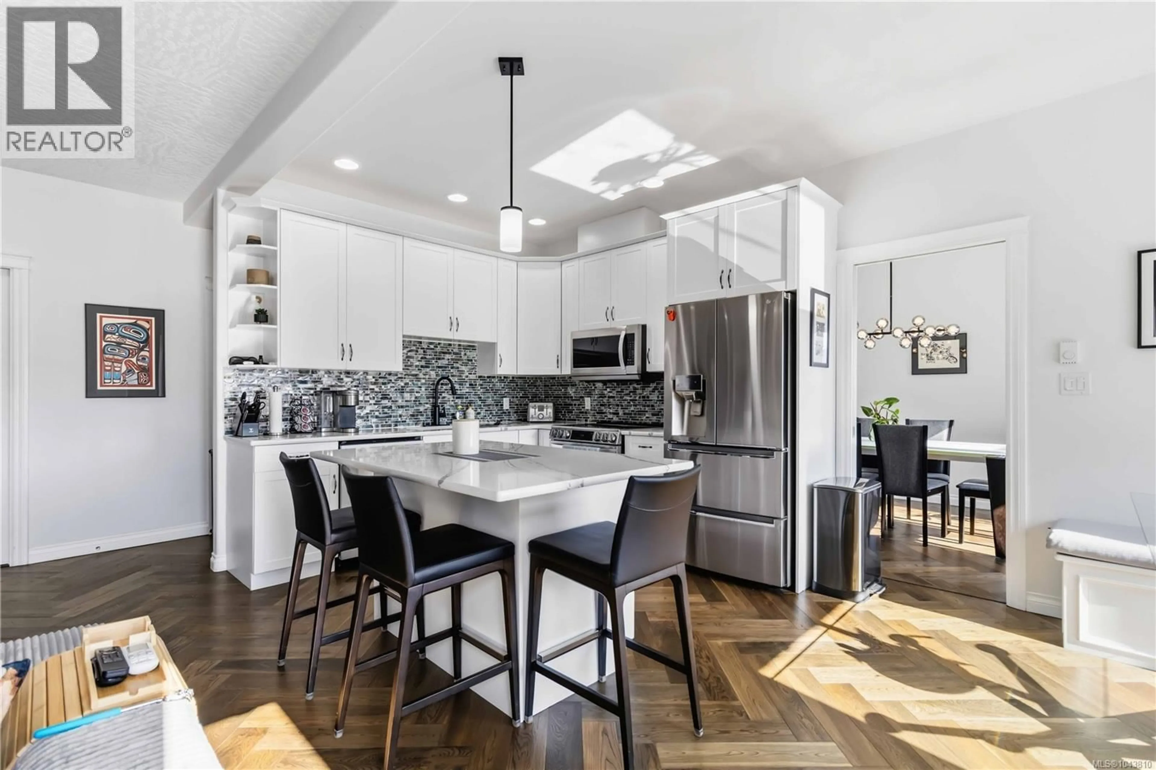
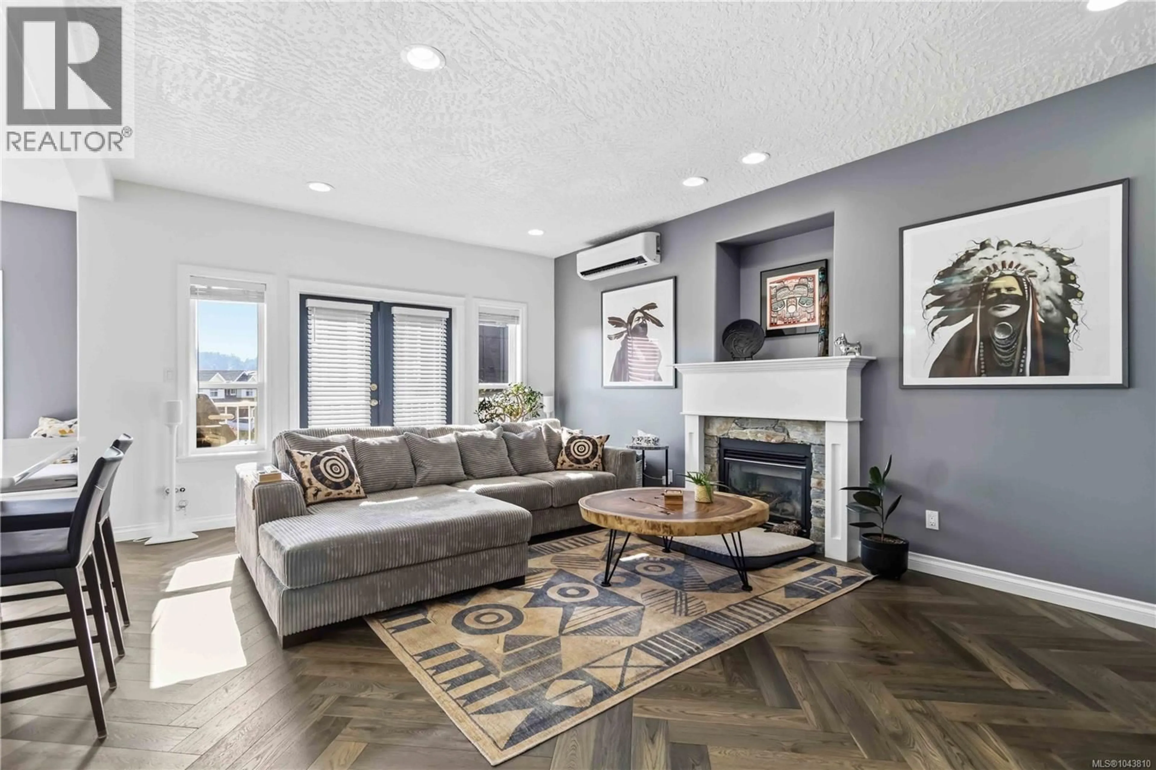
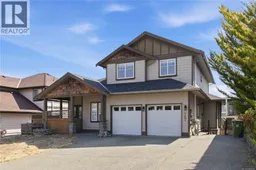
A rare opportunity in sought after Bear Mountain! Offering over 3,300 sq. ft. of beautifully updated living space, this versatile home combines style, space, and income potential. The bright main level features 9' ceilings, an open concept kitchen, spacious living and dining areas, and access to a sunny deck and backyard. Upstairs offers three generous bedrooms, including a primary retreat with a walk in closet and luxurious 5 piece ensuite. The lower level features a flexible 2 bedroom suite with the potential to function as a 1, 2, or 3 bedroom layout, providing excellent mortgage helping potential. Recent upgrades include stunning herringbone hardwood flooring, a heat pump for efficiency all year round, and a full home gym on the lower level. Complete with a double car garage, oversized driveway, and a prime location just minutes from grocery, parks, walking trails, recreation, retail, restaurants and the new shopping centre as part of the Western Speedway redevelopment! (id:39198)
Property Details
Interior
Features
Lower level Floor
Patio
13'11 x 5'0Gym
18'3 x 14'5Bathroom
Bedroom
9'6 x 11'1Exterior
Parking
Garage spaces -
Garage type -
Total parking spaces 2
Property History
 54
54
