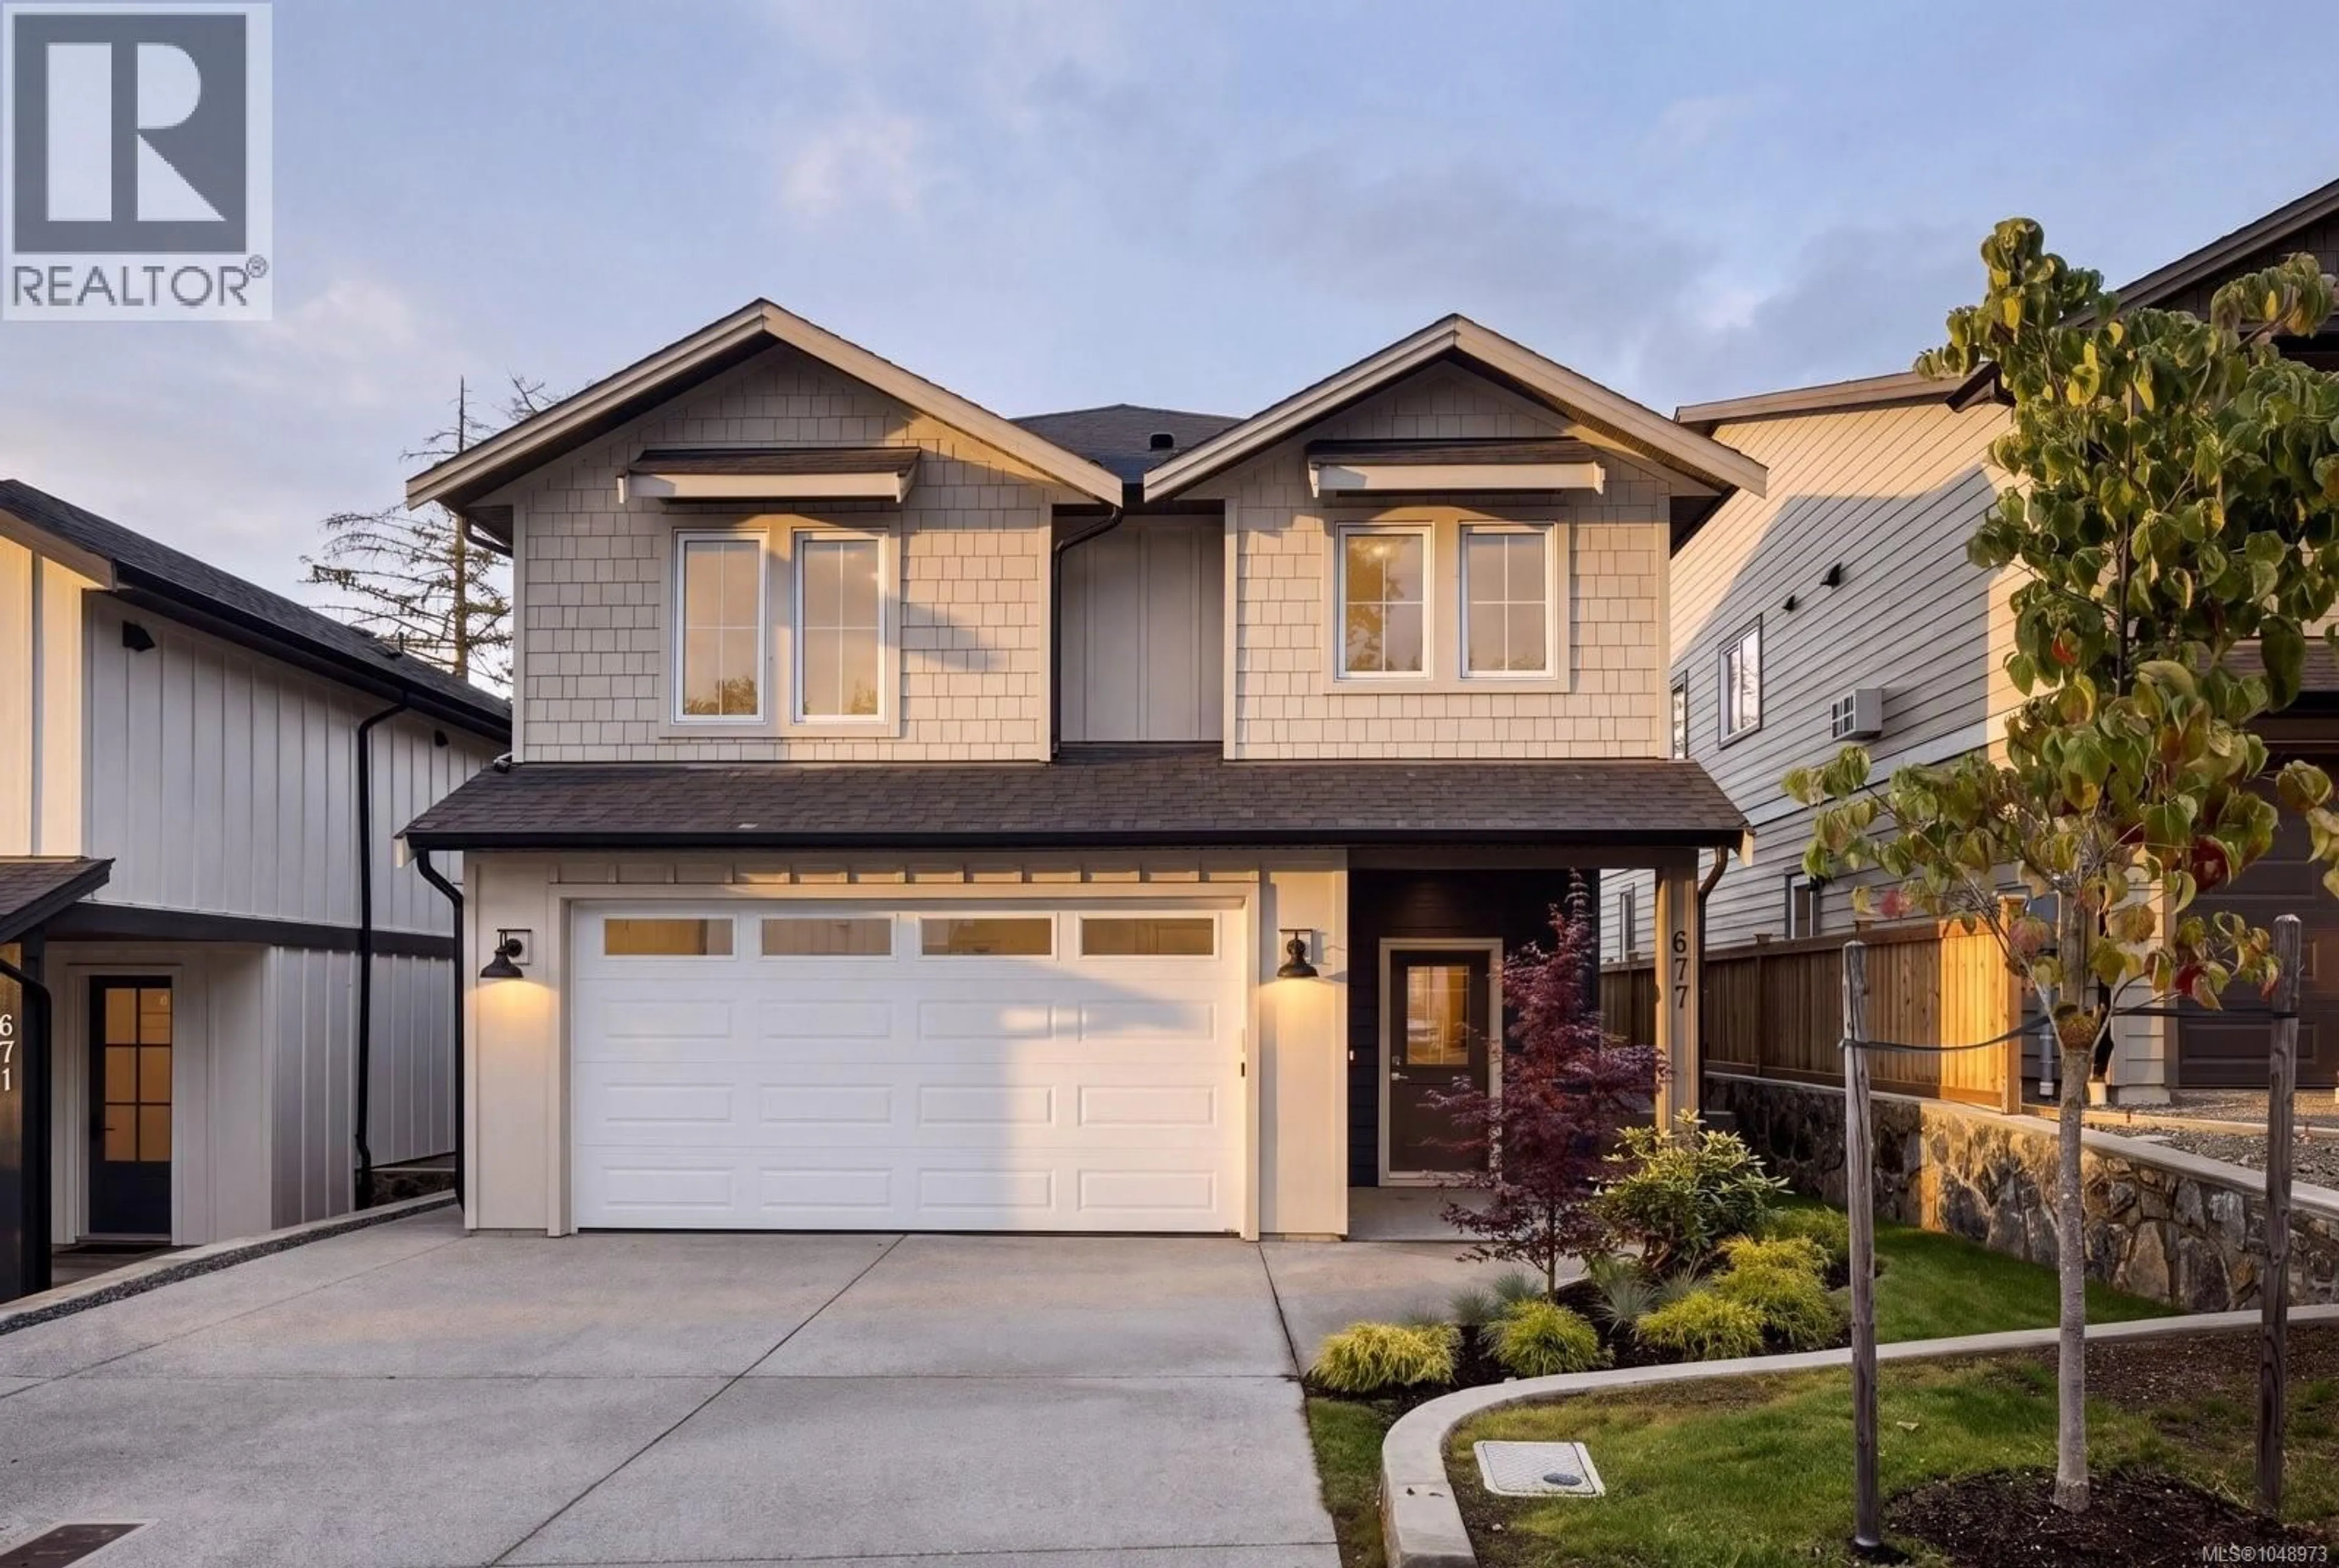
677 MADRONA PLACE, Langford, British Columbia V9B6C6
Contact us about this property
Highlights
Estimated valueThis is the price Wahi expects this property to sell for.
The calculation is powered by our Instant Home Value Estimate, which uses current market and property price trends to estimate your home’s value with a 90% accuracy rate.Not available
Price/Sqft$486/sqft
Monthly cost
Open Calculator
Description
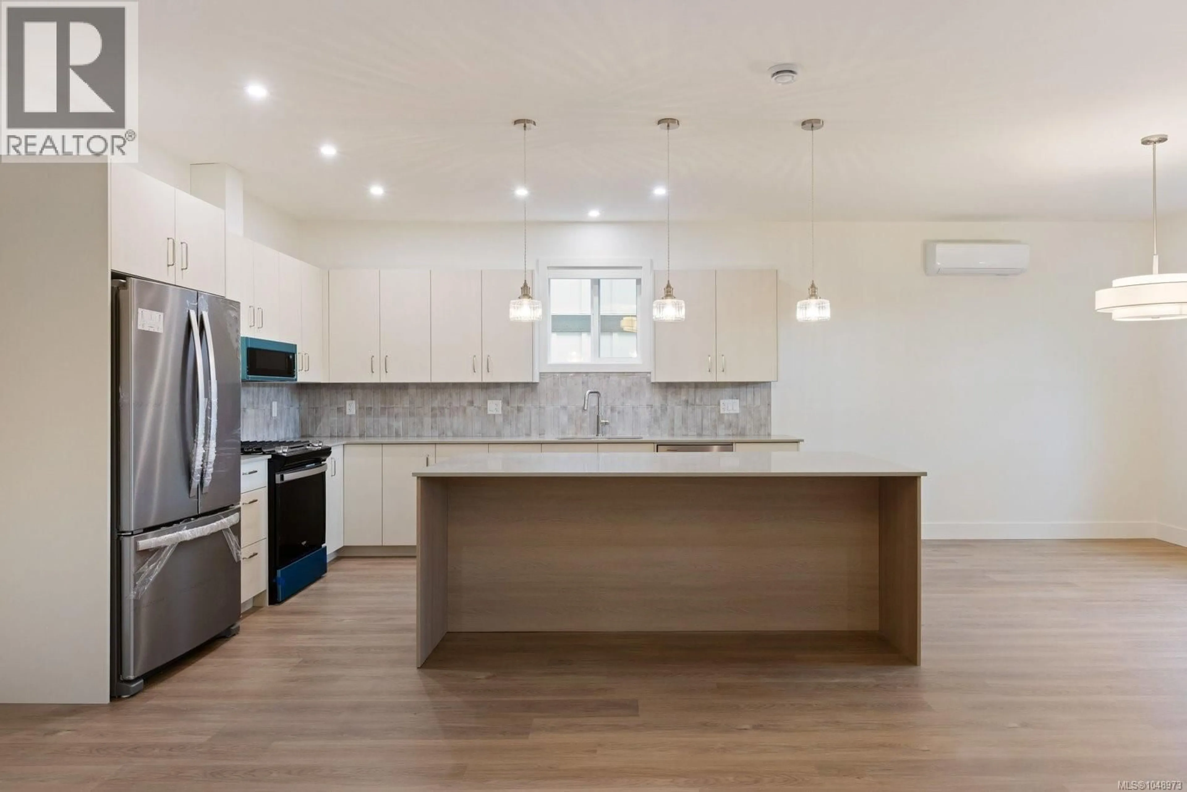
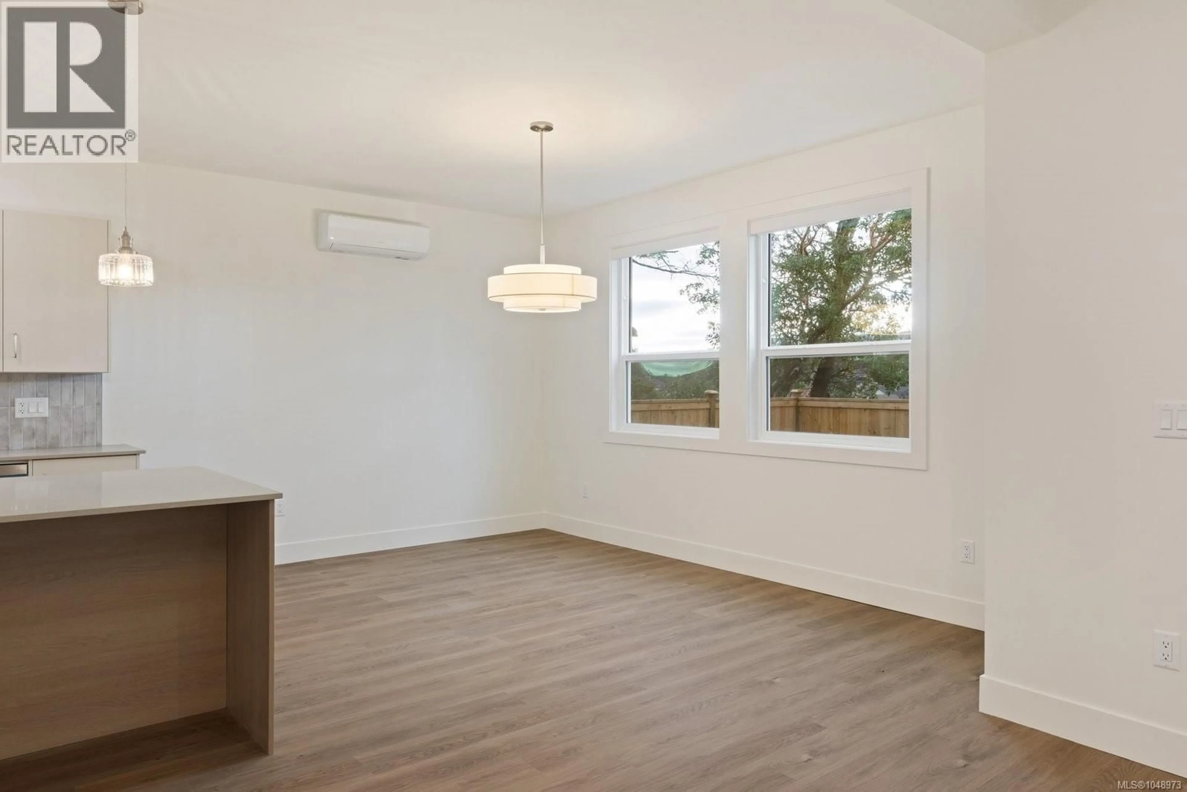
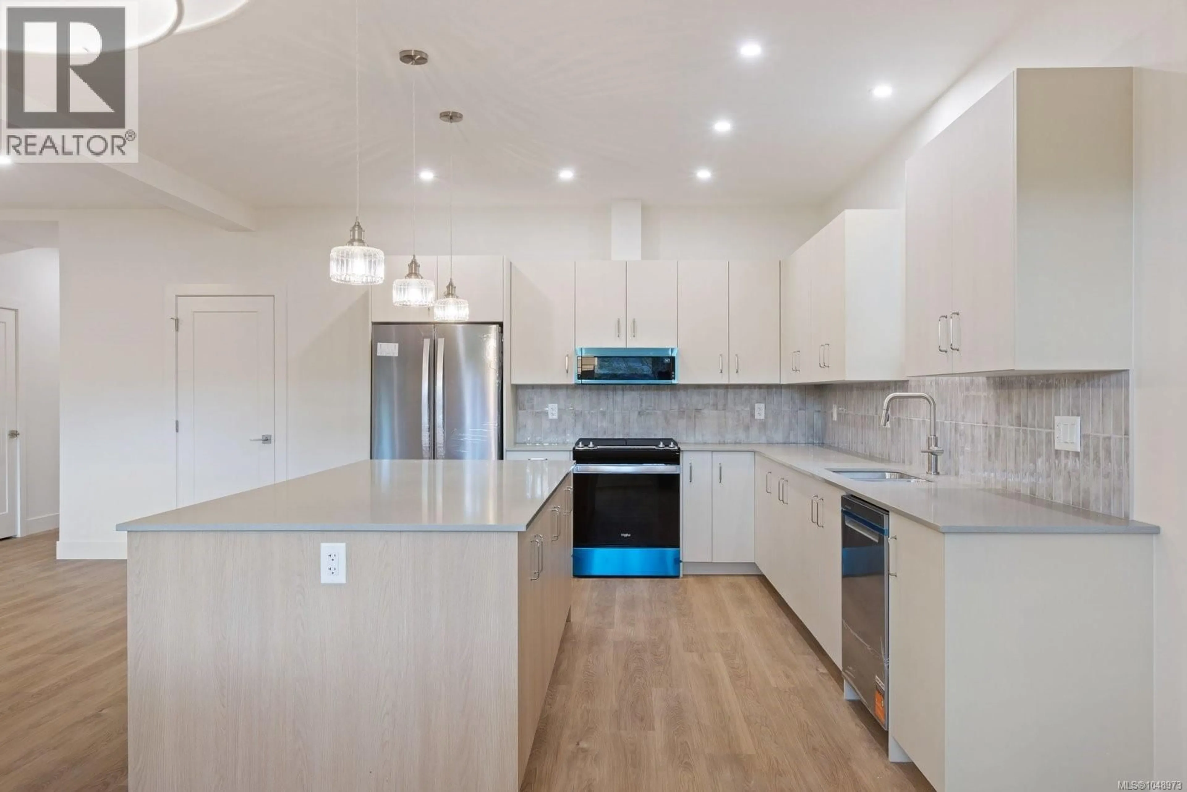
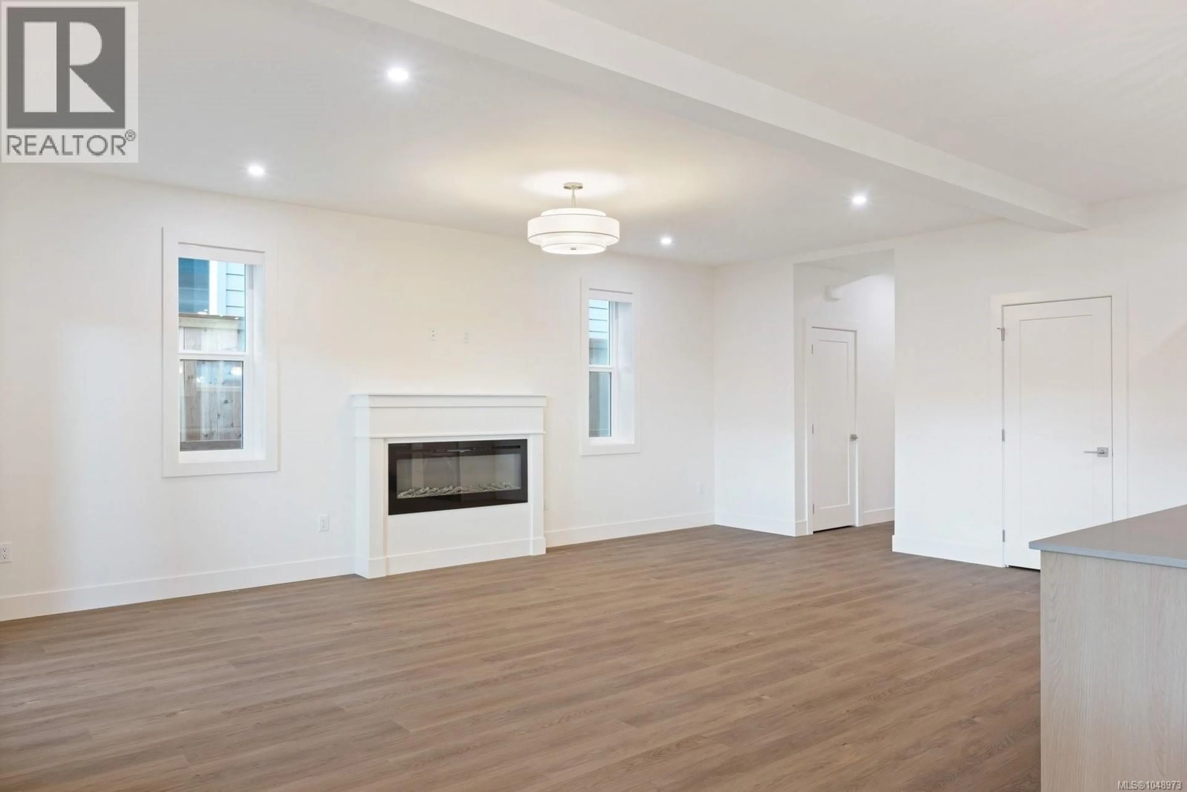
Welcome to Madrona Ridge, a collection of 12 thoughtfully designed new construction homes offering a variety of floor plans, modern finishes and flexible living spaces in one of Langford’s growing communities. 677 Madrona showcases a functional, contemporary design created for today’s lifestyle, with bright open-concept living, generous room sizes and quality finishes throughout. The main living space is anchored by a modern kitchen featuring quartz countertops, ample cabinetry and a large island, flowing seamlessly into the dining and living areas for effortless everyday living and entertaining. Designed with flexibility in mind, Madrona Ridge homes offer spacious primary suites, well-appointed ensuites, dedicated laundry, attached garages and select plans featuring additional living space and self-contained suites ideal for extended family or added income potential. Built to BC Energy Step Code 4 standards, these high-performance homes feature enhanced insulation, airtight construction and energy-efficient systems designed to provide improved comfort, air quality and reduced energy consumption year-round. Conveniently located close to schools, parks, trails, shopping and all of Langford’s amenities, Madrona Ridge offers an exciting opportunity to own a brand-new home in a growing neighbourhood. With 12 homes and various floor plans available there are options to suit a range of lifestyles and needs. Visit our staged show home at 671 Madrona Place to experience the quality, finishes and design of Madrona Ridge firsthand. (id:39198)
Property Details
Interior
Features
Additional Accommodation Floor
Bedroom
9 x 11Living room
12 x 15Exterior
Parking
Garage spaces -
Garage type -
Total parking spaces 2
Property History
 20
20
