605 - 2000 HANNINGTON ROAD, Langford, British Columbia V9B6R6
Contact us about this property
Highlights
Estimated valueThis is the price Wahi expects this property to sell for.
The calculation is powered by our Instant Home Value Estimate, which uses current market and property price trends to estimate your home’s value with a 90% accuracy rate.Not available
Price/Sqft$926/sqft
Monthly cost
Open Calculator
Description
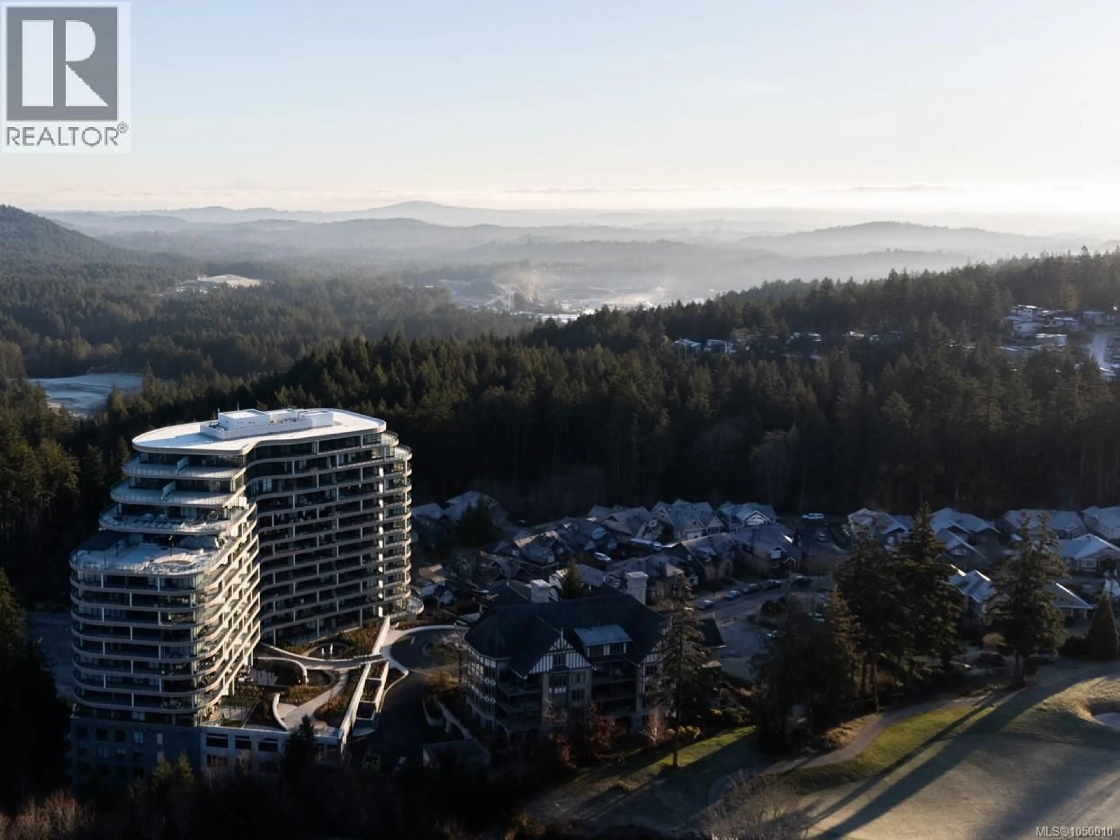
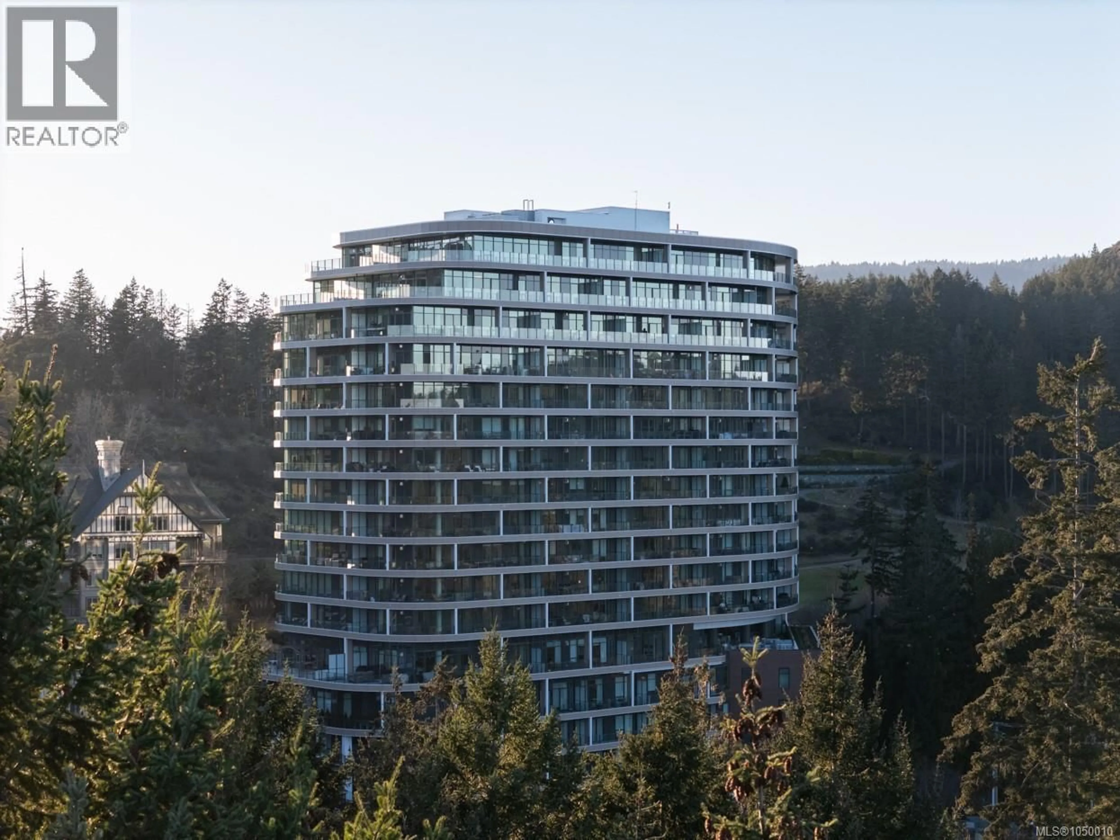
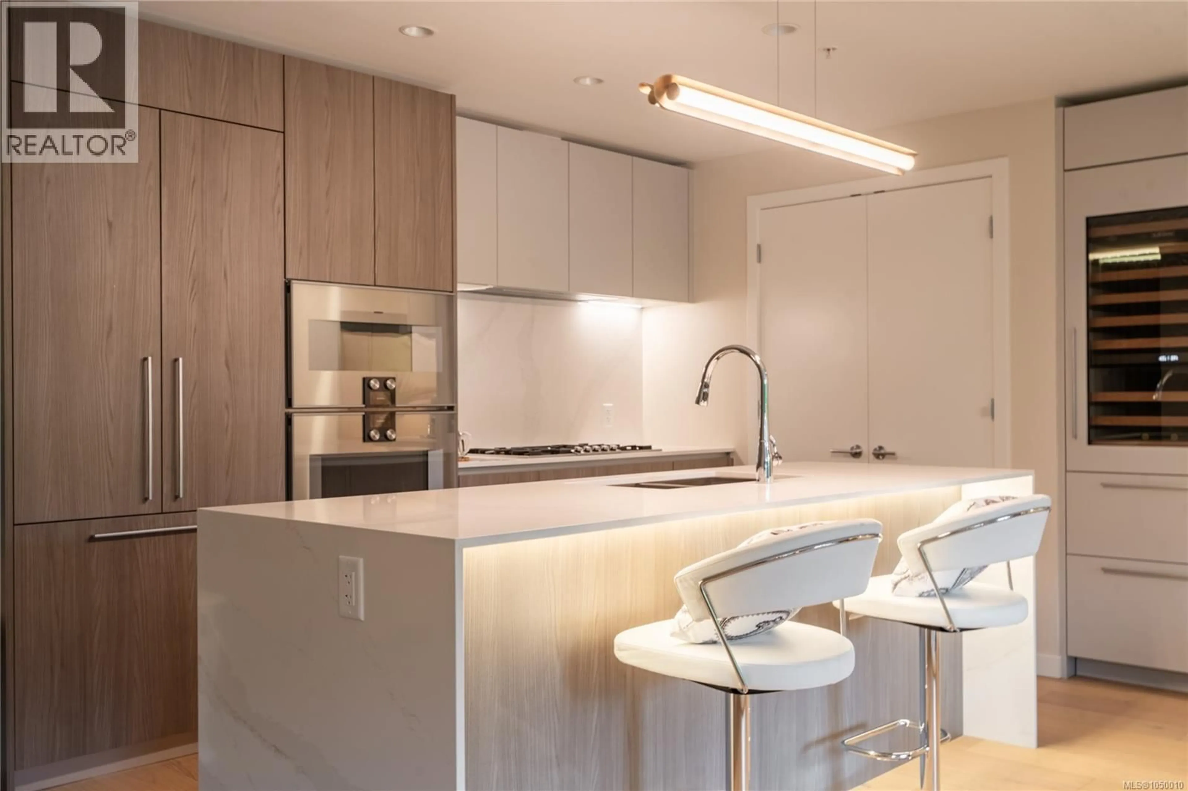
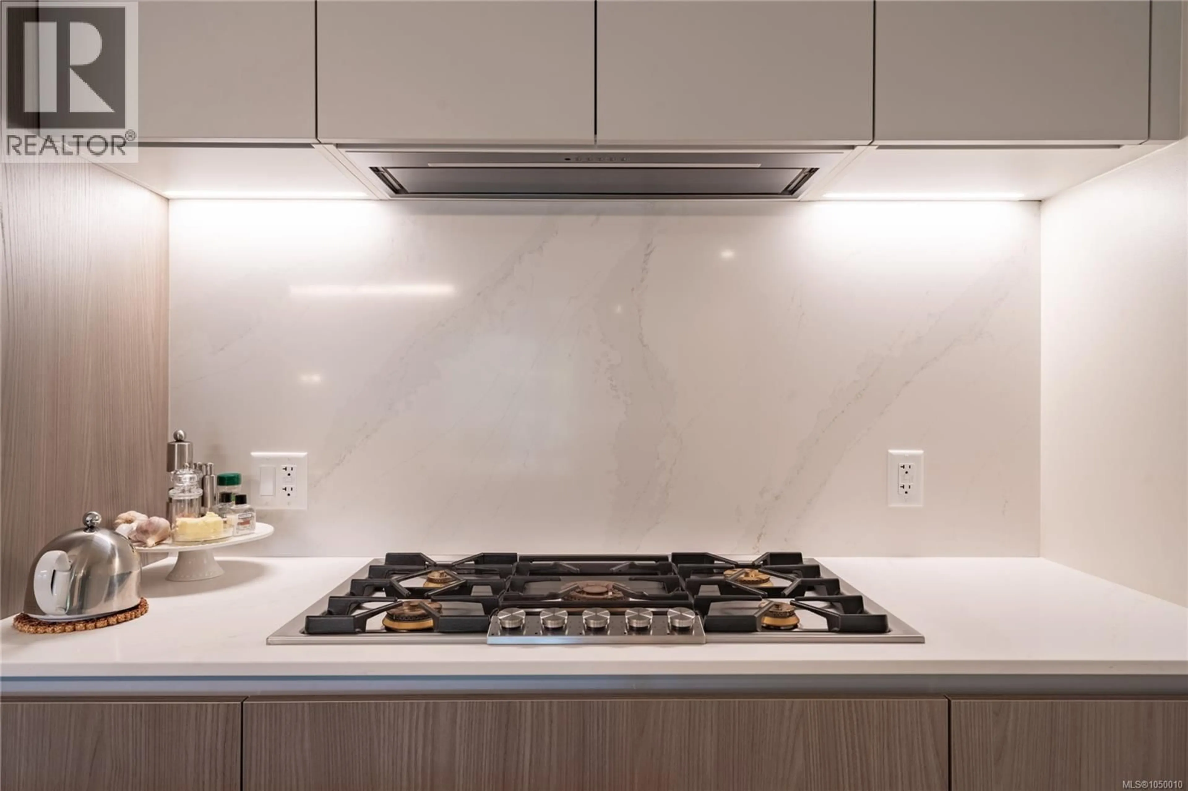
A one-of-a-kind residence at One Bear Mountain, completely reimagined and redesigned by Meade Design Group. This 2 bed + office, 3 bath home offers approx. 1,700 sq ft of thoughtfully designed living space plus an expansive 459 sq ft patio with pergola and BBQ connection. The kitchen features a Gaggenau appliance package originally reserved for the penthouse residences, complemented by a Sub-Zero secondary refrigerator and integrated coffee bar. Custom details continue throughout with new lighting, wallcoverings and drapery, a redesigned fireplace, enhanced closet storage and a reconfigured living and dining area. The primary suite features recessed lighting and a striking ceiling mural. Residents enjoy over 26,000 sq ft of amenities, including a rooftop pool, SkyLounge, fitness centre, yoga studio and concierge. Includes 2 parking stalls, all within the resort community of Bear Mountain. (id:39198)
Property Details
Interior
Features
Main level Floor
Entrance
9'3 x 8'0Kitchen
13'0 x 11'9Den
6'9 x 11'0Bathroom
Exterior
Parking
Garage spaces -
Garage type -
Total parking spaces 2
Condo Details
Inclusions
Property History
 32
32
