539 DOWNHOME DRIVE, Langford, British Columbia V9B5K3
Contact us about this property
Highlights
Estimated valueThis is the price Wahi expects this property to sell for.
The calculation is powered by our Instant Home Value Estimate, which uses current market and property price trends to estimate your home’s value with a 90% accuracy rate.Not available
Price/Sqft$435/sqft
Monthly cost
Open Calculator
Description
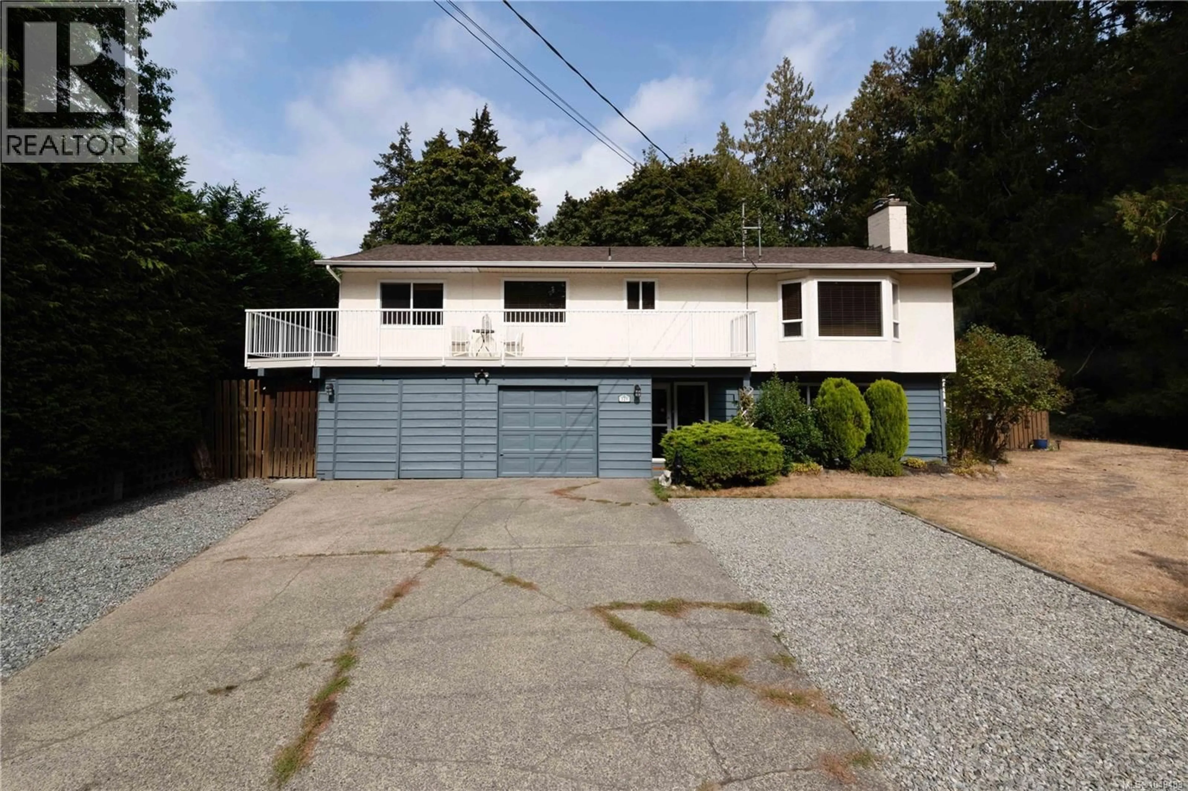
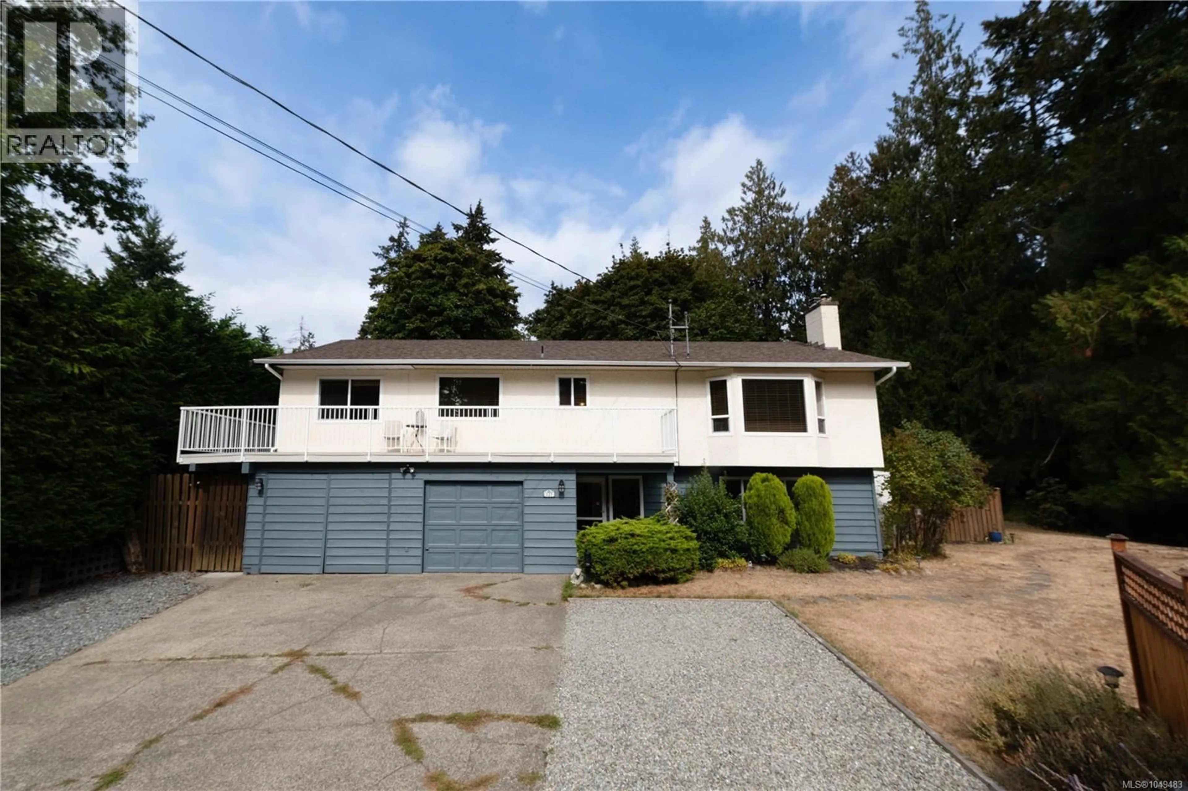
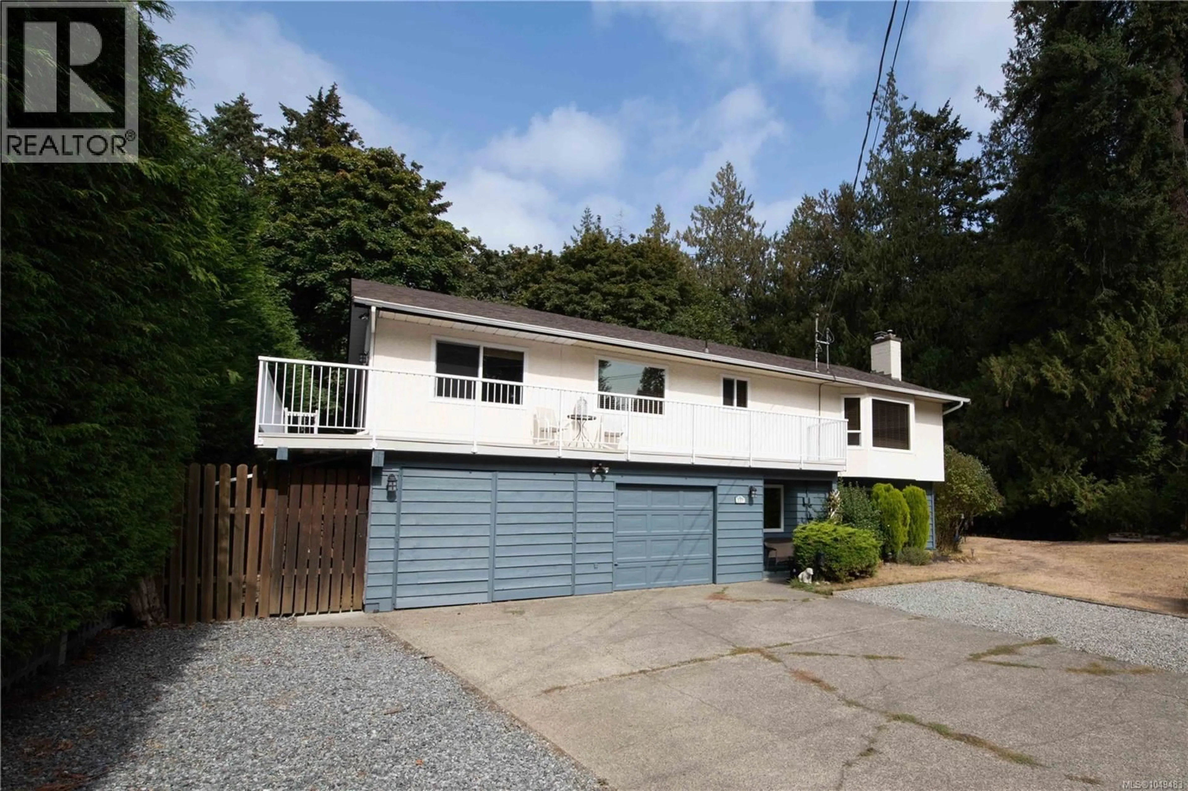
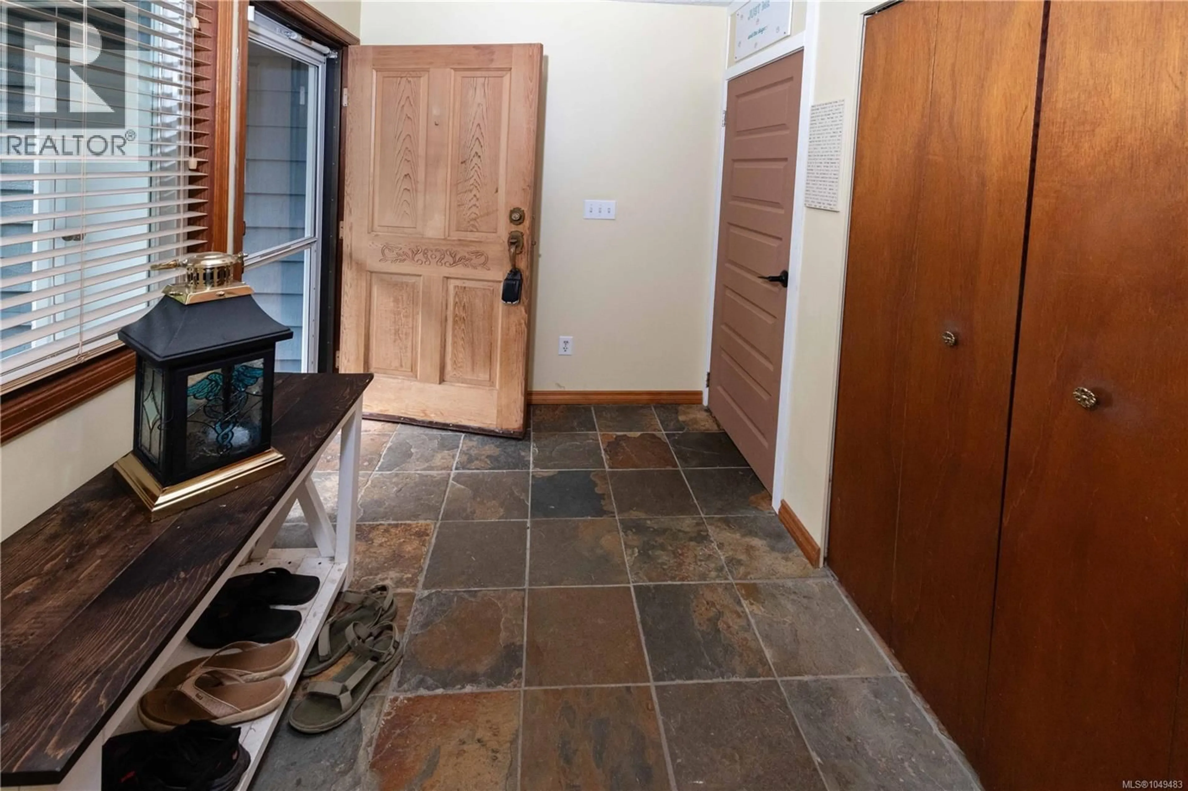
Absolutely fabulous, one-of-a-kind home on a beautifully landscaped, park-like 0.37-acre property beside Mill Hill Regional Park! The main level offers four bedrooms, a family room off the oak kitchen, a gas (propane) fireplace and access to a full-width front deck. The bright, above-ground, level-entry two-bedroom in-law suite features its own gas fireplace and a relaxing sunroom. Outside, enjoy a fully fenced backyard, an outdoor kitchen area, and a covered area for a hot tub with a wired receptacle already in place. The completely level upper lot has space to park two RVs, or Boats, while a gently sloping pathway leads to your very own private creek side campsite. Additional highlights include a two-car garage with a workshop area, a Marathon hot-water tank and connection to municipal sewer. Located on a private road with no strata fees. Propane tank is leased. All measurements are approximate and should be verified if important. (id:39198)
Property Details
Interior
Features
Main level Floor
Bathroom
3' x 7'Laundry room
3' x 5'Bedroom
10' x 11'Bedroom
9' x 14'Exterior
Parking
Garage spaces -
Garage type -
Total parking spaces 10
Condo Details
Inclusions
Property History
 85
85
