Unknown for 5 - 974 DUNFORD AVENUE, Langford British Columbia V9B2S3
5 hours on Market

5 - 974 DUNFORD AVENUE, Langford, British Columbia V9B2S3

Condo
1
1
~613 sqft
$439,950
Get pre-qualifiedPowered by nesto
Condo
1
1
~613 sqft

Contact us about this property

Call

Highlights

Property Estimate

Days on market5 hours

Estimated valueNot available

Price/Sqft$717/sqft

Monthly cost

Open Calculator

Description

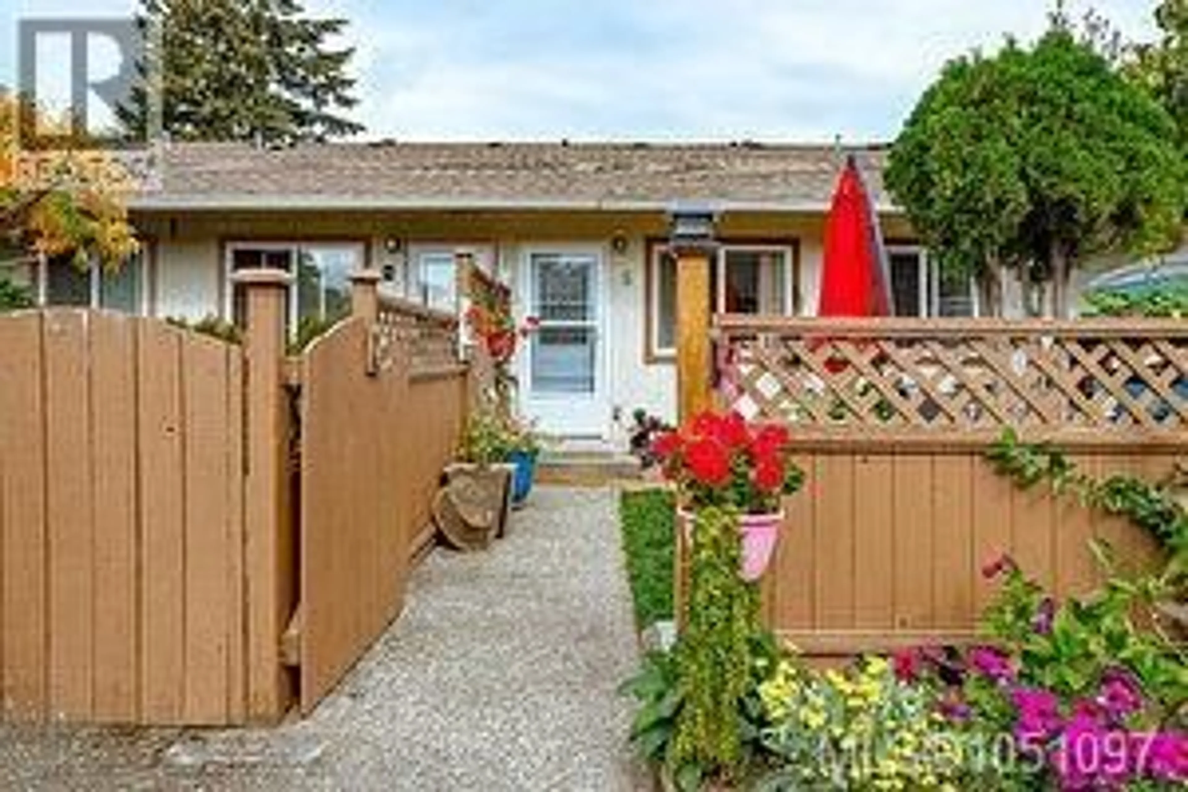
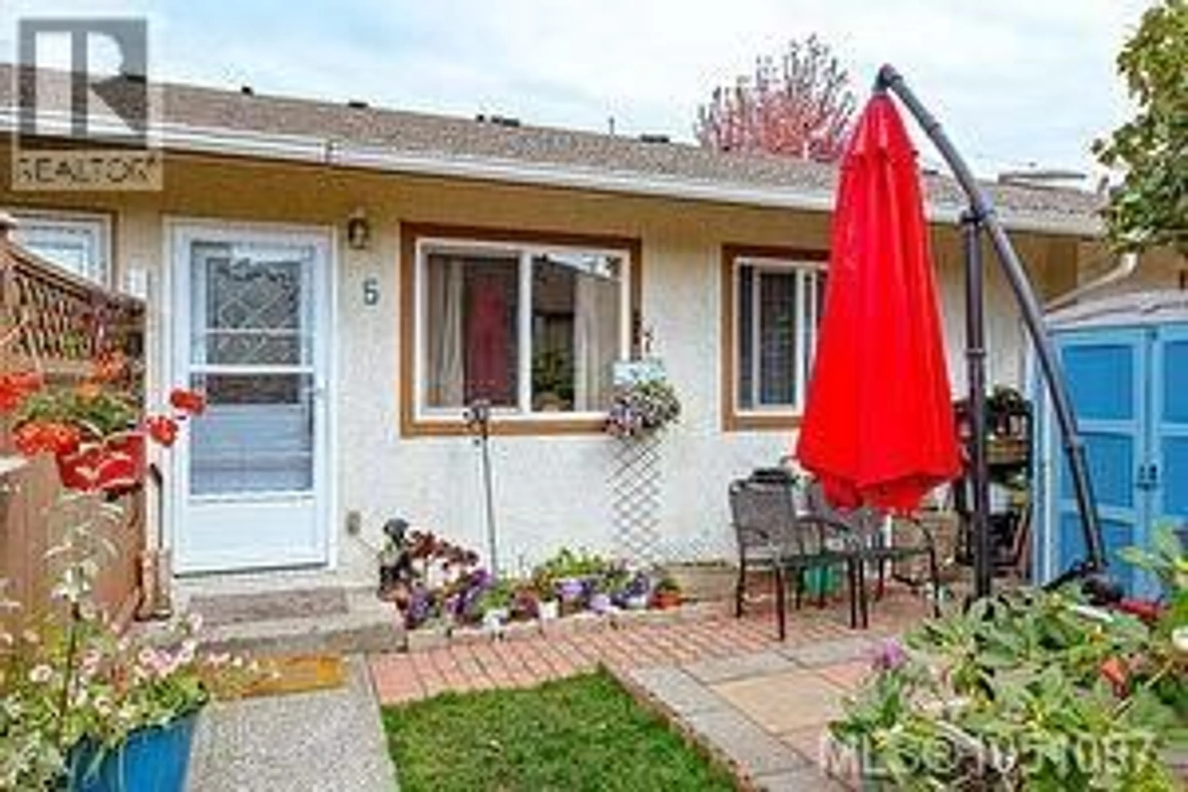
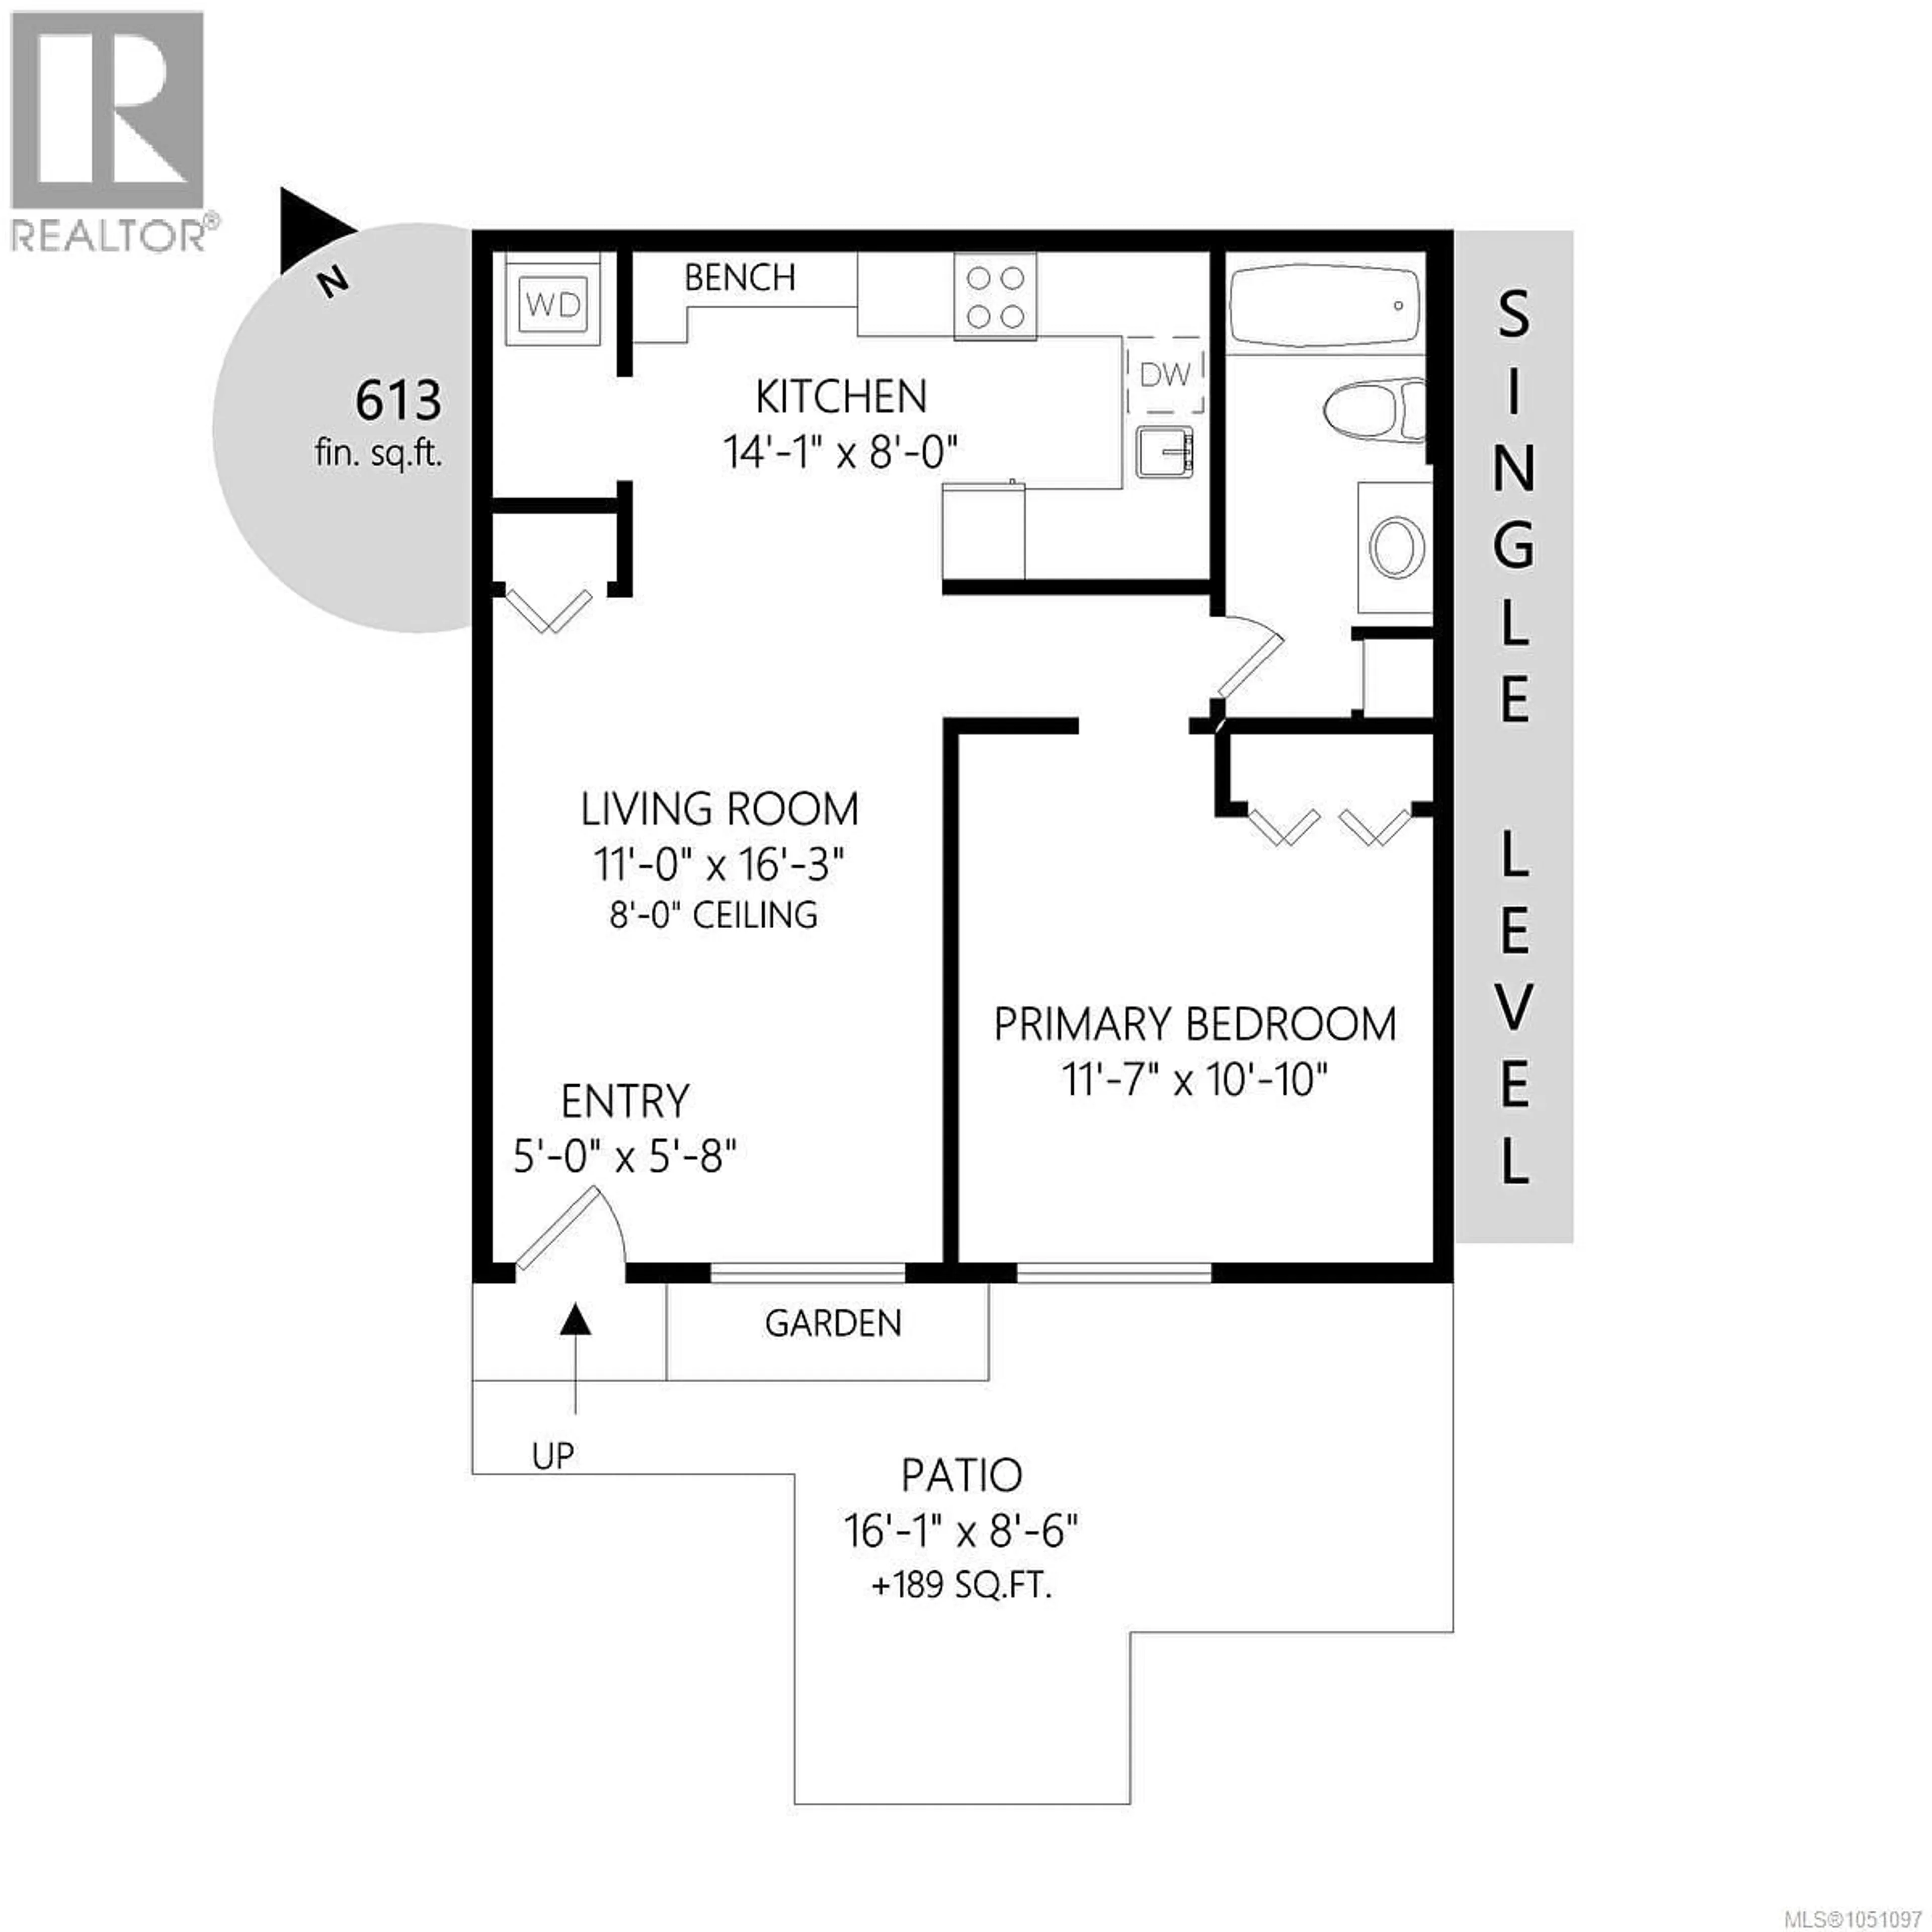
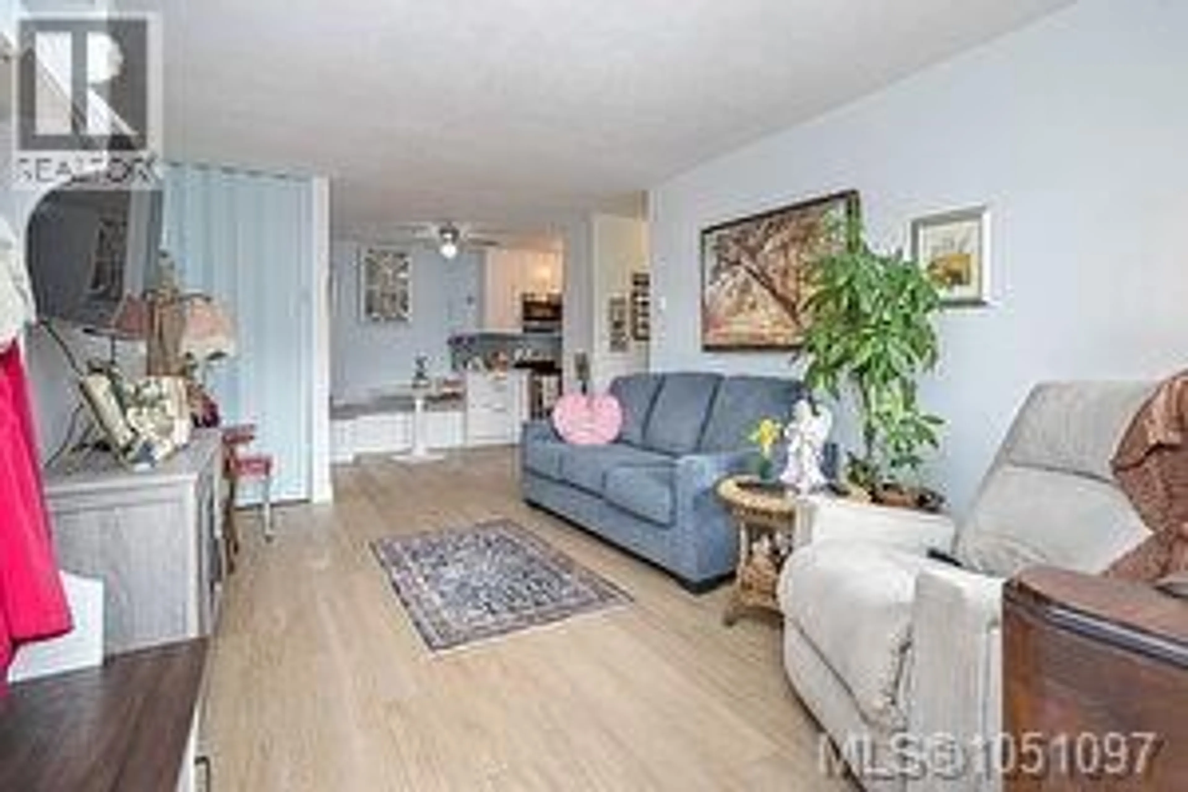
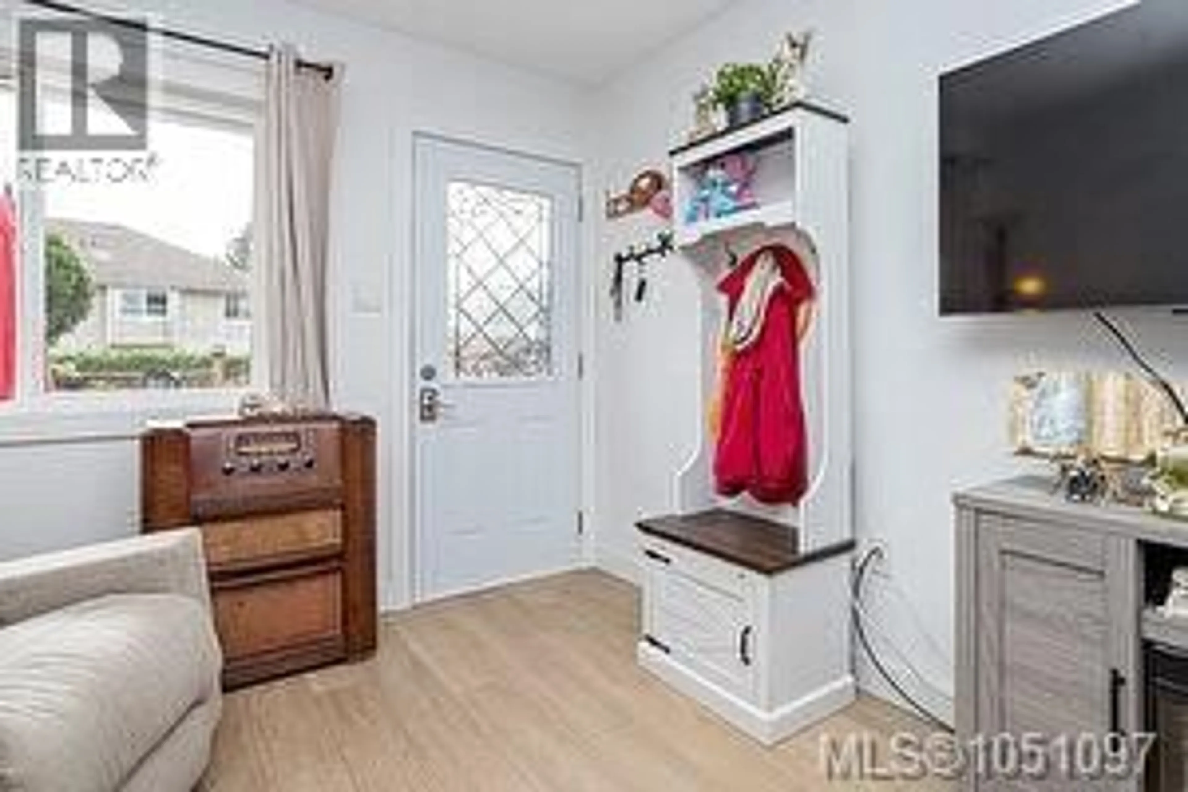
Located at the end of a long driveway, away from street view is this Prime alternative to condo living. One Bedroom,& one bath RANCHER style townhome has it's own private fenced yard/patio. BRAND New Kitchen, New Front Door, Updated flooring & Bathroom Plus painted throughout . IN-SUITE LAUNDRY. Large Primary Bedroom. 1 PARKING STALL. PETS WELCOME: This is a Small 12 unit complex w/lovely manicured landscaping & super convenient location! Walk or bike over to Glen/Langford Lakes to enjoy walking trails & paddle boarding/kayaking... Westshore Shopping Centre, City Centre Park, West hills YMCA & shops/restaurants are all very close! Don't blink as you're driving down the street or you'll miss it (id:39198)


Property Details

StyleRow / Townhouse
View-
Age of property1982
SqFt~613 SqFt
Lot Size-
Parking Spaces1
MLS ®Number1051097
Community NameLangford
Data SourceCREA
Listing byMaxxam Realty Ltd.

Features

Heating: Baseboard heaters, Electric

Main level Floor

Patio

19 x 24

Dining room

8 x 8

Bathroom

12 x 5

Primary Bedroom

13 x 12


Parking

Garage spaces -

Garage type -

Total parking spaces 1


Inclusions
Hydro
Water
Parking
Cable
Heat

Property History

Sep 29, 2026
ListedActive
$439,950
5 hours on market
history photo preview22
Listing by crea®
Property listed by Maxxam Realty Ltd., Brokerage
Agent Banner Image
Interested in this property?Get in touch to get the inside scoop.

Population and Demographics

Overview

Total population 45360
Average household income $121,673

Age (%)

0 to 19
22%
20 to 34
22%
35 to 49
23%
50 to 64
19%
65 and plus
14%

Household composition (%)

Single family
64%
Single person
28%
Multi person
6%
Multi family
1%

Mother tongue (%)

English
89%
Others
4%
French
2%
Tagalog (Pilipino, Filipino)
1%
Spanish
1%
Punjabi (Panjabi)
1%

House tenancy (%)

Owners
65%
Renters
35%

What’s nearby?Essentials within 5 km

Local Logic

Transportation Scores

Estimated Budget

Powered by:
The trademarks REALTOR®, REALTORS®, and the REALTOR® logo are controlled by The Canadian Real Estate Association (CREA) and identify real estate professionals who are members of CREA. The trademarks MLS®, Multiple Listing Service® and the associated logos are owned by CREA and identify the quality of services provided by real estate professionals who are members of CREA. Used under license.