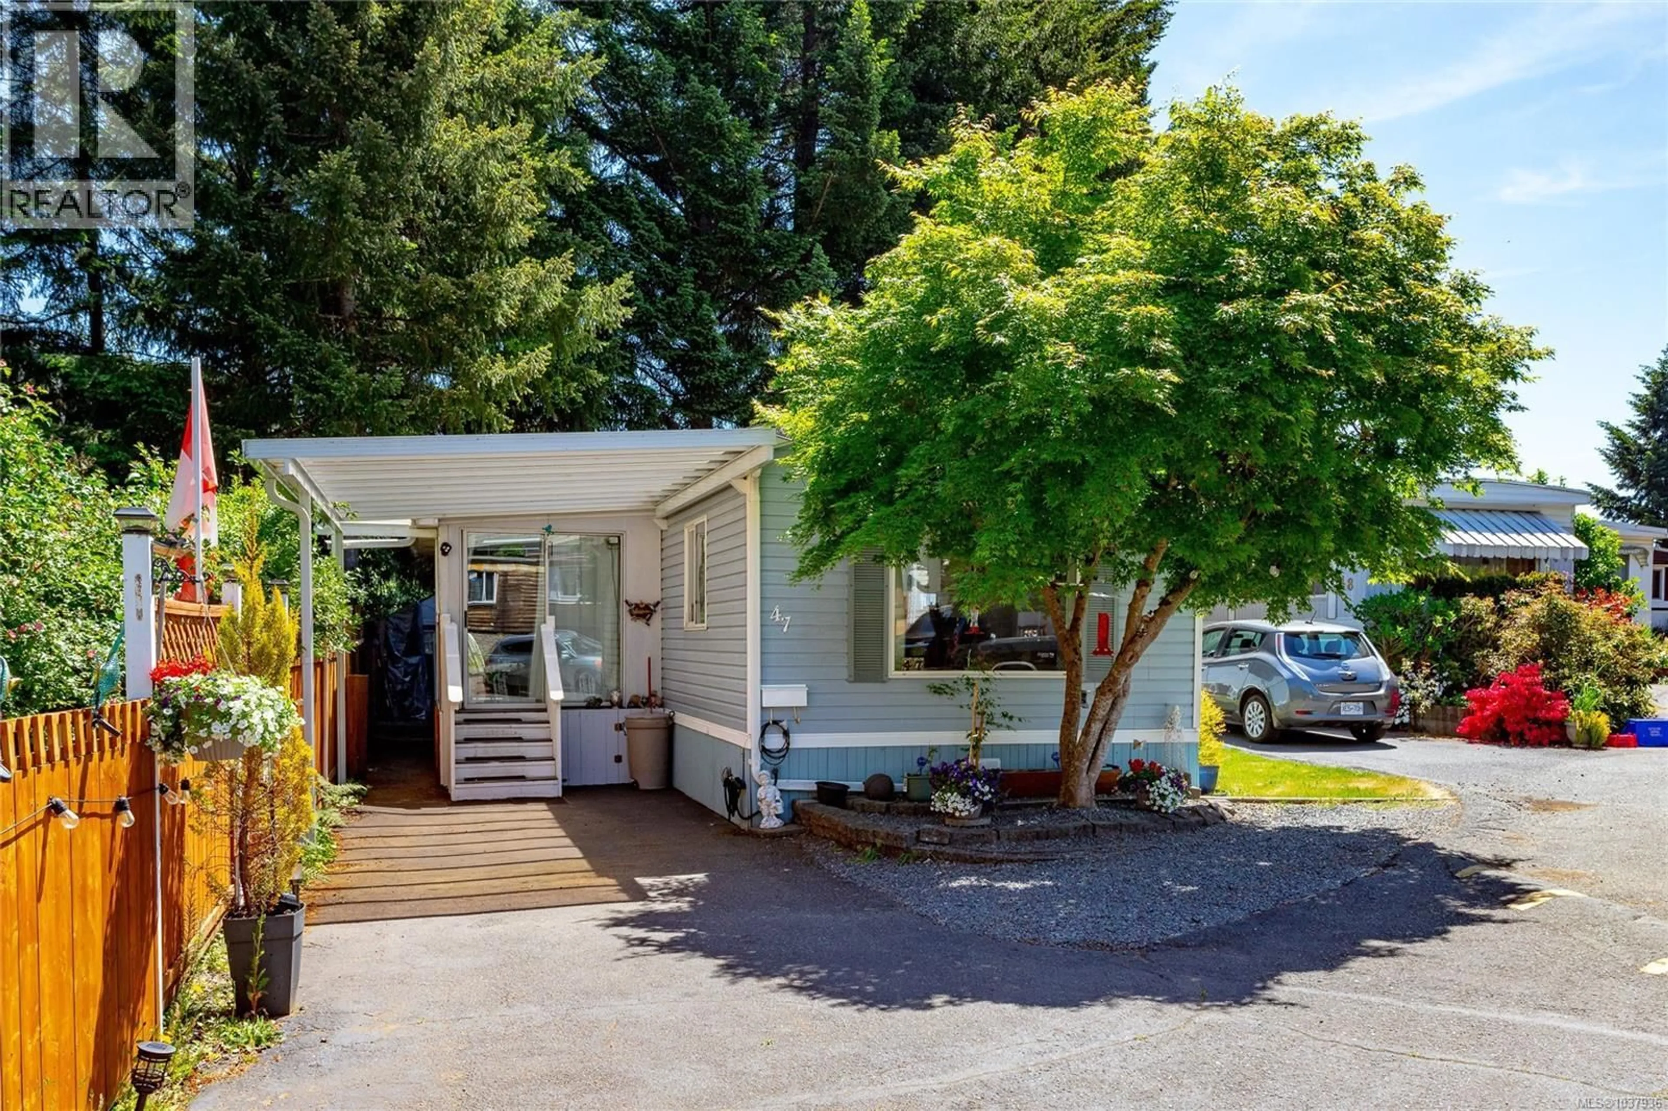
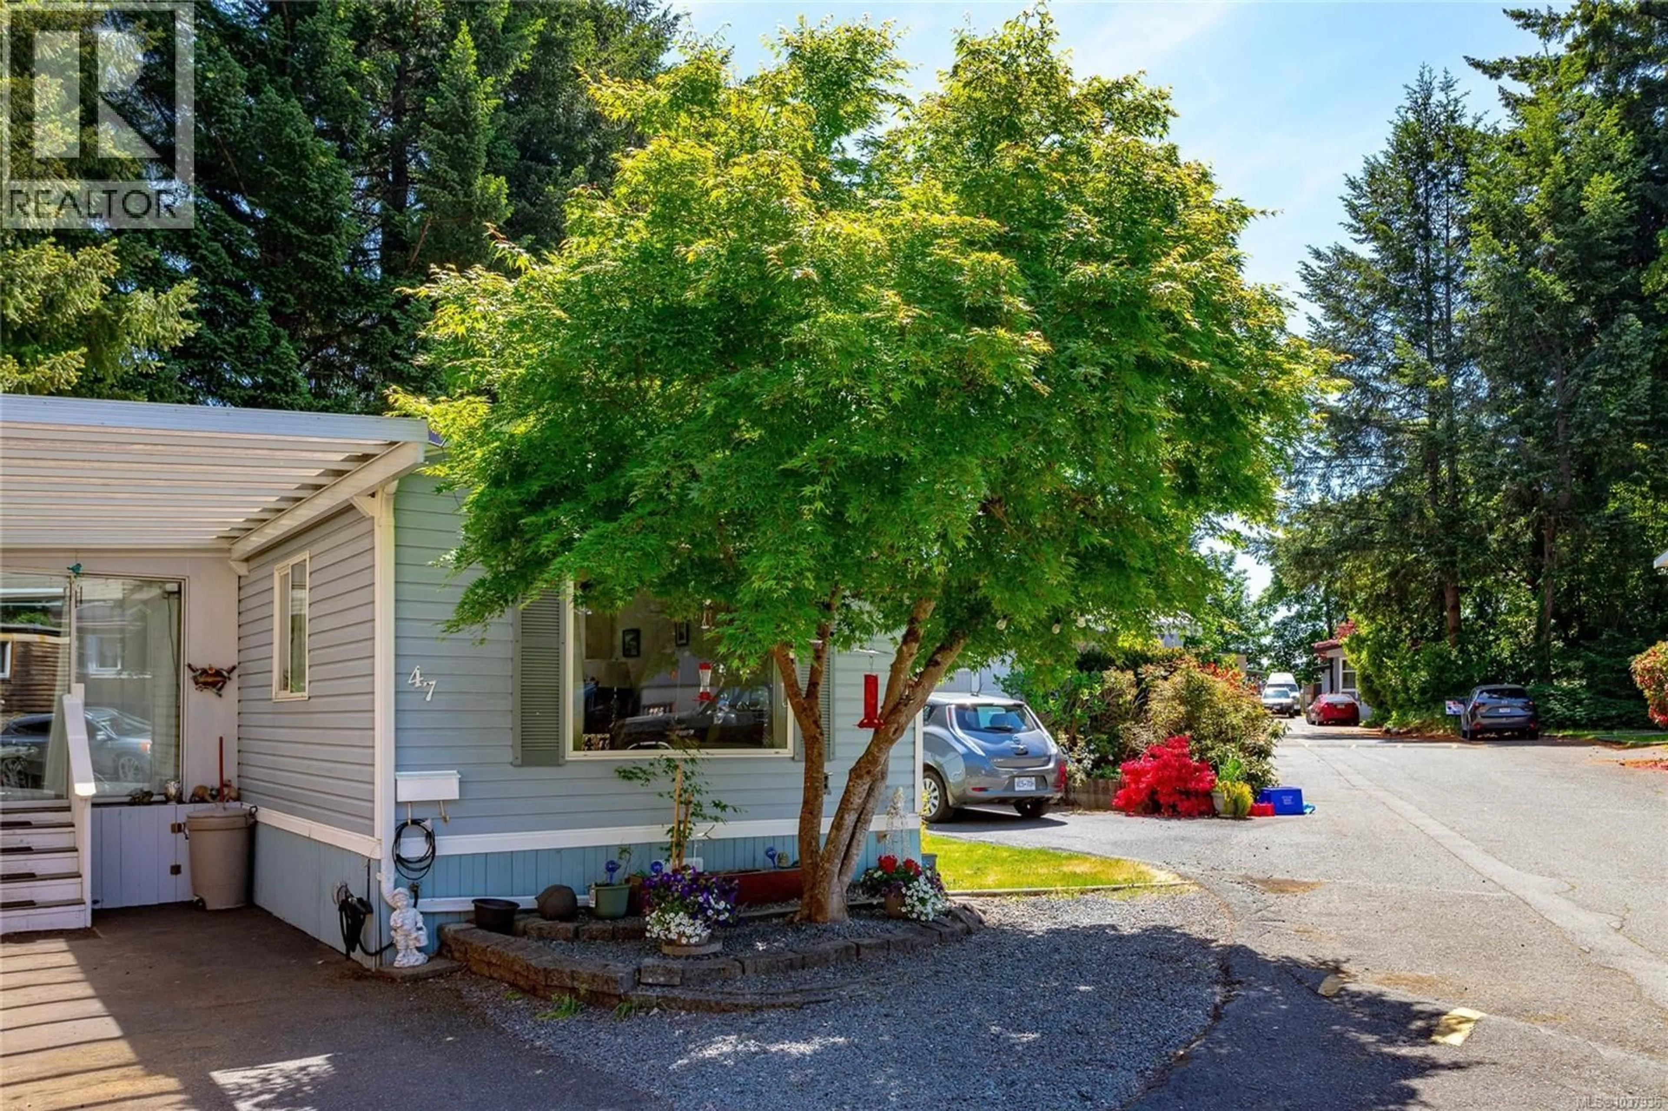
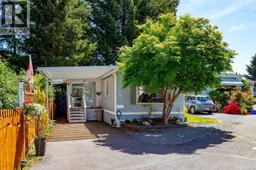
Home with vinyl exterior material, street for 47 - 2817 SOOKE LAKE ROAD, Langford British Columbia V9B4P9
106 days on Market

47 - 2817 SOOKE LAKE ROAD, Langford, British Columbia V9B4P9

Detached
2
1
~911 sqft
$•••,•••
$249,880
Get pre-qualifiedPowered by nesto
Detached
2
1
~911 sqft

Contact us about this property

Call

Highlights

Property Estimate

Days on market106 days

Estimated valueNot available

Price/Sqft$274/sqft

Monthly cost

Open Calculator

Description

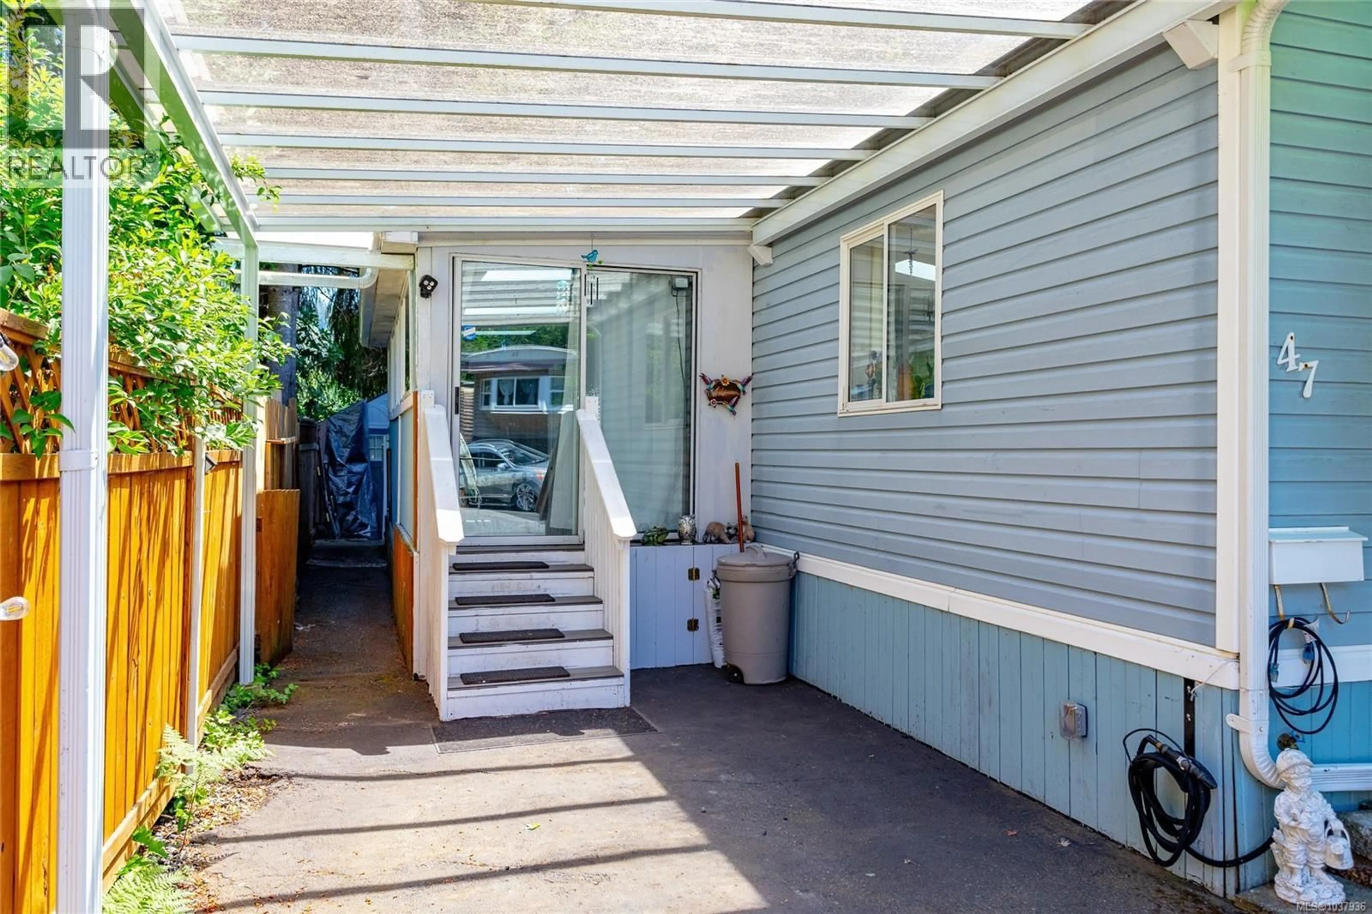
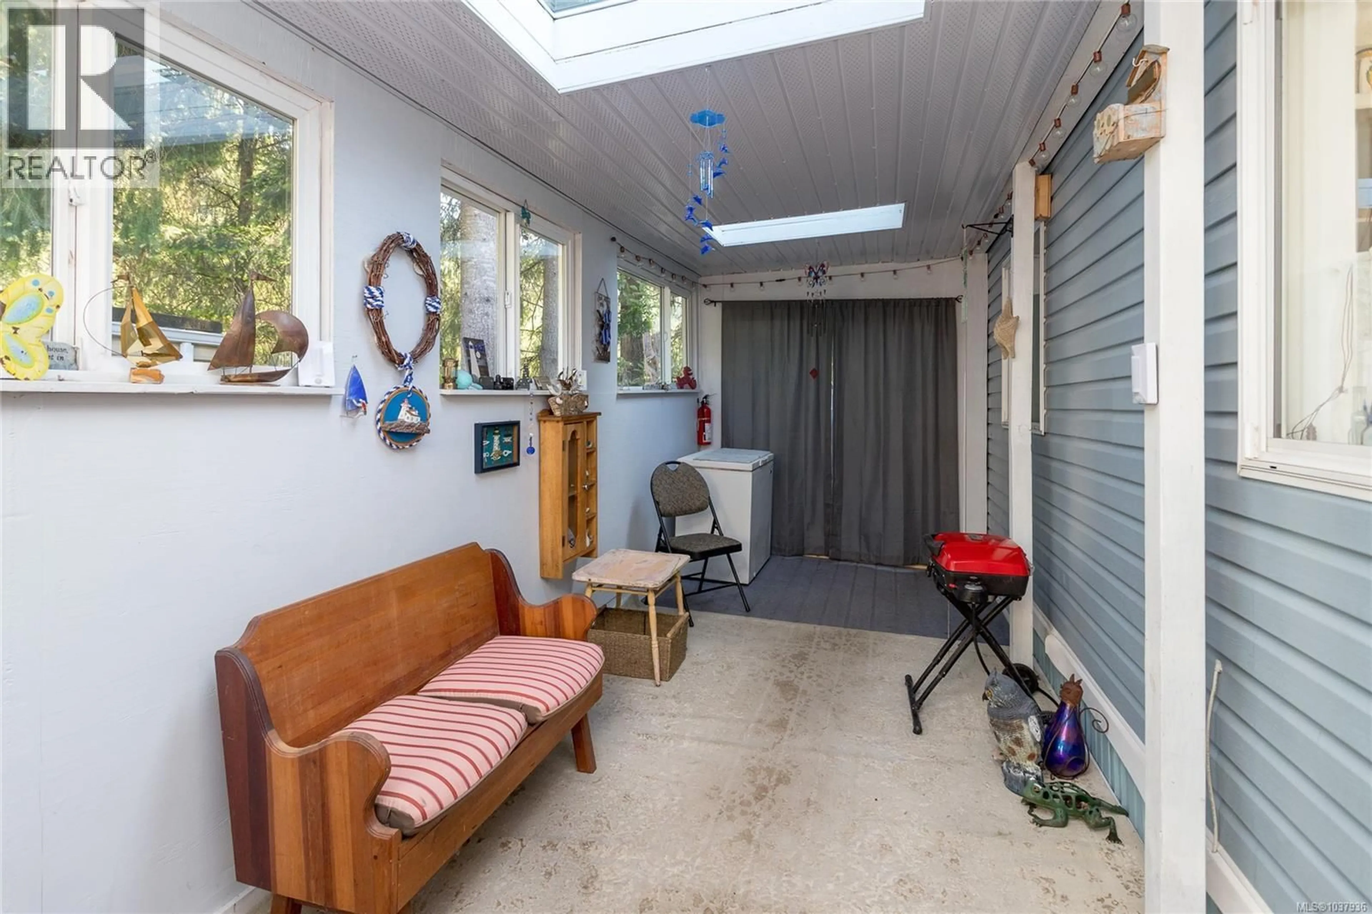
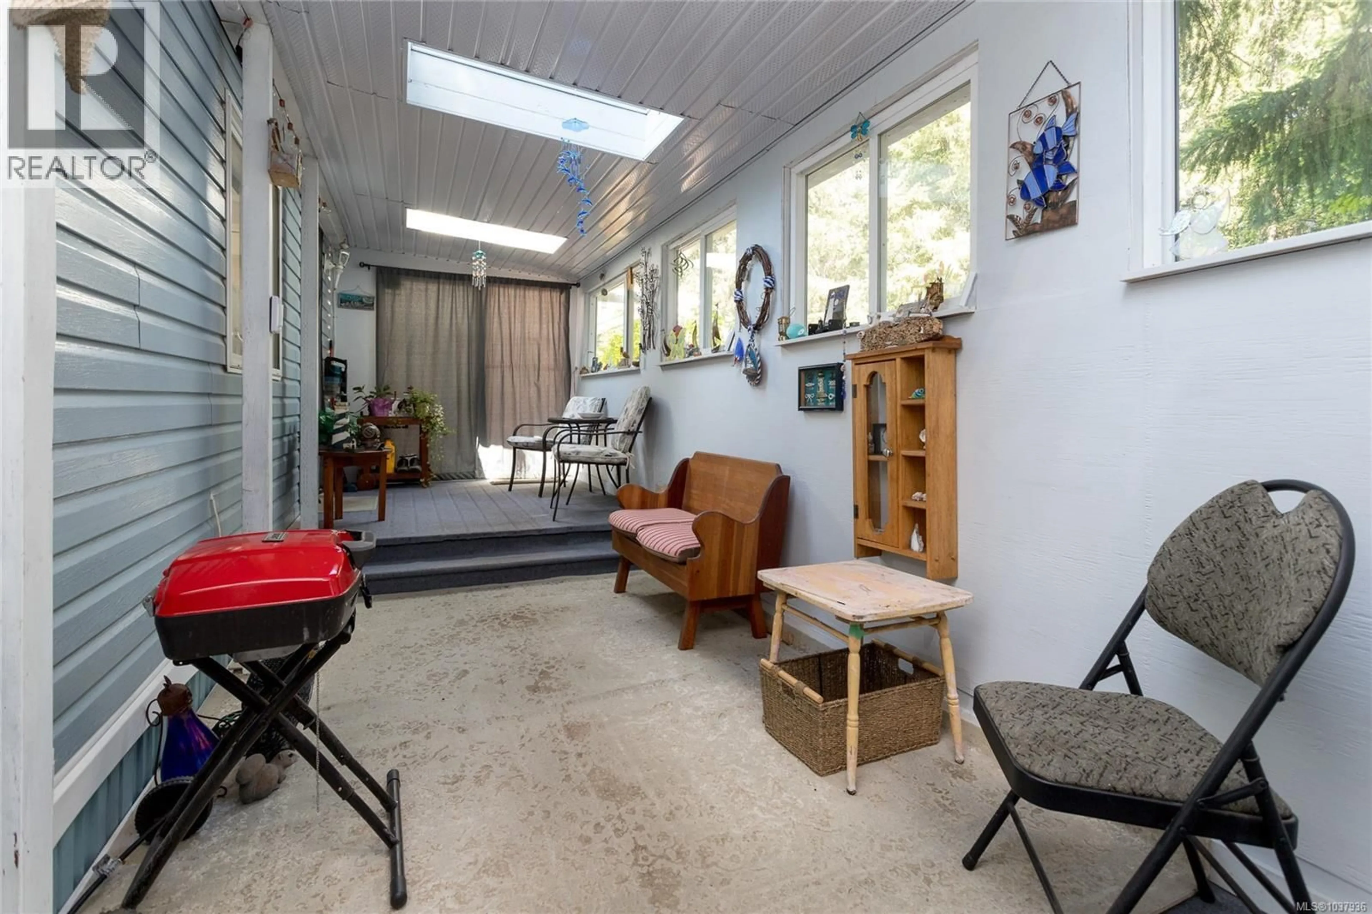
Immediate Possession Available.. Bright, immaculate 2 bed / 1 bath home has been upgraded -New roof (2026), , Hot water tank ( 2025) quartz countertops in the kitchen and bathroom, Heat Pump , Vinyl windows Through out. Open lay out is welcoming with a spacious kitchen, built-in dining hutch, & easy-care flooring. Large Primary Bedroom with Spacious Closet Access is from the Front sunroom Perfect place to Have your morning Coffee! Workshop, storage shed, plus a 220V power block already roughed in and ready for a 6-person hot tub IN Fully Fenced Backyard Parking under a Carport Area. Silver Label In Place. Steps from Goldstream Provincial Park with beautiful trails right at your door. Selling partially furnished. (id:39198)


Property Details

StyleManufactured Home
View-
Age of property1996
SqFt~911 SqFt
Lot Size-
Parking Spaces2
MLS ®Number1037936
Community NameLangford
Data SourceCREA
Listing byMaxxam Realty Ltd.

Features

Heating: Heat Pump, Propane
Cooling: Air Conditioned

Main level Floor

Kitchen

14 x 8

Living room

17'3 x 12'9

Dining room

14'5 x 7'9

Bathroom

7'11 x 5'2


Parking

Garage spaces -

Garage type -

Total parking spaces 2


Property History
May 23, 2026
ListedActive
$249,880
106 days on market
history photo preview26
Listing by crea®
Property listed by Maxxam Realty Ltd., Brokerage
Agent Banner Image
Interested in this property?Get in touch to get the inside scoop.

Population and Demographics

Overview

Total population 45360
Average household income $121,673

Age (%)

0 to 19
22%
20 to 34
22%
35 to 49
23%
50 to 64
19%
65 and plus
14%

Household composition (%)

Single family
64%
Single person
28%
Multi person
6%
Multi family
1%

Mother tongue (%)

English
89%
Others
4%
French
2%
Tagalog (Pilipino, Filipino)
1%
Spanish
1%
Punjabi (Panjabi)
1%

House tenancy (%)

Owners
65%
Renters
35%

What’s nearby?Essentials within 5 km

Local Logic

Transportation Scores

Estimated Budget

Powered by:
The trademarks REALTOR®, REALTORS®, and the REALTOR® logo are controlled by The Canadian Real Estate Association (CREA) and identify real estate professionals who are members of CREA. The trademarks MLS®, Multiple Listing Service® and the associated logos are owned by CREA and identify the quality of services provided by real estate professionals who are members of CREA. Used under license.
