431 - 920 REUNION AVENUE, Langford, British Columbia V9B0W8
Contact us about this property
Highlights
Estimated valueThis is the price Wahi expects this property to sell for.
The calculation is powered by our Instant Home Value Estimate, which uses current market and property price trends to estimate your home’s value with a 90% accuracy rate.Not available
Price/Sqft$662/sqft
Monthly cost
Open Calculator
Description
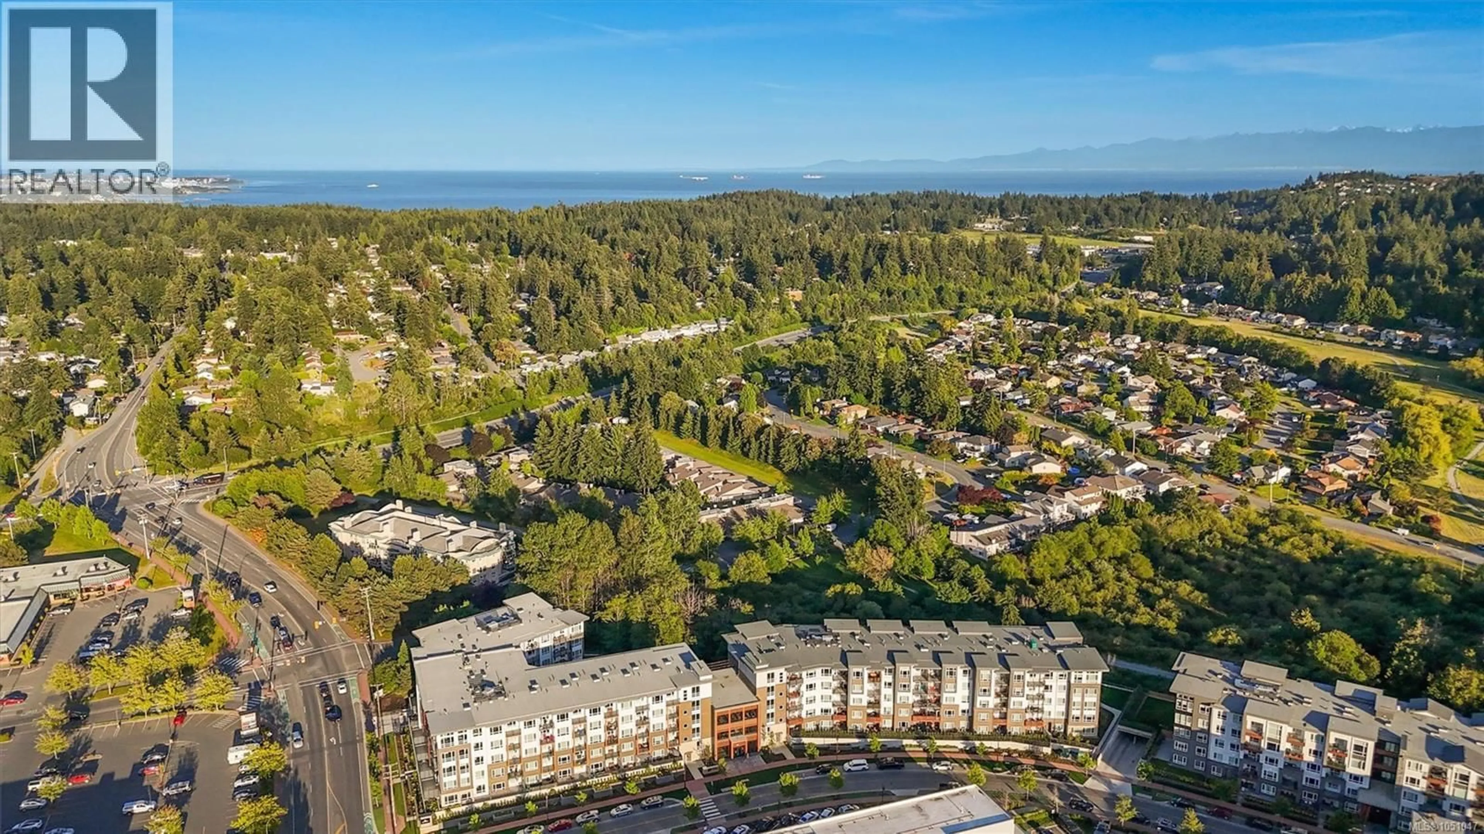
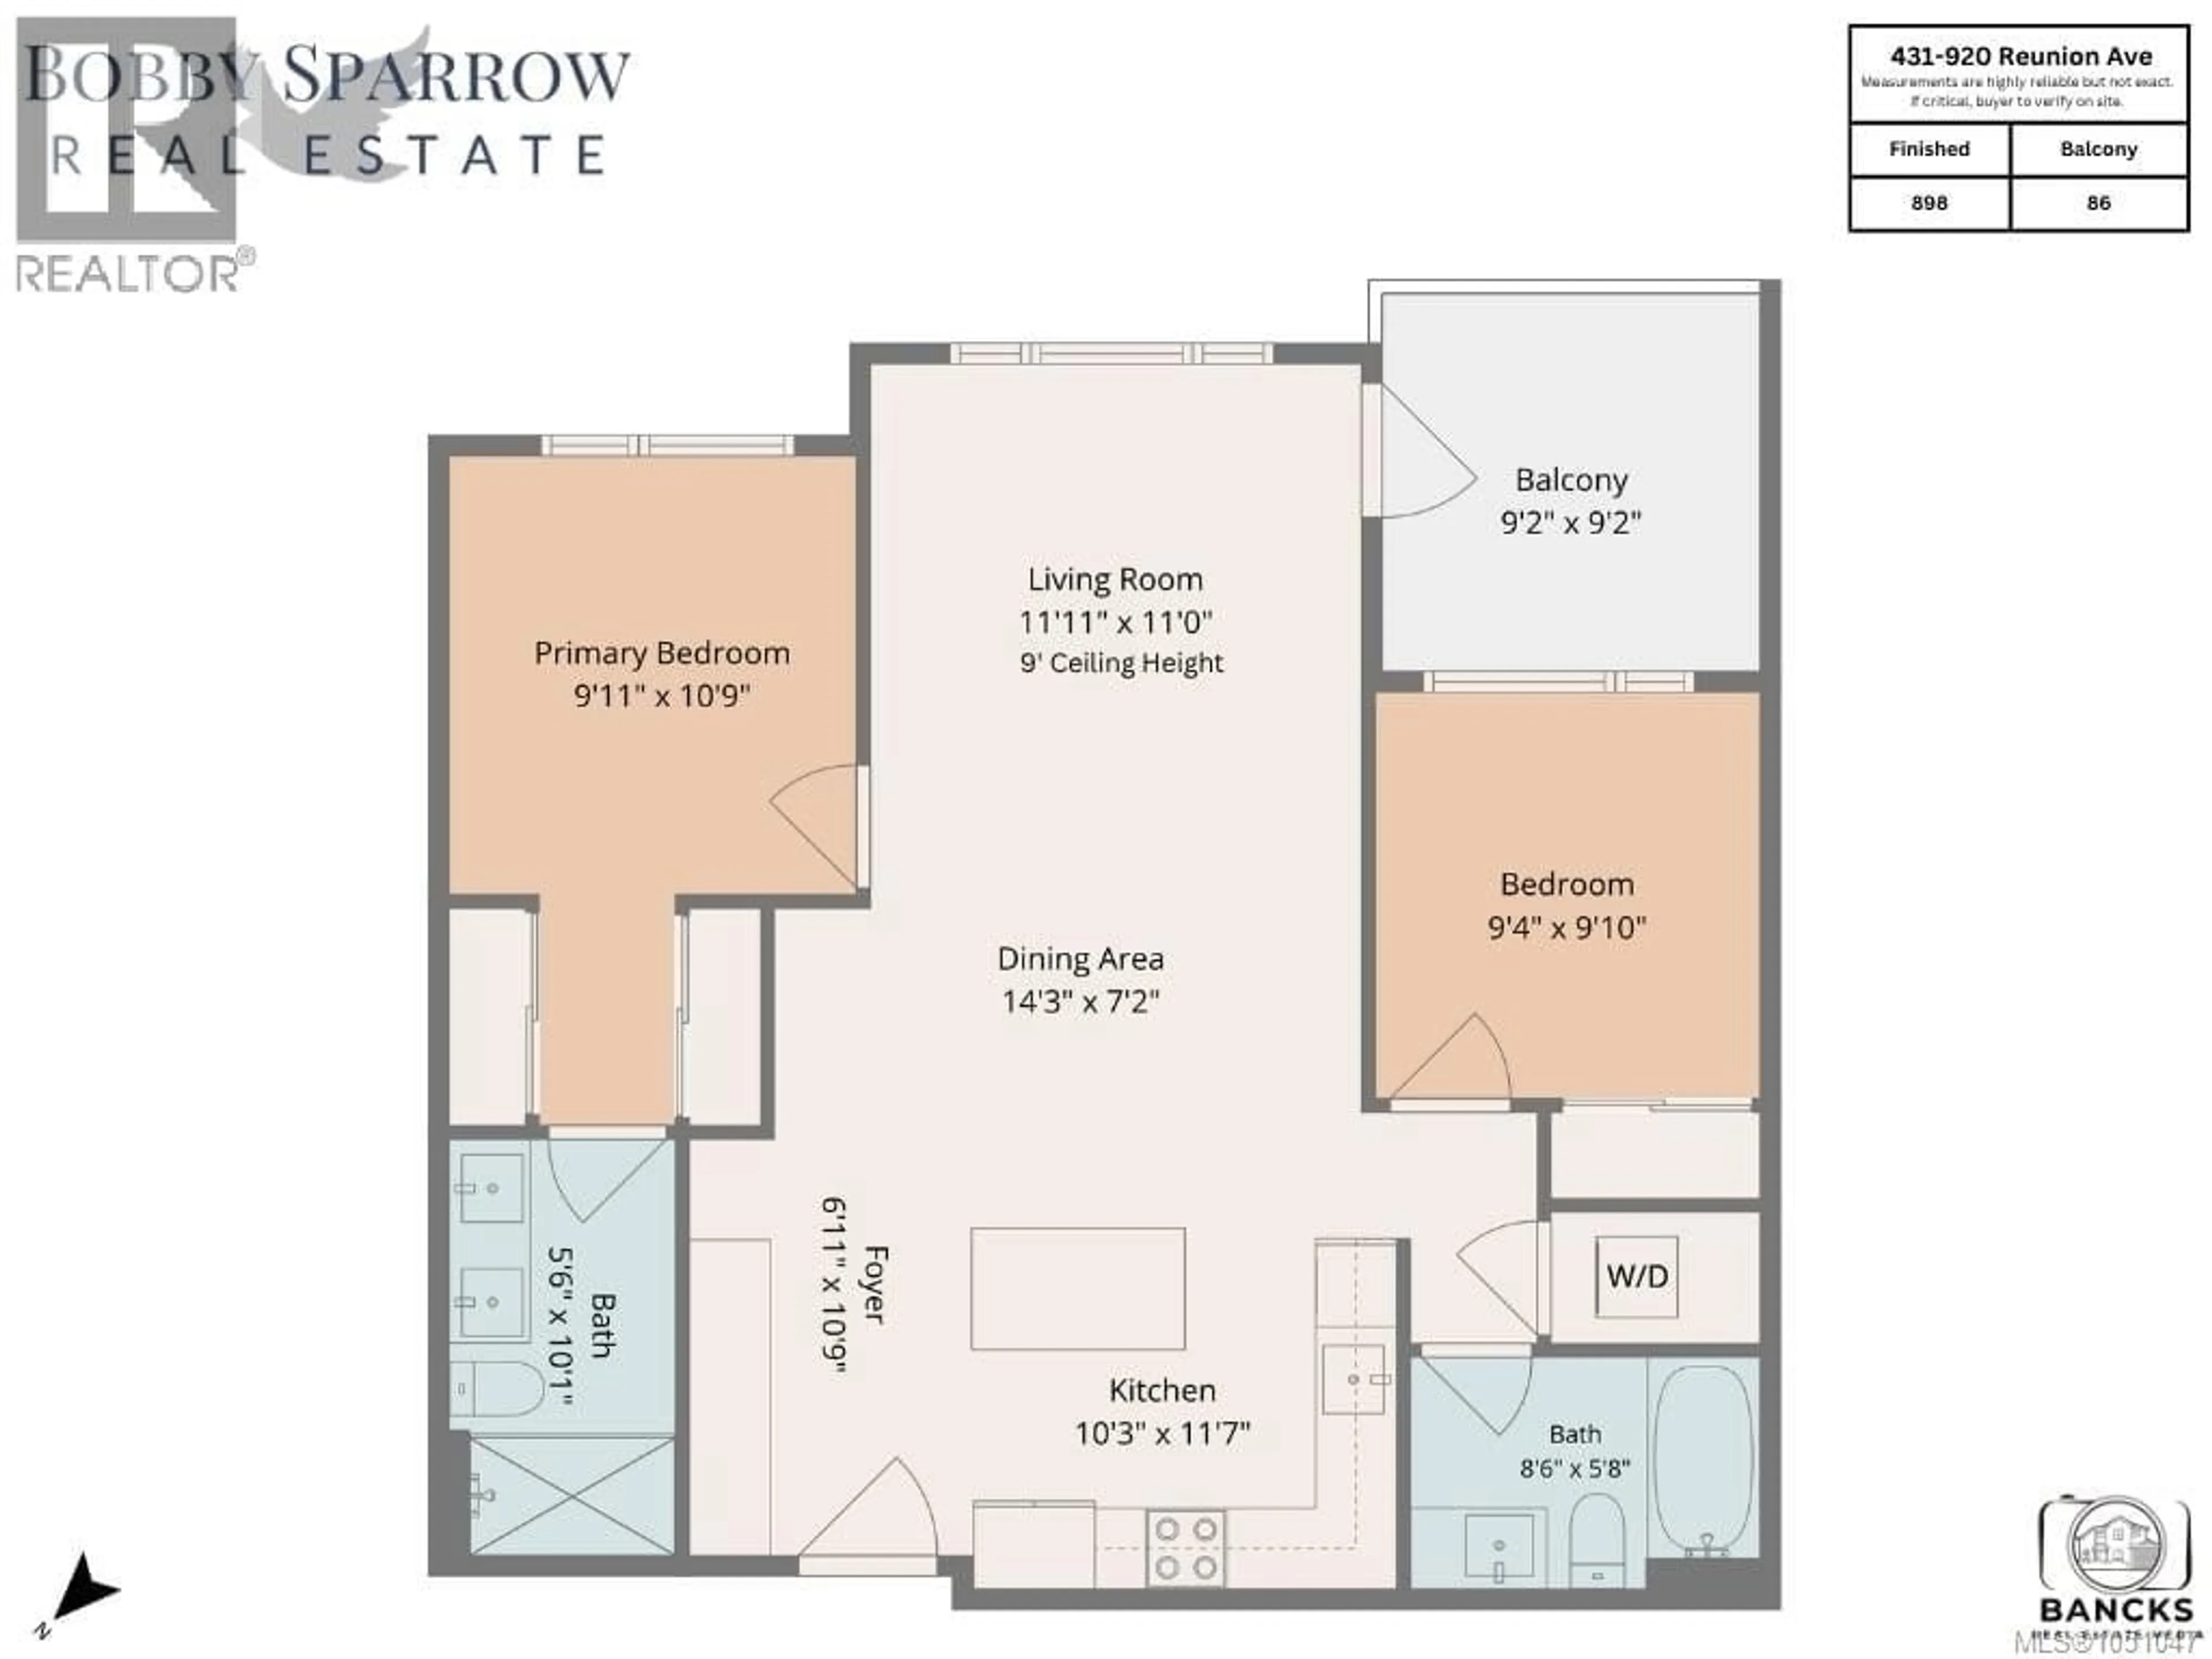
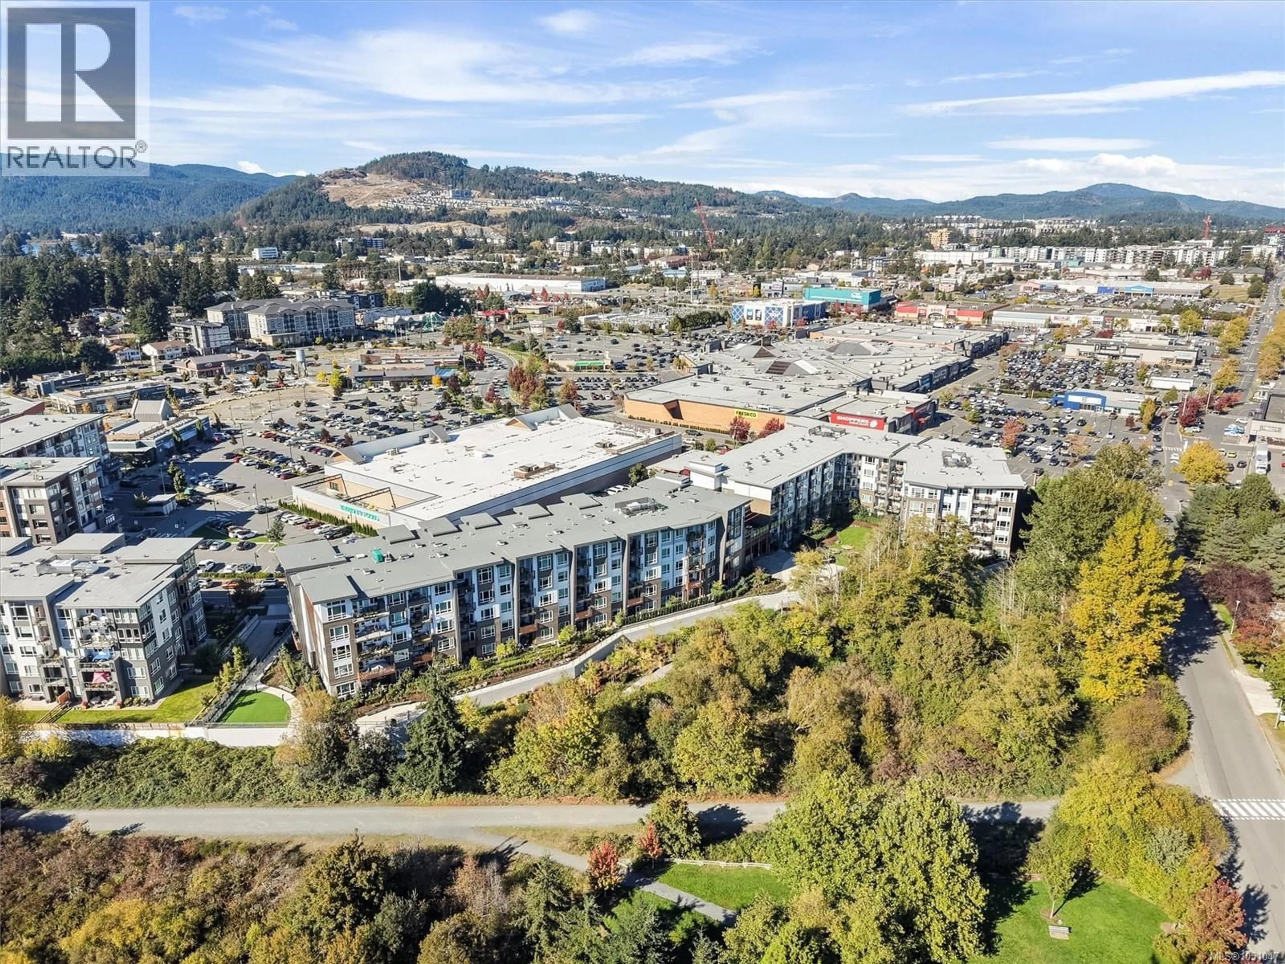
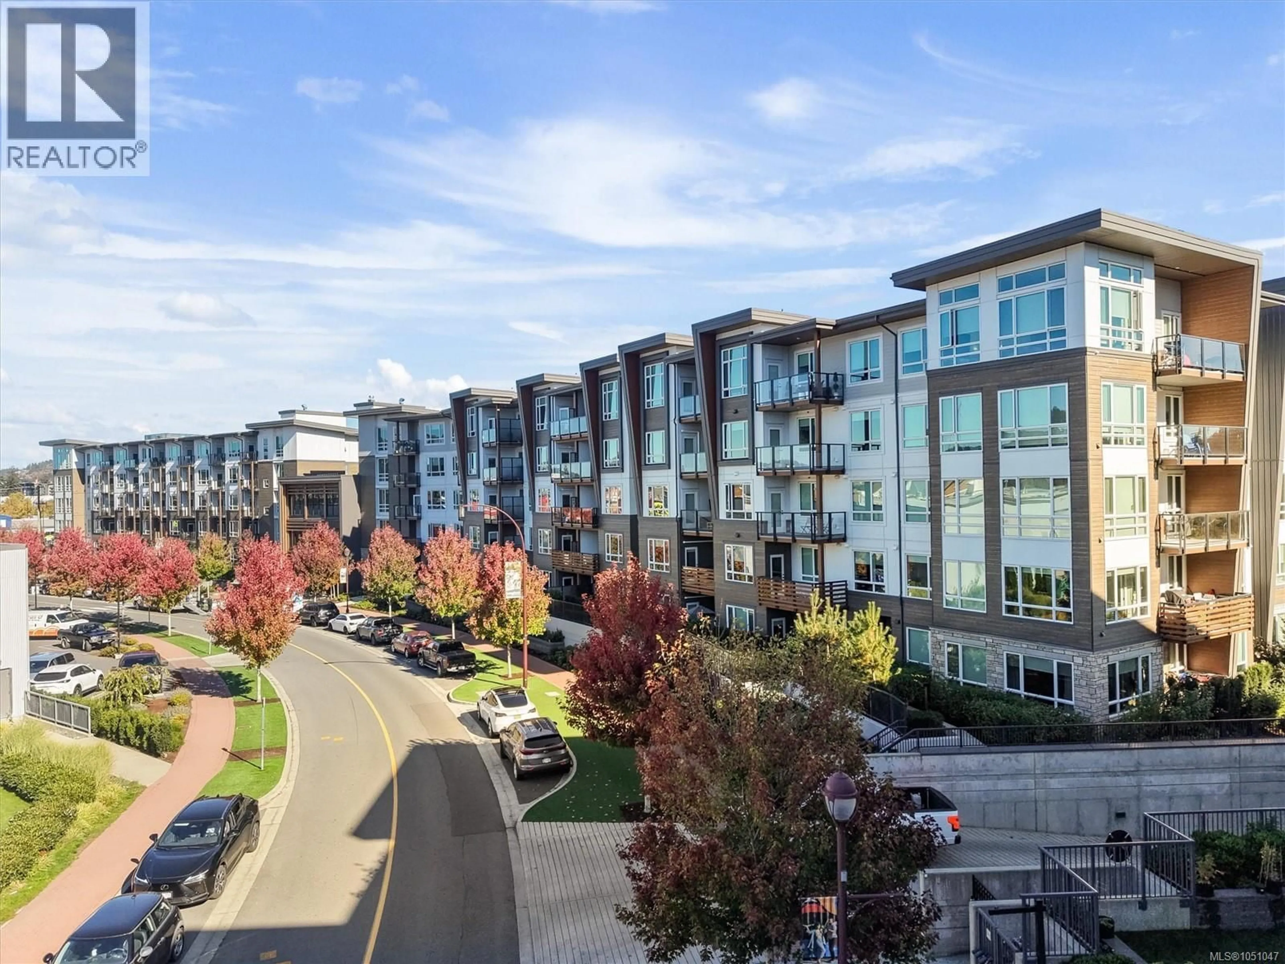
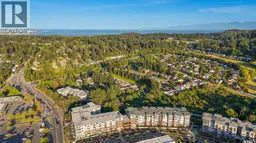
Stunning fourth-floor, air conditioned, south-facing condo, ideally located on the quiet side of the building with views of a lush wooded forest and the Galloping Goose Trail. Enjoy full privacy on your sunny balcony, perfect for lounging, BBQs, or entertaining. Inside, you'll find two spacious bedrooms positioned on opposite sides for maximum privacy, plus spa-inspired bathrooms featuring a luxurious soaker tub. A dedicated office nook makes working from home a breeze. The open-concept kitchen offers ample counter and cupboard space, plus full-sized in-suite laundry. Top-tier building amenities including a gym, pet wash station, fenced dog play area, shared BBQ terrace, and an expansive indoor/outdoor common room with a full kitchen. Secure underground parking (one of the best parking spots in the building), a storage locker & visitor parking. Directly across the street from Belmont Market with fine dining, yoga studios, Starbucks, Thrifty's Grocery Store, and so much more. A perfect blend of nature, luxury, and convenience. (id:39198)
Property Details
Interior
Features
Main level Floor
Balcony
9 x 9Bathroom
Bedroom
9 x 10Ensuite
Exterior
Parking
Garage spaces -
Garage type -
Total parking spaces 1
Condo Details
Inclusions
Property History
 50
50
