420 - 1375 BEAR MOUNTAIN PARKWAY, Langford, British Columbia V9B0C9
Contact us about this property
Highlights
Estimated valueThis is the price Wahi expects this property to sell for.
The calculation is powered by our Instant Home Value Estimate, which uses current market and property price trends to estimate your home’s value with a 90% accuracy rate.Not available
Price/Sqft$709/sqft
Monthly cost
Open Calculator
Description
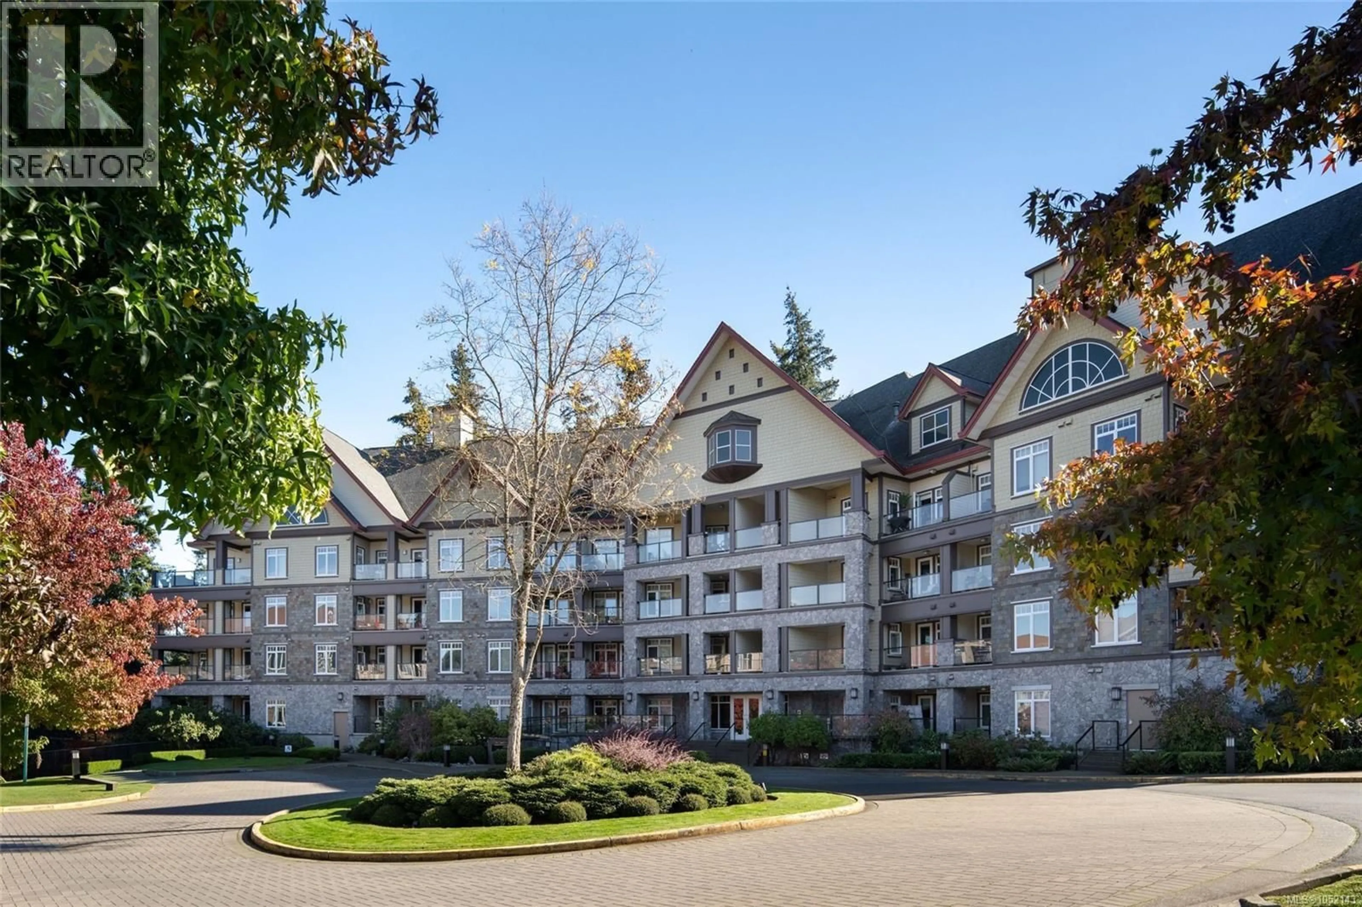
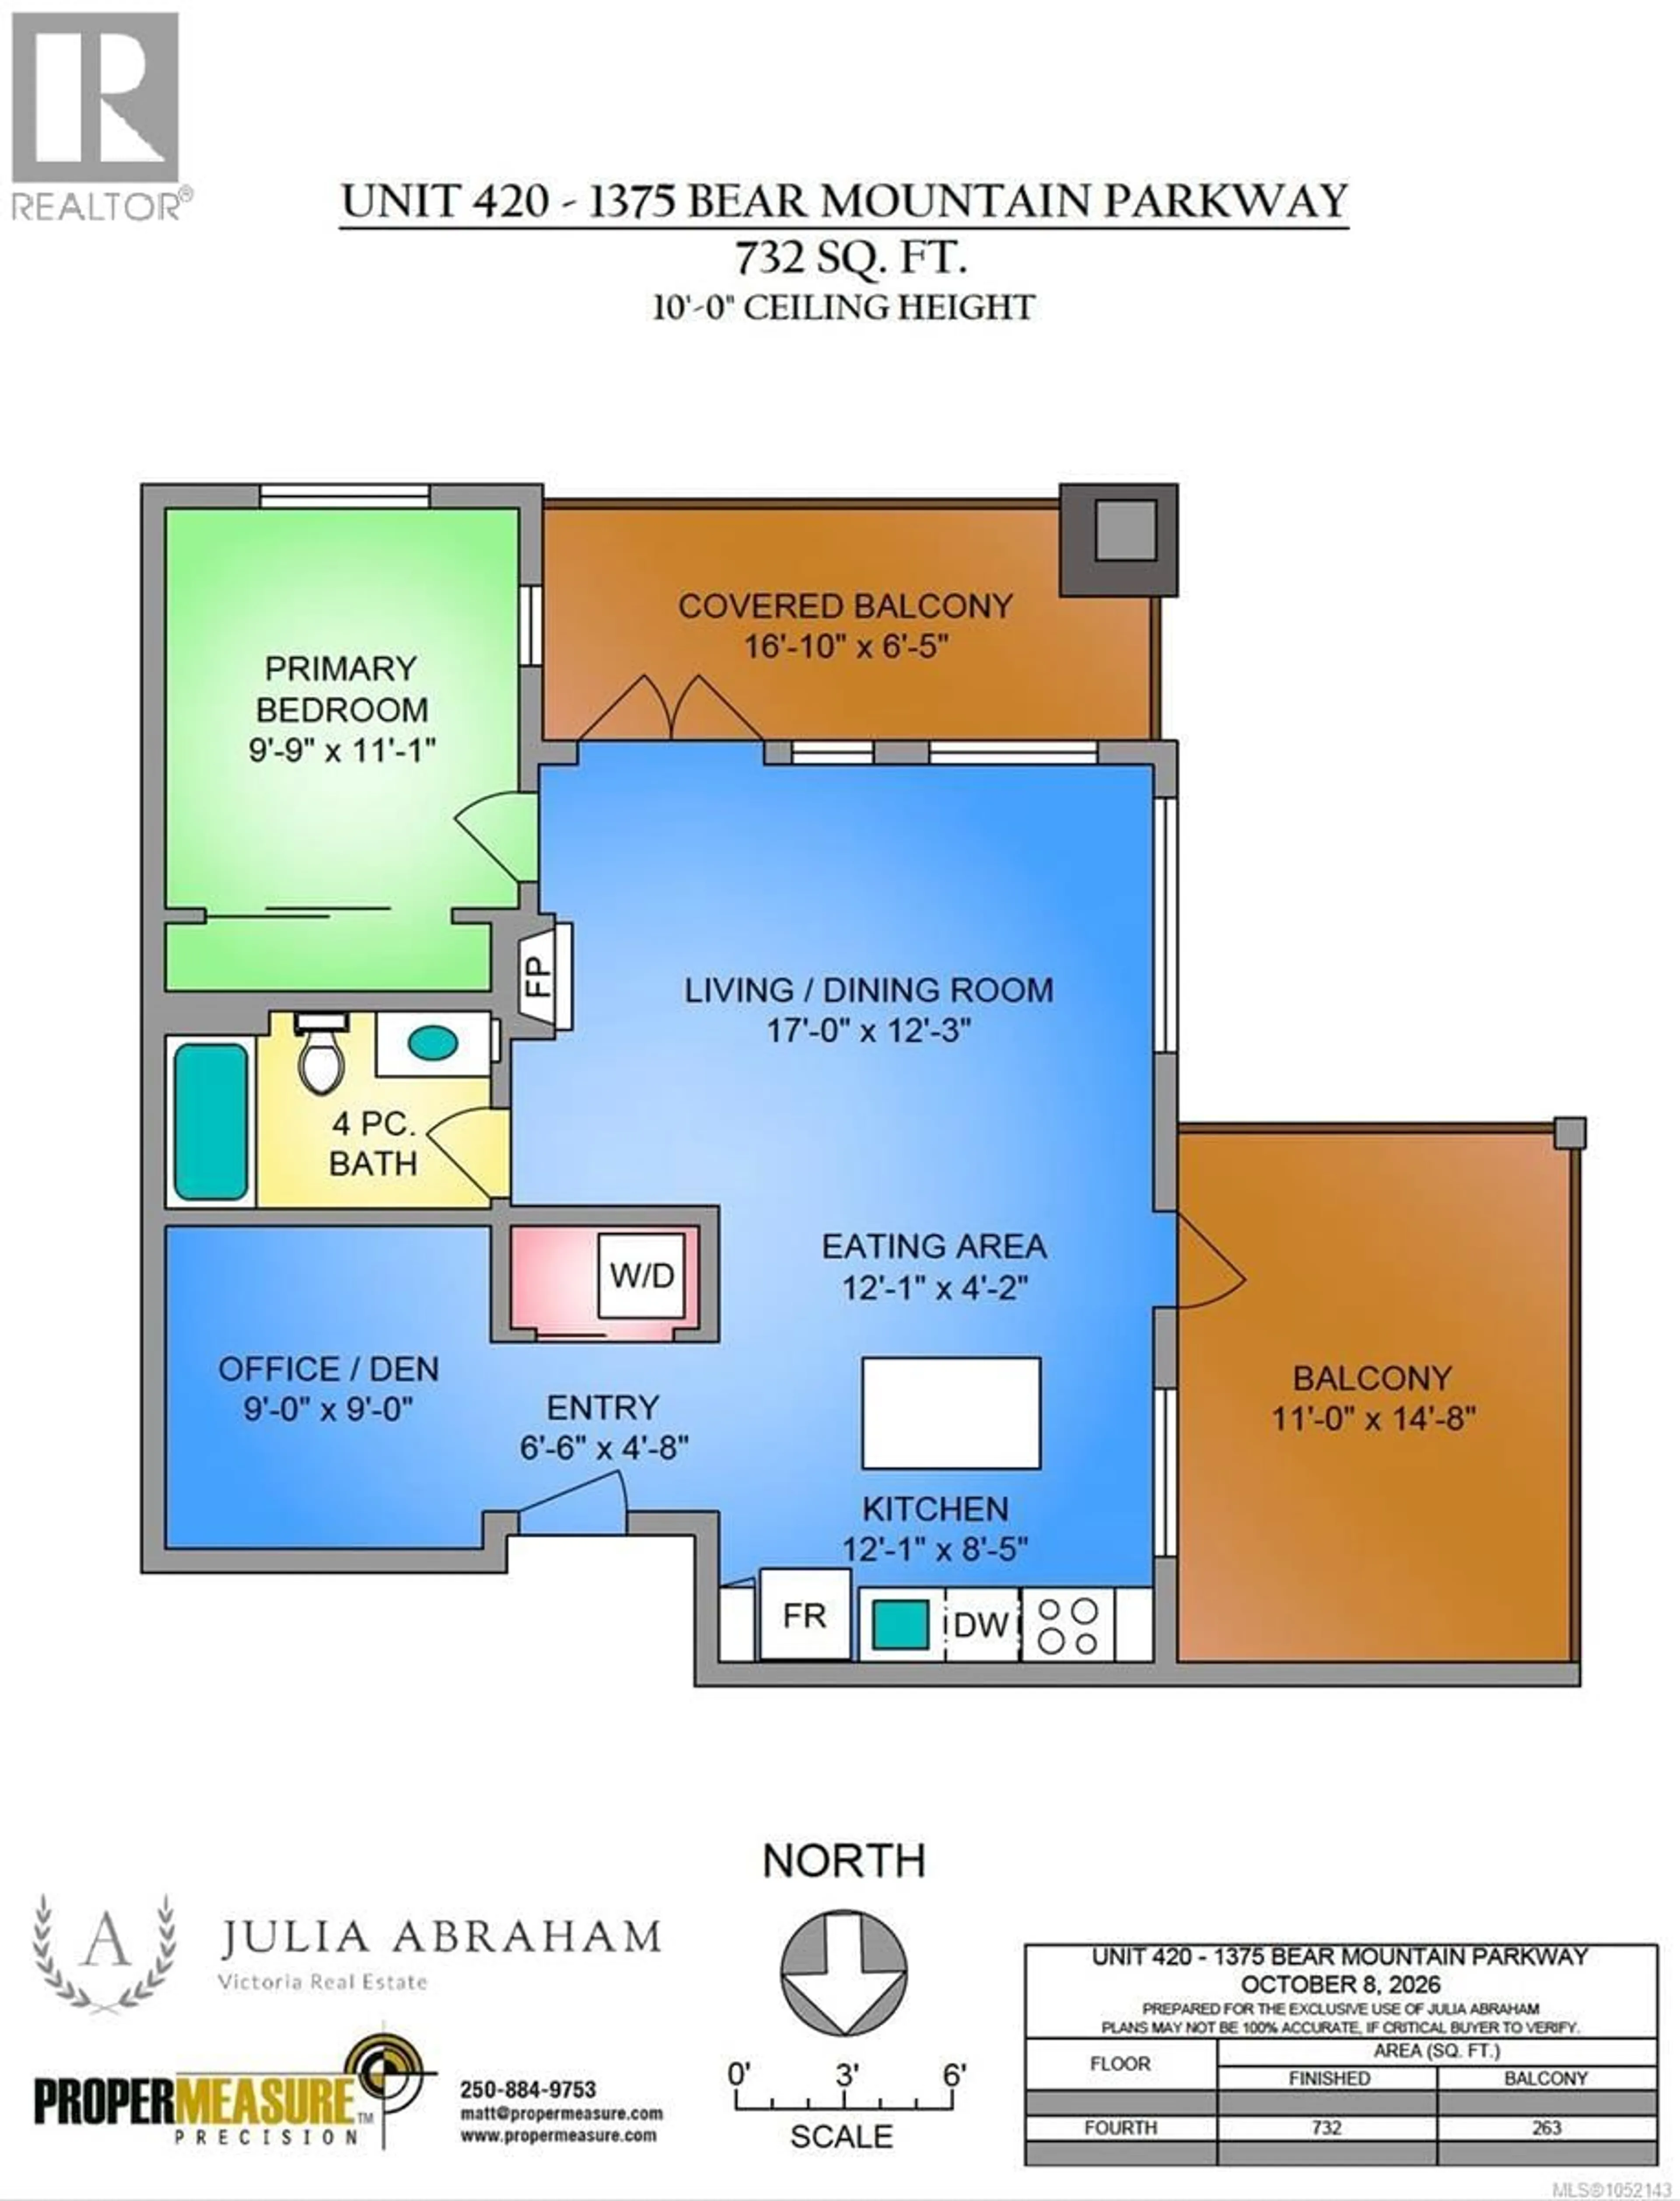
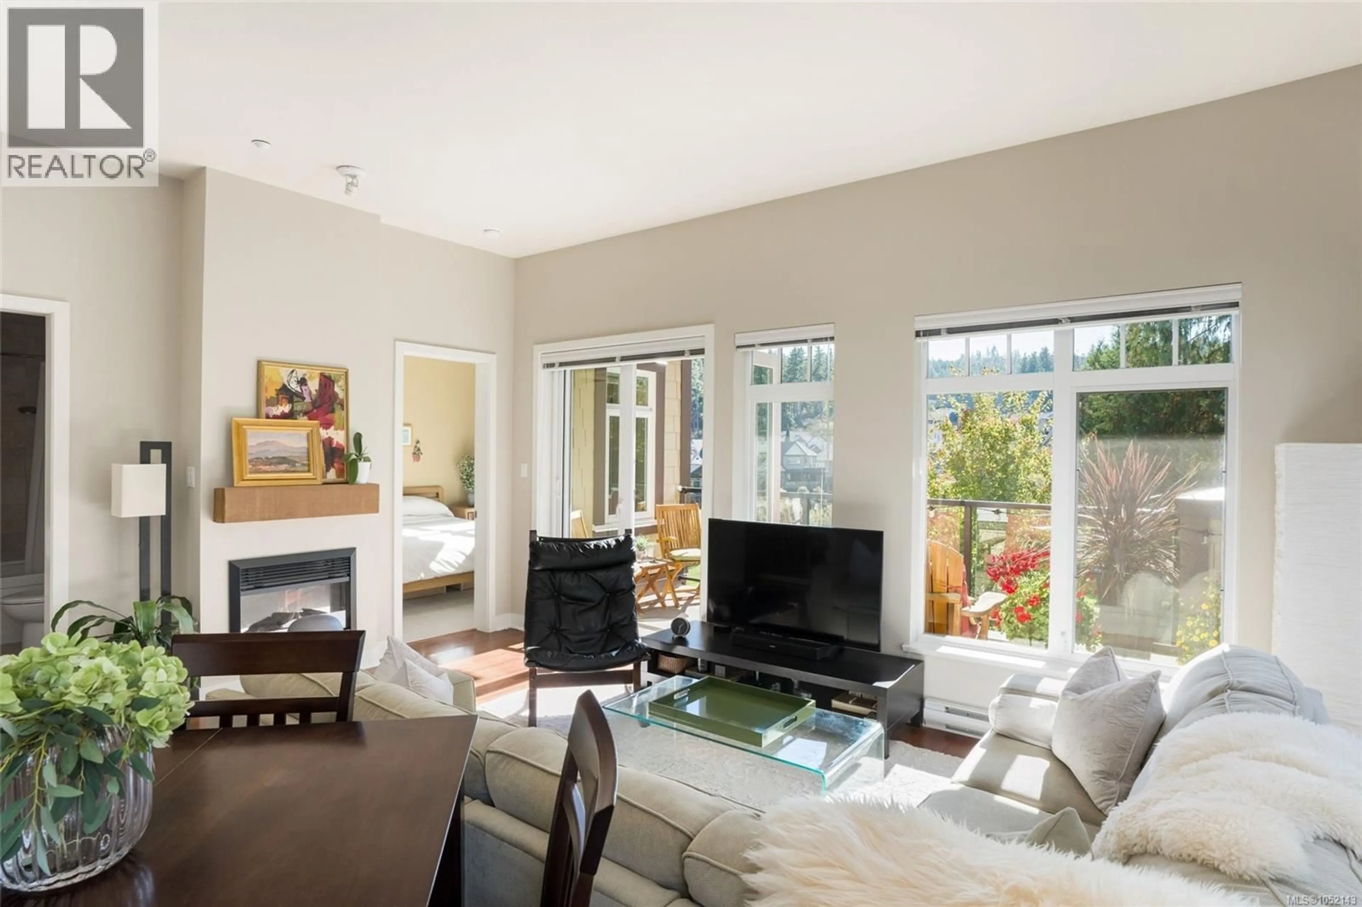
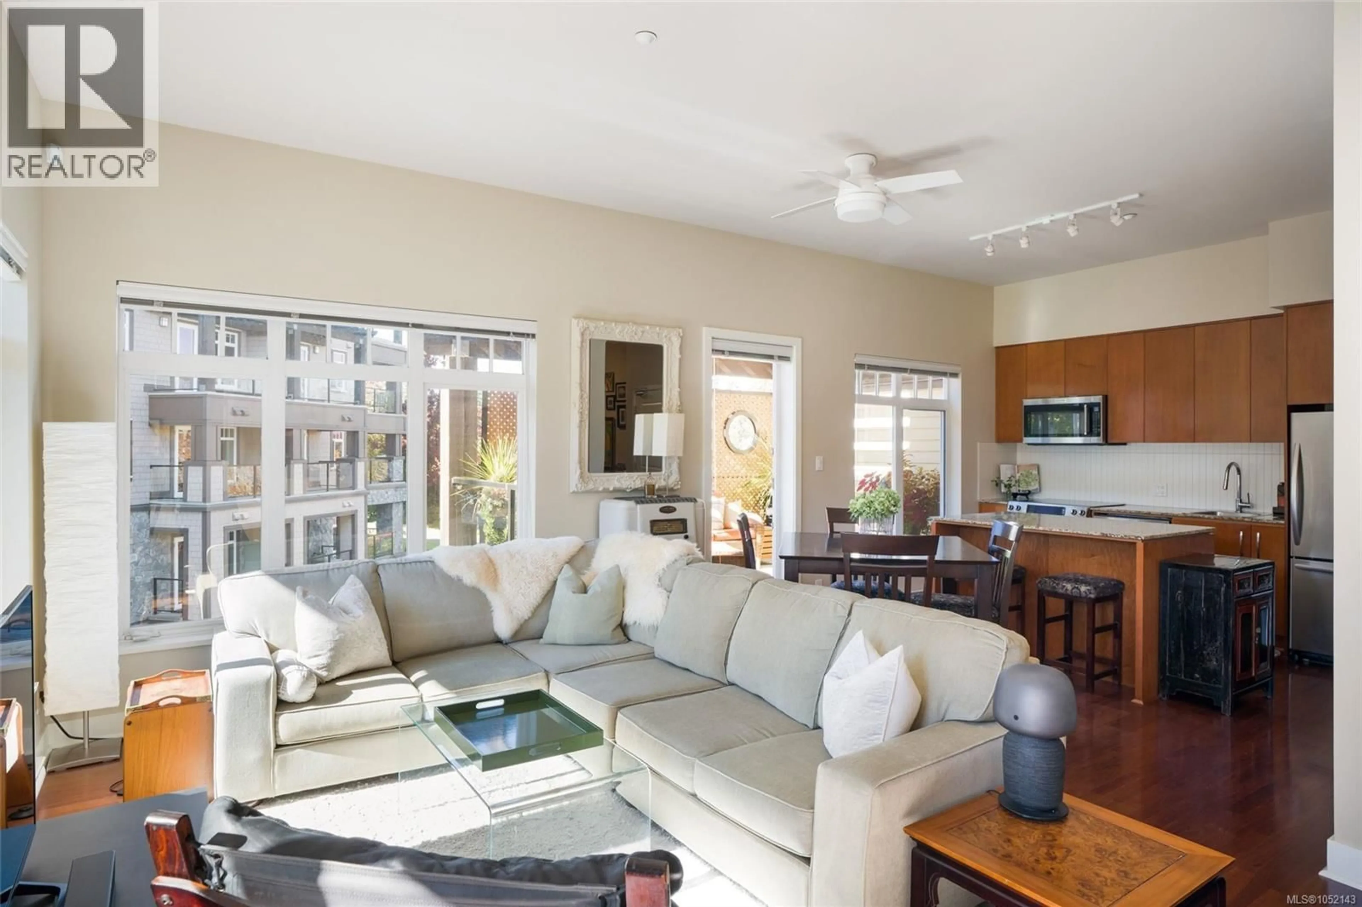
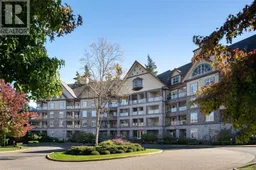
The original owner-residents of this coveted southwest-facing TOP FLOOR/CORNER suite at St. Andrews Walk are listing for the first time. This condo offers a bright, open layout with quiet golf course and garden views, a large bedroom and extra large den for a second bedroom/office. Enjoy 10’ ceilings, hardwood floors, cozy fireplace, and expansive top-quality windows with Hunter Douglas blinds that fill the home with natural light. The French doors and deck door, with retractable screens, lead to two spacious glass balconies greatly extending your living space with room to relax, dine, and entertain year round. The well-appointed kitchen features KitchenAid stainless steel appliances, granite countertops, and custom cabinetry. Full-size in-suite laundry, secure underground parking, and storage included; bike and kayak storage available. Pets, rentals, and BBQs permitted. Embrace the Bear Mountain lifestyle at the Westin Golf Resort & Spa, two championship golf courses, clay court tennis, fully equipped gym with outdoor saltwater pool, and dog park. An exceptional opportunity to enjoy the best of resort living! (id:39198)
Property Details
Interior
Features
Main level Floor
Kitchen
12 x 8Eating area
12 x 4Entrance
7 x 5Den
9 x 9Exterior
Parking
Garage spaces -
Garage type -
Total parking spaces 1
Condo Details
Inclusions
Property History
 35
35
