402 - 623 TREANOR AVENUE, Langford, British Columbia V9B0B1
Contact us about this property
Highlights
Estimated valueThis is the price Wahi expects this property to sell for.
The calculation is powered by our Instant Home Value Estimate, which uses current market and property price trends to estimate your home’s value with a 90% accuracy rate.Not available
Price/Sqft$551/sqft
Monthly cost
Open Calculator
Description
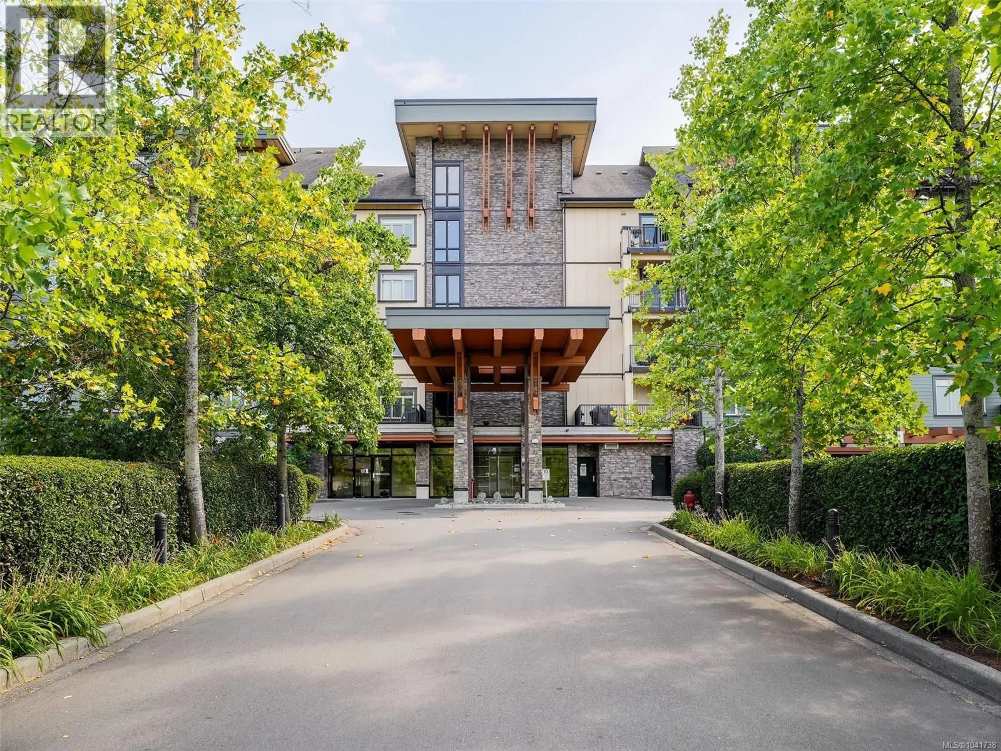
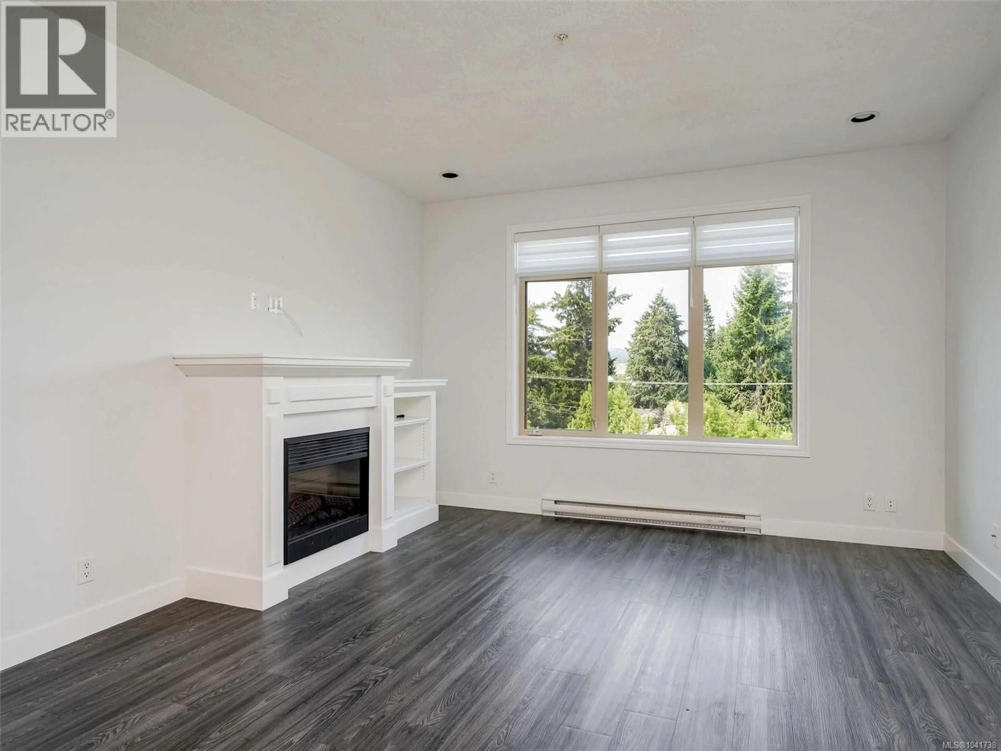
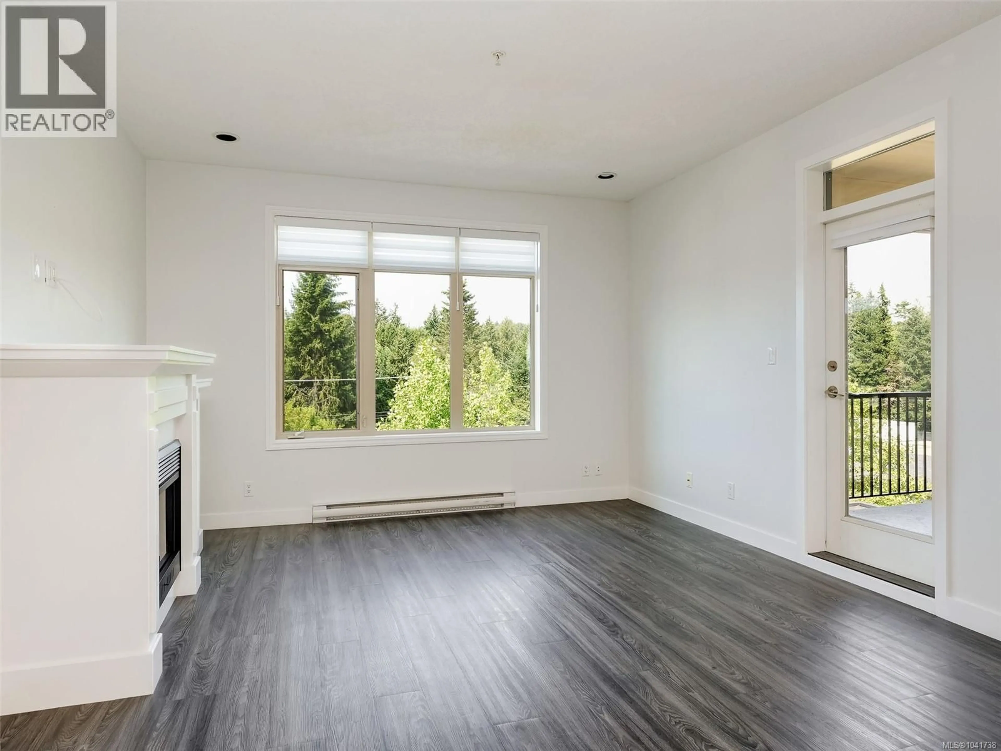
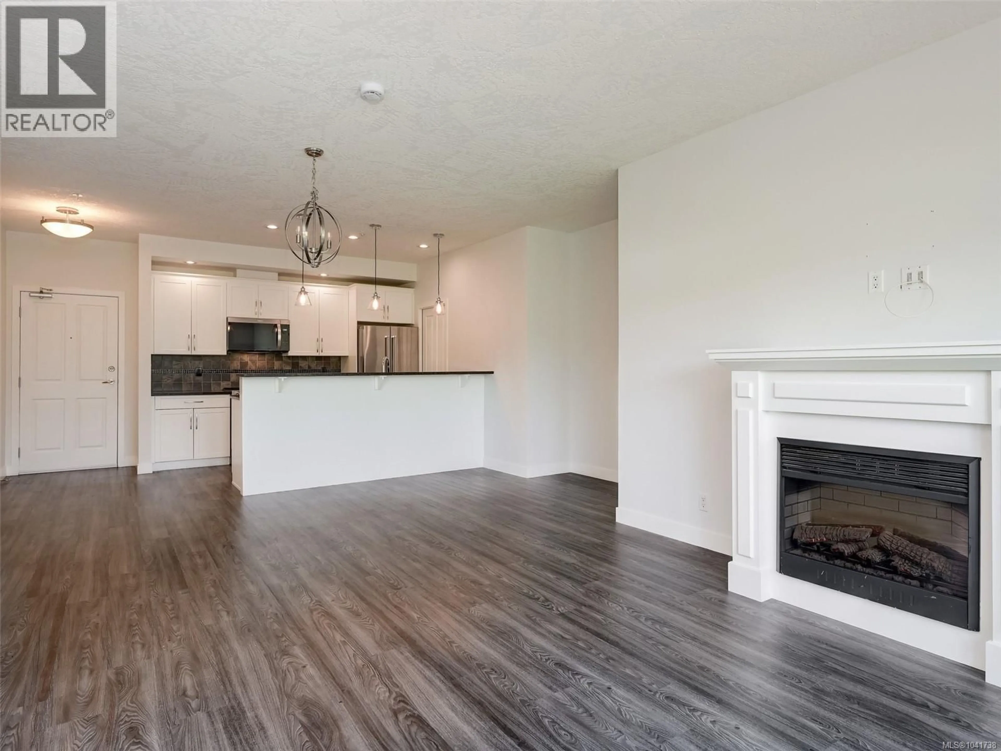
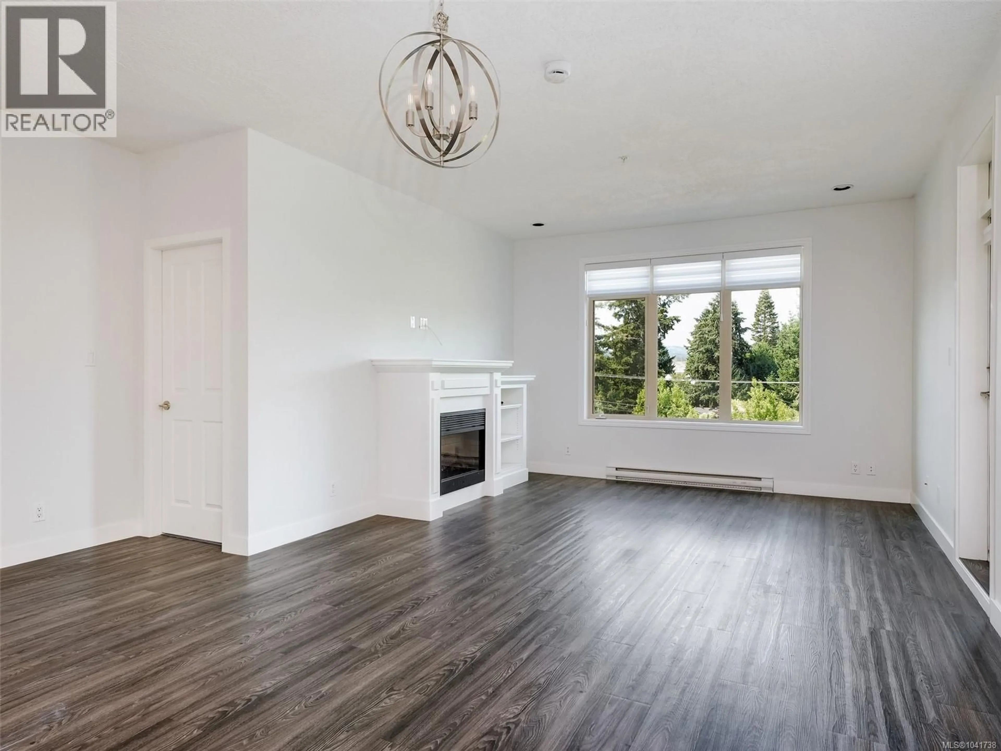
2 PARKING SPOTS! A rare and highly desirable feature in condo living. Immediate possession available. Welcome to this beautifully maintained 2-bedroom, 2-bathroom home offering a bright, spacious, and thoughtfully designed open-concept layout. The gourmet kitchen features granite countertops, stainless steel appliances, a breakfast bar, and a dedicated dining area, making it ideal for both everyday living and entertaining. An inviting living room features a cozy electric fireplace and opens on to your large private non shared patio great for entertaining and BBQ, creating a comfortable space to relax and enjoy your surroundings. The primary bedroom offers a walk-through closet leading to a full ensuite, while the two bedrooms are thoughtfully positioned on opposite sides of the home for enhanced privacy. Additional features include in-suite laundry, storage locker, underground parking plus a second outdoor parking space and EV charging. This pet and rental-friendly building also permits BBQs, offering flexibility for a variety of lifestyles. Conveniently located within walking distance of schools, Millstream Village, restaurants, and numerous outdoor recreation opportunities, including beautiful Thetis Lake Regional Park. (id:39198)
Property Details
Interior
Features
Main level Floor
Living room
13' x 13'Laundry room
5' x 8'Bedroom
11' x 11'Ensuite
Exterior
Parking
Garage spaces -
Garage type -
Total parking spaces 2
Condo Details
Inclusions
Property History
 25
25
