402 - 3351 LUXTON ROAD, Langford, British Columbia V9C0P2
Contact us about this property
Highlights
Estimated valueThis is the price Wahi expects this property to sell for.
The calculation is powered by our Instant Home Value Estimate, which uses current market and property price trends to estimate your home’s value with a 90% accuracy rate.Not available
Price/Sqft$490/sqft
Monthly cost
Open Calculator
Description
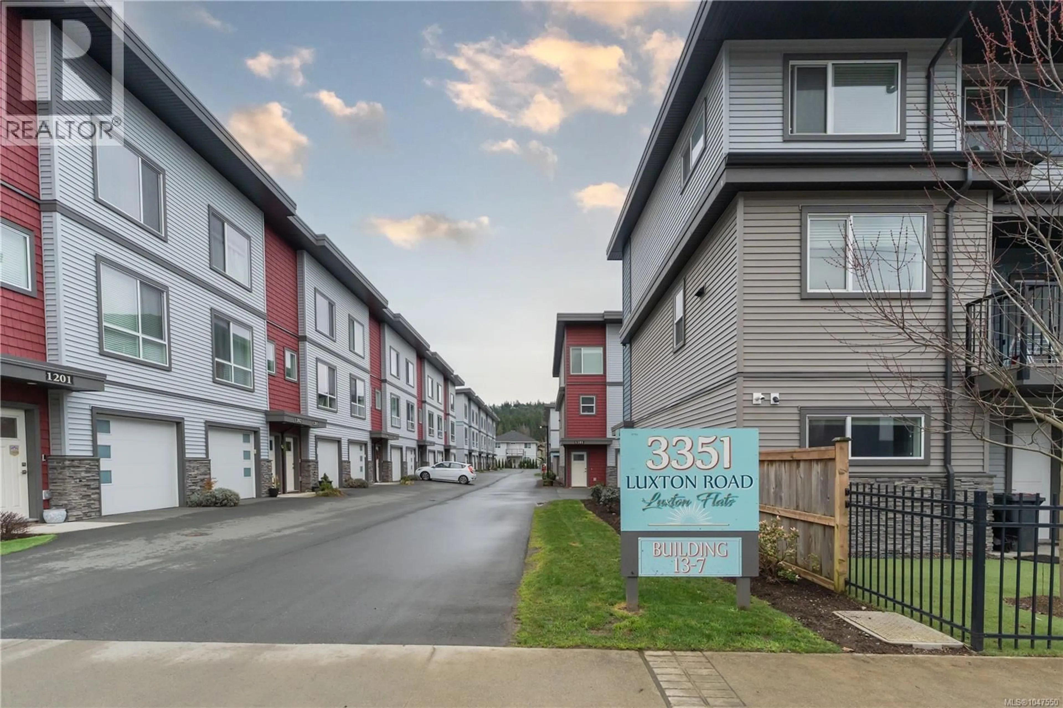
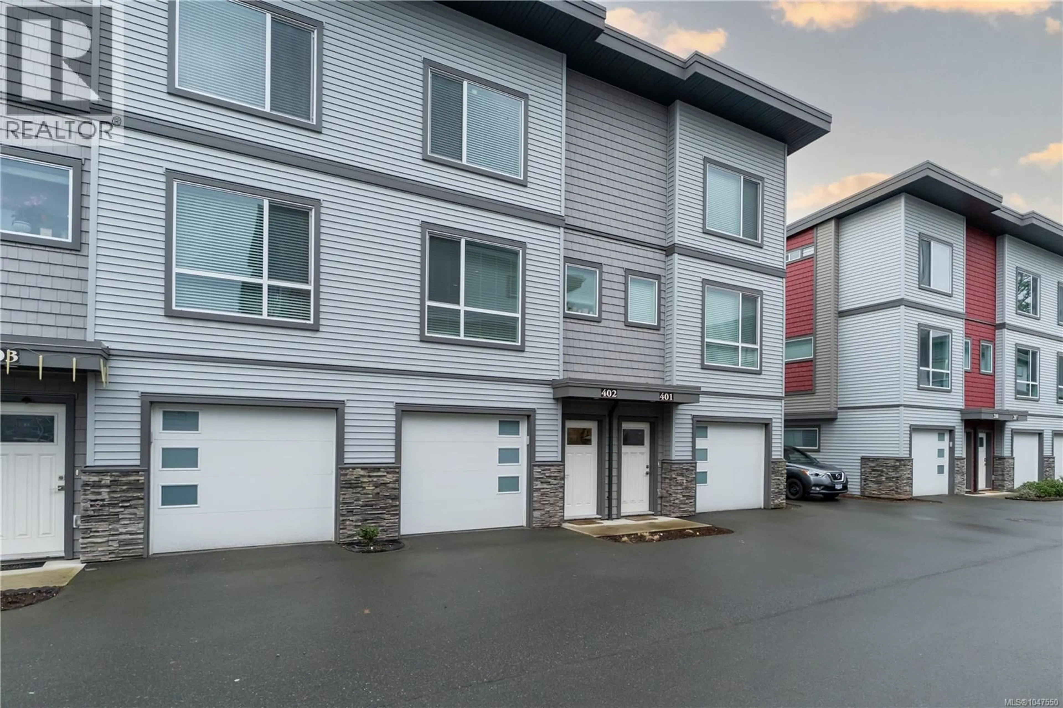
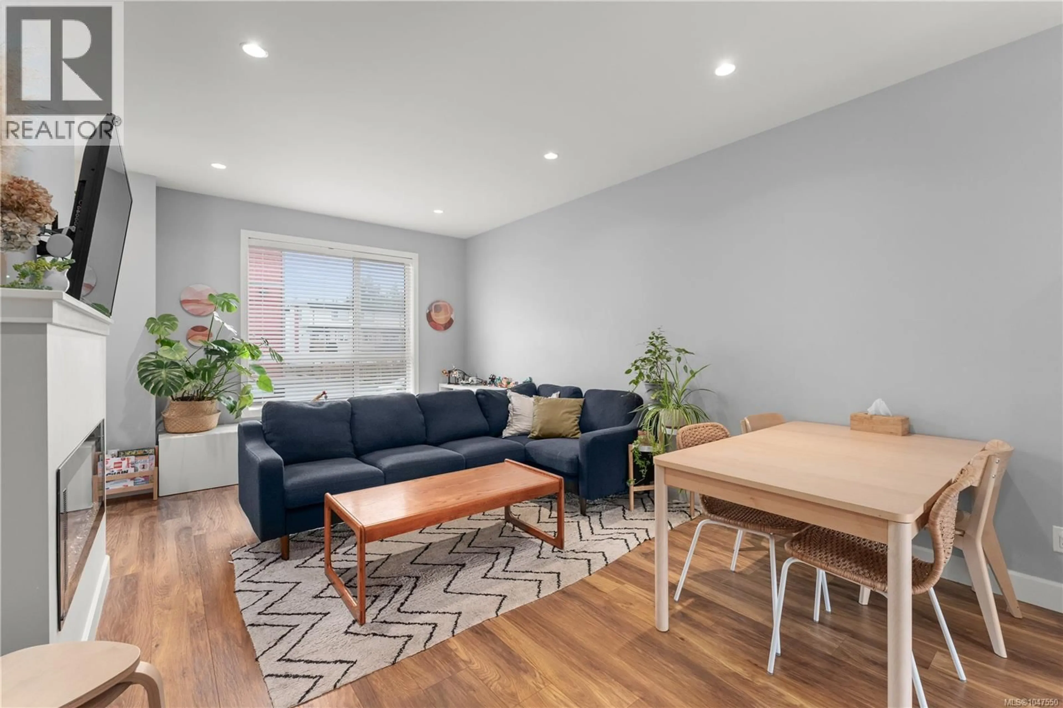
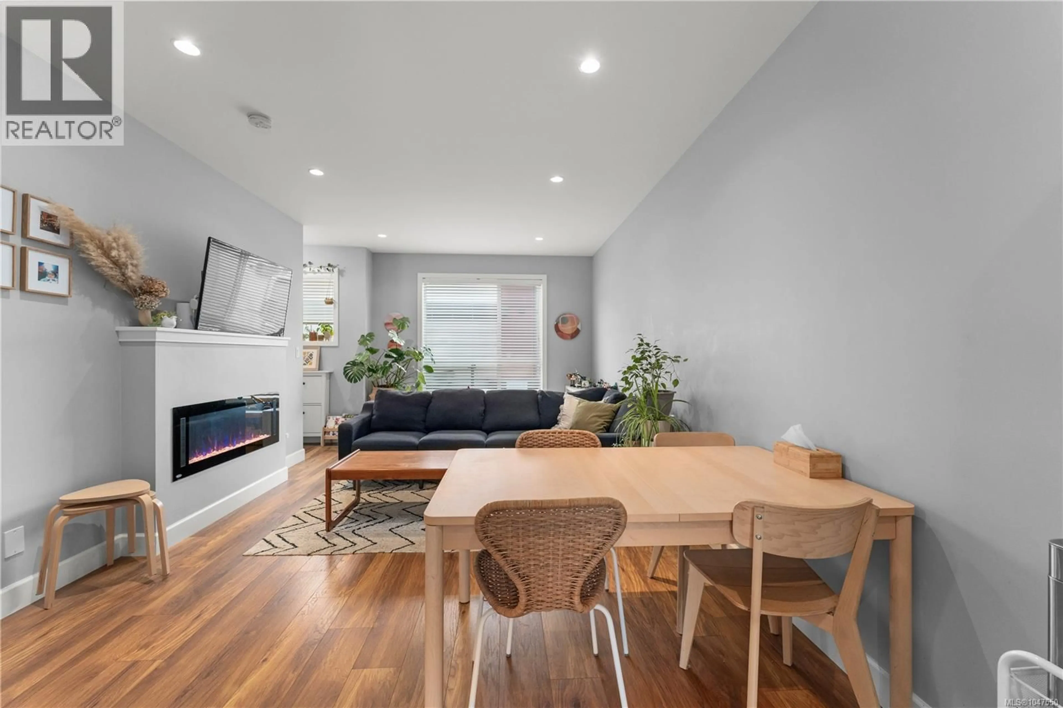
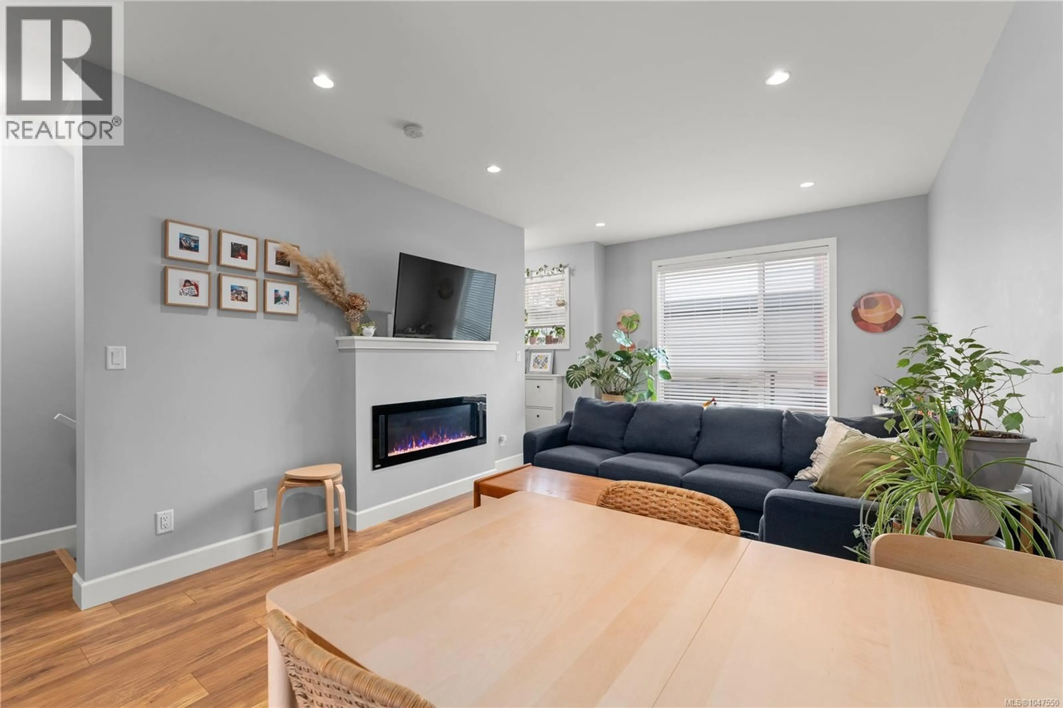
**Welcome to 3351 Luxton Rd – Modern Living in a Prime Location!** Discover this beautifully designed unit in Luxton Flat, offering comfort, style, and convenience in one of the area’s most sought-after neighborhoods. Step inside you will find impressive 9-foot ceilings that create an airy, spacious feel throughout the main living area. The kitchen features elegant quartz countertops, a premium gas range, and plenty of cabinets. Step outside to your private patio, complete with a gas outlet—ideal for summer BBQs. Gather around the cozy electric fireplace in the living room, perfect for relaxing evenings at home. Enjoy year-round comfort with a ductless heat pump.The fully fenced backyard provides a safe and secure space for kids or pets to play. This home also boasts a double car garage, offering ample storage and parking. Located within walking distance to Happy Valley Elementary School and just steps away from the scenic Galloping Goose Trail, you’ll love the easy access to parks, schools, and nature. Plus, you’re only a short drive to Westshore Parkway, making commuting a breeze. Don’t miss your chance to own this exceptional home in a vibrant, family-friendly community. Book your showing today! (id:39198)
Property Details
Interior
Features
Second level Floor
Ensuite
Bathroom
Bedroom
9' x 12'Primary Bedroom
12' x 13'Exterior
Parking
Garage spaces -
Garage type -
Total parking spaces 20
Condo Details
Inclusions
Property History
 32
32
