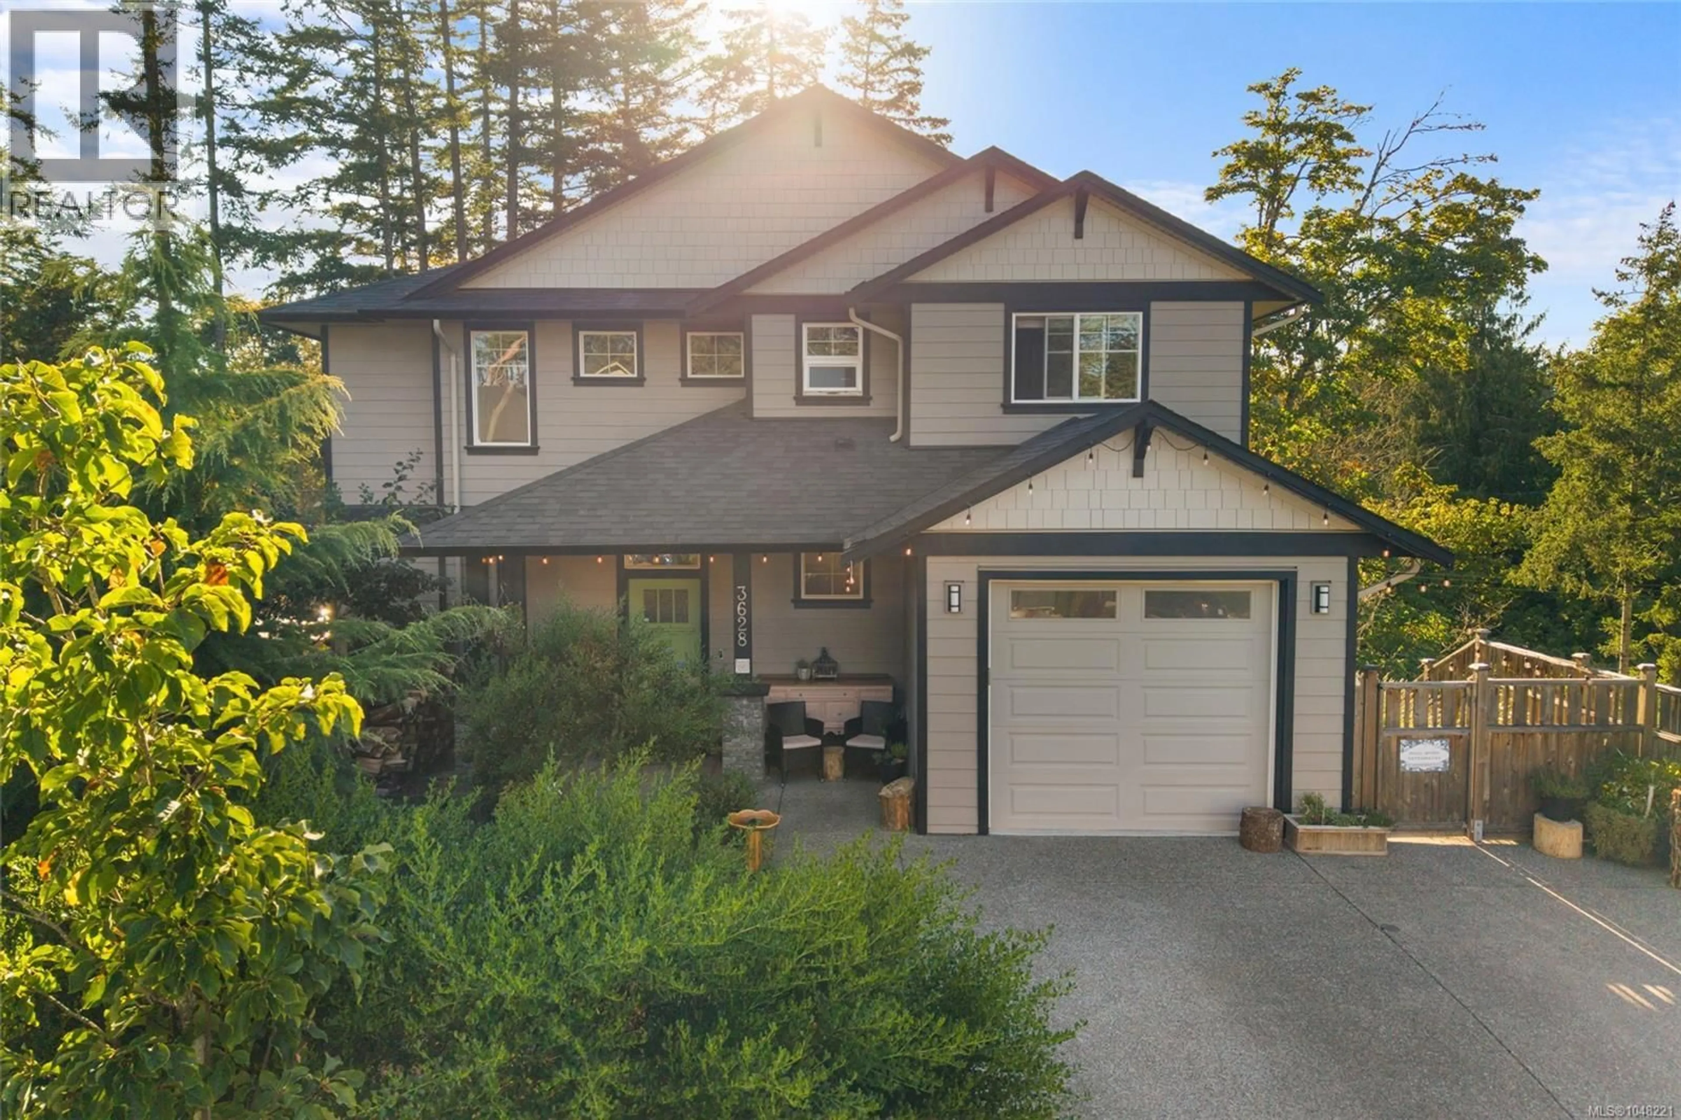
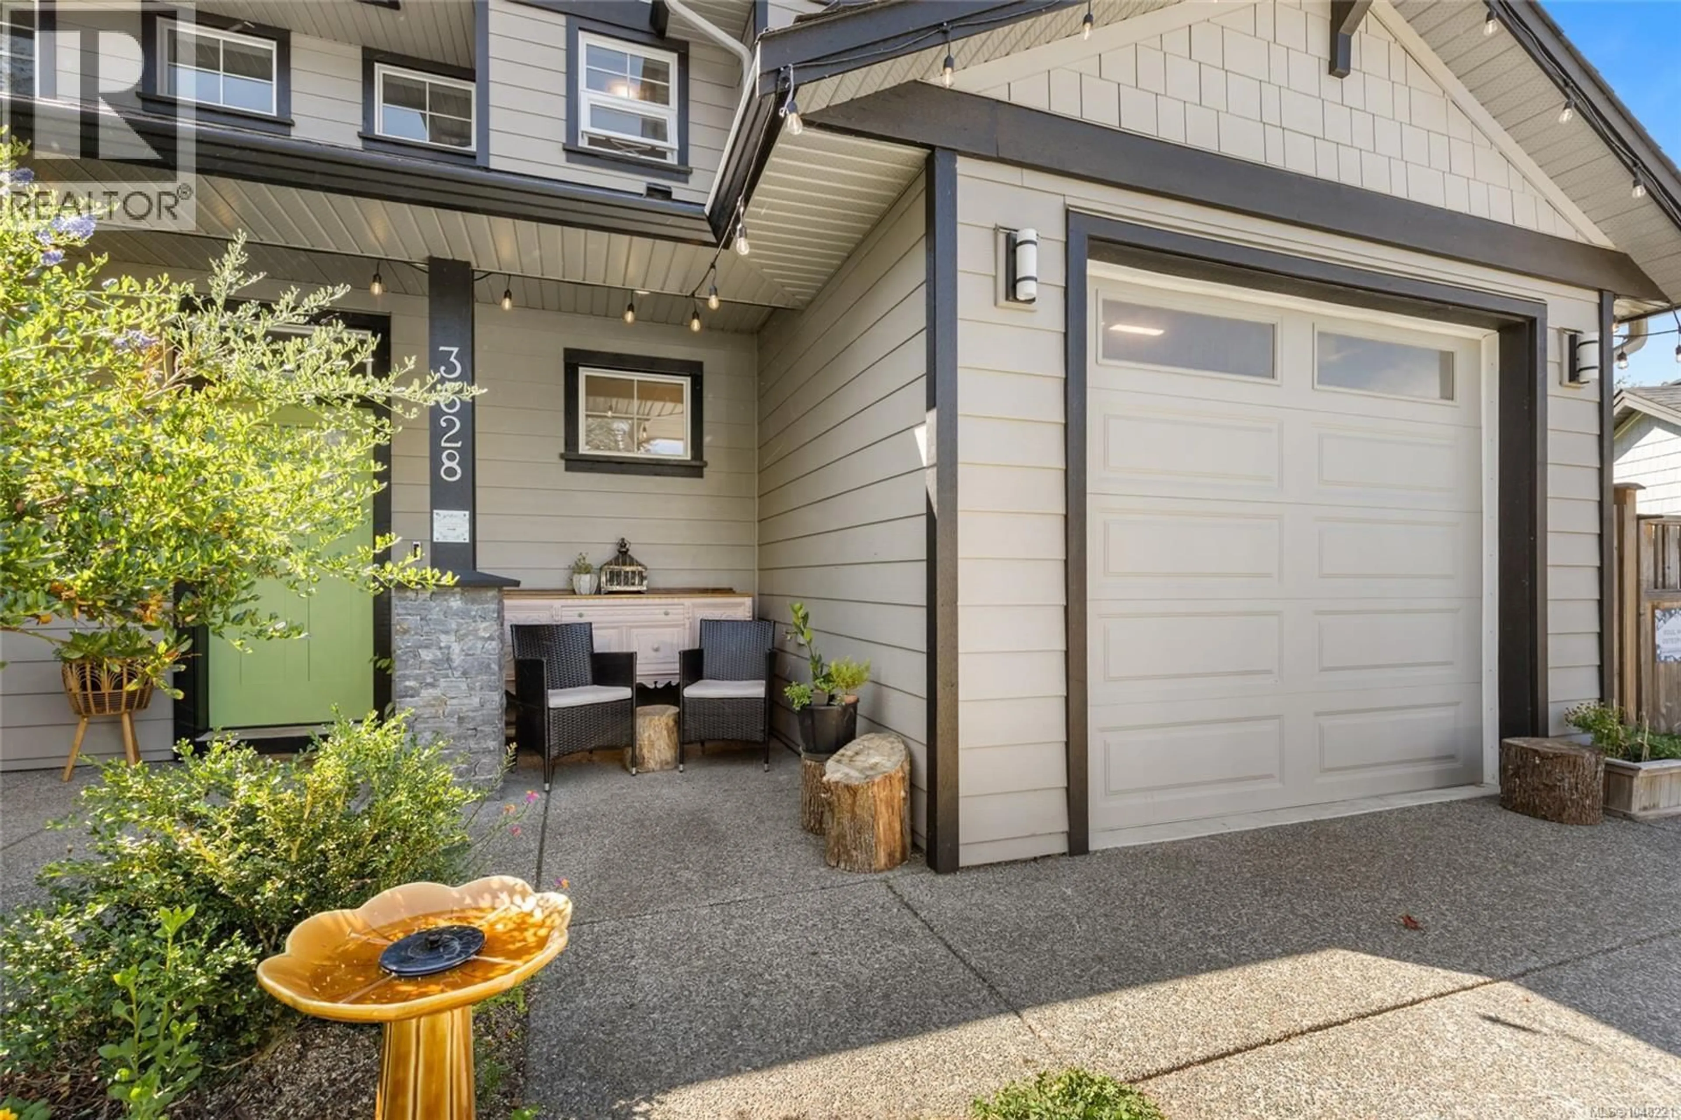
3628 URBAN RISE, Langford, British Columbia V9C0N8
Contact us about this property
Highlights
Estimated valueThis is the price Wahi expects this property to sell for.
The calculation is powered by our Instant Home Value Estimate, which uses current market and property price trends to estimate your home’s value with a 90% accuracy rate.Not available
Price/Sqft$450/sqft
Monthly cost
Open Calculator
Description
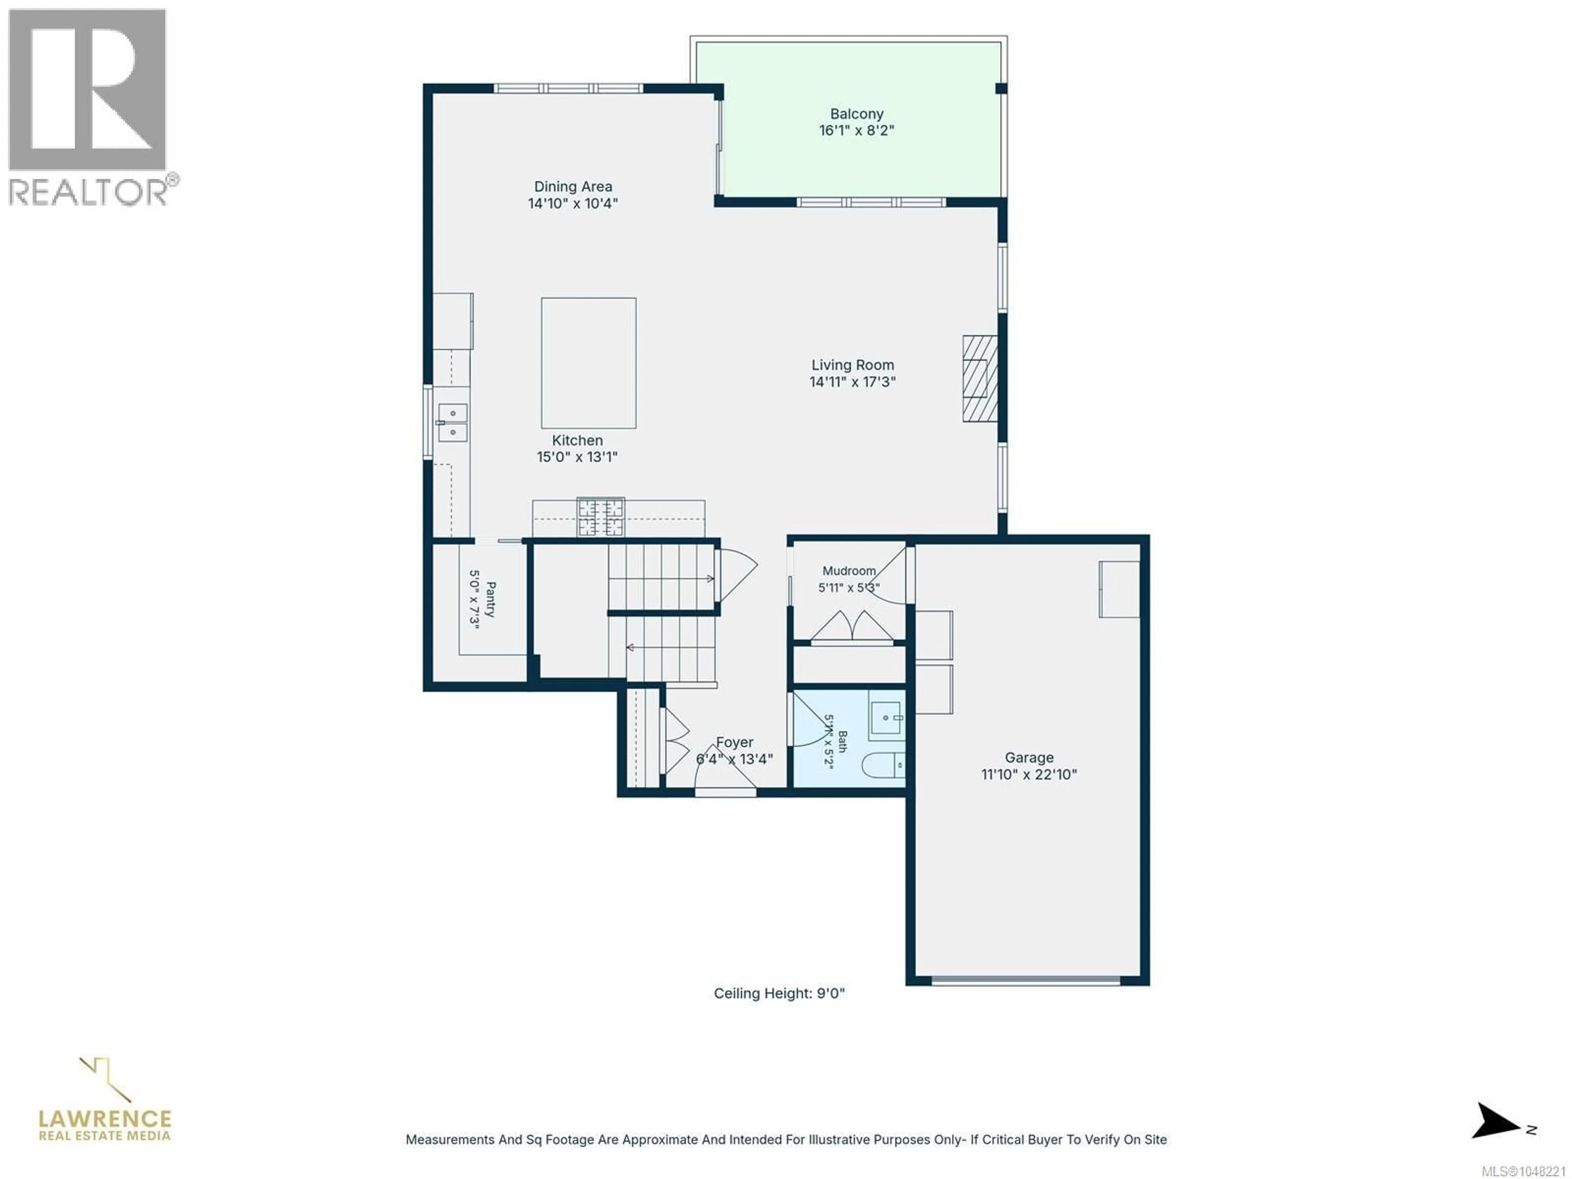
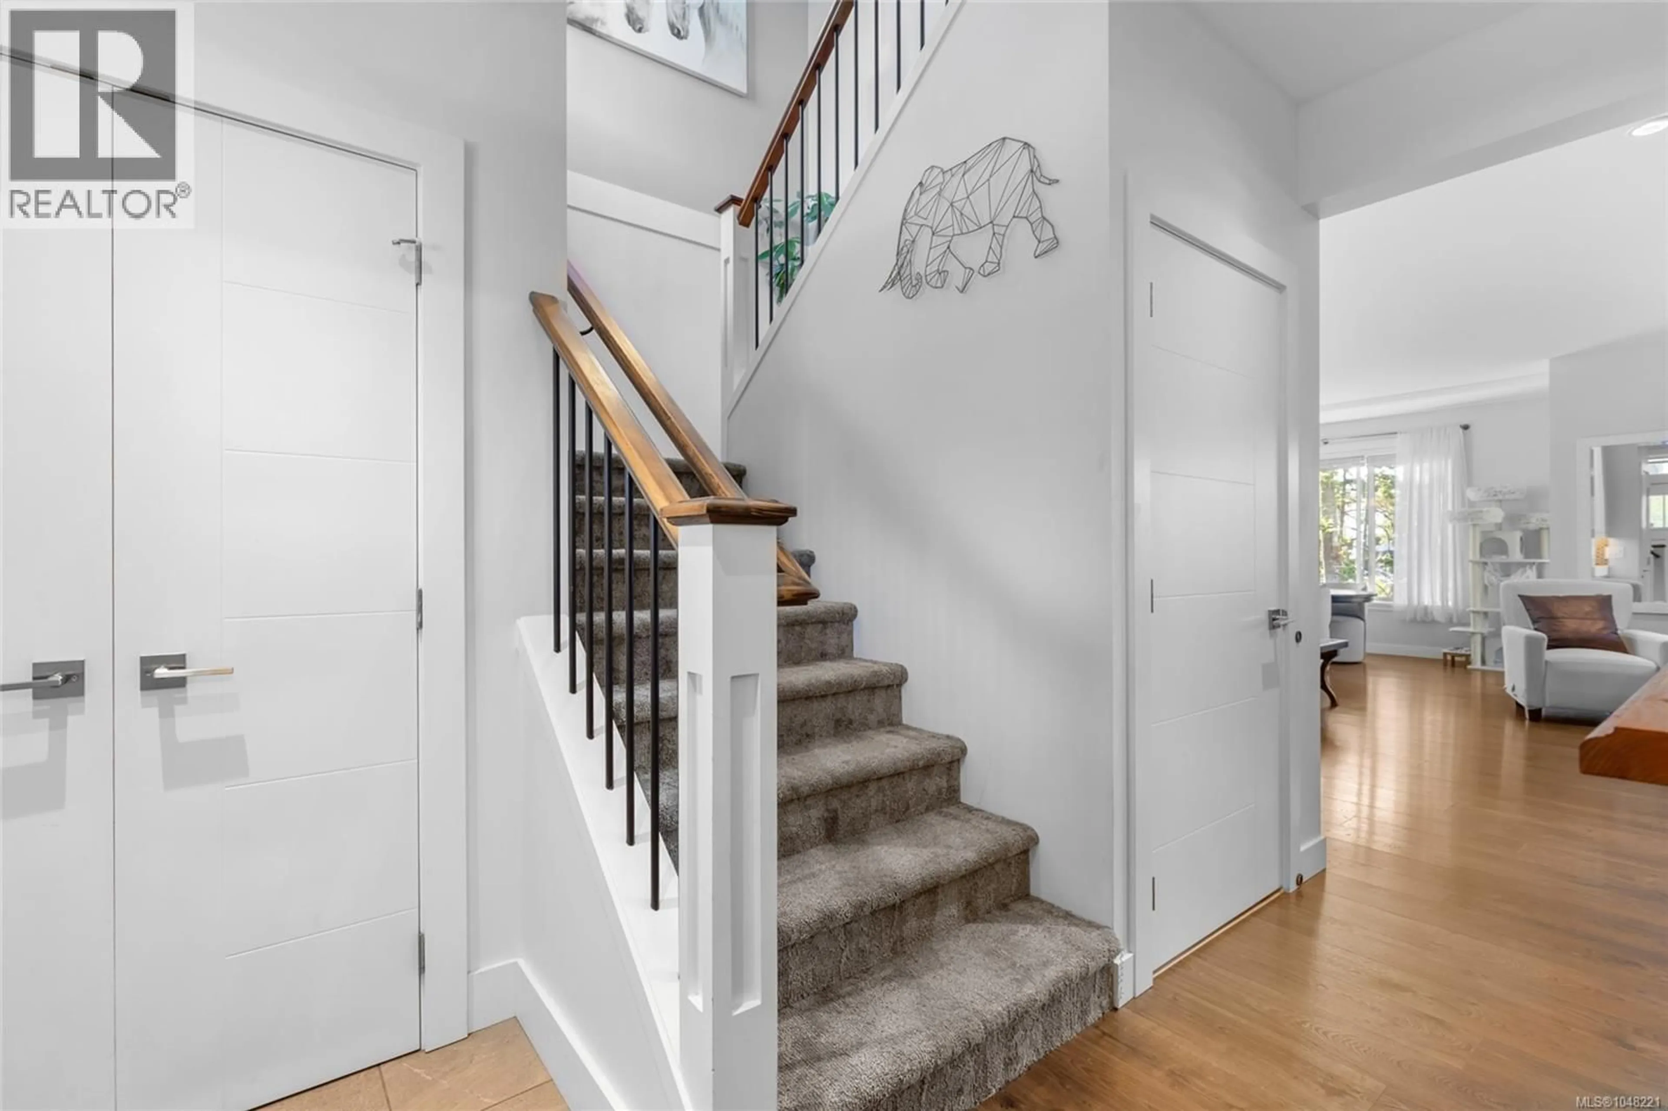
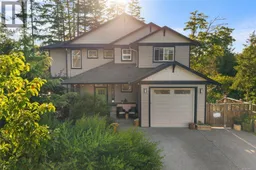
Welcome to this bright 2020-built home offering nearly 2,800 finished sqft, 5 beds & 4 baths, including a legal 2-bed suite with separate entrance & electrical. The main level features an open kitchen/living/dining area with a huge island, quartz counters, gas range, walk-in pantry & gas fireplace. Upstairs you'll find the spacious primary bedroom with heated ensuite floors, plus 2 more generous bedrooms & laundry. Outside, the SW-facing backyard features established perennial gardens, mature trees, a producing plum tree & berry bushes. Rain Bird irrigation helps make yard care a breeze while you relax in the cedar sauna. Enjoy sunset views from the deck with a natural gas BBQ hookup. This home has efficient heating & cooling via heat pump, plus natural gas on-demand hot water. Tucked on a quiet cul-de-sac with great neighbours, walking distance to Sc’ianew Stelitkel Elementary, Royal Bay Secondary, Red Barn Market & nearby trails, this is a wonderful place to call home. Book a showing with your Realtor to fully enjoy everything this property has to offer. Questions? Feel free to call, text or email me: Gillian Mandville, 250-514-0720, info@gillianmandville.com (id:39198)
Property Details
Interior
Features
Third level Floor
Ensuite
12'4 x 5'0Primary Bedroom
12'10 x 14'10Bathroom
5'7 x 8'7Bedroom
11'17 x 10'9Exterior
Parking
Garage spaces -
Garage type -
Total parking spaces 2
Property History
 45
45
