3515 GREYSTONE CLOSE, Langford, British Columbia V9C3X2
Contact us about this property
Highlights
Estimated valueThis is the price Wahi expects this property to sell for.
The calculation is powered by our Instant Home Value Estimate, which uses current market and property price trends to estimate your home’s value with a 90% accuracy rate.Not available
Price/Sqft$524/sqft
Monthly cost
Open Calculator
Description
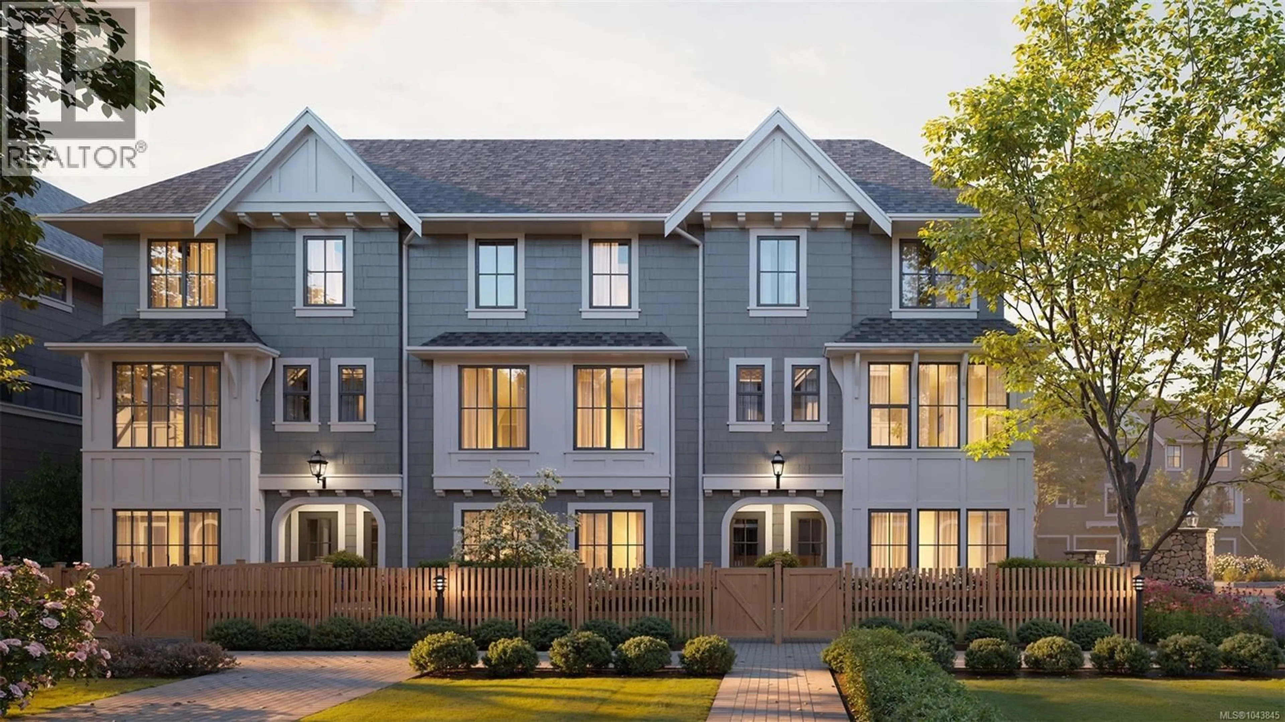
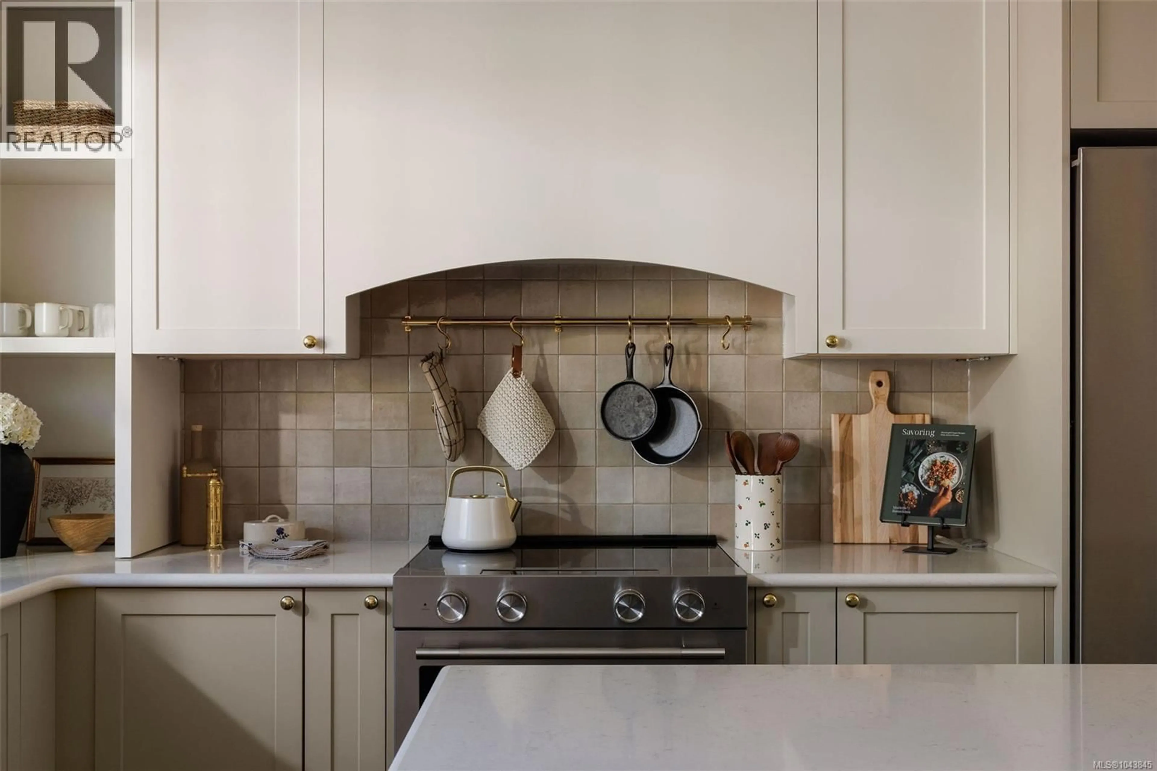
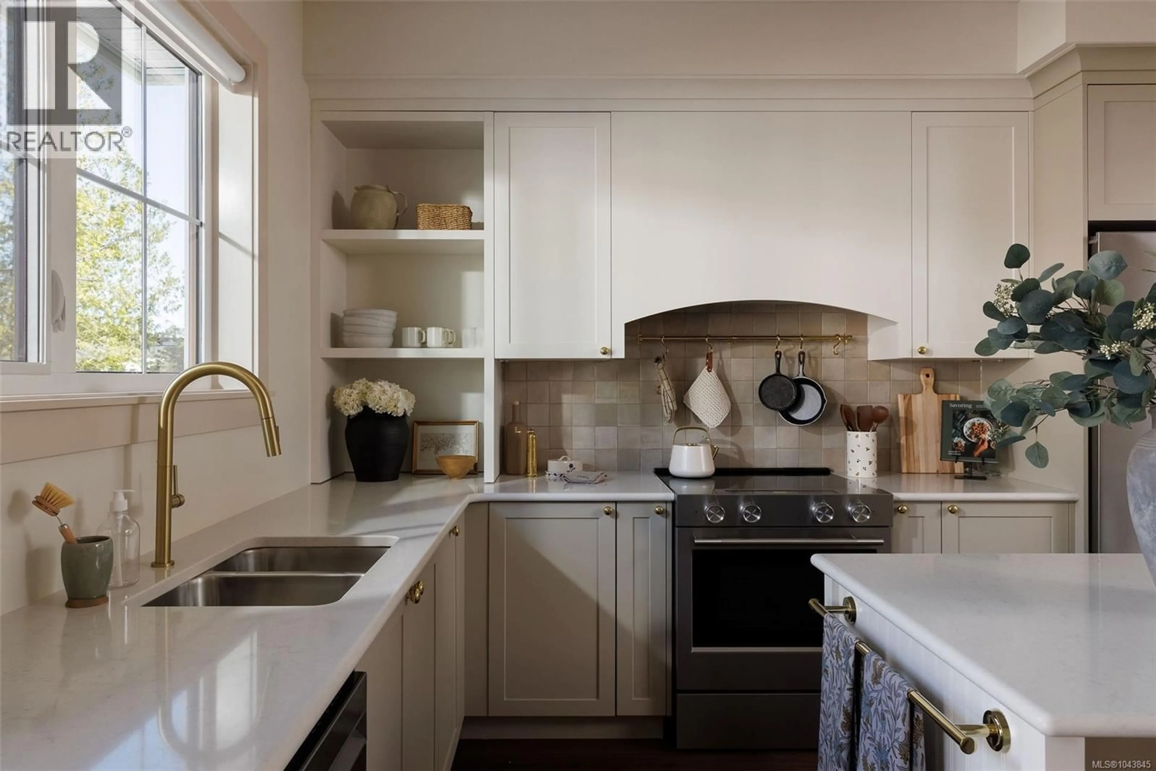
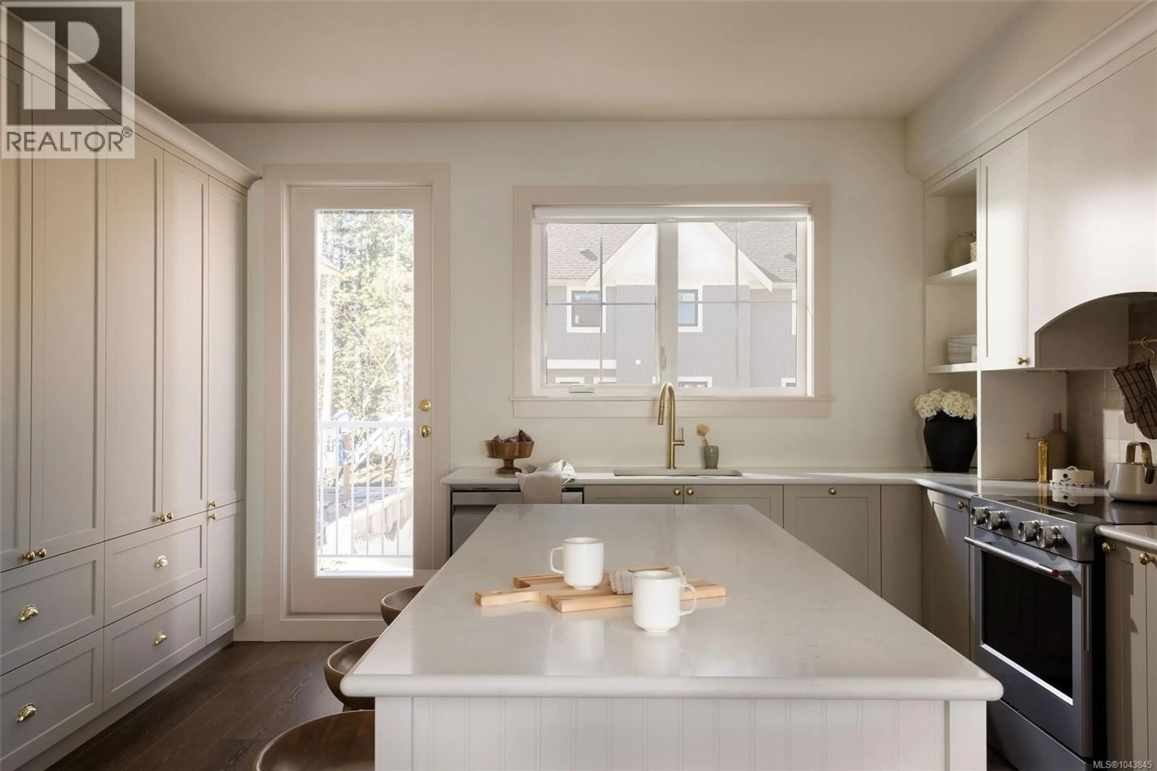
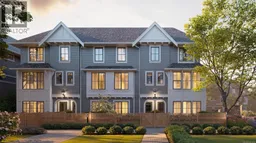
Ready for move-in this summer, Woodrow brings a collection of well-crafted townhomes to a serene forestside setting on a private road in an established West Shore neighbourhood. Inspired by single-family home design, this versatile 4 bedroom, 2.5 bath home offers a gated yard, separate balcony, and an attached garage plus driveway parking. The Bidgood-designed interior features over-height main floor ceilings and large windows, while a spacious wrap-around kitchen combines generous storage, shaker cabinetry, a full-height pantry and premium appliances. Upstairs, the primary pairs a walk-in closet with a 5-piece ensuite beautifully finished in herringbone tile and heated floors, alongside two more bedrooms and the main bath. On the lower floor, a fourth bedroom doubles perfectly as an office, gym, guest or media room. A dual-zone heat pump offers year-round comfort. Parks, trails, schools and amenities are minutes away. Photos are of the display home. Open house Saturday 11am–1pm. (id:39198)
Property Details
Interior
Features
Main level Floor
Entrance
7'6 x 5'0Bedroom
9'1 x 10'3Exterior
Parking
Garage spaces -
Garage type -
Total parking spaces 2
Condo Details
Inclusions
Property History
 25
25
