3442 TURNSTONE DRIVE, Langford, British Columbia V9B6B1
Contact us about this property
Highlights
Estimated valueThis is the price Wahi expects this property to sell for.
The calculation is powered by our Instant Home Value Estimate, which uses current market and property price trends to estimate your home’s value with a 90% accuracy rate.Not available
Price/Sqft$502/sqft
Monthly cost
Open Calculator
Description
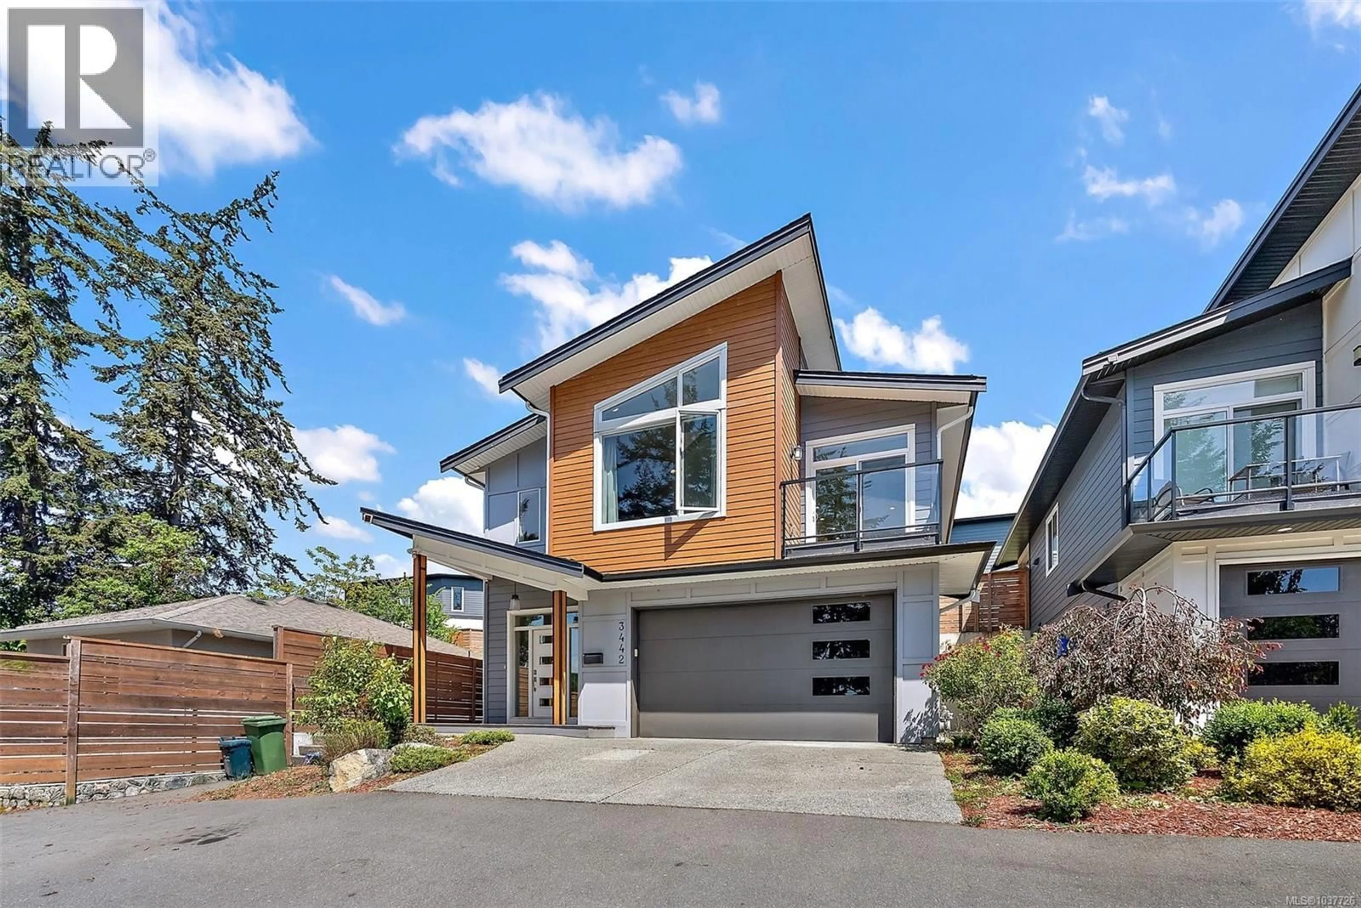
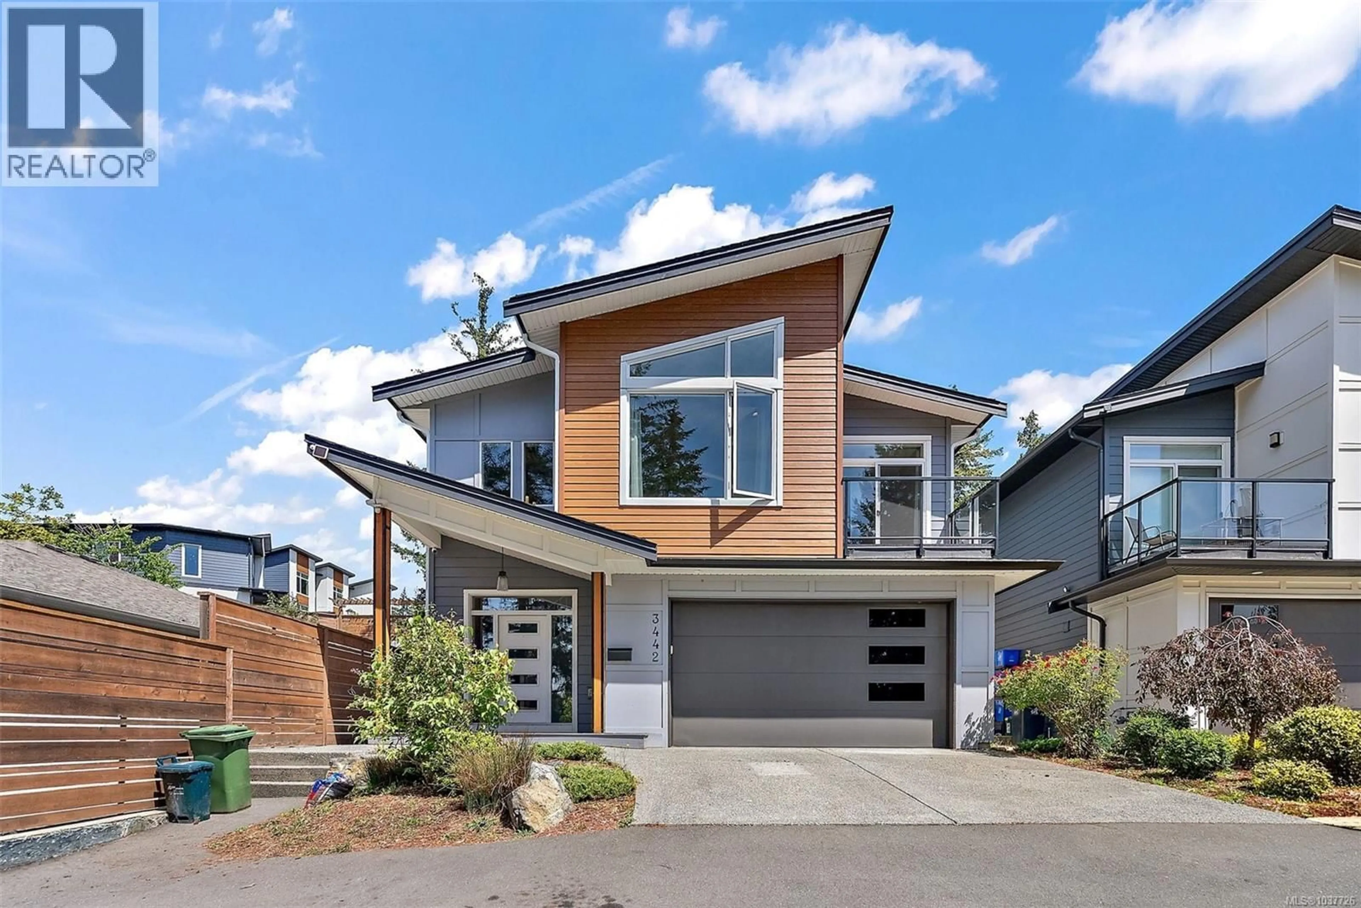
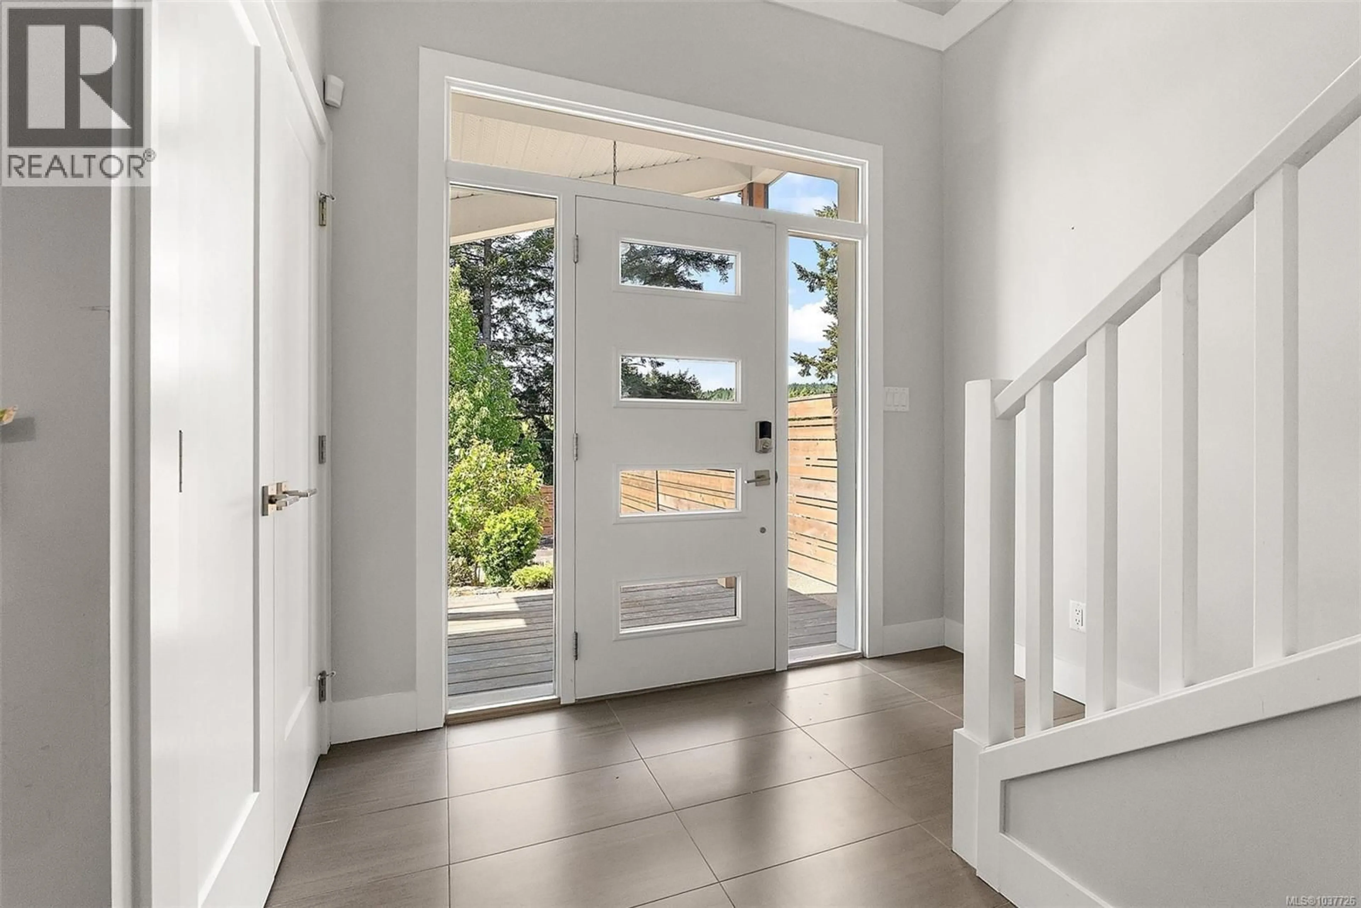
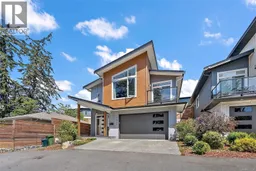
Perched on an elevated sunny lot in a convenient family-friendly location, this beautifully designed 5 bedroom, 3 bathroom home offers modern style, flexibility and a functional layout on a 5,200+ sqft lot. The bright main level features soaring vaulted ceilings, oversized south-facing windows, a sleek feature fireplace and an open-concept design filled with natural light. The spacious kitchen offers shaker cabinetry, stainless appliances, an eating bar and generous prep space flowing seamlessly into the dining and living areas. The primary suite includes a walk-in closet and full ensuite plus two additional bedrooms upstairs. Enjoy the front deck with distant views or relax on the rear patio overlooking the fully fenced, landscaped yard. Downstairs offers a beautifully finished 2 bedroom in-law suite with separate entrance—perfect for extended family, guests or added flexibility. Heat pump, double garage and move-in ready, all just minutes to parks, trails, and everyday amenities! (id:39198)
Property Details
Interior
Features
Main level Floor
Bedroom
10 x 10Bedroom
10 x 10Primary Bedroom
14 x 12Kitchen
17 x 11Exterior
Parking
Garage spaces -
Garage type -
Total parking spaces 5
Condo Details
Inclusions
Property History
 36
36
